

Unit 2, 1501 Upper Middle Road
Unit 2, 1501 Upper Middle Road
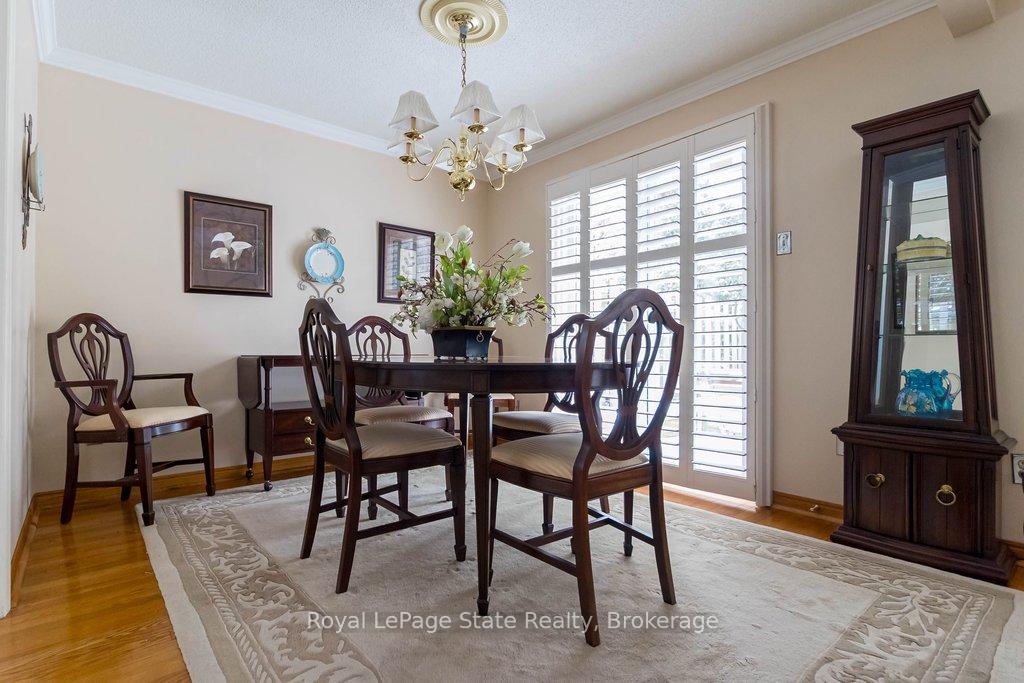 See all 18 photos
Property history
Facts and features
- BasementFinished
- Age of home31–50 years
- ExposureNorth
- LaundryIn basement
- Hardwood floors
- Central air
The homeCondo Townhouse, 2-storey, Age 31–50 years
- Type: Condo Townhouse
- Style: 2-storey
- Age: 31–50 years
- Living space: 1,200–1,399 sq ft
- Basement: Finished
- Exposure: North
InsideHardwood, Tile, In basement, lower level, Bar fridge, central vacuum
- Flooring: Hardwood, Tile
- Laundry: In basement, lower level
- Features: Bar fridge, central vacuum
- Rooms above ground: 8
- Rooms in the basement: 4
- Bedrooms: 2
- Bathrooms: 4
- Kitchens: 1
OutsideBrick, Asphalt shingle, Poured concrete
- Exterior: Brick
- Roof: Asphalt shingle
- Foundation: Poured concrete
- Balcony: None
- Features: Awnings, lawn sprinkler system, patio
- Accessibility: Bath grab bars
Parking and locker2 Parking (1 garage + 1 drive), Attached, Parking type Owned
- Spaces: 2 Parking (1 garage + 1 drive)
- Garage: Attached
- Parking type: Owned
- Driveway: Private
- Locker: None
BuildingNelson heights, Units 16, Registered 1983
- Name: Nelson heights
- Units: 16
- Registered: 1983
- Condo corporation: 577
- Pets: Allowed
Heating, water and powerForced air, gas, Central air
- Heating: Forced air, gas
- Cooling: Central air
Costs and taxesTaxes $3,223 a year, Condo fee $630 a month, Parking included
- Taxes, 2025: $3,223 a year
- Condo fee: $630 a month
- Fee includes: Parking included
- HST: HST included in the price
- Rental items: Hot water heater
Included in the saleFridge, stove, dishwasher, bi microwave, washer and dryer, basement bar fridge, all elfs, all window coverings, gdo, Not included None
- Included: Fridge, stove, dishwasher, bi microwave, washer and dryer, basement bar fridge, all elfs, all window coverings, gdo
- Not included: None
Listing detailsW12673822, Sold, Jan 7, 2026
- MLS® number: W12673822
- Status: Sold
- Listed on: Jan 7, 2026
- Days on market: 42
- Updated: Feb 18, 2026
- Possession: Flexible
- Occupied by: Vacant
- Listing brokerage: ROYAL LEPAGE STATE REALTY
About this home
Unit 2, 1501 Upper Middle Road, Burlington (Tyandaga), ON L7P 4M5
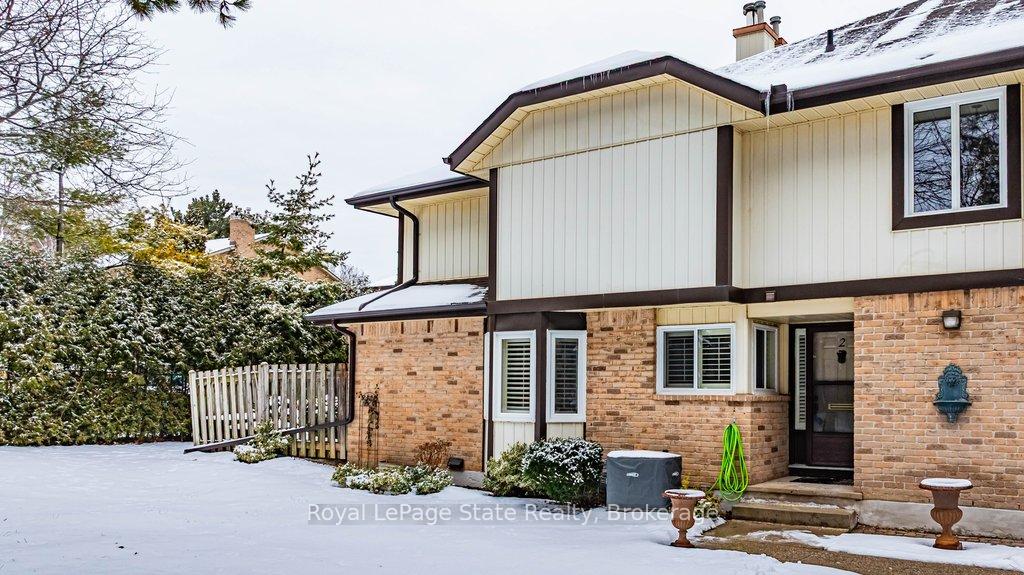
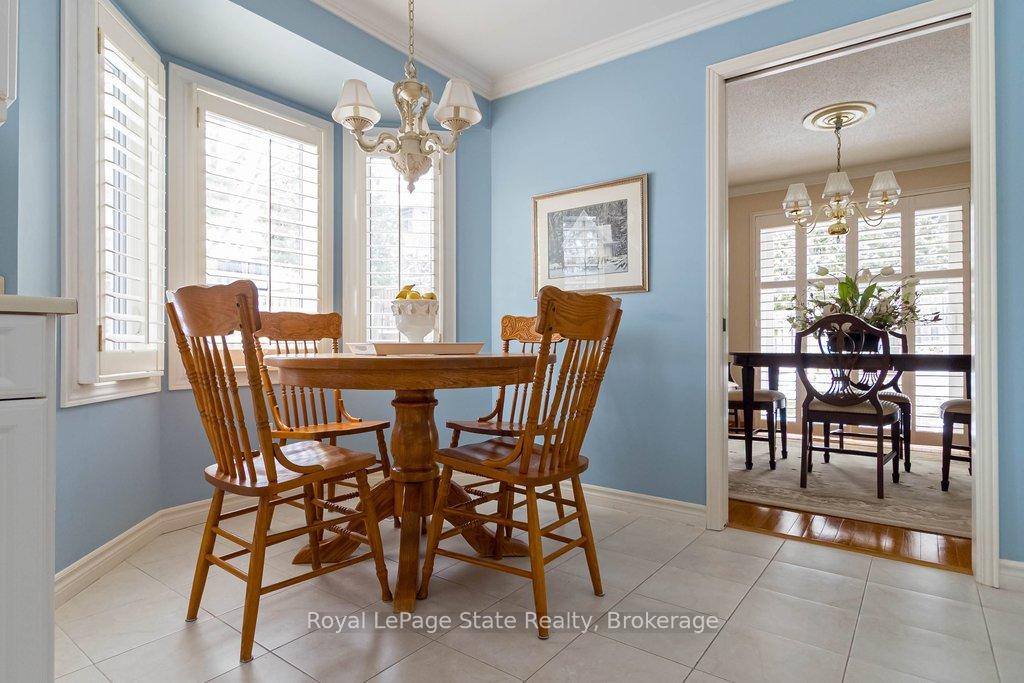
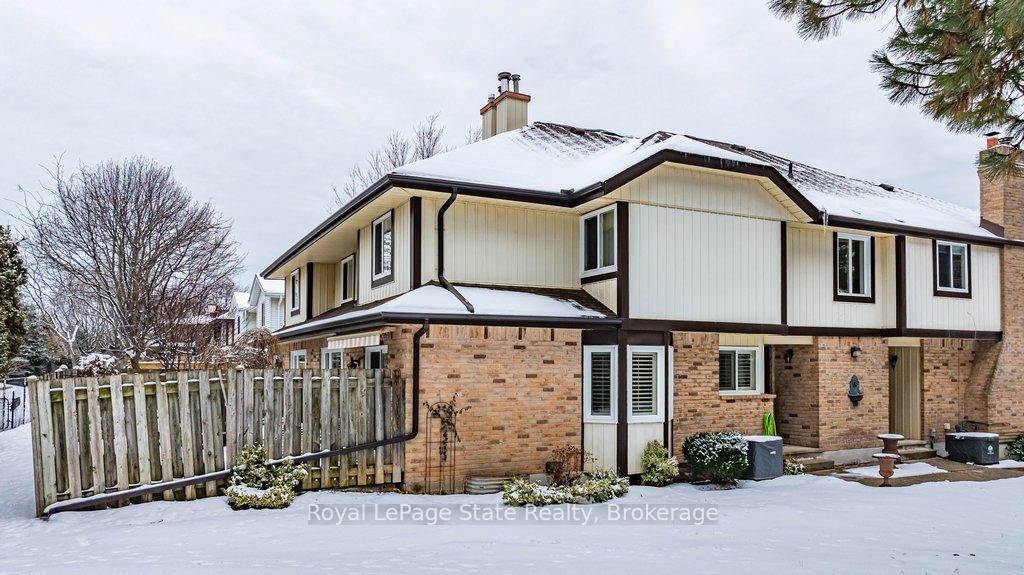
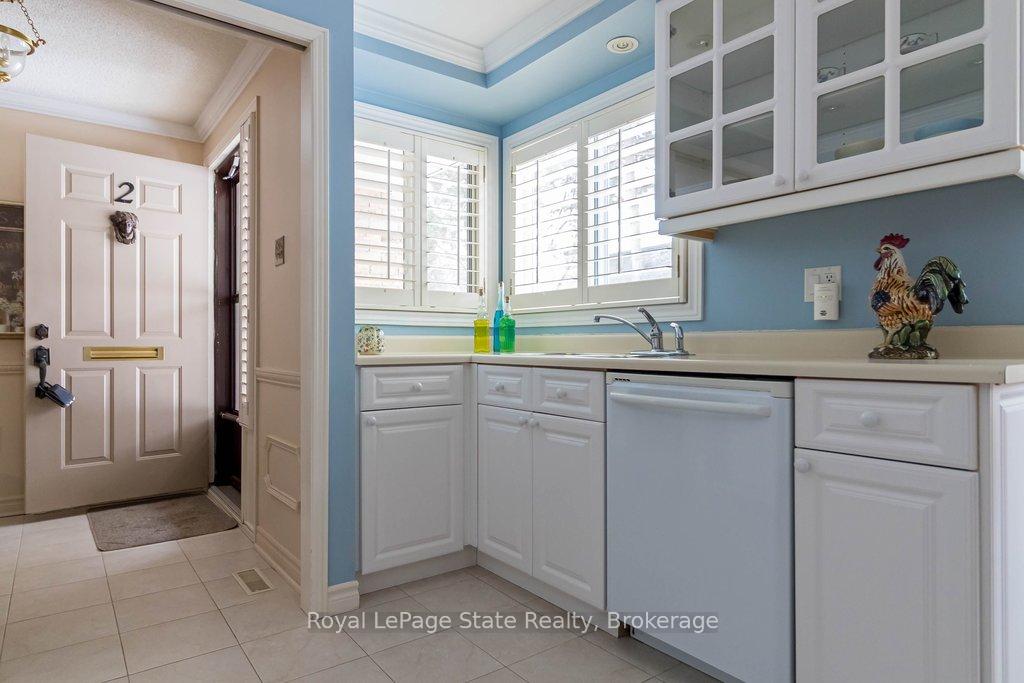
Welcome to #2-1501 Upper Middle Road, located in beautiful Burlington. This well-maintained townhome offers comfort, convenience and exceptional value in a desirable, quiet community. The main floor features a welcoming foyer and neutral tones throughout. The eat-in kitchen is complete with California shutters, pot lights, ceramic flooring, dishwasher, built-in microwave, and pantry cabinet for extra storage. The dining room offers hardwood flooring and sliding doors leading to a private, fenced backyard with beautiful gardens (no grass for easy maintenance!) and a new retractable awning. The living room also features hardwood flooring, large windows with California shutters, and an ornamental gas fireplace. Completing the main level is a convenient powder room. Upstairs offers two spacious bedrooms, including a primary with large sitting area, walk-in closet, and two-piece ensuite. The second bedroom with double closets enjoys easy access to the four-piece main bath, which includes a tub/shower combination with grab bars for added support. The finished lower level features a large rec room, ideal for entertaining or relaxing, a 3-piece bath, laundry room with stackable washer/dryer and plenty of storage space. Direct access from the single-car garage adds everyday convenience. Recent updates include a new furnace (2025), air conditioner (2024), roof (2025), windows and patio doors (2025). The well-managed condo community offers excellent inclusions such as snow removal, landscaping, and maintenance of the roof, windows, exterior walls, chimneys, and garage. Enjoy maintenance-free living with the added bonus of an outdoor pool and tennis court for residents to enjoy. Ideal for those looking to downsize, first-time buyers, professionals wanting a lock and go lifestyle, or anyone looking for a move-in-ready property in a wonderful Burlington location. Welcome Home!
Ask about this home
A HOMEH agent will answer your questions about this home.
Know more about Villas of Nelson Heights
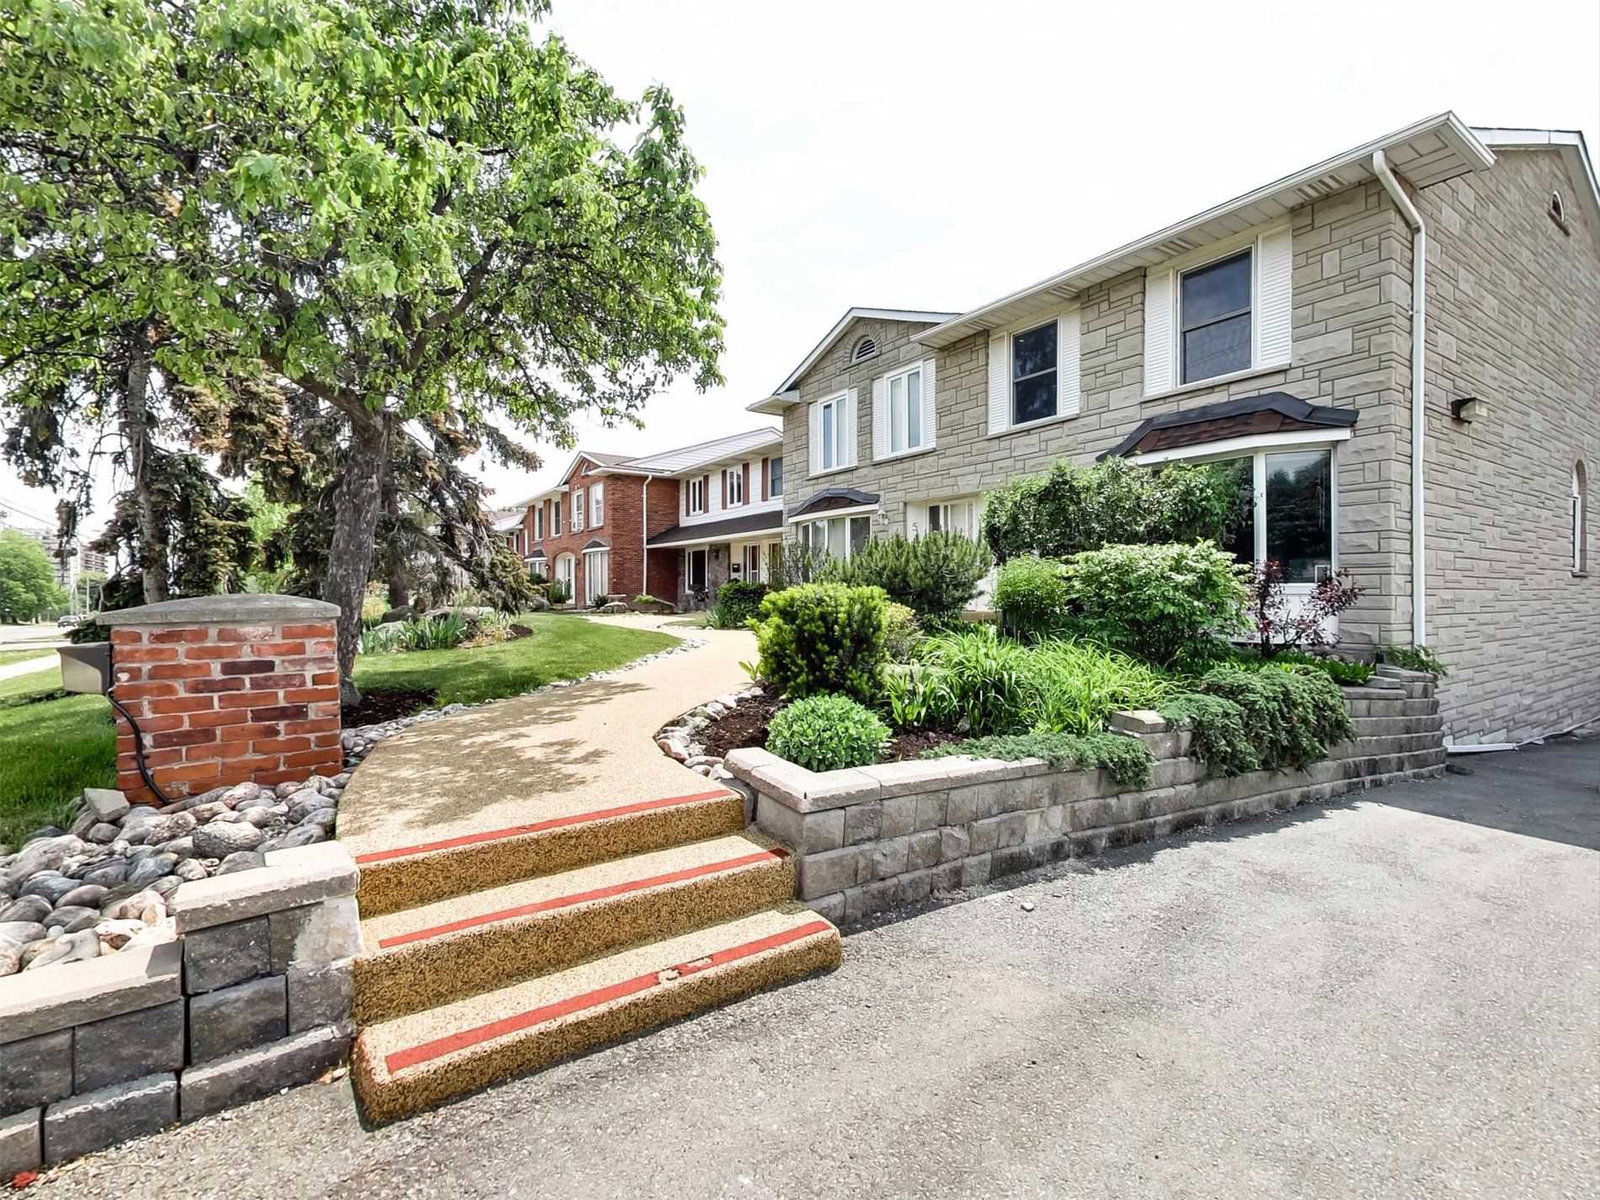
Condo building · 2050-2070 Brant Street
Villas of Nelson Heights is a condo with 16 suites, built in 1983. Right now 1 for sale is on the market here.
- 1storey
- 16suites
- $474/sq ft
- 1983built
No similar units for sale in Villas of Nelson Heights right now.
Around this home
Daily convenience, out of 100, from the distances below
Schools nearby
School rating, out of 10.
Helpful calculators
Your HOMEH agent

"I would see it this week."