

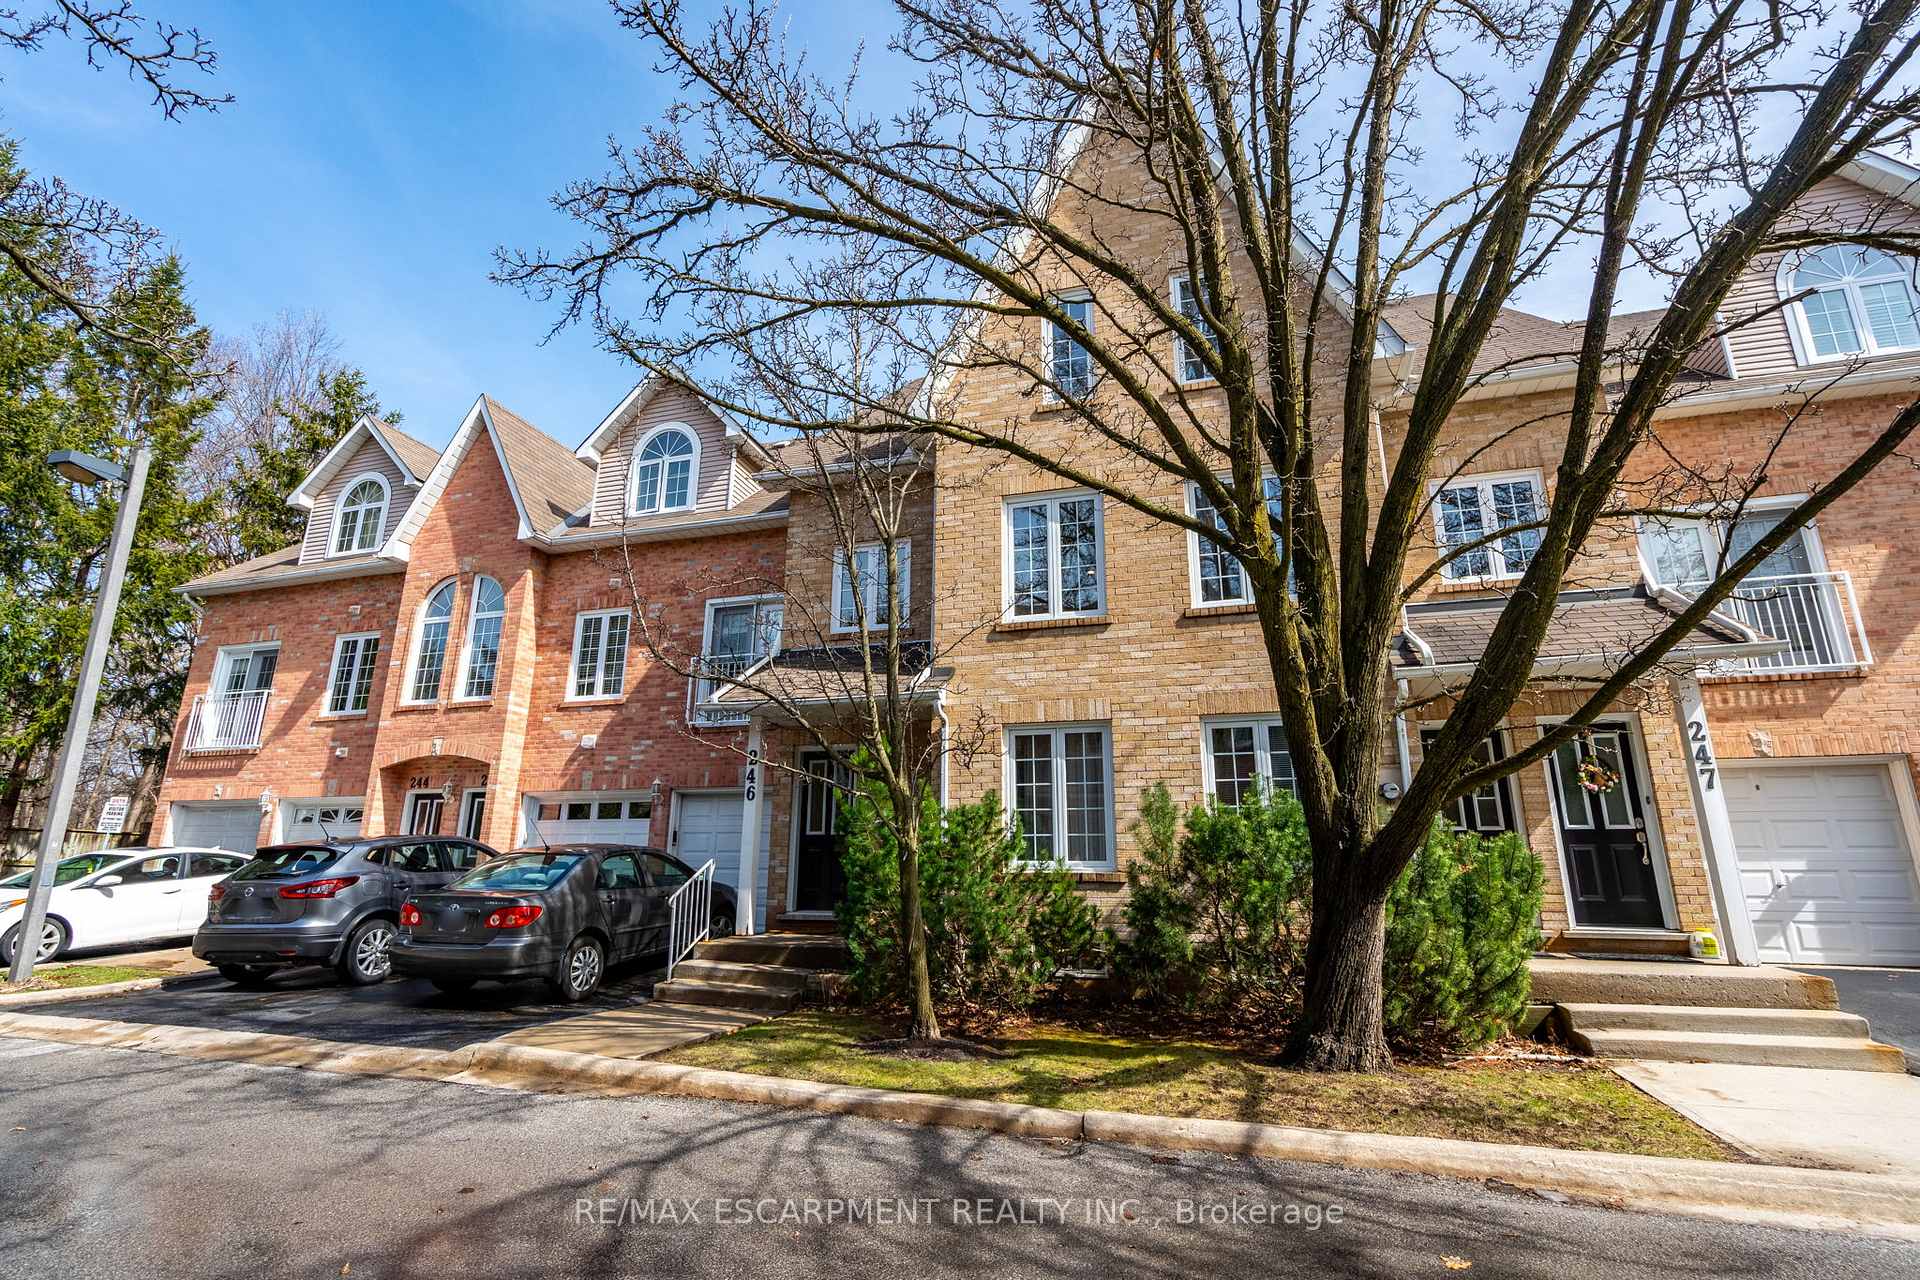
Unit 246, 2075 Walkers Line
Unit 246, 2075 Walkers Line
 See all 39 photos
Property history
Facts and features
- BasementNone
- Age of home31–50 years
- ExposureWest
- LaundryIn-suite
- Fireplace
- Central air
The homeCondo Townhouse, Stacked townhouse, Age 31–50 years
- Type: Condo Townhouse
- Style: Stacked townhouse
- Age: 31–50 years
- Living space: 1,200–1,399 sq ft
- Basement: None
- Exposure: West
InsideFireplace Yes, natural gas, In-suite laundry, upper level, Auto garage door remote, on demand water heater, water heater
- Fireplace: Yes, natural gas
- Laundry: In-suite laundry, upper level
- Features: Auto garage door remote, on demand water heater, water heater
- Rooms above ground: 8
- Bedrooms: 2
- Bathrooms: 2
- Kitchens: 1
OutsideBrick, Asphalt shingle, Poured concrete
- Exterior: Brick
- Roof: Asphalt shingle
- Foundation: Poured concrete
- Balcony: Terrace
Parking and locker2 Parking (1 garage + 1 drive), Attached, Parking type Owned
- Spaces: 2 Parking (1 garage + 1 drive)
- Garage: Attached
- Parking type: Owned
- Locker: None
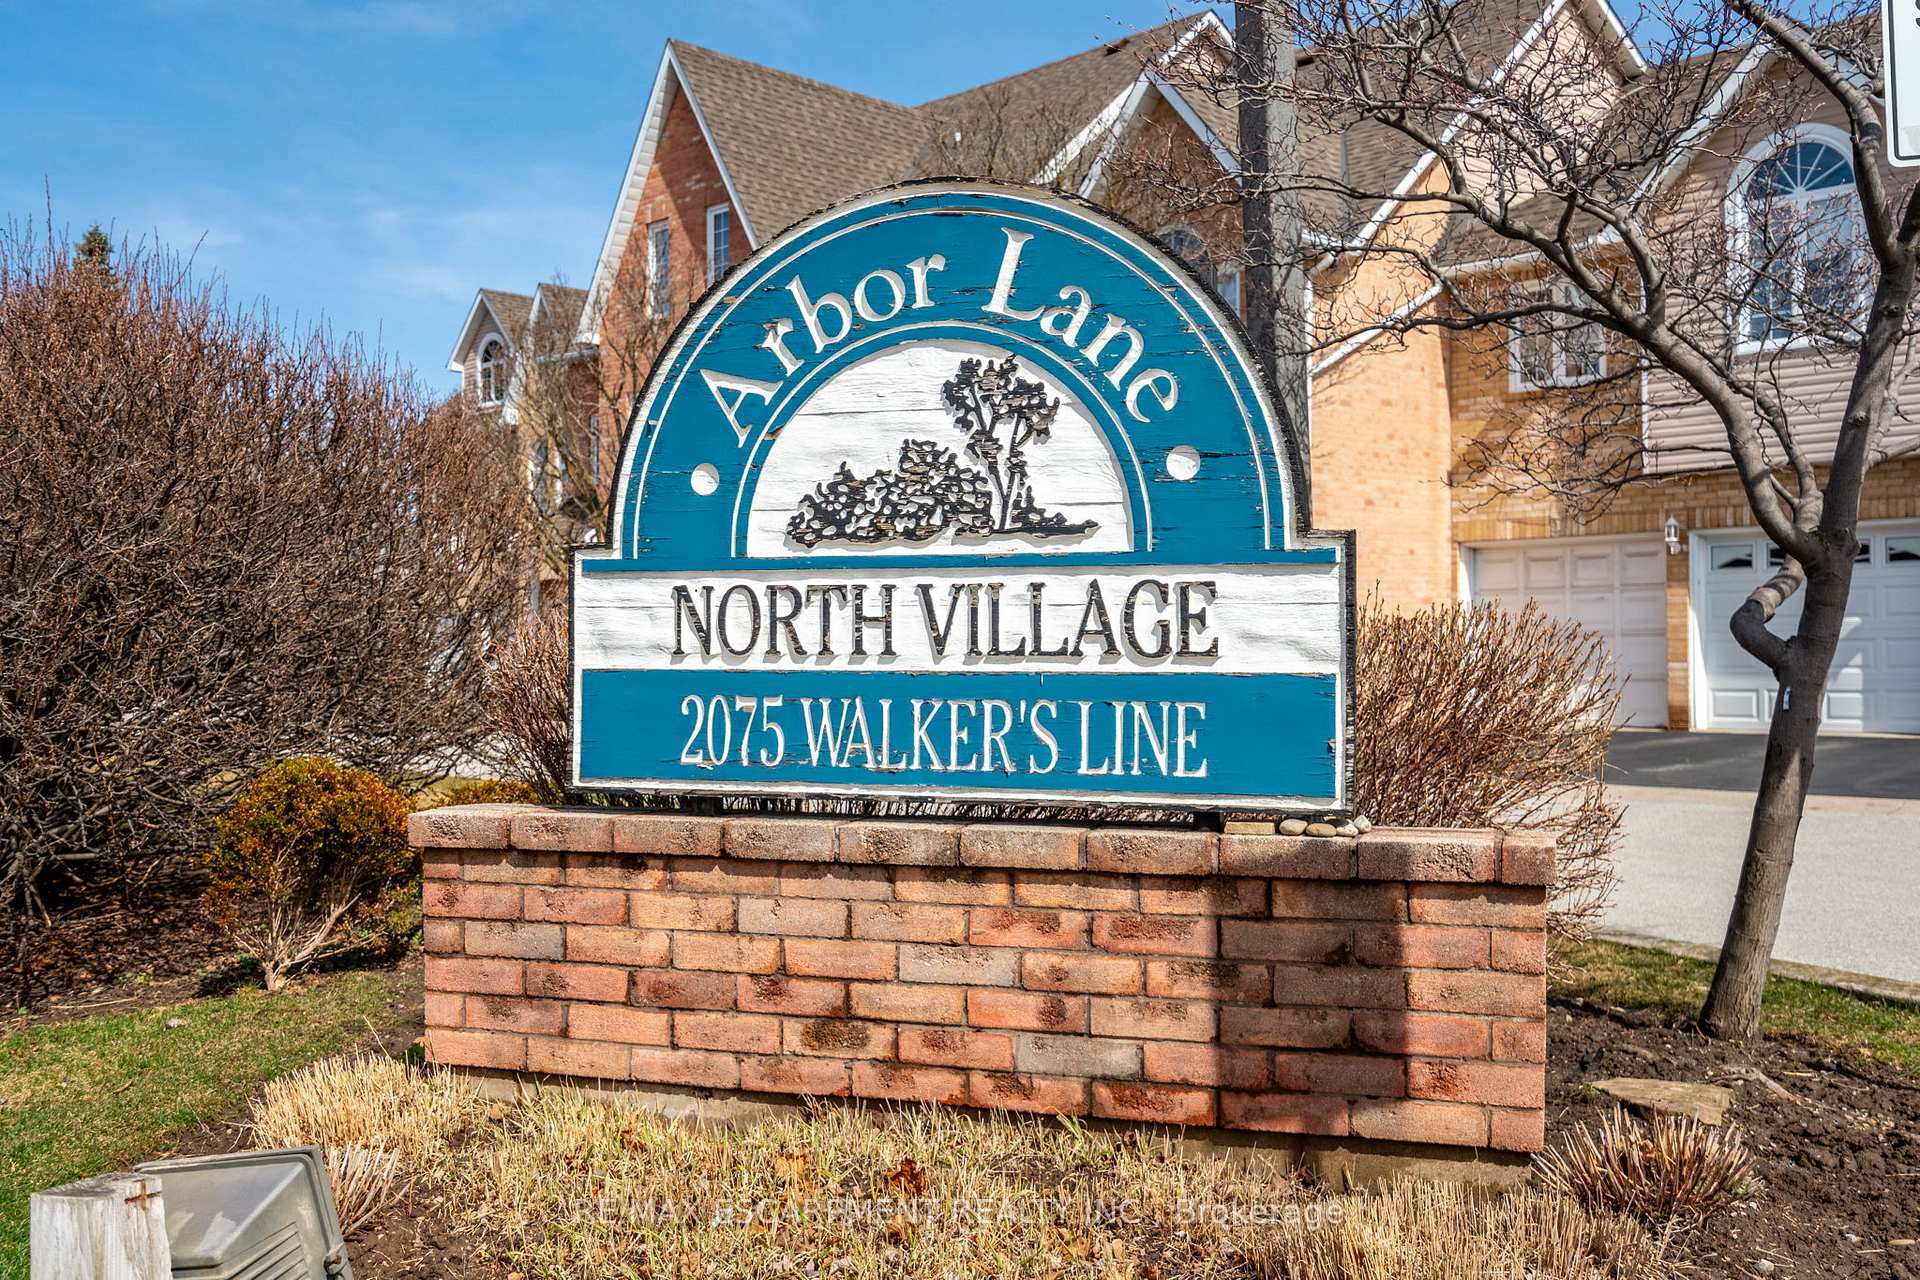
BuildingArbor Lane North Village Townhomes, Storeys 2, Units 67
- Name: Arbor Lane North Village Townhomes
- Storeys: 2
- Units: 67
- Registered: 1992
- Condo corporation: 240
- Pets: Allowed
Heating, water and powerForced air, gas, Central air
- Heating: Forced air, gas
- Cooling: Central air
Costs and taxesTaxes $3,294 a year, Condo fee $456 a month, Building insurance included, parking included
- Taxes, 2025: $3,294 a year
- Condo fee: $456 a month
- Fee includes: Building insurance included, parking included
- HST: HST included in the price
- Rental items: Water heater
Included in the saleWasher dryer oven, dishwasher, microwave and all elf's
- Included: Washer dryer oven, dishwasher, microwave and all elf's
NearbyCul de sac/dead end, greenbelt/conservation, place of worship, public transit, ravine, school
- Close to: Cul de sac/dead end, greenbelt/conservation, place of worship, public transit, ravine, school
Listing detailsW12686676, Sold, Jan 12, 2026
- MLS® number: W12686676
- Status: Sold
- Listed on: Jan 12, 2026
- Days on market: 39
- Updated: Feb 20, 2026
- Possession: Flexible
- Occupied by: Owner
- Listing brokerage: RE/MAX ESCARPMENT REALTY INC.
About this home
Unit 246, 2075 Walkers Line, Burlington (Rose), ON L7M 4G7
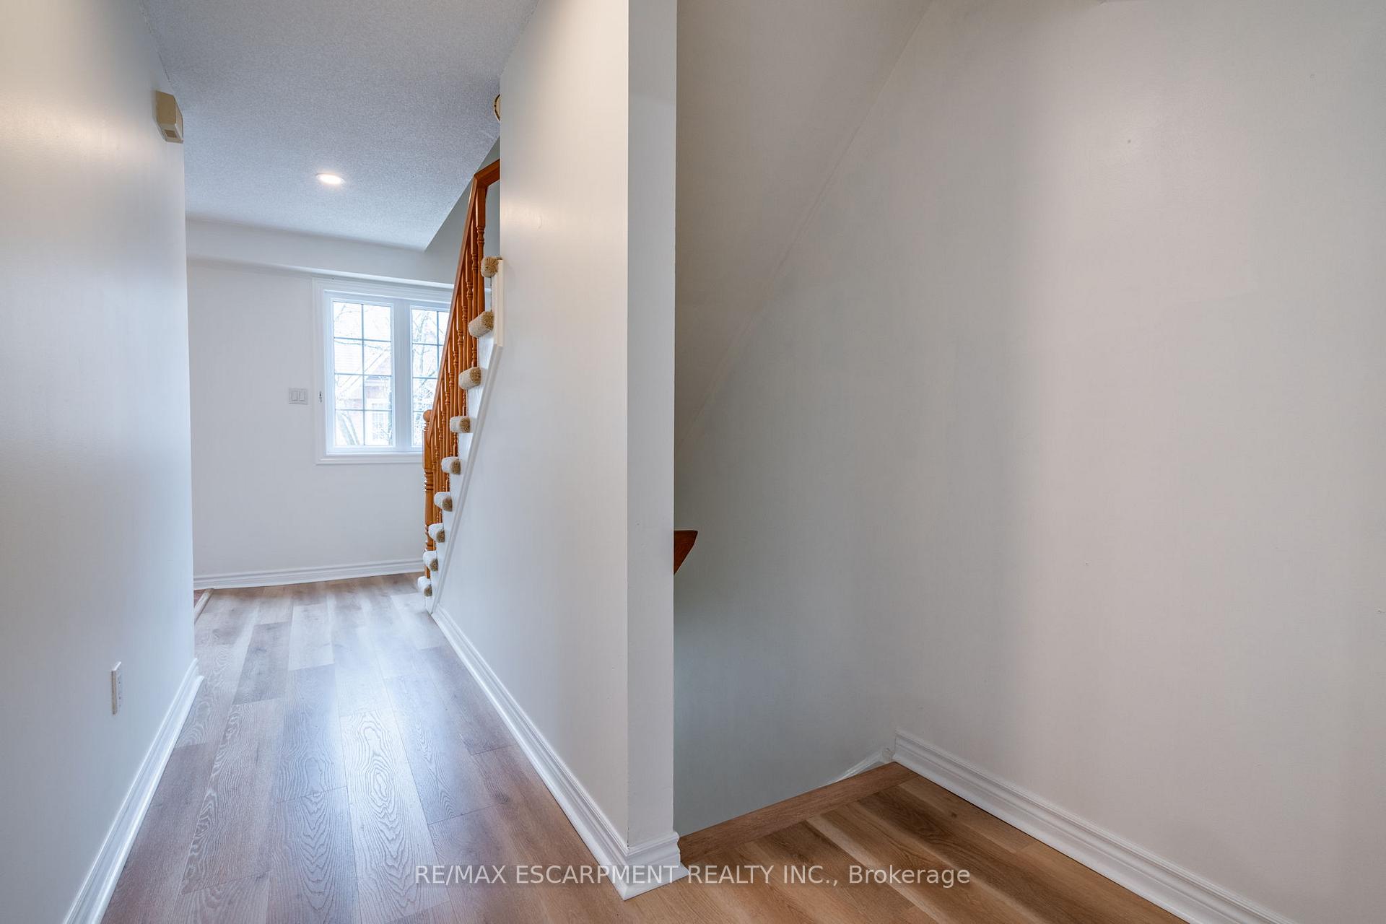
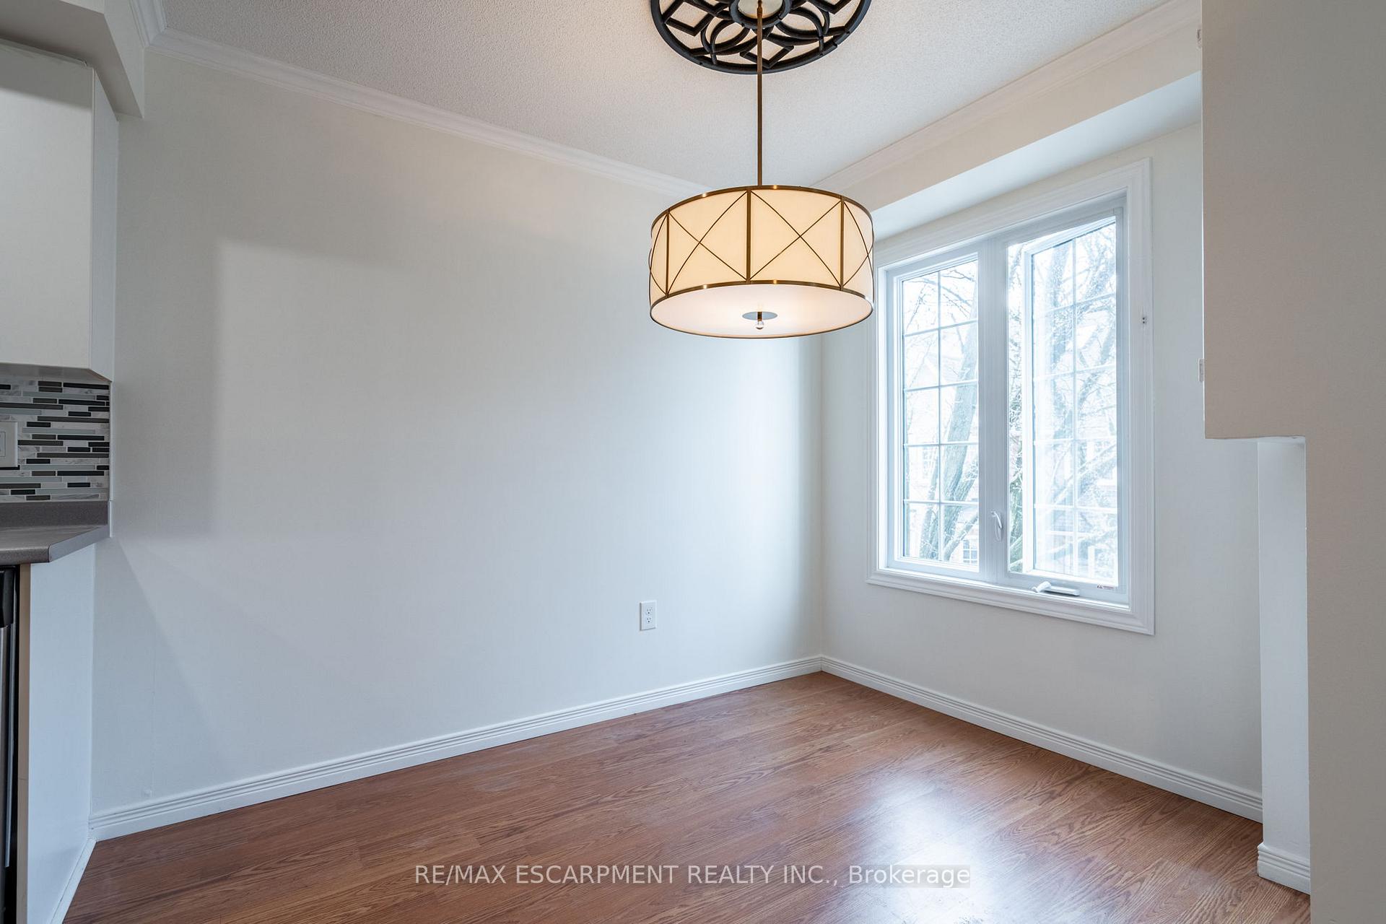
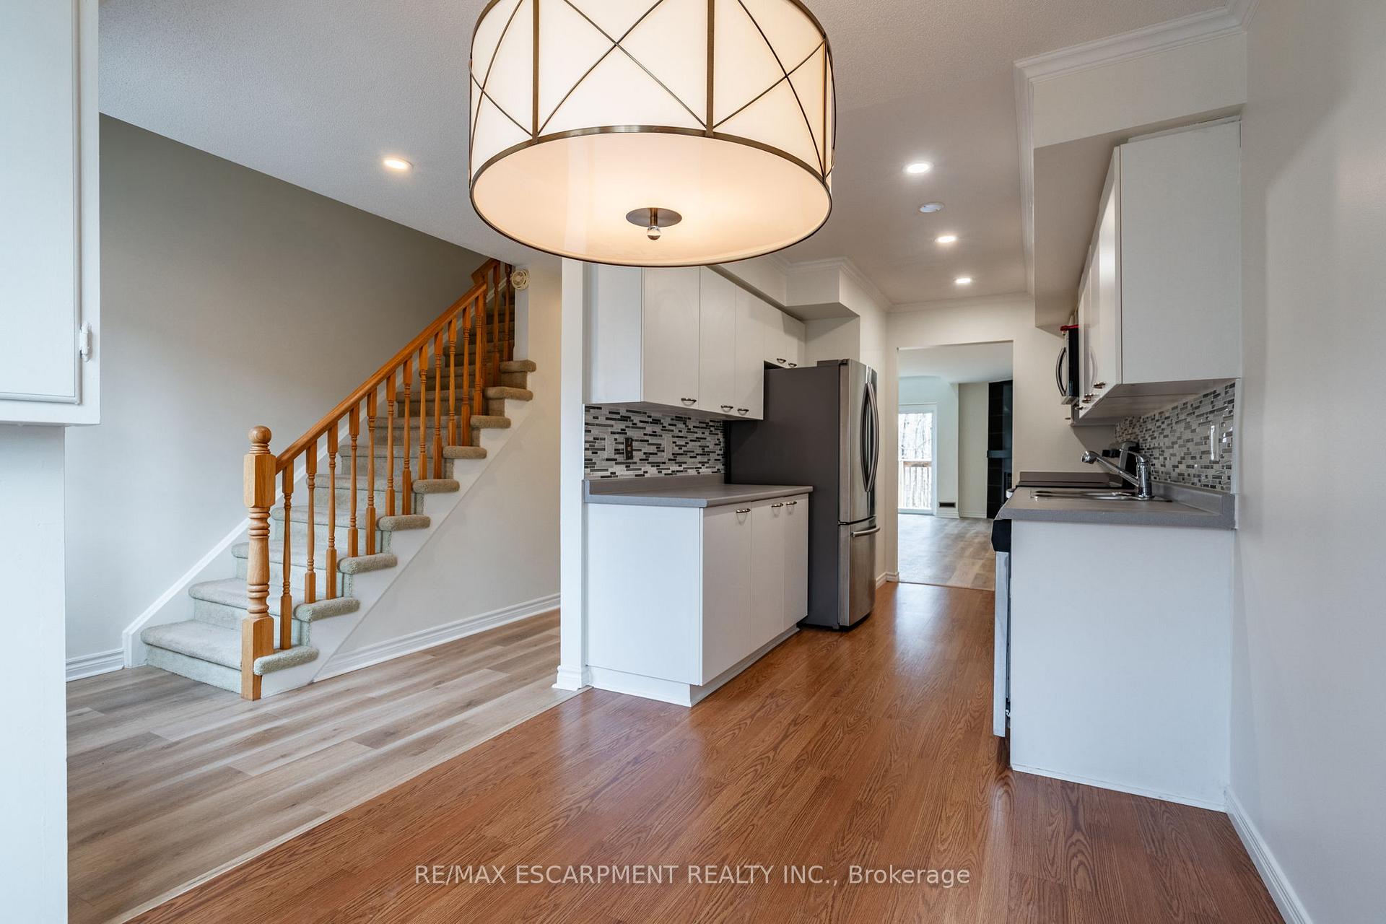
Stunning 2 Bedroom Loft-Style Townhome in Desirable Millcroft** Discover the perfect blend of comfort and tranquility in this rare 2-bedroom, 2 bathroom loft-style townhome. This exceptional unit rarley offered in this complex, backs onto a serene private ravine, providing a peaceful retreat right in your backyard. As you enter, a brand new staircase welcomes you to a bright and inviting living space, adorned with new flooring that complements the modern aesthetic. The open-concept layout features high ceilings, creating an airy atmosphere throughout. Enjoy cozy evenings by the gas fireplace, while natural light pours in through the skylight, illuminating both the primary bedroom and living room. Step outside to your new private terrace (7x14), offering picturesque views of the wooded area and stream, making it the perfect spot for morning coffee or evening relaxation. The bathrooms have luxurious heated floors and elegant glass doors, adding a touch of sophistication to your daily routine. The Condo Corporation has ensured peace of mind with recently replaced windows, doors, and garage door, enhancing the home's energy efficiency and curb appeal. You'll also appreciate the convenience of a one-car garage, just steps away, complete with a large storage room attached for all your needs. Visitor parking is plentiful, making it easy for friends and family to visit. This location is a true gem, with close proximity to scenic walking trails, golf courses-including the beautiful Tansley Woods-shopping, medical facilities, all within walking distance. Whether you're a first time home buyer seeking a stylish space retiree looking for a peaceful haven, this townhome offers everything you need. In a neighbourhood that offers saftey and value.
Ask about this home
A HOMEH agent will answer your questions about this home.
Know more about Arbor Lane North Village Townhomes
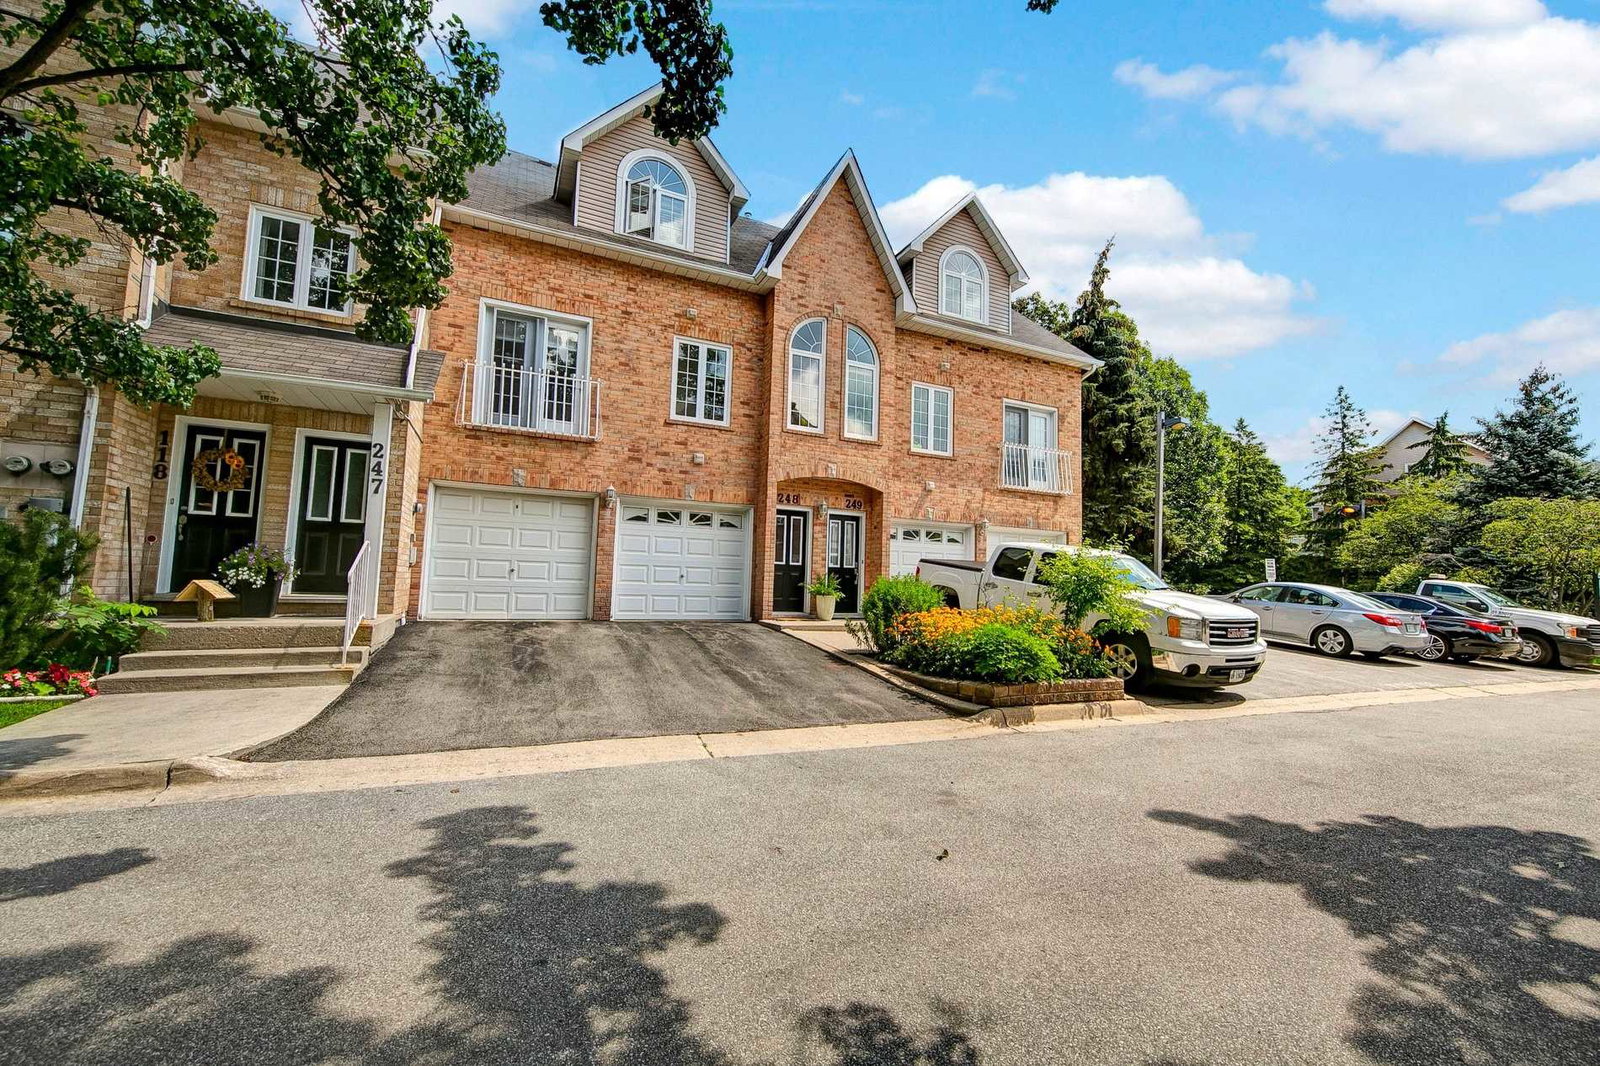
Condo building · 2075 Walkers Line
Arbor Lane North Village Townhomes is a 2-storey condo with 67 suites, built in 1992. No units are on the market here right now.
- 2storeys
- 67suites
- $468/sq ft
- 1992built
No similar units for sale in Arbor Lane North Village Townhomes right now.
Around this home
Daily convenience, out of 100, from the distances below
Schools nearby
School rating, out of 10.
Helpful calculators
Your HOMEH agent

"Priced 1% over the Hestimate. I would see it this week."