

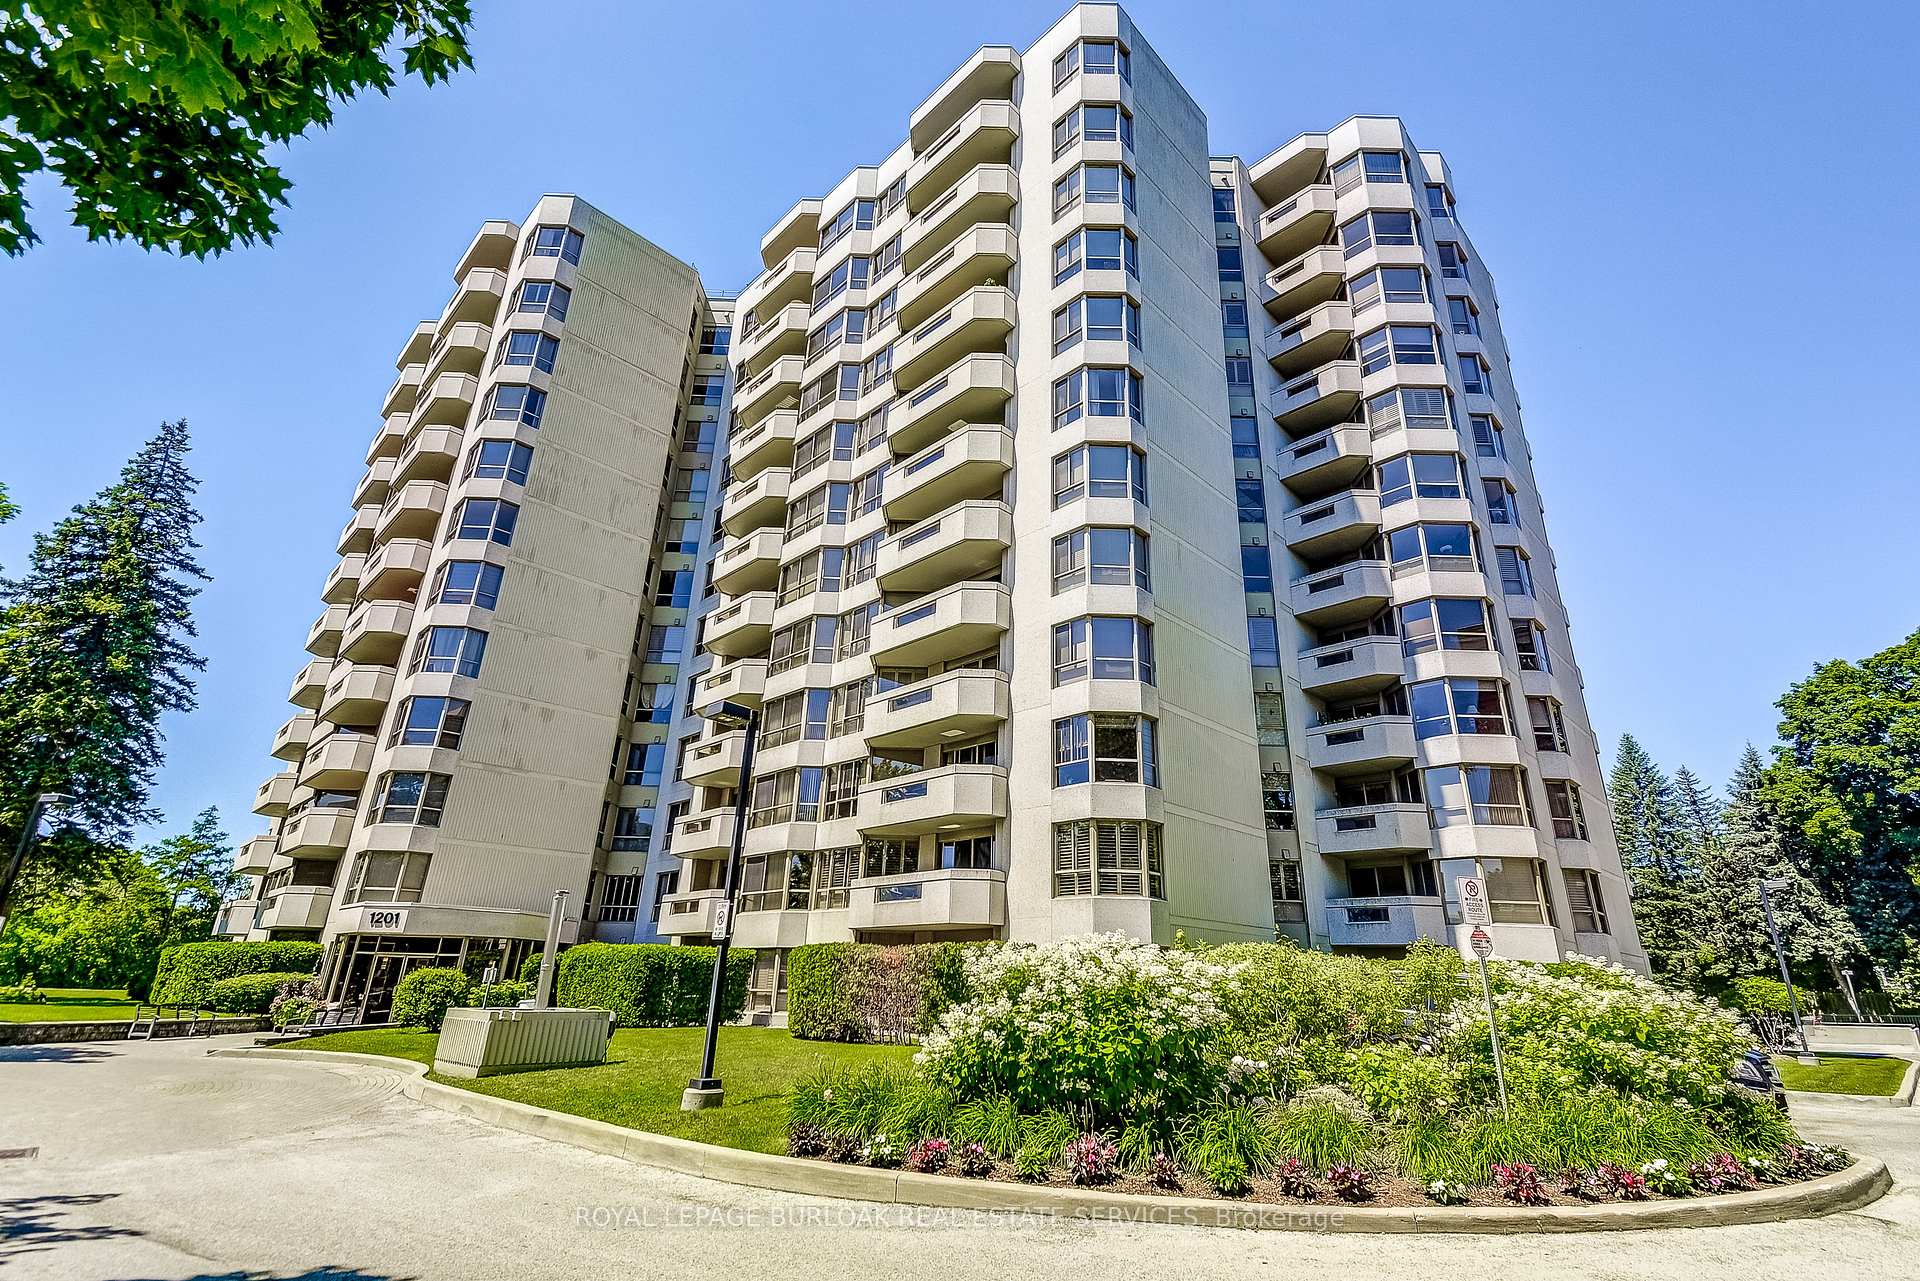
Unit 809, 1201 North Shore Boulevard E
Unit 809, 1201 North Shore Boulevard E
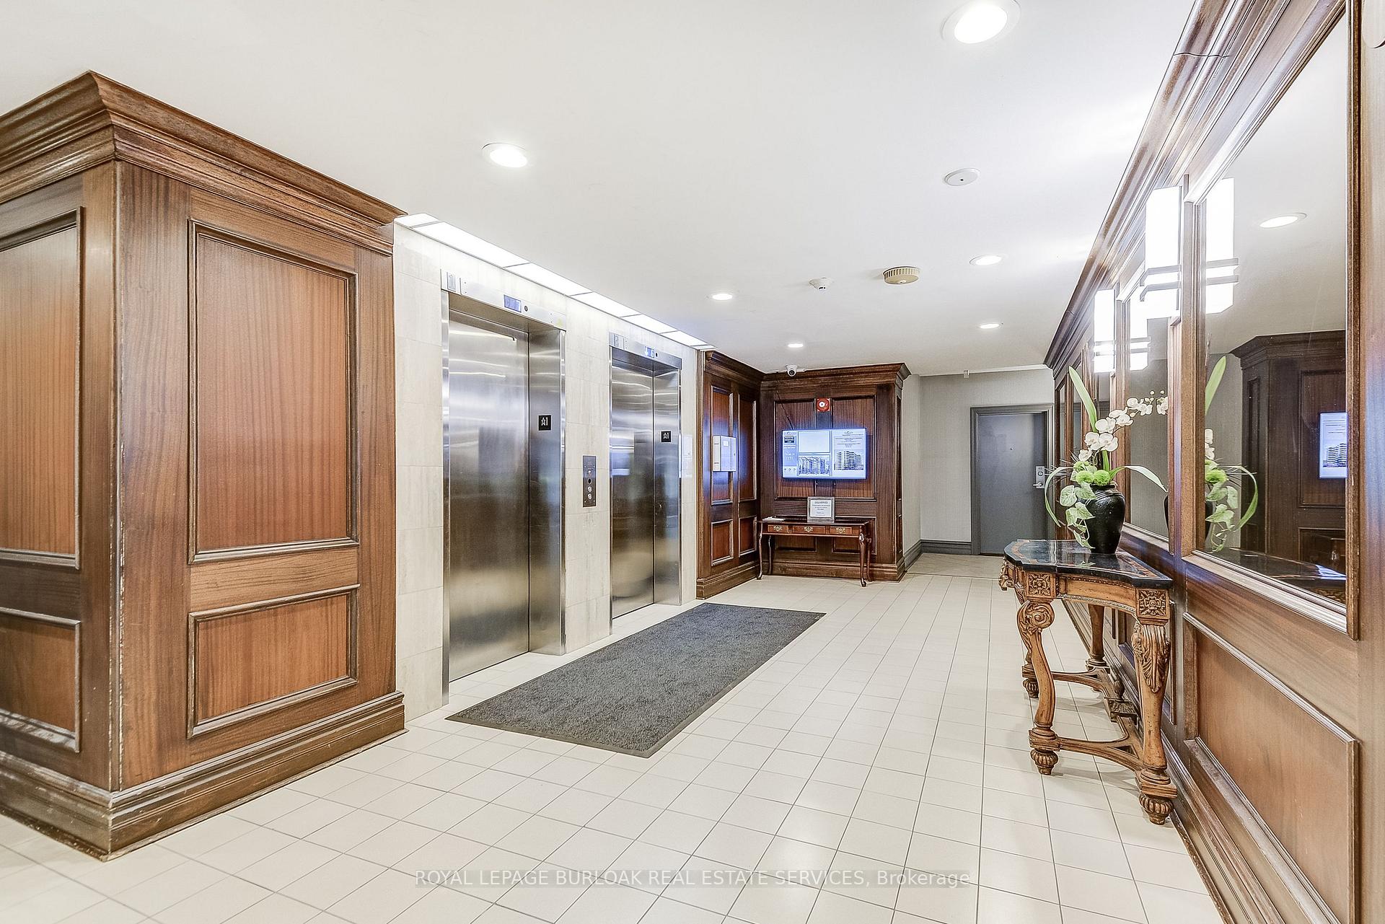
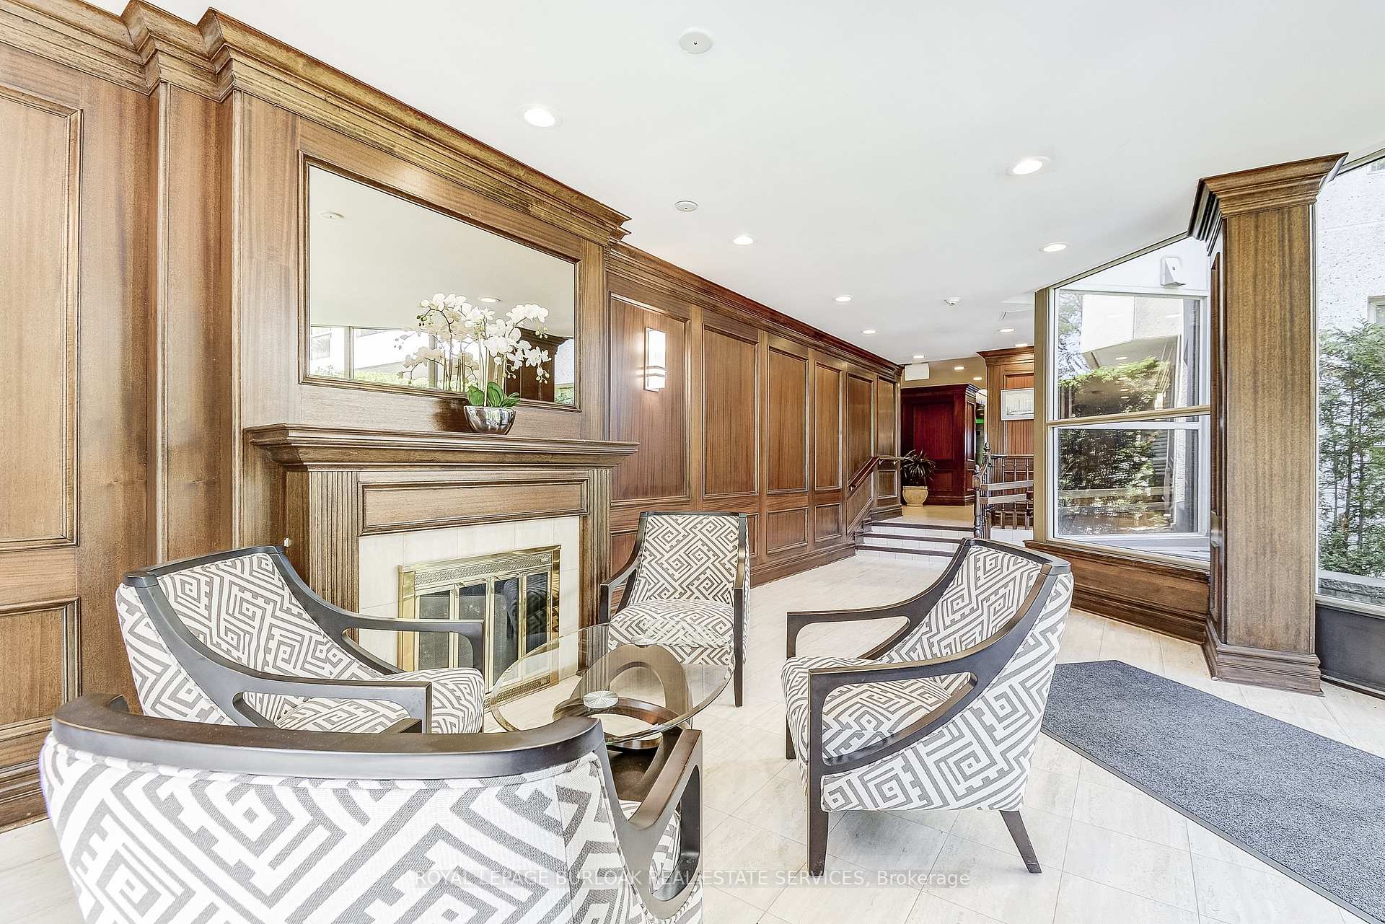
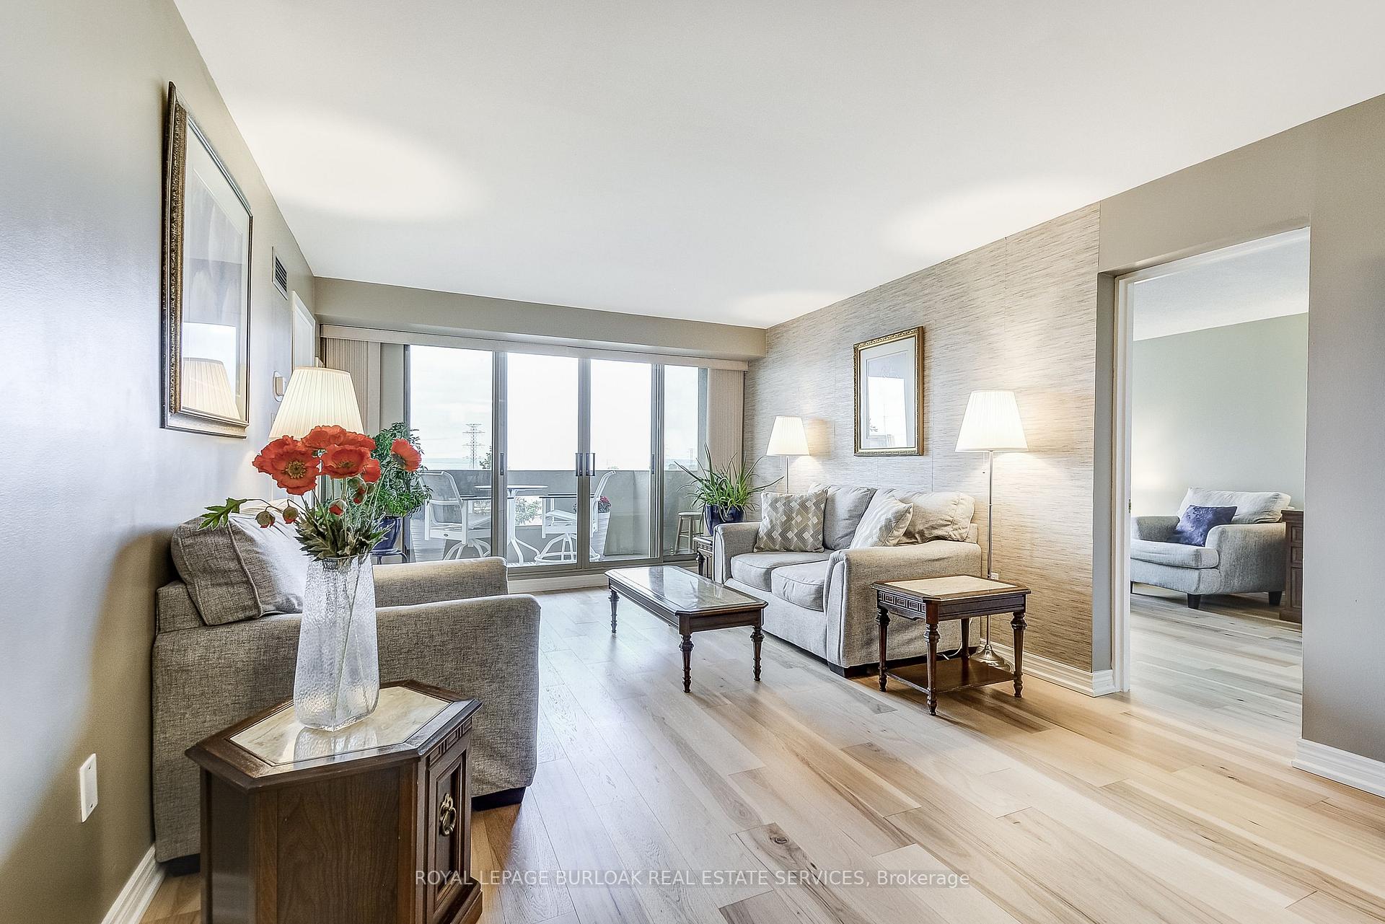
 See all 50 photos
Property history
Facts and features
- ExposureSouth
- LaundryEnsuite, room
- LockerExclusive
- BalconyOpen
- Hardwood floors
- Central air
The homeCondo Apartment, 1 storey/apt, Age 31–50 years
- Type: Condo Apartment
- Style: 1 storey/apt
- Age: 31–50 years
- Living space: 1,200–1,399 sq ft
- Basement: None
- Exposure: South
- View: Beach, bridge, city, lake, skyline
InsidePorcelain, Hardwood, Ceramic, Ensuite, laundry room, main level, Auto garage door remote, carpet free, primary bedroom - main floor, separate heating controls, storage, storage area lockers
- Flooring: Porcelain, Hardwood, Ceramic
- Laundry: Ensuite, laundry room, main level
- Features: Auto garage door remote, carpet free, primary bedroom - main floor, separate heating controls, storage, storage area lockers
- Rooms above ground: 11
- Bedrooms: 2
- Bathrooms: 2
- Kitchens: 1
OutsideConcrete, concrete poured, Flat, Concrete, poured concrete
- Exterior: Concrete, concrete poured
- Roof: Flat
- Foundation: Concrete, poured concrete
- Balcony: Open
- Features: Controlled entry, landscaped, year round living
Parking and locker2 Parking, Underground, Parking type Owned
- Spaces: 2 Parking
- Garage: Underground
- Parking type: Owned
- Driveway: Mutual, private, reserved/assigned, underground
- Spot: 29
- Locker: Exclusive
- Locker number: 43
- Locker level: Basement
BuildingLakewinds, Storeys 12, Units 107
- Name: Lakewinds
- Storeys: 12
- Units: 107
- Registered: 1987
- Condo corporation: 134
- Pets: Allowed
Heating, water and powerForced air, gas, Central air
- Heating: Forced air, gas
- Cooling: Central air
Costs and taxesTaxes $4,664 a year, Condo fee $1,255 a month, Heat included, common elements included, hydro included, building insurance included, water included, parking included, cac included
- Taxes, 2025: $4,664 a year
- Condo fee: $1,255 a month
- Fee includes: Heat included, common elements included, hydro included, building insurance included, water included, parking included, cac included
- HST: HST included in the price
Included in the saleStainless steel induction stove, stainless steel fridge, stainless steel dishwasher, miele washer and ventless dryer, reverse osmosis system, all window coverings (two electronic attached remote system for blinds in 2nd bedroom & kitchen) w/chargers, all light fixtures. two garage remotes., Freezer in laundry room
- Included: Stainless steel induction stove, stainless steel fridge, stainless steel dishwasher, miele washer and ventless dryer, reverse osmosis system, all window coverings (two electronic attached remote system for blinds in 2nd bedroom & kitchen) w/chargers, all light fixtures. two garage remotes.
- Not included: Freezer in laundry room
NearbyArts centre, beach, golf, greenbelt/conservation, hospital, lake/pond
- Close to: Arts centre, beach, golf, greenbelt/conservation, hospital, lake/pond
Listing detailsW12694568, Sold, Jan 14, 2026
- MLS® number: W12694568
- Status: Sold
- Listed on: Jan 14, 2026
- Days on market: 140
- Updated: Jun 3, 2026
- Possession: Flexible
- Occupied by: Owner
- Listing brokerage: ROYAL LEPAGE BURLOAK REAL ESTATE SERVICES
About this home
Unit 809, 1201 North Shore Boulevard E, Burlington (Brant), ON L7S 1Z5
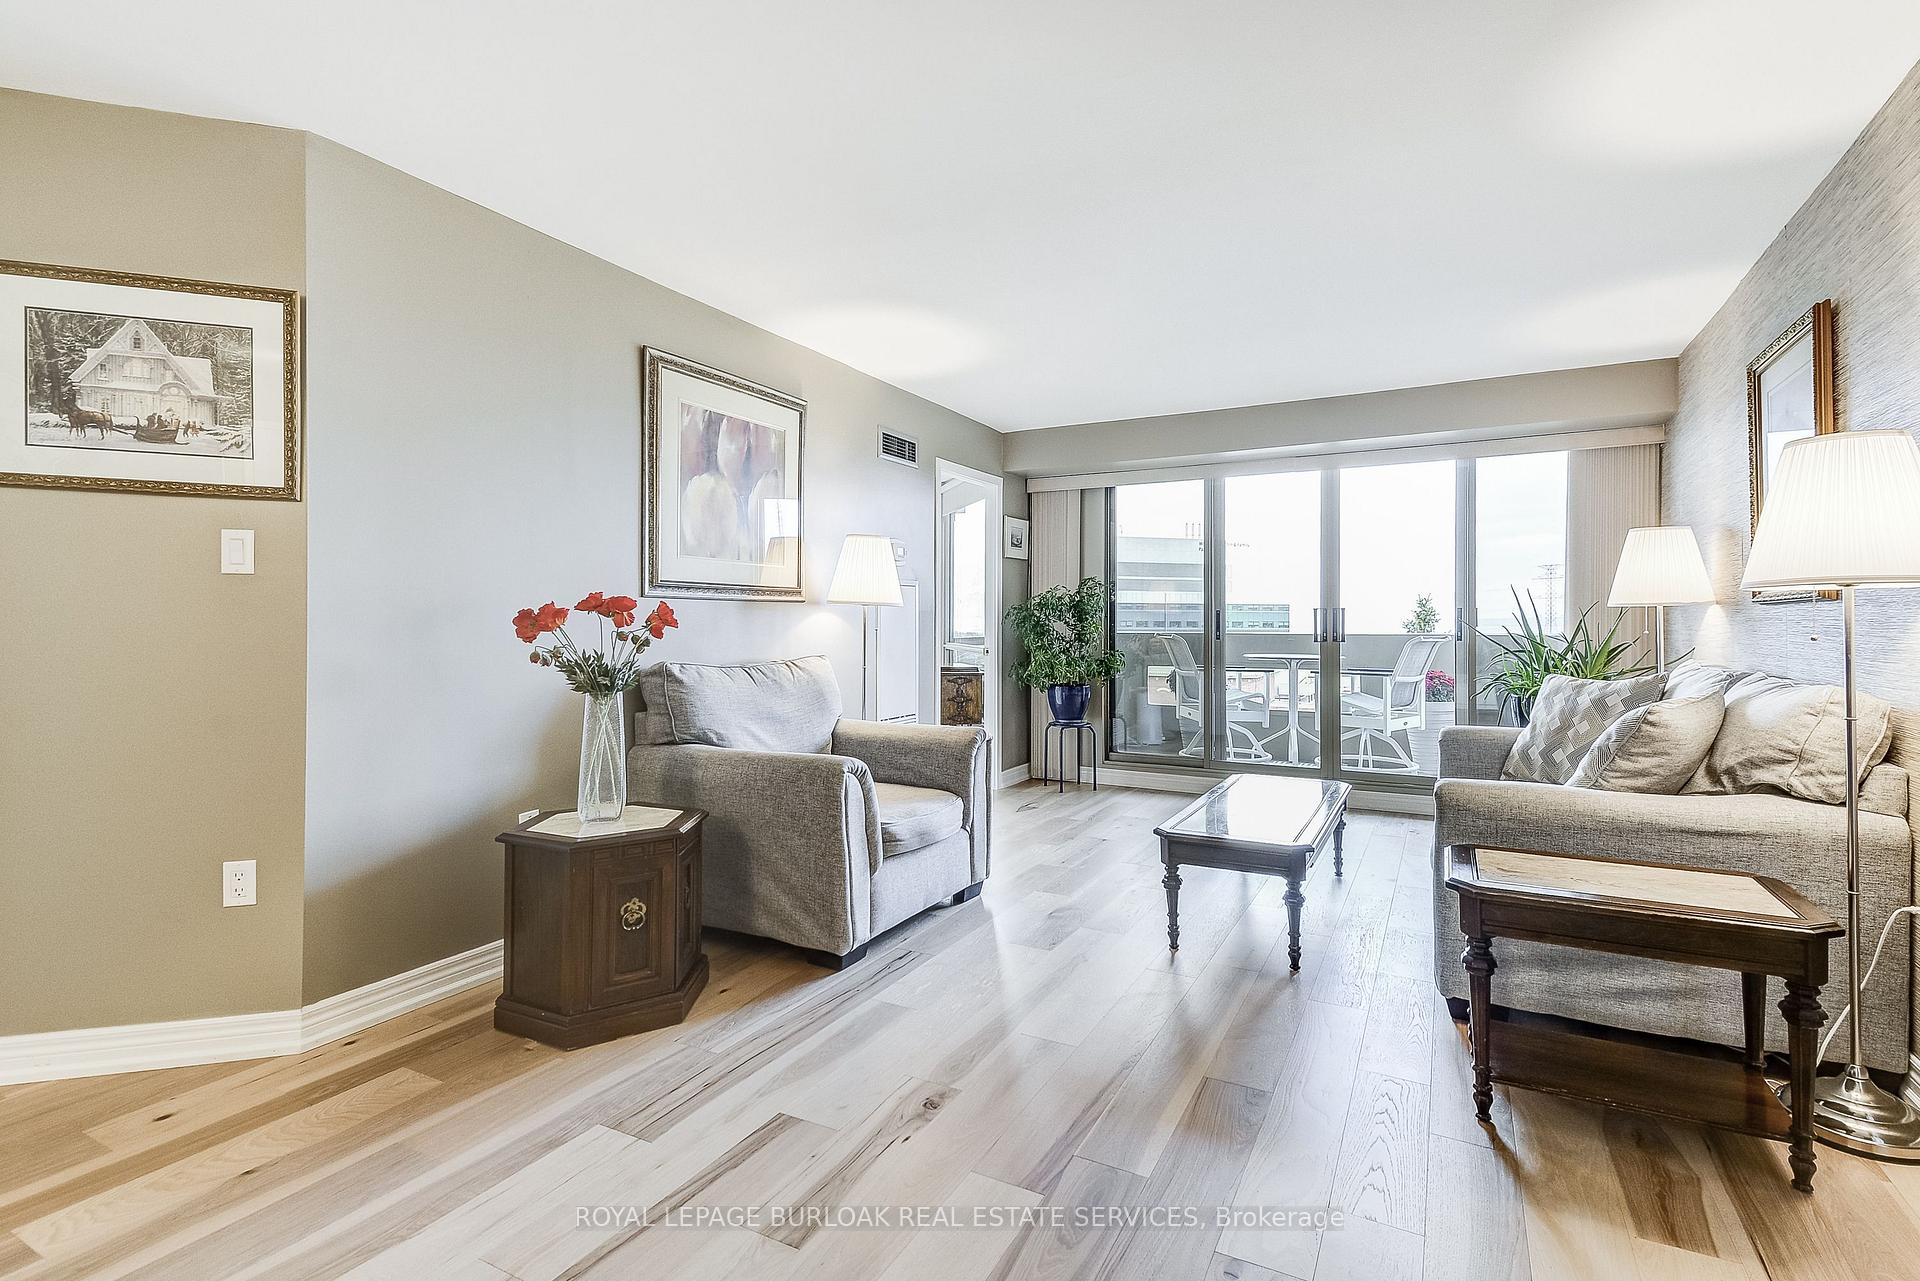
Welcome to this bright and spacious 2-bedroom, 2-bath corner suite offering over 1,300 sq. ft. of comfortable living space, perfect for downsizing, with stunning south-facing views of Lake Ontario from every window. This beautifully updated condo features a split-bedroom layout for added privacy, engineered hardwood flooring throughout, and 2x2 porcelain tiles in the kitchen, bathroom, and laundry. Enjoy electronic blinds in the kitchen and second bedroom for added convenience. The spacious living room opens to a large south-facing balcony through four panel sliding patio doors, seamlessly blending indoor and outdoor living and flooding the space with natural light. The modern eat-in kitchen is a chef's dream, showcasing gleaming white push-touch cabinets, pot lights, under-mount cabinet lighting, and all stainless steel appliances, including an induction stove, fridge with ice maker and water dispenser, Miele dishwasher, and a reverse osmosis system. The primary suite offers a cozy sitting area, walk-in closet, and 4-pieceensuite. The second bedroom is also generously sized with a semi-ensuite 3-piece bath. A separate laundry room includes a Miele side-by-side washer and ventless dryer with plenty of storage space. Includes two parking spots and a locker, plus access to exceptional building amenities: a heated outdoor pool, tennis court, gym, library, social room, workshop, and an indoor carwash bay. Ideally located steps to downtown Burlington, waterfront trails, beaches, restaurants, shopping, and across from Joseph Brant Hospital. Convenient access to the QEW, 403, 407, and three GO Stations makes commuting a breeze. Make 809-1201 North Shore your Home!!
Ask about this home
A HOMEH agent will answer your questions about this home.
Know more about The Lakewinds Condos
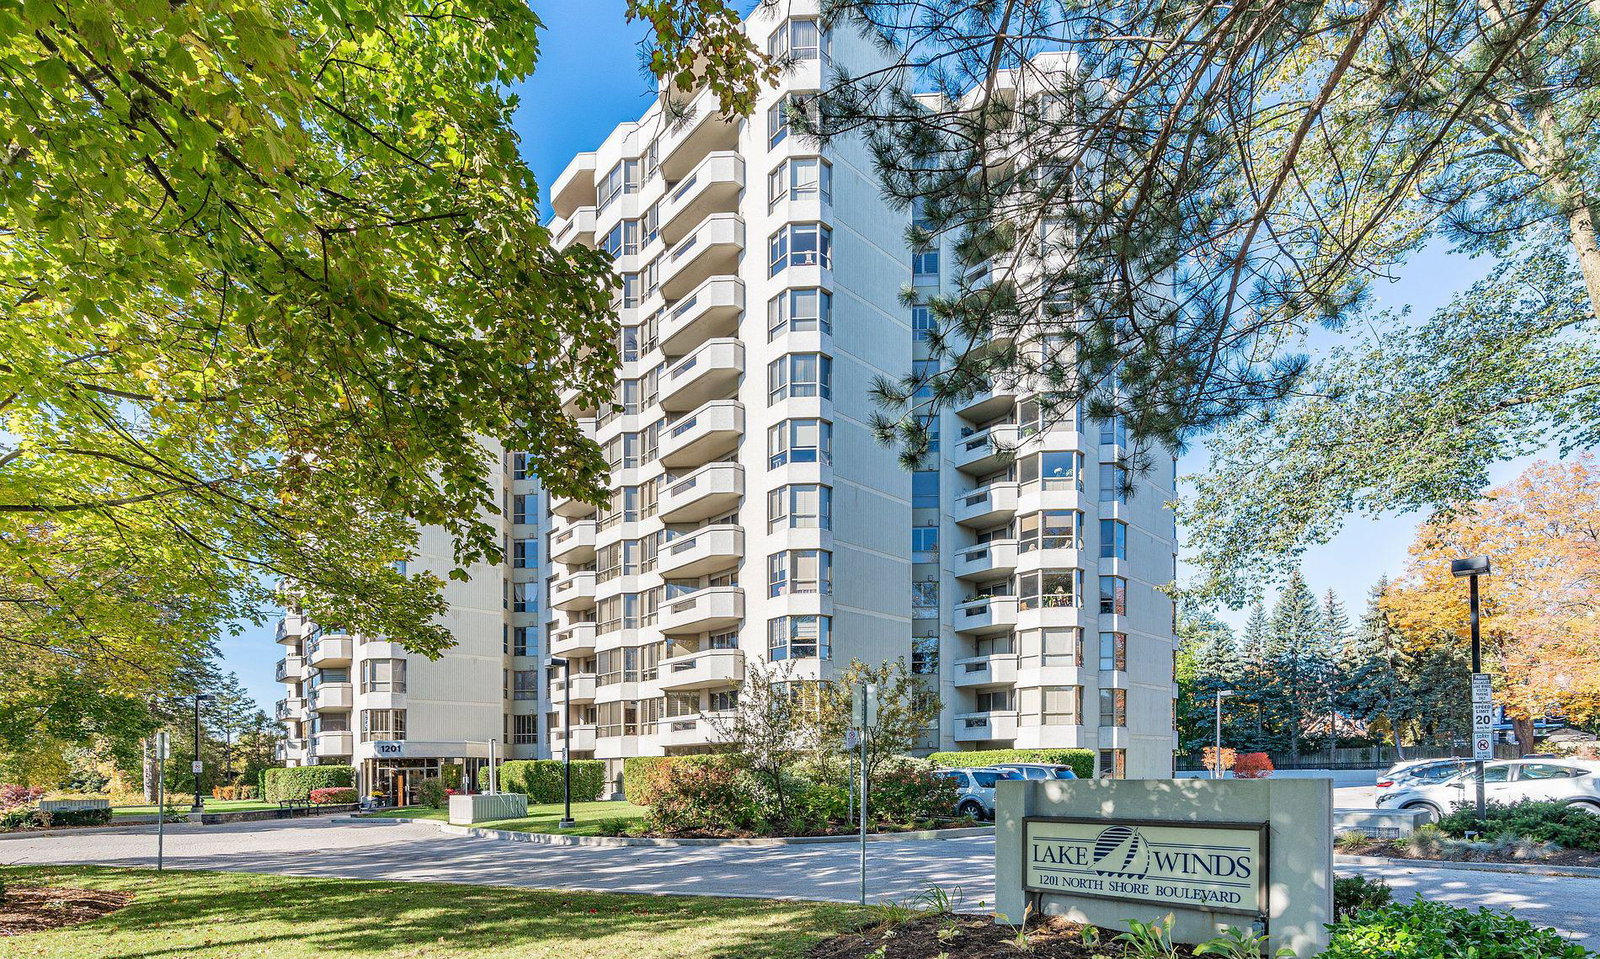
Condo building · 1201 North Shore Blvd. E
The Lakewinds Condos is a 12-storey condo with 107 suites, built in 1987 by Unknown. Right now 4 for sale are on the market here.
- 12storeys
- 107suites
- $549/sq ft
- 1987built
No similar units for sale in The Lakewinds Condos right now.
Around this home
Daily convenience, out of 100, from the distances below
Schools nearby
School rating, out of 10.
Helpful calculators
Your HOMEH agent

"I would see it this week."