

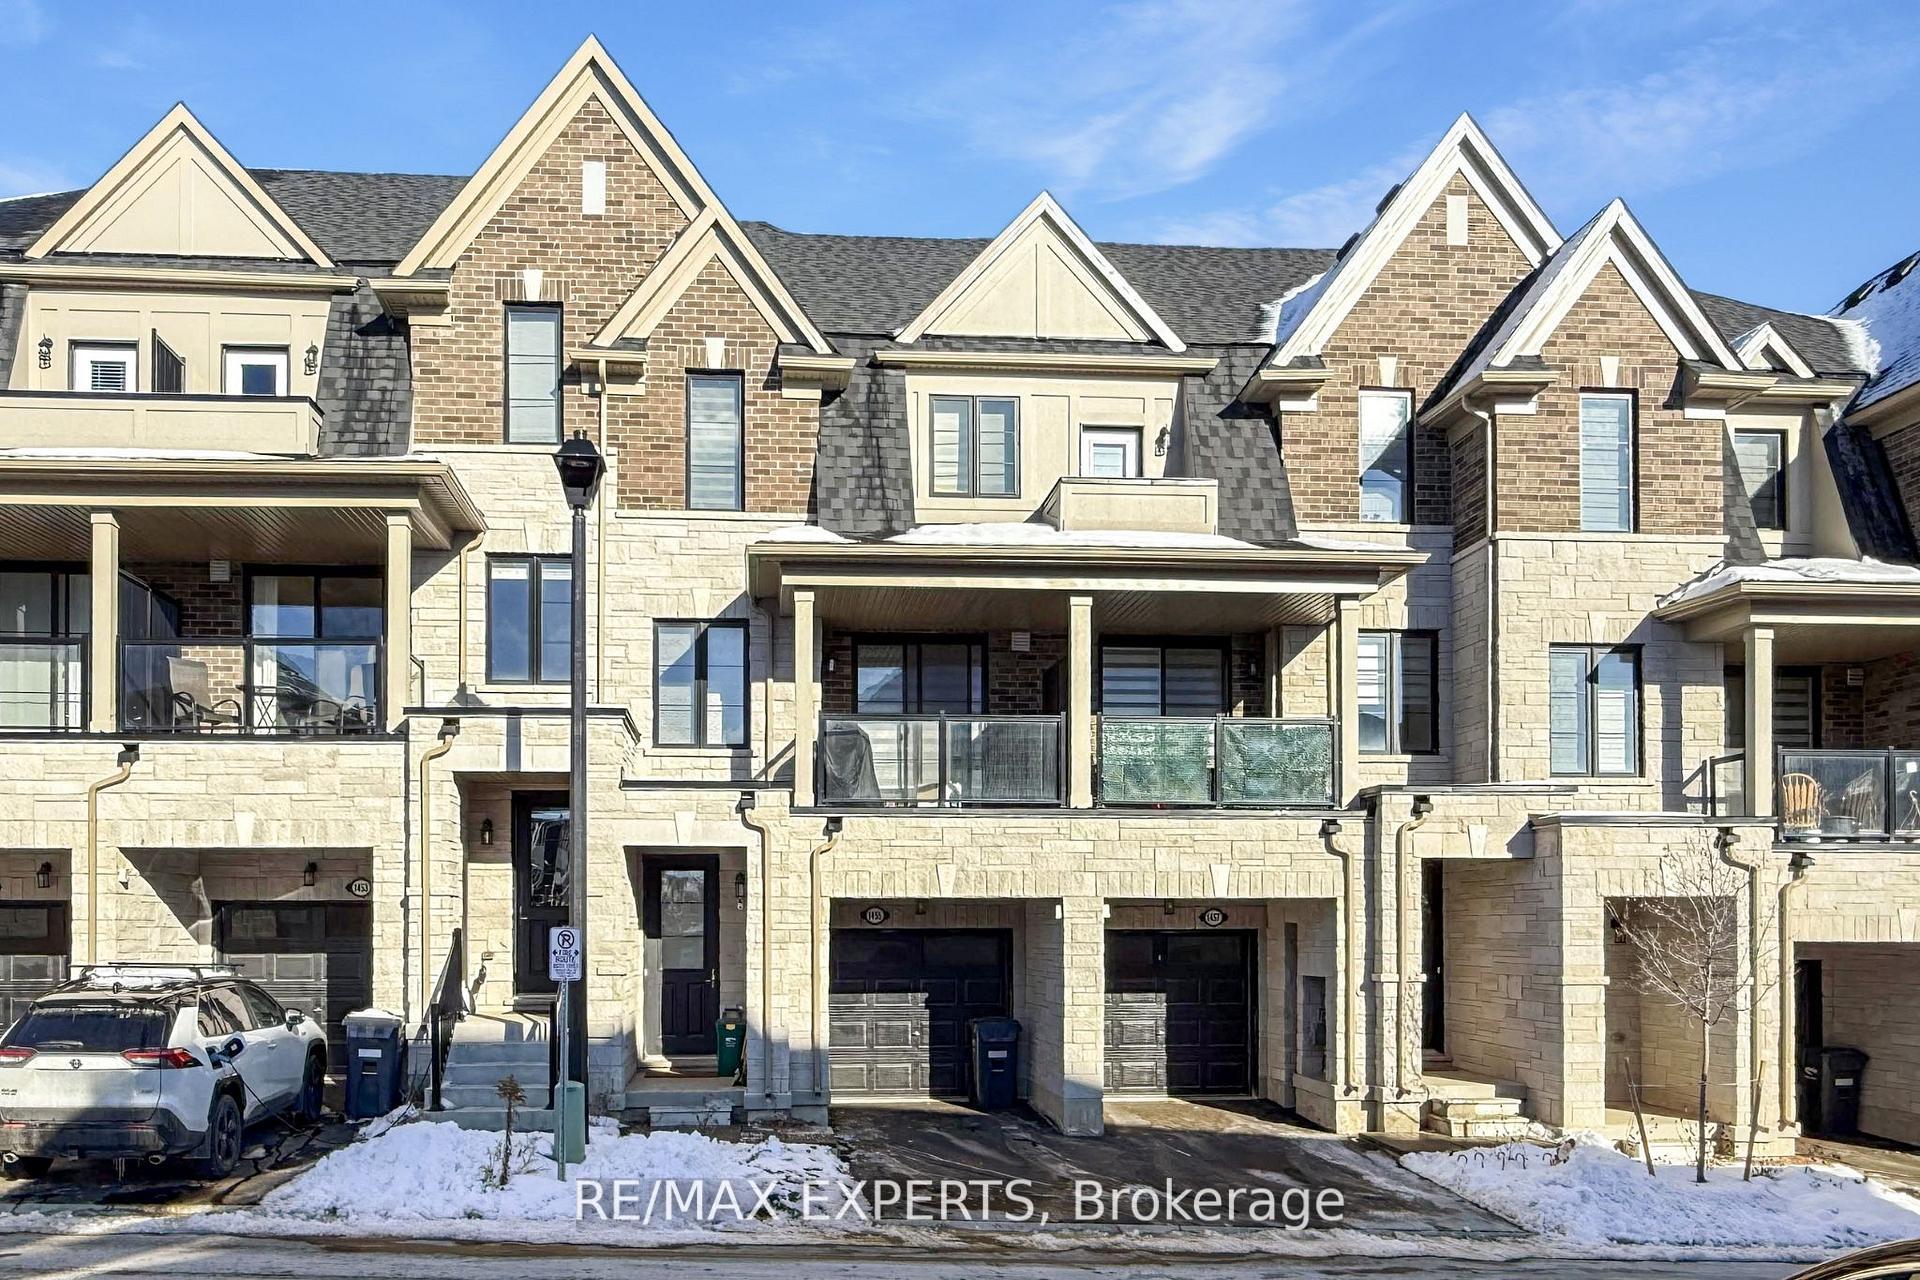
1455 National Common Crescent
1455 National Common Crescent
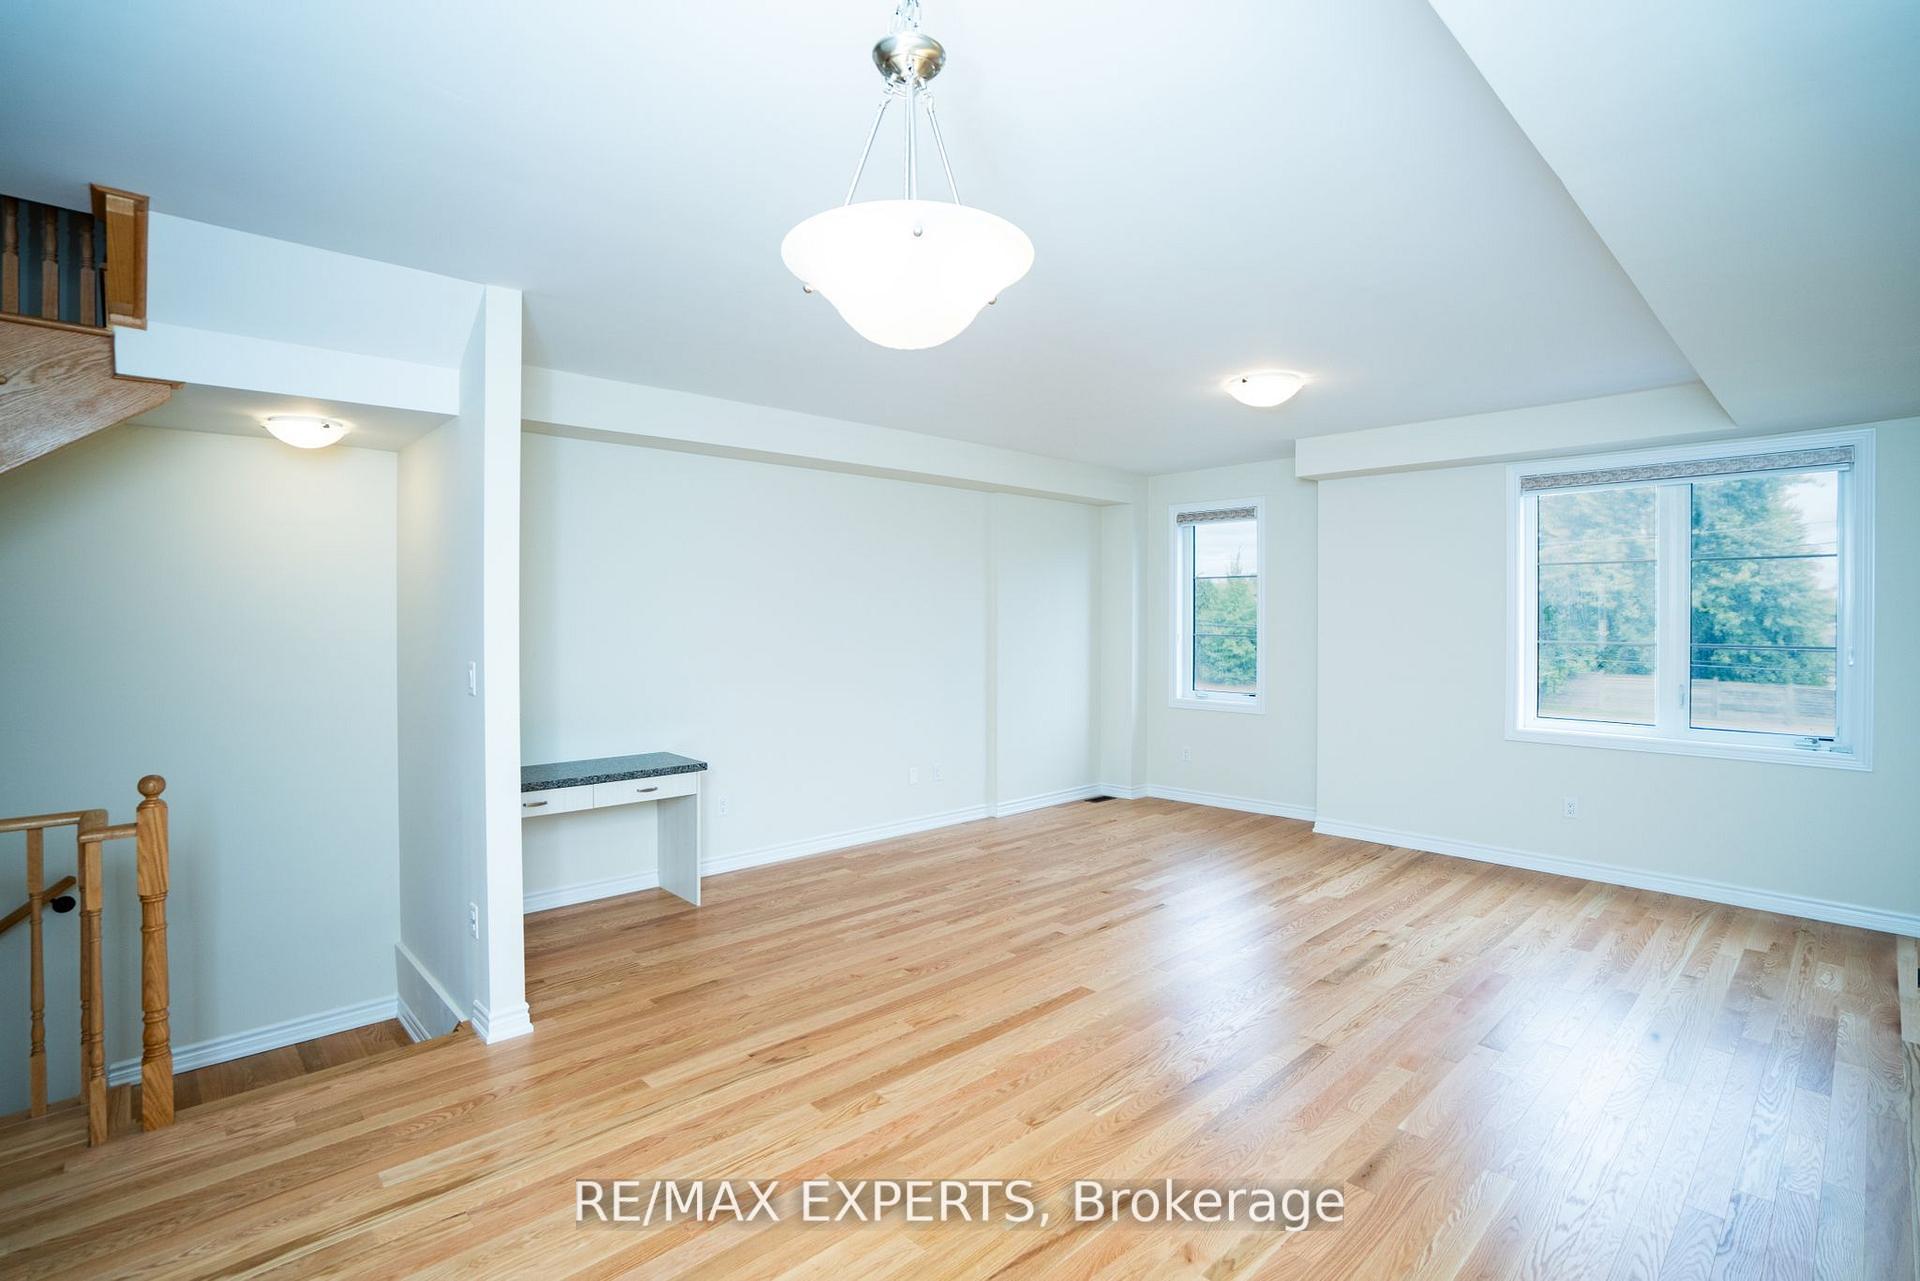 See all 27 photos
Property history
Facts and features
- BasementNone
- Water, sewerMunicipal
- HeatingForced air
- CoolingCentral air
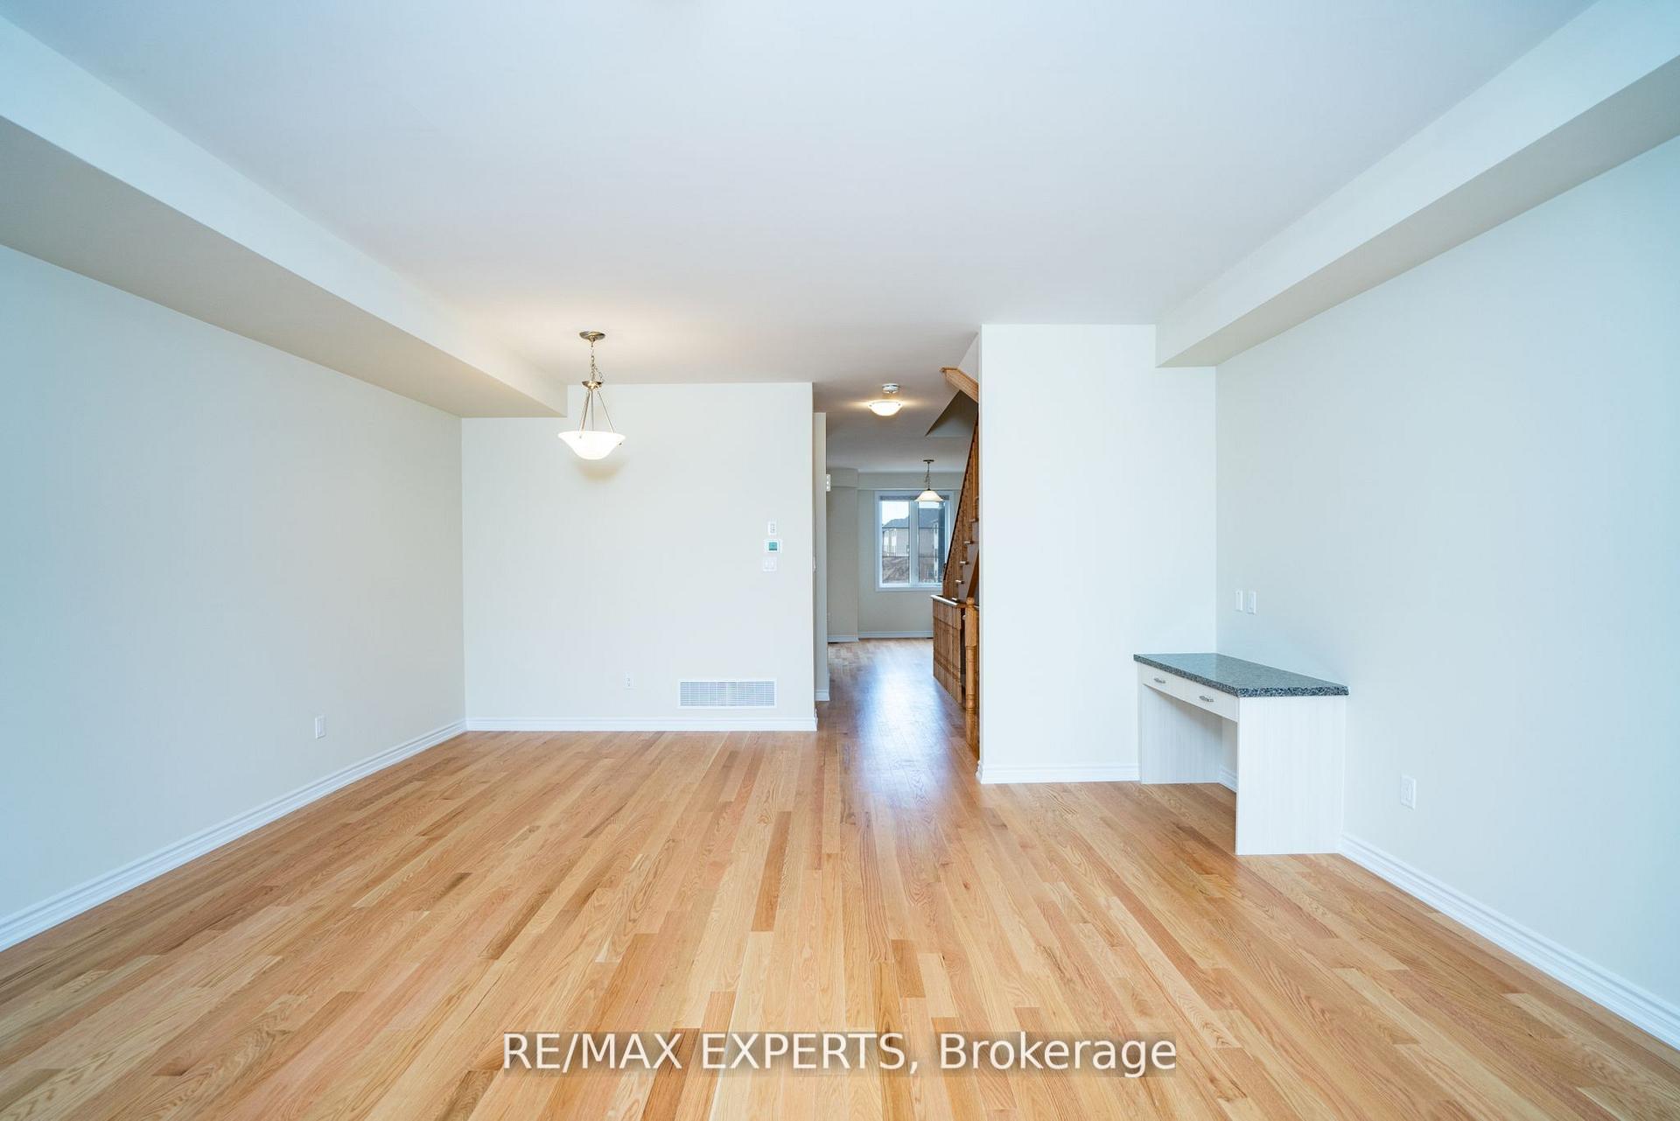
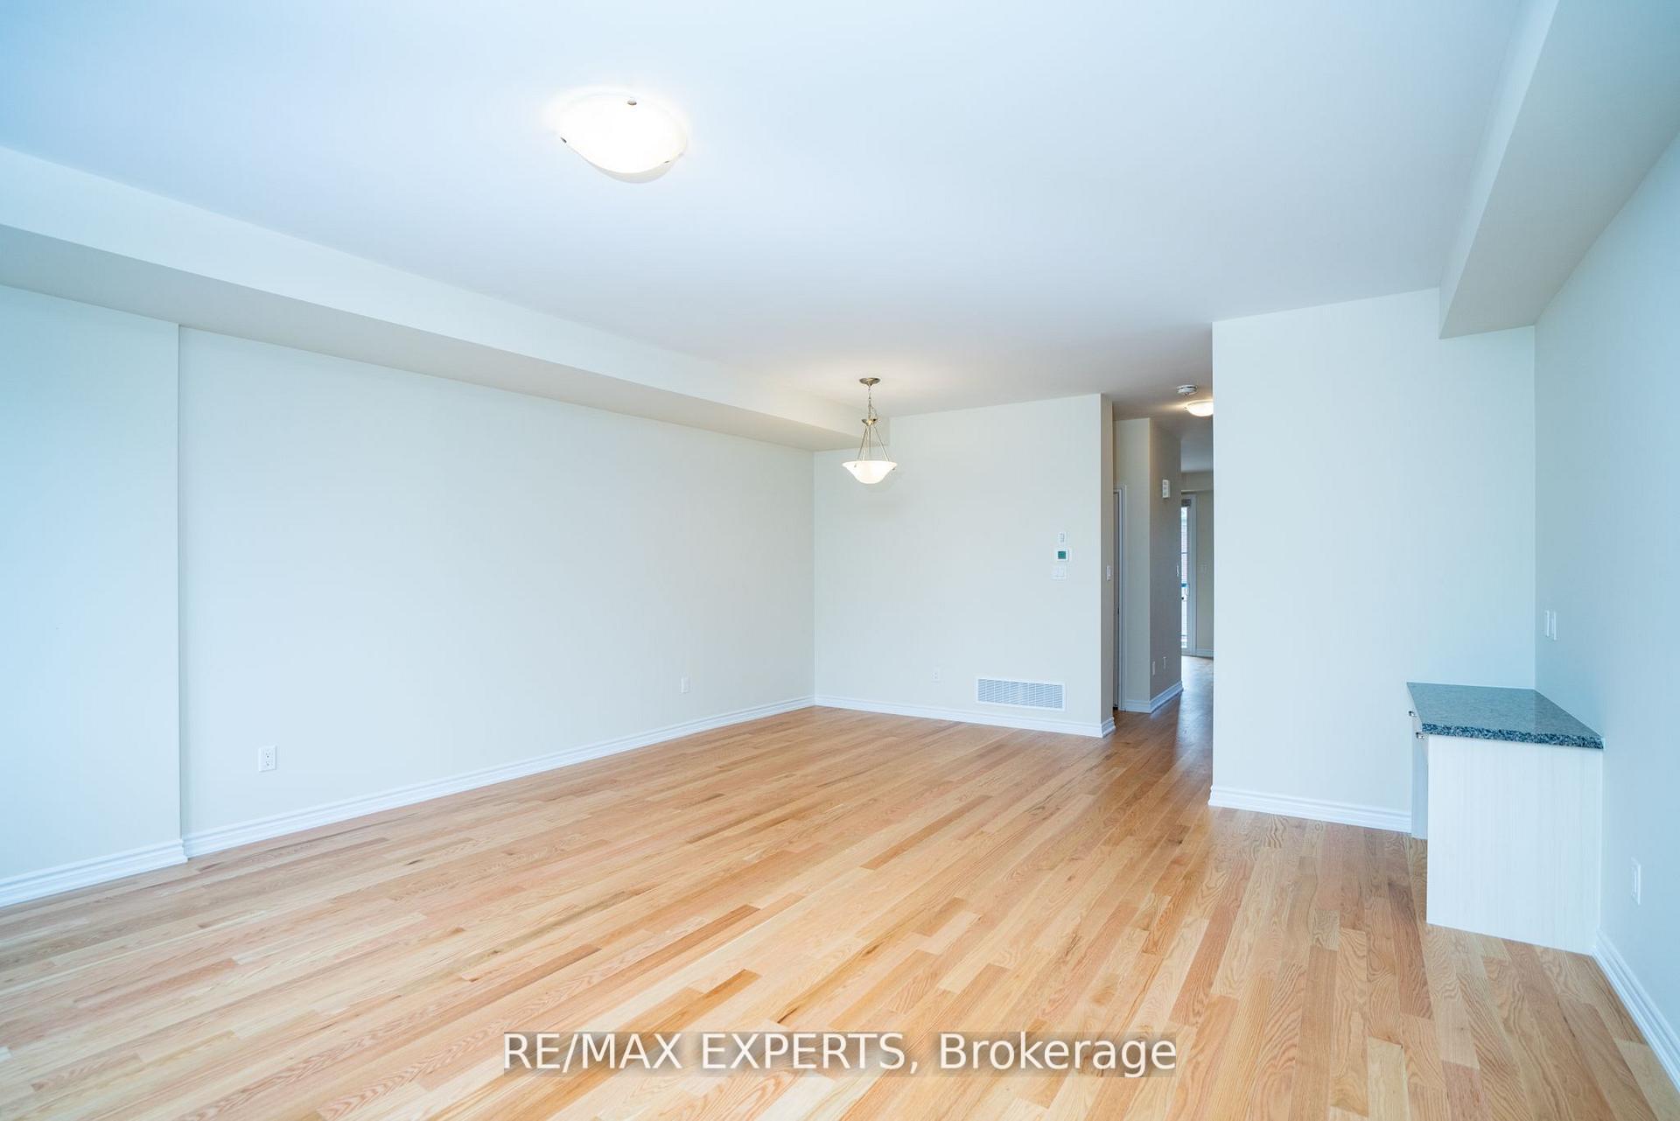
- Hardwood floors
- Central air
The homeFreehold Townhouse, 3-storey, 2,000–2,500 sq ft
- Type: Freehold Townhouse
- Style: 3-storey
- Living space: 2,000–2,500 sq ft
- Basement: None
InsideHardwood, Broadloom, Upper level, Other
- Flooring: Hardwood, Broadloom
- Laundry: Upper level
- Features: Other
- Rooms above ground: 12
- Bedrooms: 4
- Bathrooms: 4
Outside and lotStone, Unknown, Unknown
- Exterior: Stone
- Roof: Unknown
- Foundation: Unknown
- Size: 18.08 × 85.07 ft
Parking1 Garage, Attached, Private
- Spaces: 1 Garage
- Garage: Attached
- Driveway: Private
Heating, water and powerForced air, gas, Central air, Municipal water
- Heating: Forced air, gas
- Cooling: Central air
- Water: Municipal water
- Sewer: Municipal sewer
Costs and taxesTaxes $5,788 a year, HST included in the price, Hot water tank.
- Taxes, 2025: $5,788 a year
- HST: HST included in the price
- Rental items: Hot water tank.
Included in the saleAll electric light fixtures, window coverings, stove; fridge, dishwasher, washer & dryer.
- Included: All electric light fixtures, window coverings, stove; fridge, dishwasher, washer & dryer.
Listing detailsW12635388, Sold, Dec 15, 2025
- MLS® number: W12635388
- Status: Sold
- Listed on: Dec 15, 2025
- Days on market: 133
- Updated: Apr 27, 2026
- Possession: Other
- Occupied by: Tenant
- Listing brokerage: RE/MAX EXPERTS
About this home
1455 National Common Crescent, Burlington (Tyandaga), ON L7P 0V7
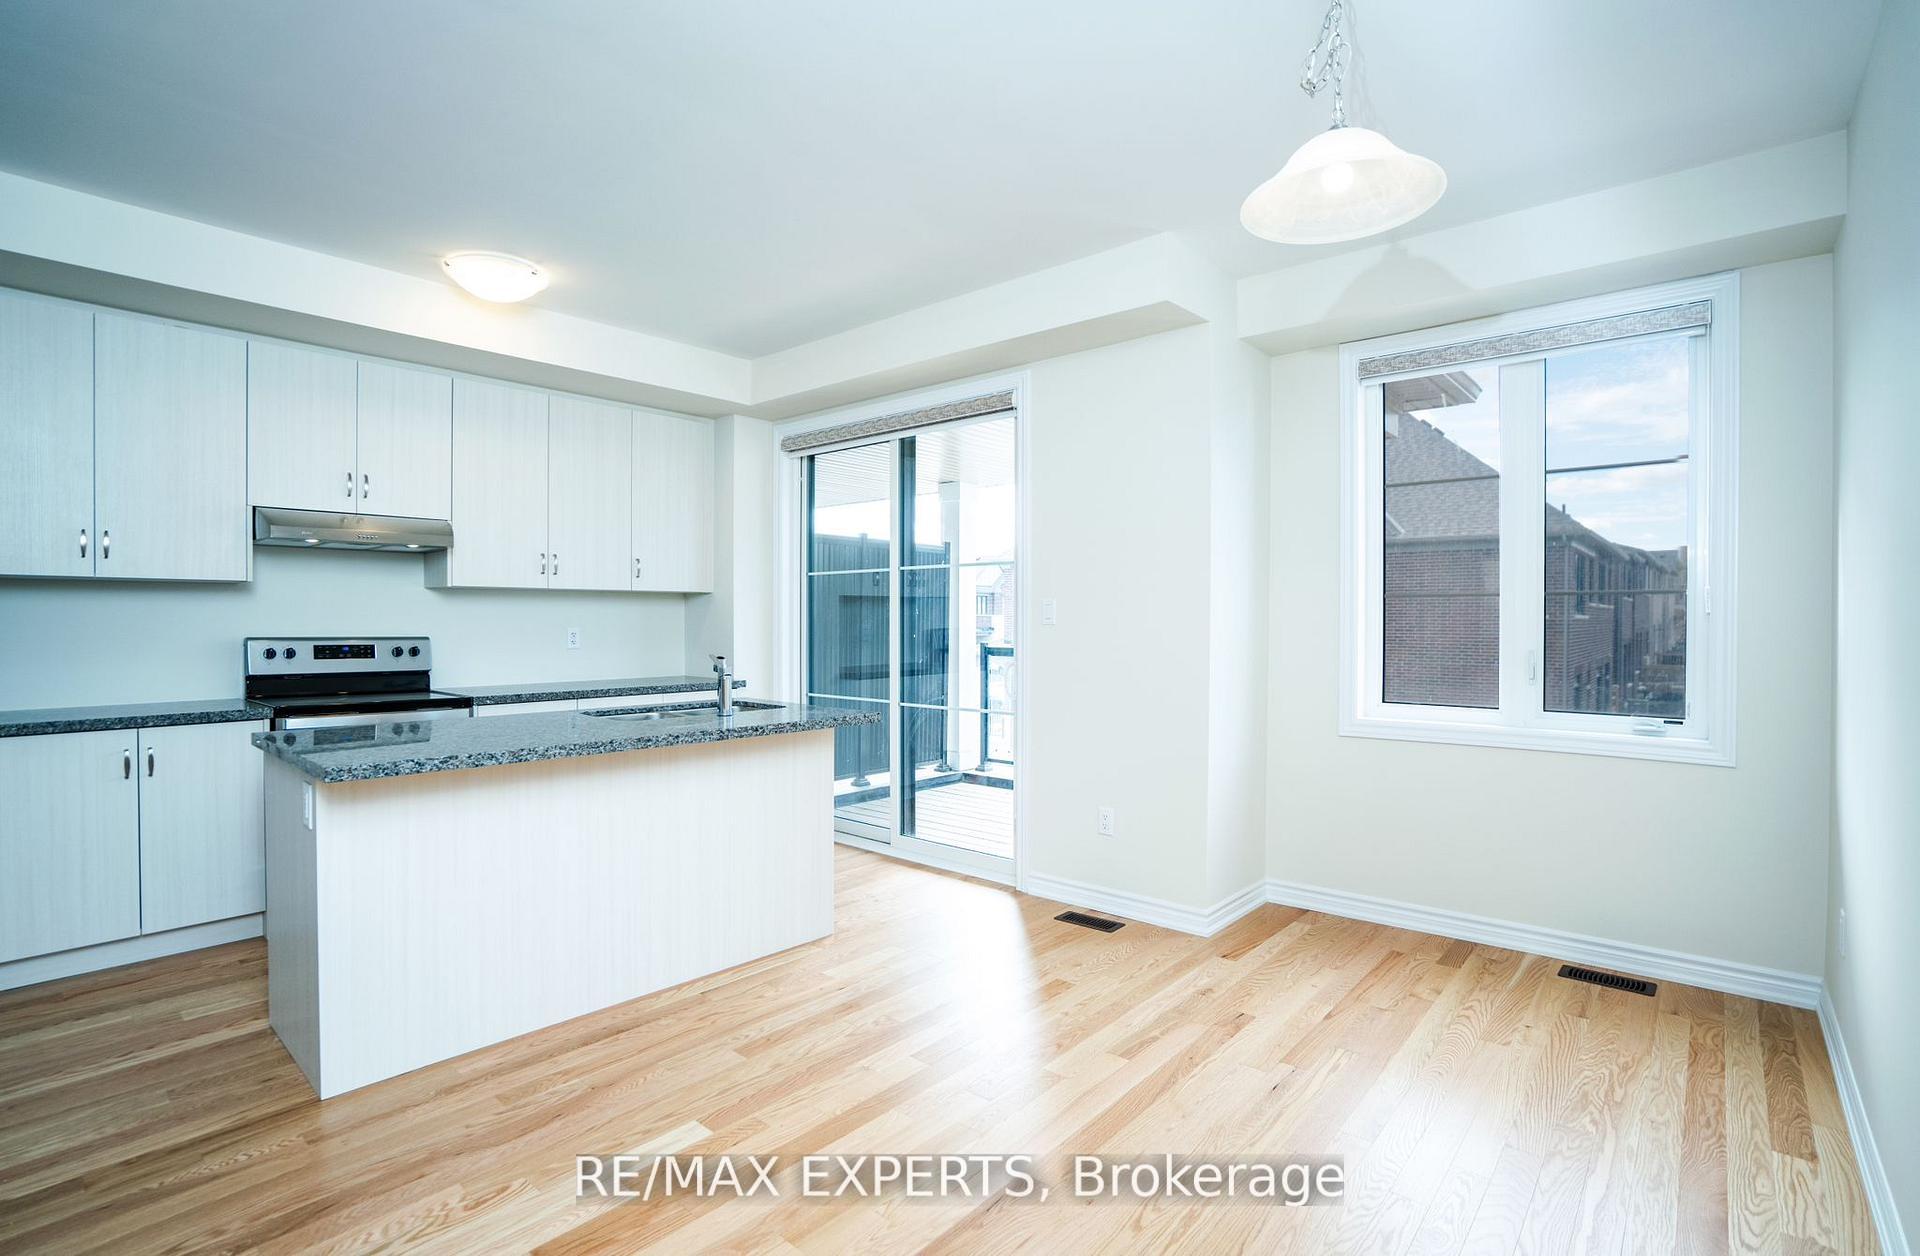
Welcome to 1455 National Common Crescent! Built by award-winning National Homes, the Hilton Head Model is a one-year-old, spacious townhome offering 2,212 sq ft of living space as per the builder's floor plan in the prestigious Tyandaga neighborhood, one of Burlington's most desired areas. Featuring 4 bedrooms and 4 bathrooms, this home provides ample space and comfort for families of all ages. The gourmet kitchen boasts granite countertops, extended upper cabinets, a breakfast bar, and a walkout to a large terrace for year-round enjoyment. Elegant oak hardwood floors enhance the main floor, while additional features include upper-level laundry, a 4th room with a 3-piece ensuite, and 200-amp electrical service. Conveniently located near golf courses, parks, schools, shopping, transit, and major highways including the Burlington GO, QEW, and 407, this home offers the perfect combination of style, functionality, and location.
Ask about this home
A HOMEH agent will answer your questions about this home.
Around this home
Daily convenience, out of 100, from the distances below
Schools nearby
School rating, out of 10.
Helpful calculators
Your HOMEH agent

"I would see it this week."