

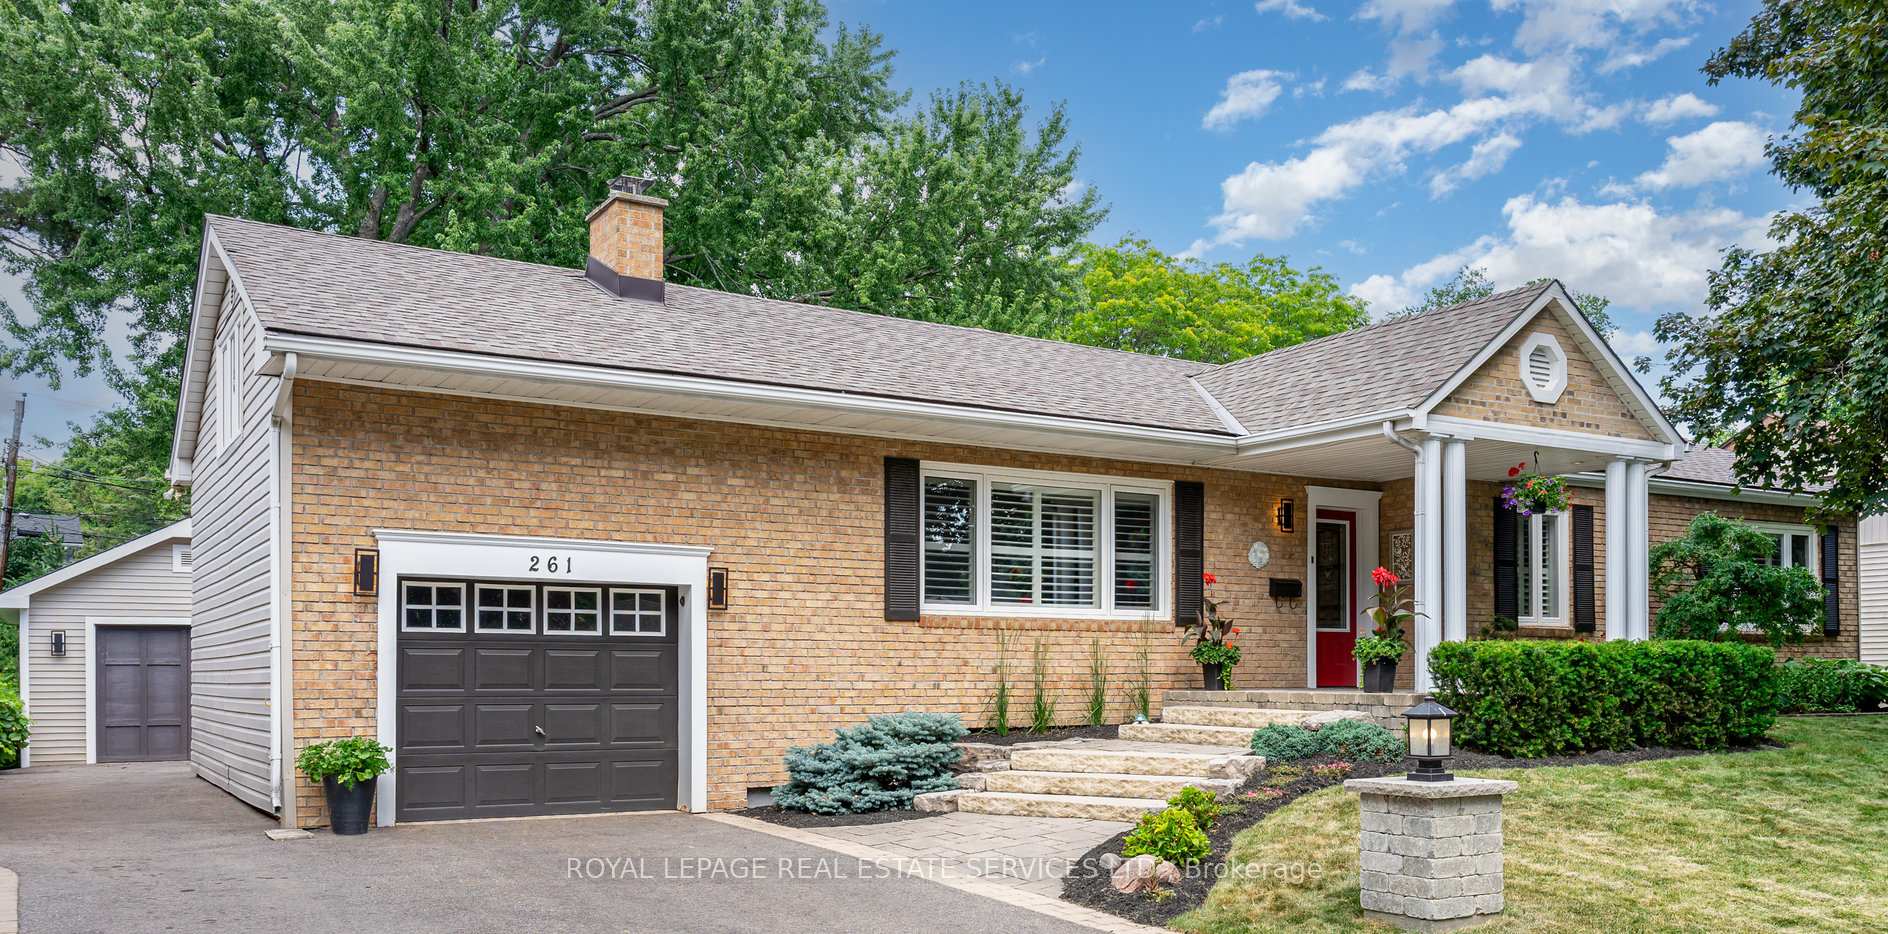
261 Tuck Drive
261 Tuck Drive
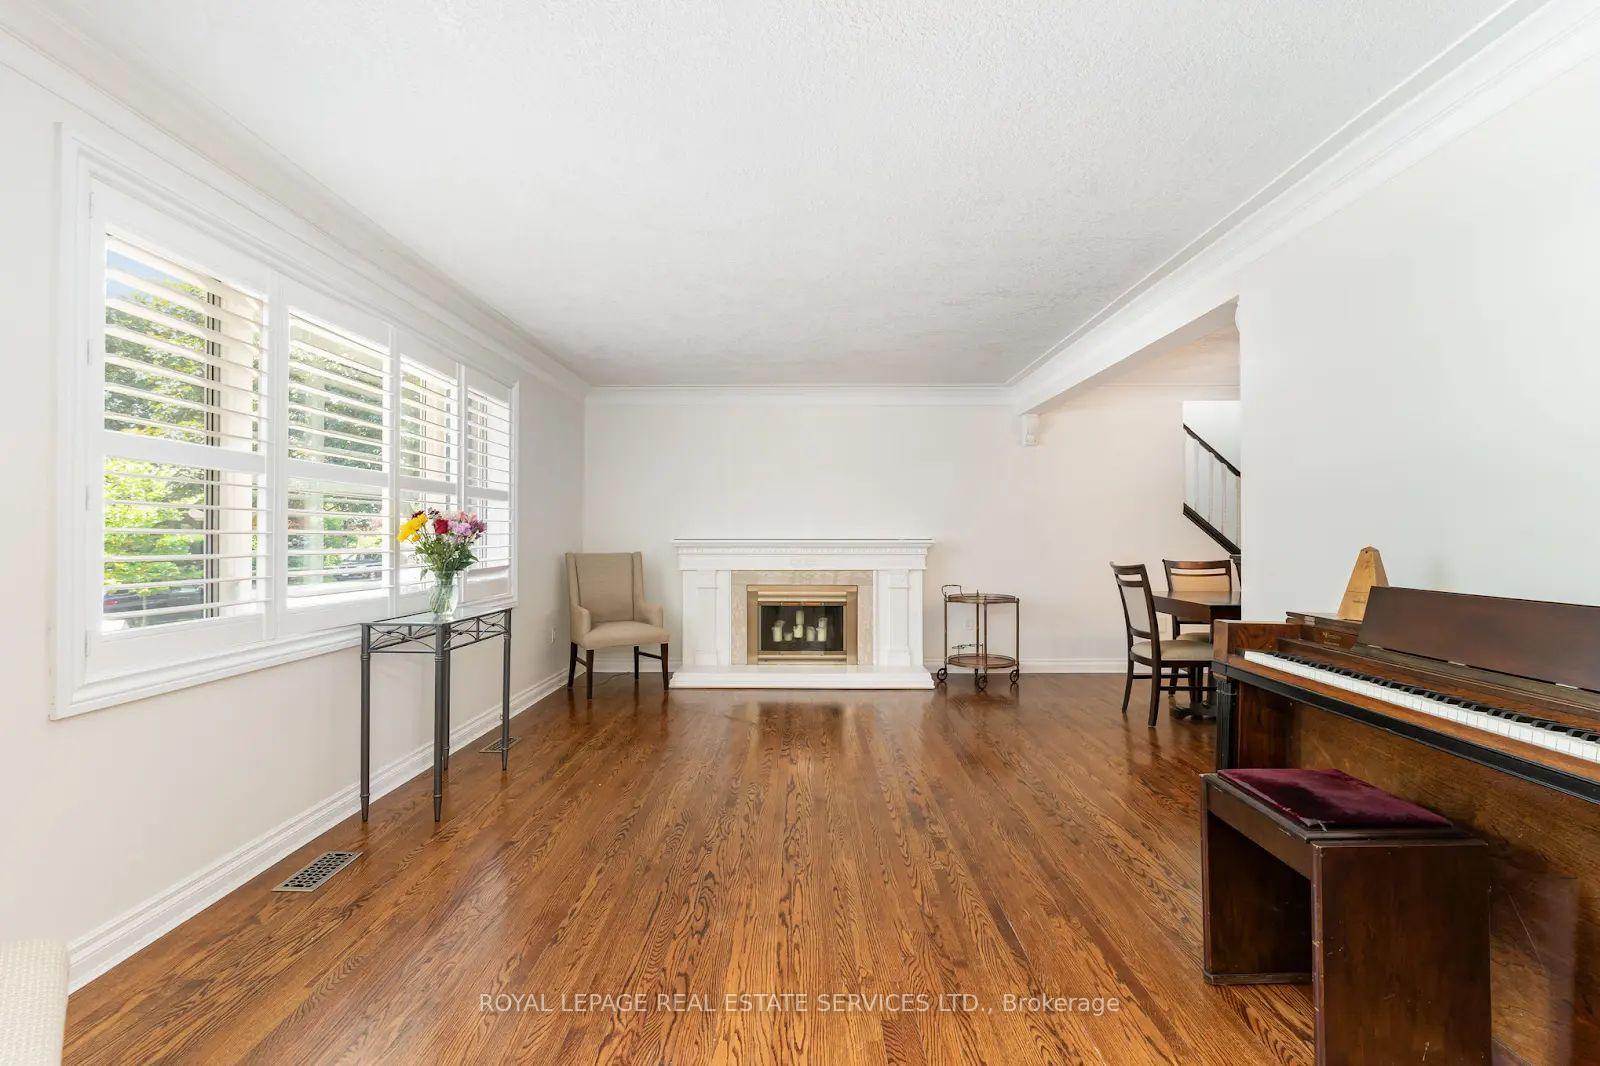 See all 47 photos
Property history
Facts and features
- BasementFinished
- Age of home51–99 years
- Water, sewerMunicipal
- HeatingForced air
- Second kitchen
- Hardwood floors
- Fireplace
- Central air
The homeDetached, Bungalow, Age 51–99 years
- Type: Detached
- Style: Bungalow
- Age: 51–99 years
- Living space: 1,500–2,000 sq ft
- Basement: Finished
InsideFireplace Yes, natural gas, wood, electric, Hardwood, Broadloom, Ceramic, Concrete, Lower level
- Fireplace: Yes, natural gas, wood, electric
- Flooring: Hardwood, Broadloom, Ceramic, Concrete
- Laundry: Lower level
- Features: Auto garage door remote, bar fridge, floor drain, in-law capability, in-law suite, other, primary bedroom - main floor, sump pump, upgraded insulation, water heater owned, water purifier, water treatment
- Security: Carbon monoxide detectors, security system, smoke detector
- Rooms above ground: 7
- Rooms in the basement: 5
- Bedrooms: 3 + 1 in the basement
- Bathrooms: 3
- Kitchens: 2
- Family room: Yes
Outside and lotBrick, Asphalt shingle, Concrete block
- Exterior: Brick
- Roof: Asphalt shingle
- Foundation: Concrete block
- Features: Deck, hot tub, landscaped, privacy
- Other structures: Additional garage(s), fence - full, garden shed, shed, storage, workshop
- Size: 80 × 125 ft
Parking1 Garage, Built-in, Private double
- Spaces: 1 Garage
- Garage: Built-in
- Driveway: Private double
Heating, water and powerForced air, gas, Central air, Municipal water
- Heating: Forced air, gas
- Cooling: Central air
- Water: Municipal water
- Sewer: Municipal sewer
- Natural gas: Yes
- Hydro: Yes
- Cable: Yes
- Telephone: Yes
Costs and taxesTaxes $6,295 a year, HST included in the price
- Taxes, 2025: $6,295 a year
- HST: HST included in the price
Included in the saleFrigidaire "gallery" fridge * stove & microwave * bosch dishwasher * washer & dryer * freezer (lower kitchen) * gas fireplace (living room) * electric fireplace (lower) * california shutters * all elf's * hot tub c/w insulated cover * reverse osmosis water purification (main kitchen) * ev - 120v charging * gdo * garden shed * storage racks in furnace room * hwt (owned)
- Included: Frigidaire "gallery" fridge * stove & microwave * bosch dishwasher * washer & dryer * freezer (lower kitchen) * gas fireplace (living room) * electric fireplace (lower) * california shutters * all elf's * hot tub c/w insulated cover * reverse osmosis water purification (main kitchen) * ev - 120v charging * gdo * garden shed * storage racks in furnace room * hwt (owned)
NearbyElectric car charger, fenced yard, lake/pond, park, place of worship, public transit
- Close to: Electric car charger, fenced yard, lake/pond, park, place of worship, public transit
Listing detailsW12282465, Sold, Jul 14, 2025
- MLS® number: W12282465
- Status: Sold
- Listed on: Jul 14, 2025
- Days on market: 65
- Updated: Sep 17, 2025
- Possession: 2025-10-31 / 90+ days
- Occupied by: Tenant
- Listing brokerage: ROYAL LEPAGE REAL ESTATE SERVICES LTD.
About this home
261 Tuck Drive, Burlington (Shoreacres), ON L7L 2P9
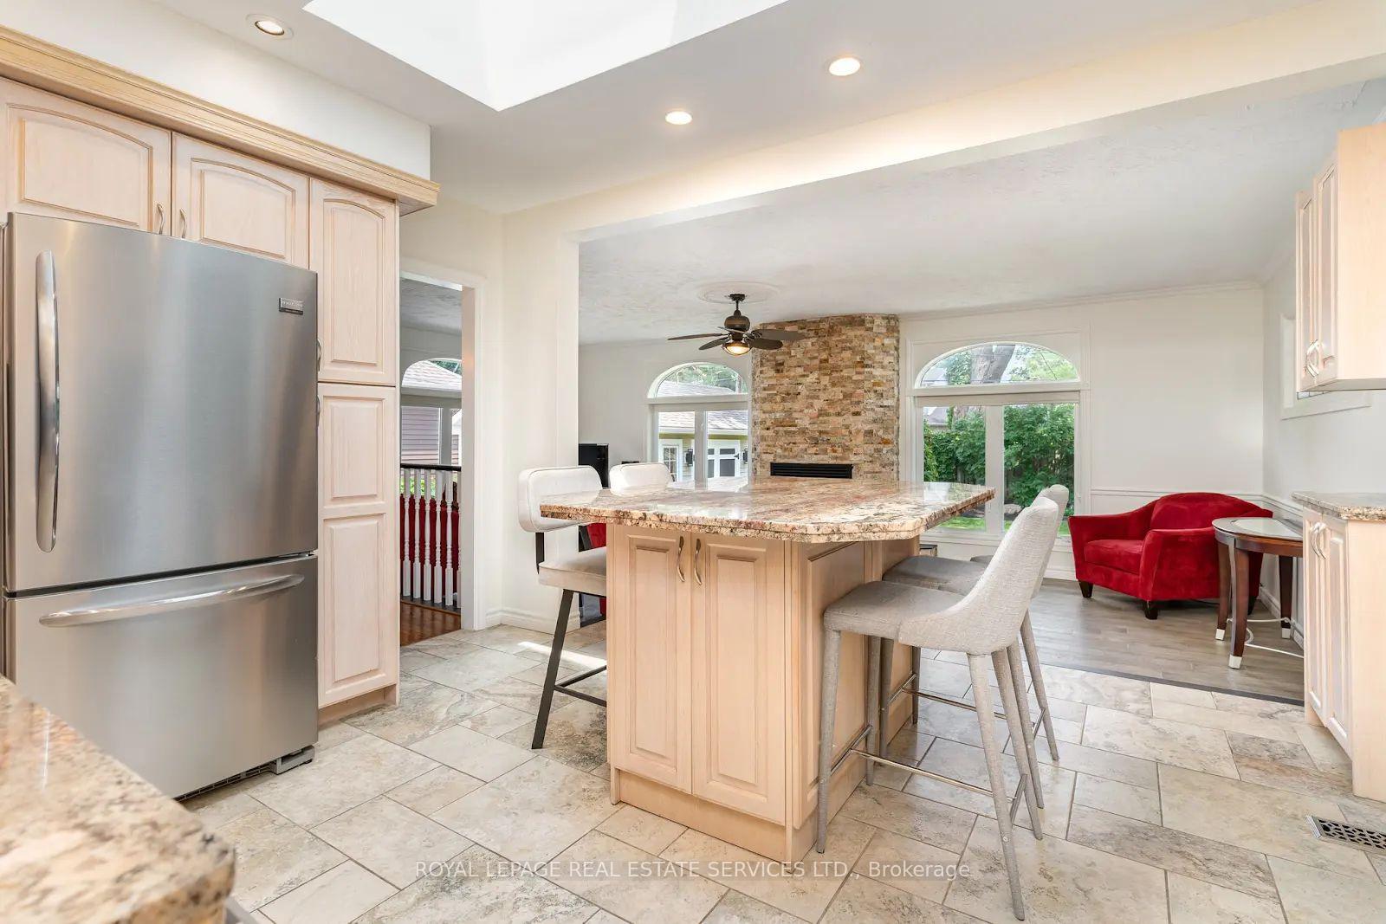
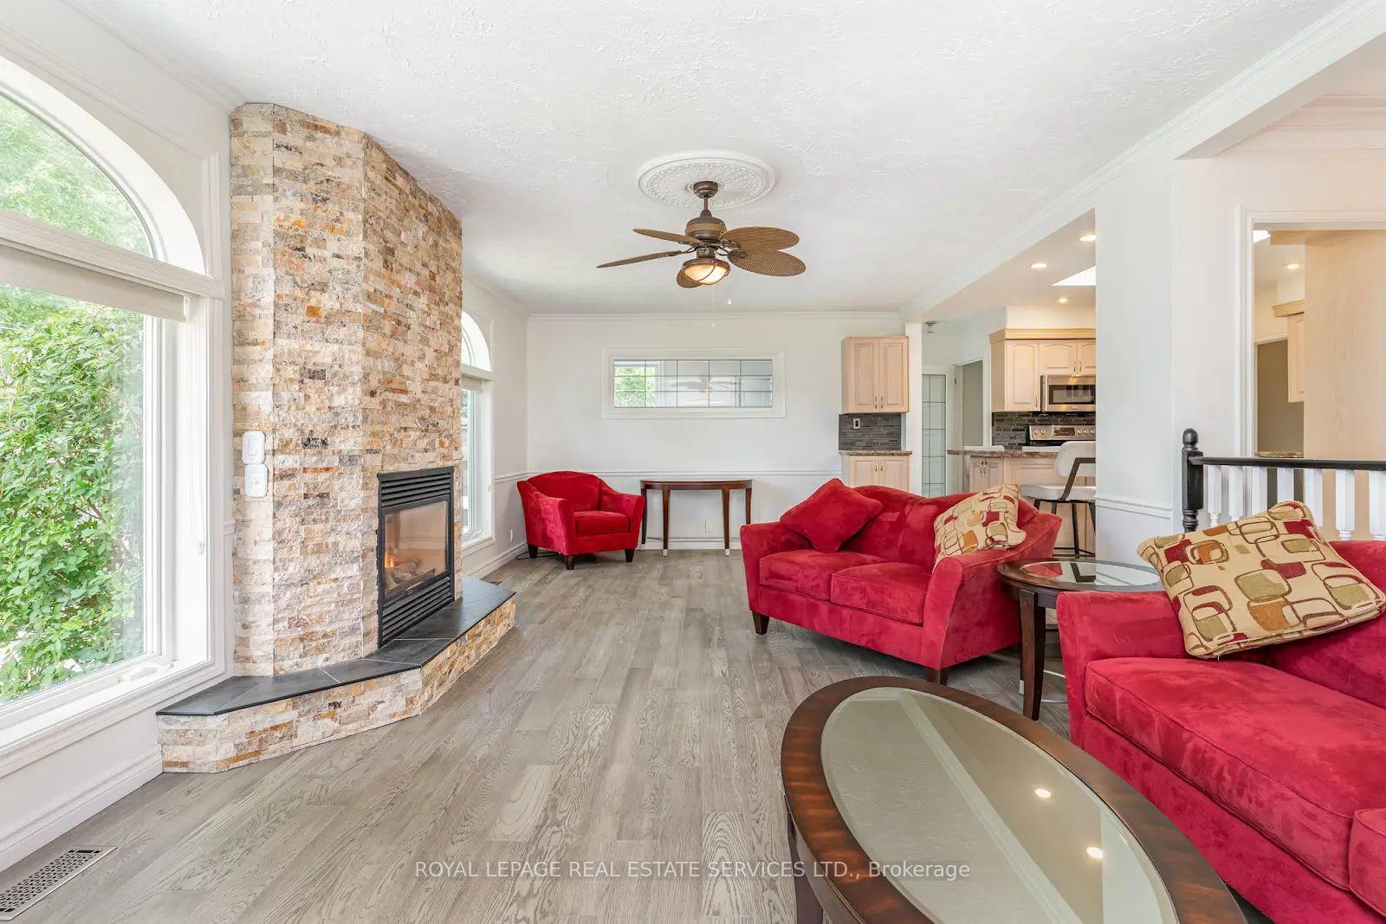
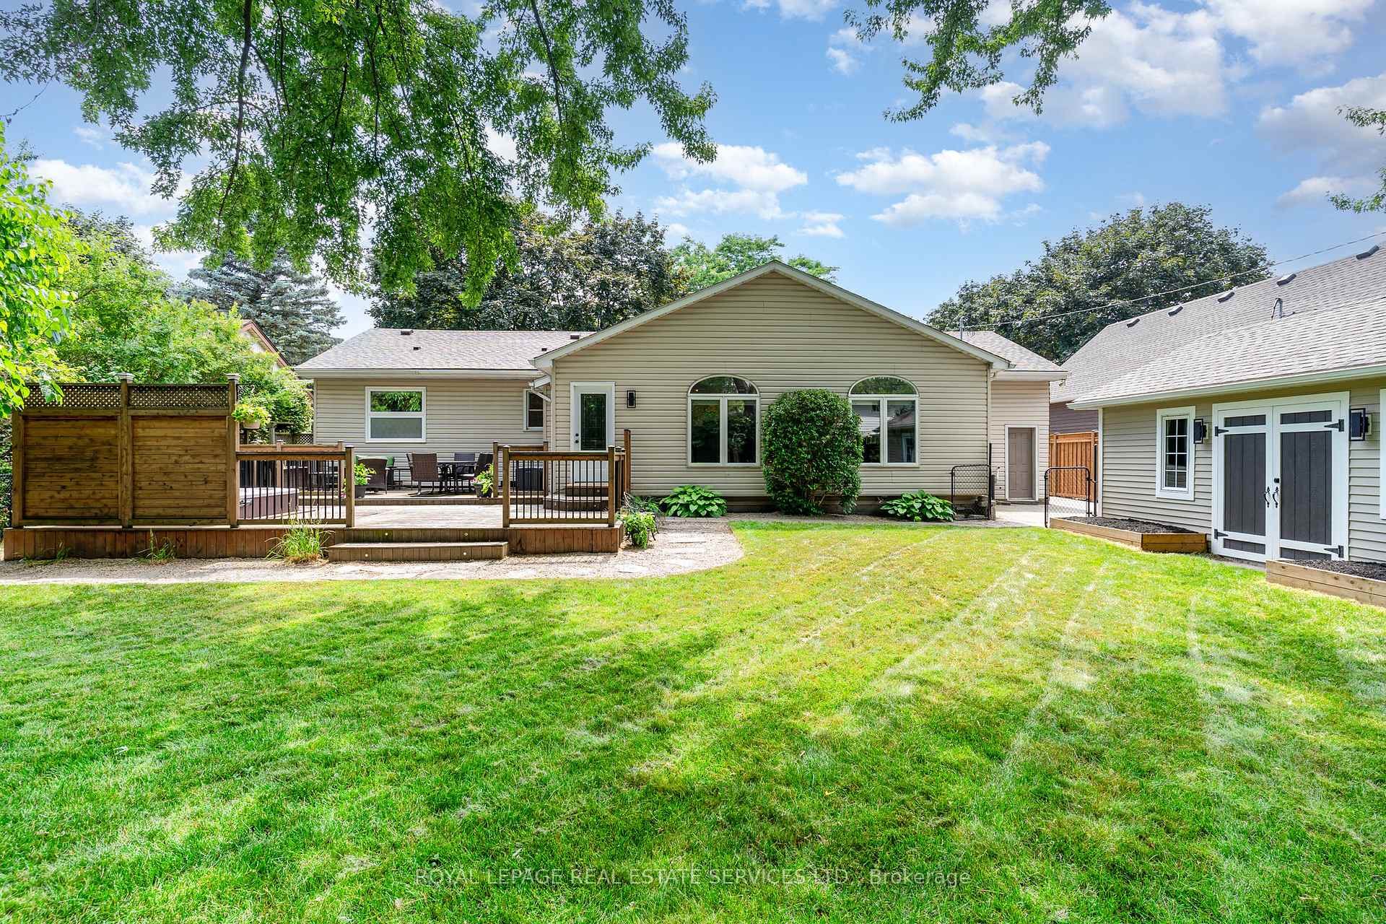
Welcome to this exceptional and thoughtfully updated 3 + 1 bedroom home, nestled on a PREMIUM & sprawling 80 x 125 lot in the highly coveted Shoreacres neighbourhood mere steps from Lake Ontario in southeast Burlington. Meticulously maintained, this home offers the perfect blend of comfort & generously proportioned living space. At its heart, is a well appointed kitchen featuring a granite-top island that doubles as a breakfast bar for added functionality. The kitchen flows seamlessly into the adjacent dining and family rooms, creating a cohesive space ideal for both everyday living and entertaining. The sunken family room is filled with natural light from large transom windows affording picturesque views of the private backyard oasis. A striking floor-to-ceiling stone fireplace adds warmth and architectural character. The oversized primary bedroom comfortably accommodates a king-size suite and serves as a serene retreat, complete with a spacious 4-piece ensuite featuring a soaker tub, glass-enclosed shower, and two double closets. A unique third bedroom - originally a builders addition, is located a half-level above the garage and features a large walk-in closet, making it ideal for guests, teens, or a private home office. The fully finished lower level offers exceptional flexibility, with a large recreation room, cozy fireplace, wet bar, 3-piece bathroom, and a separate bedroom ideal for an in-law suite, multi-generational living, or rental potential. A renovated secondary kitchen/laundry room includes quartz counters, decorative backsplash, double sink, and a generous utility/storage area. Step outside to a beautifully landscaped backyard featuring a large entertaining deck, hot tub, and two outbuildings: a garden shed and a well insulated and heated 20 x 10 workshop or studio with full electrical service (60 amp panel) perfect for hobbies or a year-round workspace. A rare opportunity in one of Burlington's most desirable enclaves. A true gem in a premium setting
Ask about this home
A HOMEH agent will answer your questions about this home.
Around this home
Daily convenience, out of 100, from the distances below
Schools nearby
School rating, out of 10.
Helpful calculators
Your HOMEH agent

"I would see it this week."