

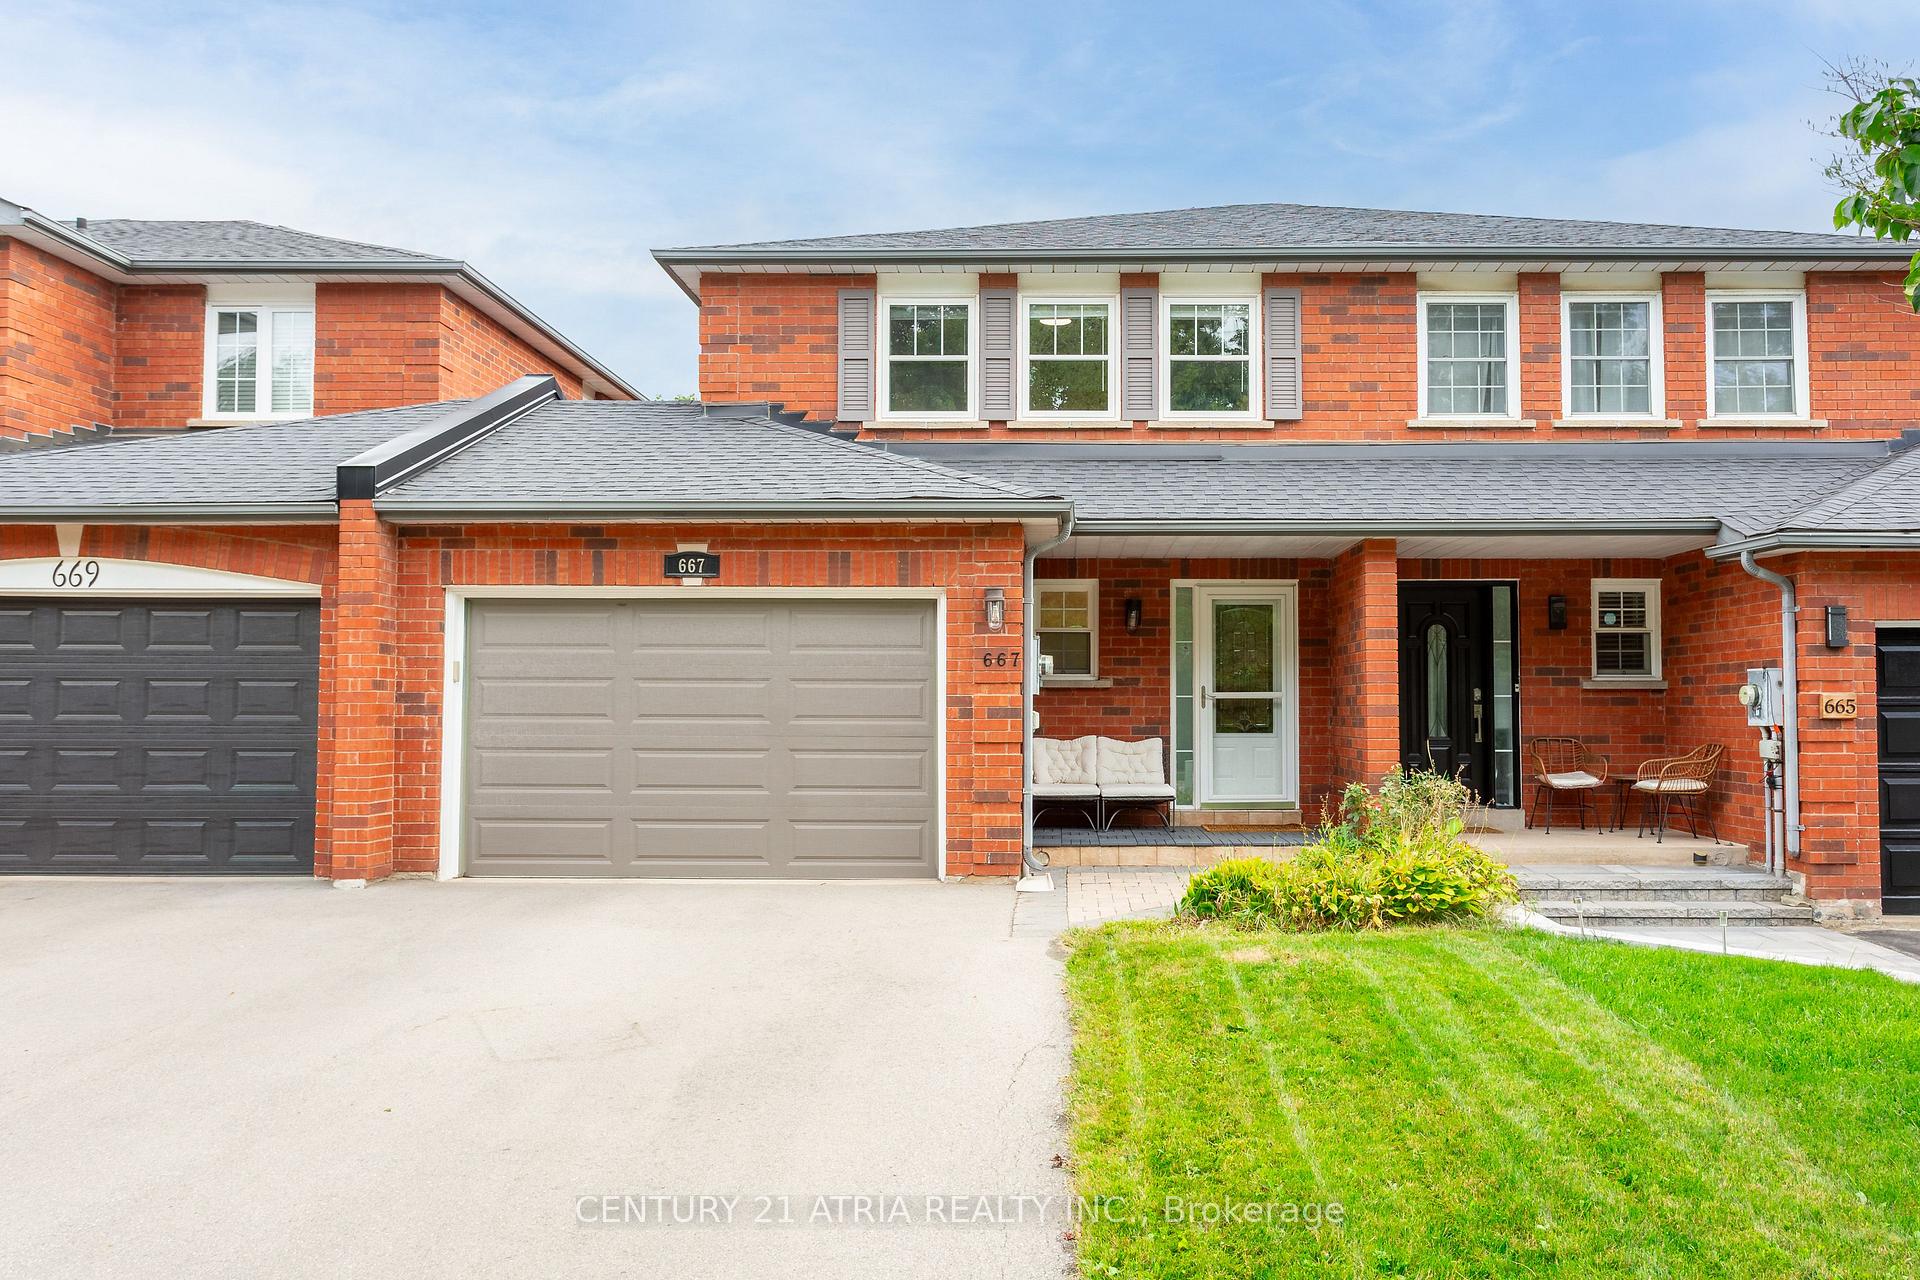
667 Fothergill Boulevard
667 Fothergill Boulevard
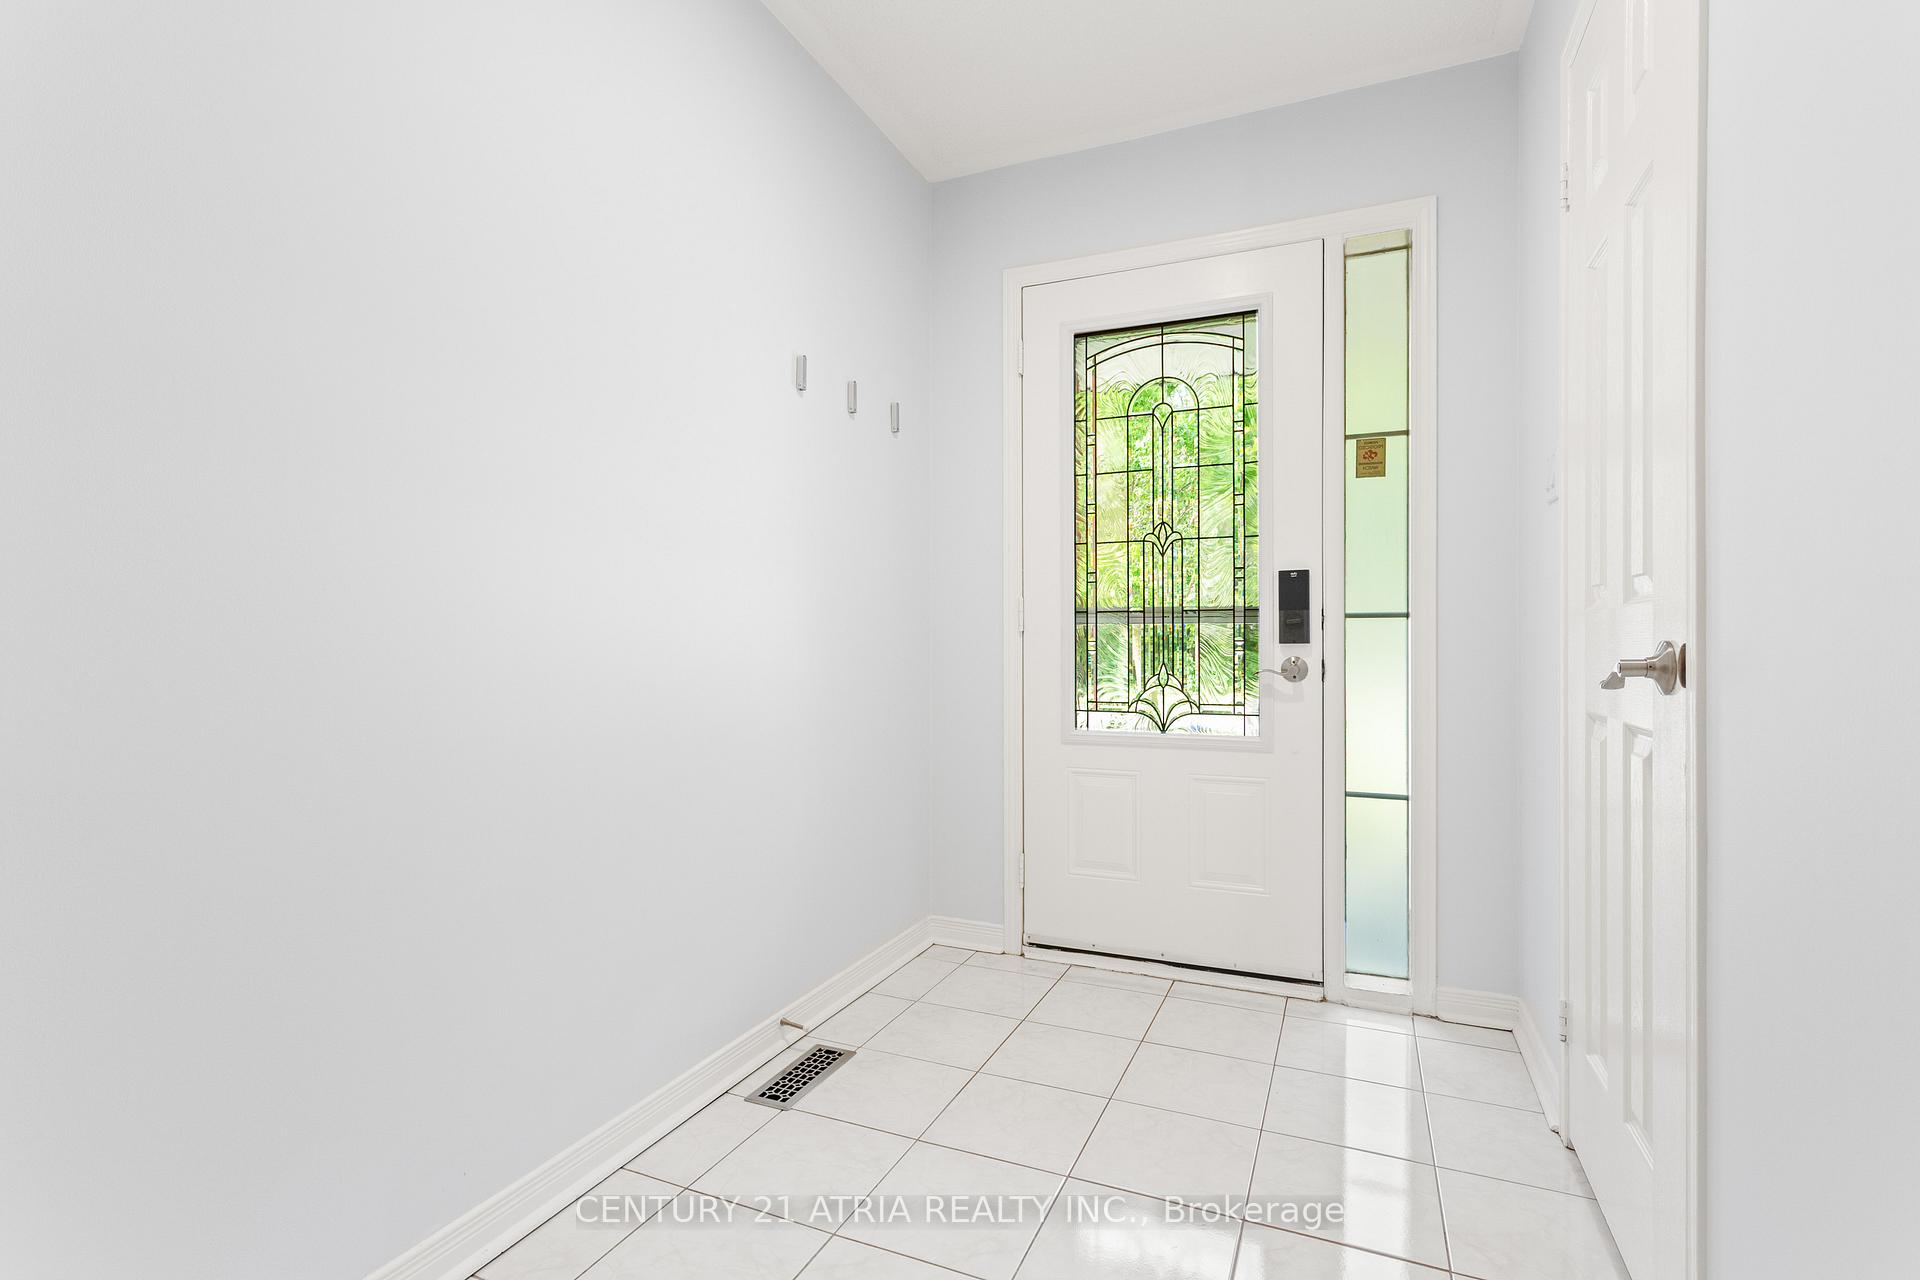 See all 46 photos
Property history
Facts and features
- BasementFinished
- Water, sewerMunicipal
- HeatingForced air
- CoolingCentral air
- Central air
The homeFreehold Townhouse, 2-storey, 1,100–1,500 sq ft
- Type: Freehold Townhouse
- Style: 2-storey
- Living space: 1,100–1,500 sq ft
- Basement: Finished
InsideAuto garage door remote, carpet free, Rooms above ground 6, Bedrooms 3
- Features: Auto garage door remote, carpet free
- Rooms above ground: 6
- Bedrooms: 3
- Bathrooms: 4
- Kitchens: 1
Outside and lotBrick, Shingles, Concrete
- Exterior: Brick
- Roof: Shingles
- Foundation: Concrete
- Size: 25 × 110.24 ft
Parking1 Garage, Attached, Available
- Spaces: 1 Garage
- Garage: Attached
- Driveway: Available
Heating, water and powerForced air, gas, Central air, Municipal water
- Heating: Forced air, gas
- Cooling: Central air
- Water: Municipal water
- Sewer: Municipal sewer
Costs and taxesTaxes $4,537 a year, HST included in the price
- Taxes, 2025: $4,537 a year
- HST: HST included in the price
Included in the saleStainless steel kitchen appliances - fridge, stove/oven, dishwasher, rangehood laundry - washer & dryer all electrical light fixtures, all existing window coverings, garage door opener. schlage front door lock., Eufy front door lock
- Included: Stainless steel kitchen appliances - fridge, stove/oven, dishwasher, rangehood laundry - washer & dryer all electrical light fixtures, all existing window coverings, garage door opener. schlage front door lock.
- Not included: Eufy front door lock
Listing detailsW12374146, Sold, Sep 2, 2025
- MLS® number: W12374146
- Status: Sold
- Listed on: Sep 2, 2025
- Days on market: 23
- Updated: Sep 25, 2025
- Possession: Flexible
- Occupied by: Owner
- Listing brokerage: CENTURY 21 ATRIA REALTY INC.
About this home
667 Fothergill Boulevard, Burlington (Appleby), ON L7L 6E5
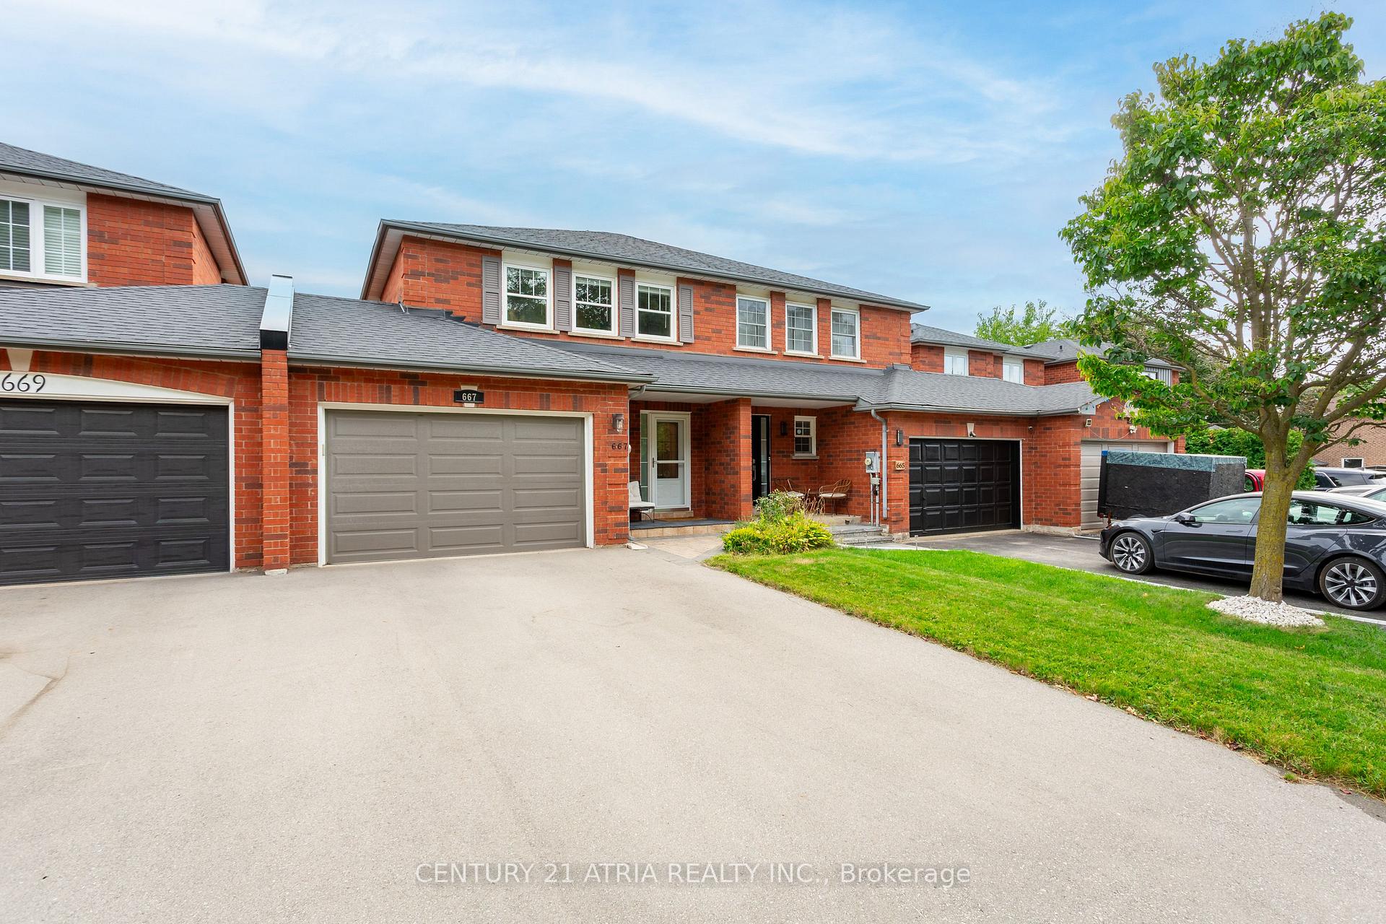
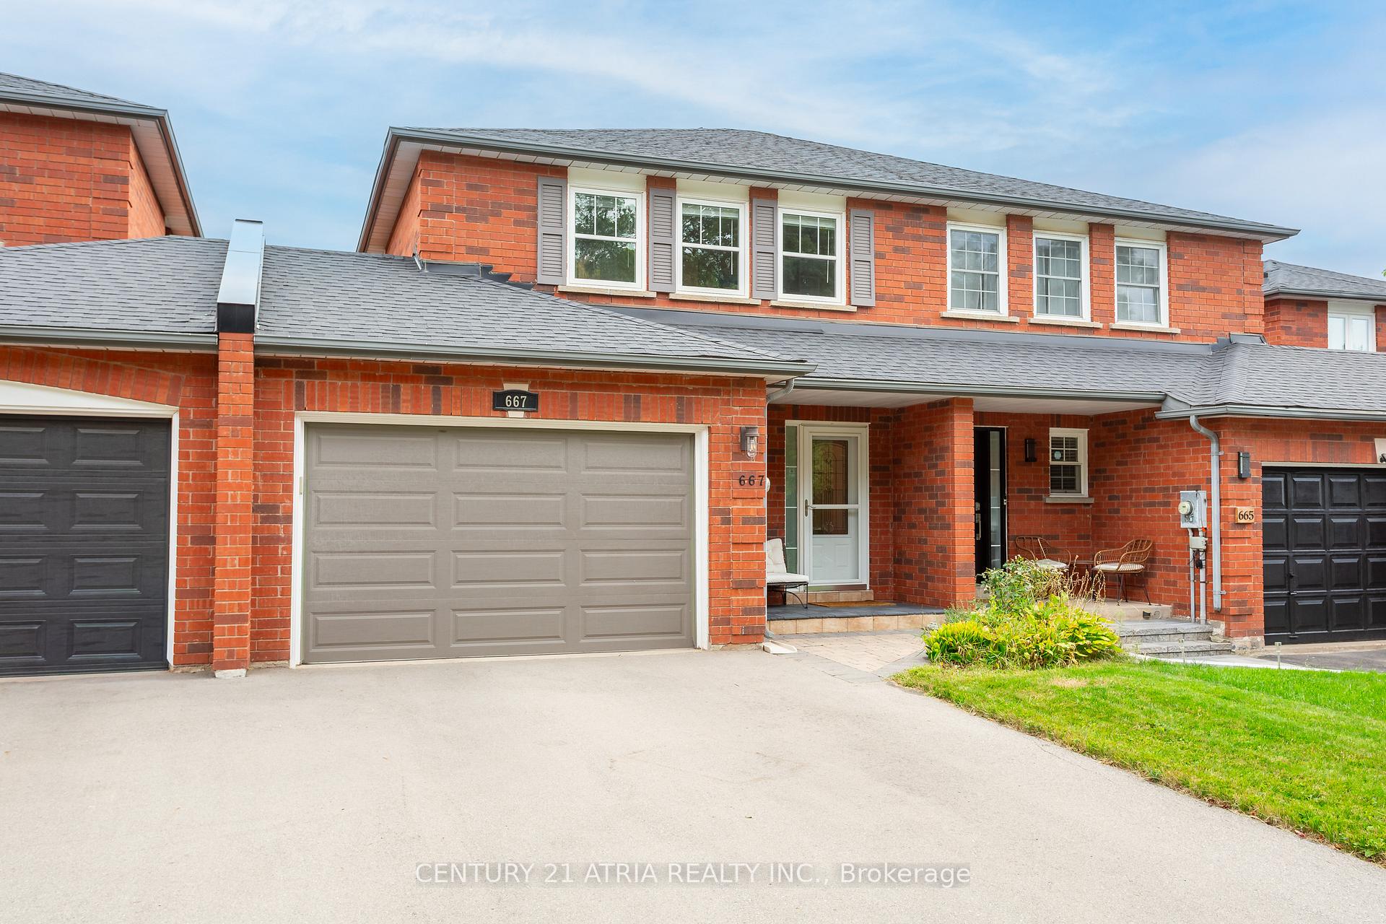
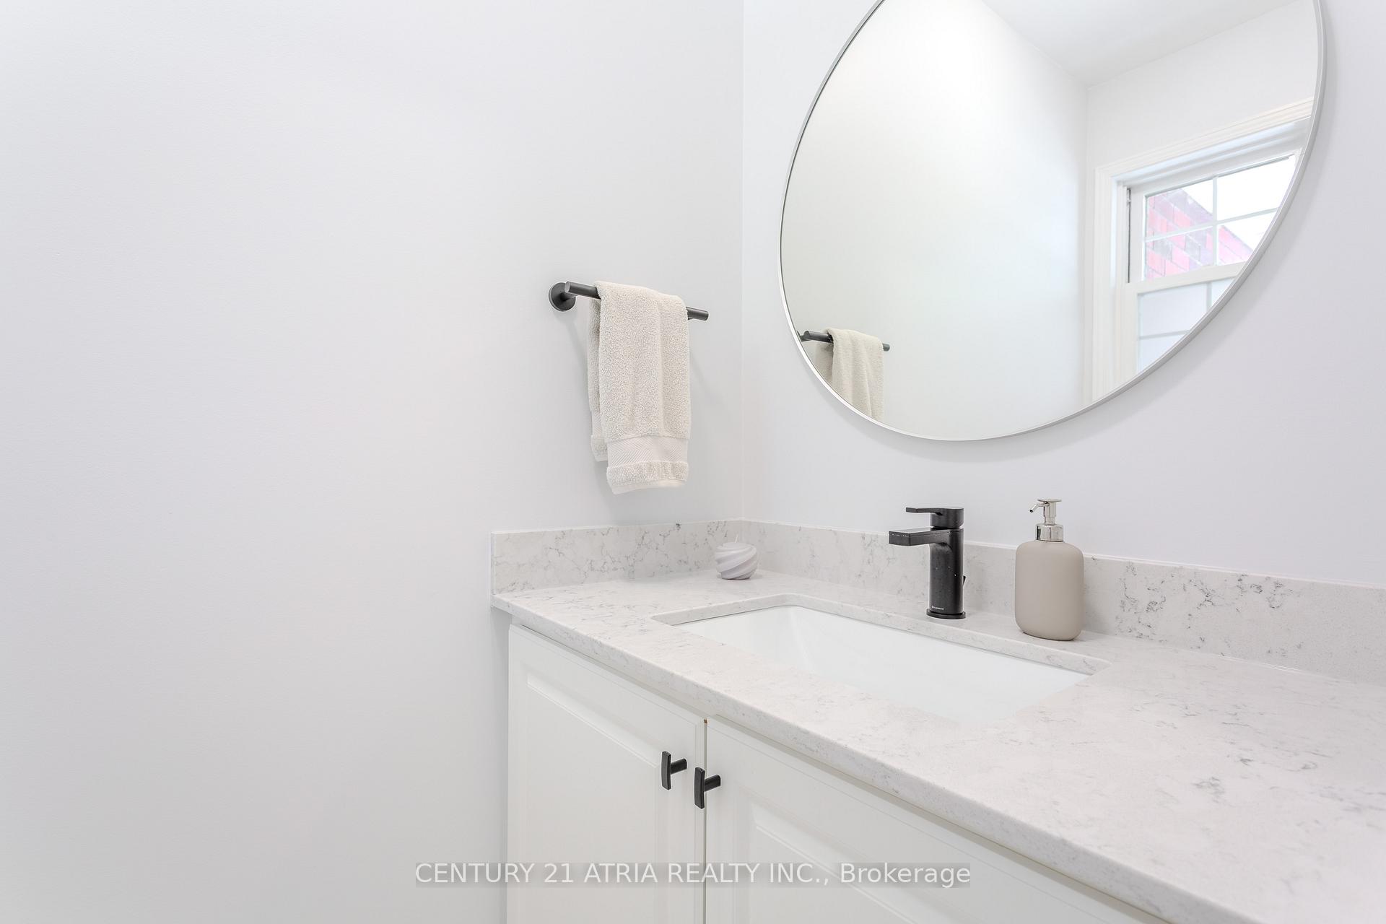
*2 FULL BATHROOMS ON 2nd FLOOR (2024)* Welcome To 667 Fothergill Blvd, Burlington A Beautifully Updated Freehold Townhome Offering Style, Comfort, And Long-Term Peace Of Mind. Situated On A Quiet Street Just Steps From Sherwood Forest Park, This Home Combines A Family-Friendly Setting With Convenient Access To Highways, Top-Rated Schools, Shopping, And Everyday Amenities. Designed For Practical Living, This Home Features 3 Bedrooms And 4 Bathrooms (Including 2 Full Upstairs). The Primary Suite Has Been Transformed Into A Private Retreat With A Custom Walk-In Closet And Spa-Inspired Ensuite (2024). The Second Full Bathroom Upstairs Was Also Renovated In 2024, Adding Fresh Modern Style. The Main Floor Showcases A Bright, Open Layout Perfect For Both Daily Living And Entertaining. The Fully Renovated Kitchen (2020) Is A Chef-Inspired Space With Quartz Countertops, Stainless Steel Appliances, And Ample Cabinetry. Updated Flooring And Windows (2020) Give The Entire Home A Clean, Modern Feel. Built To Last, This Property Has Been Upgraded With A New Furnace And AC (2022), Updated Windows And Flooring (2020), Capping On The Link Above The Garage (2023), And Fence Repairs (2024). These Upgrades Not Only Provide Durability But Also Help Lower Utility Costs, Making The Home As Practical As It Is Beautiful. The Oversized Backyard Extends Your Living Space Outdoors, Offering Plenty Of Room For Entertaining, Gardening, Or Simply Relaxing Under The Stars. A Spacious 1.5-Car Garage Adds Convenience And Extra Storage. Meticulously Maintained And Truly Move-In Ready, 667 Fothergill Blvd Is An Exceptional Opportunity To Enjoy Modern Finishes, A Family-Friendly Neighbourhood, And A Home Thats Built To Be Enjoyed For Years To Come.
Ask about this home
A HOMEH agent will answer your questions about this home.
Around this home
Daily convenience, out of 100, from the distances below
Schools nearby
School rating, out of 10.
Helpful calculators
Your HOMEH agent

"I would see it this week."