

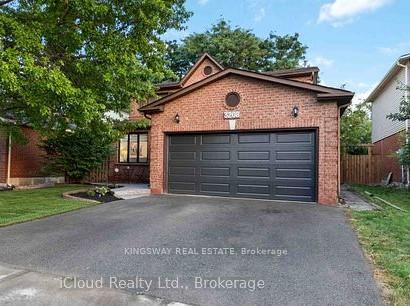
3208 Renton Road
3208 Renton Road
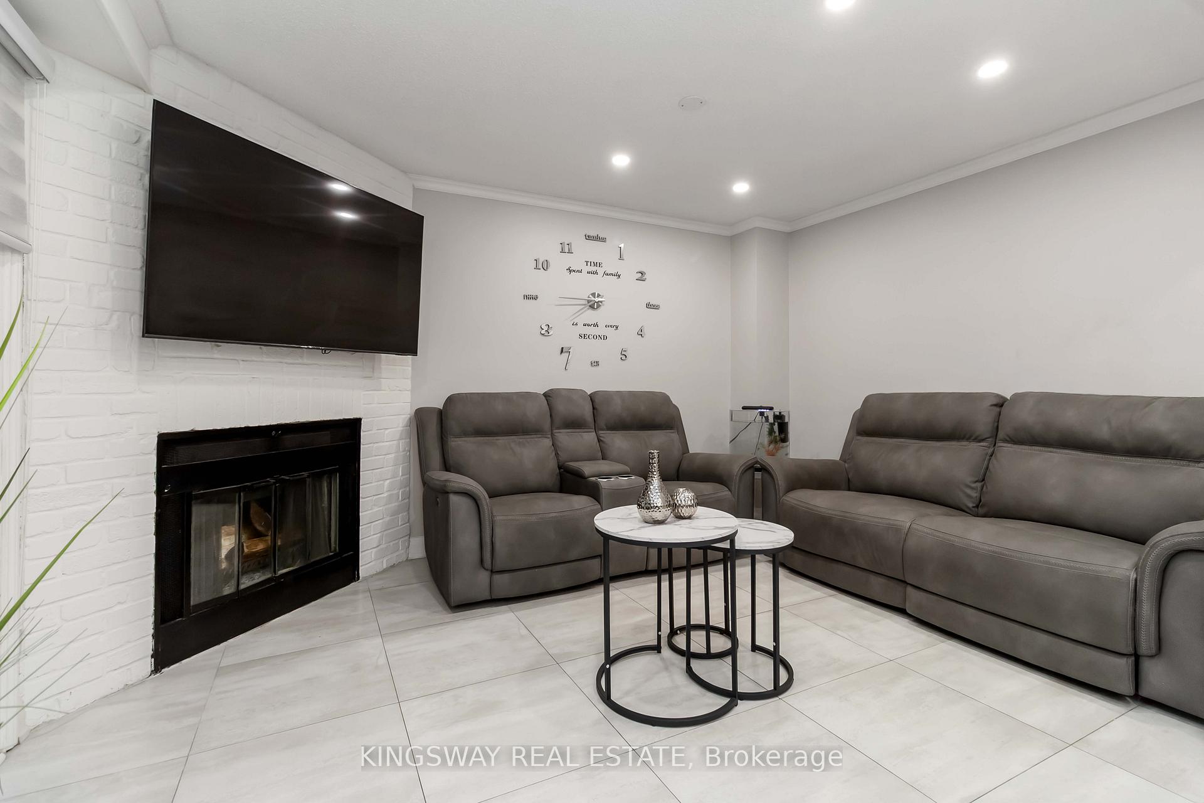
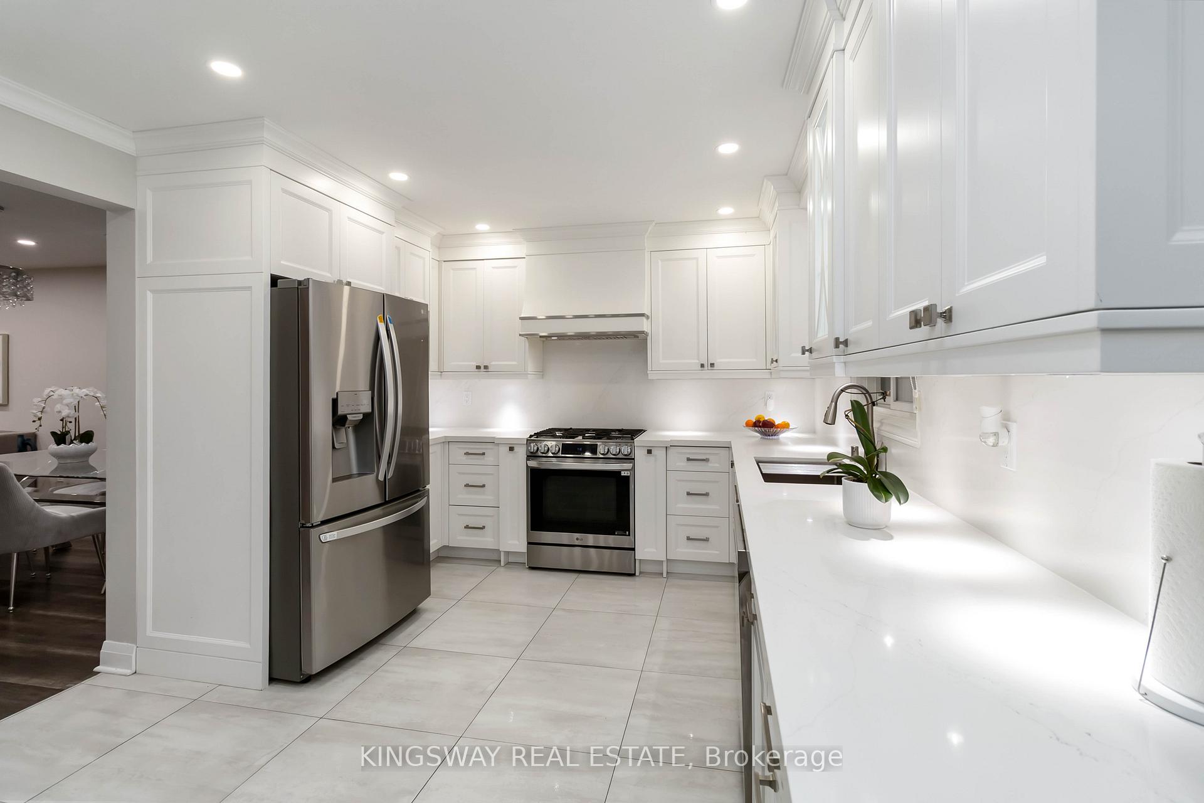
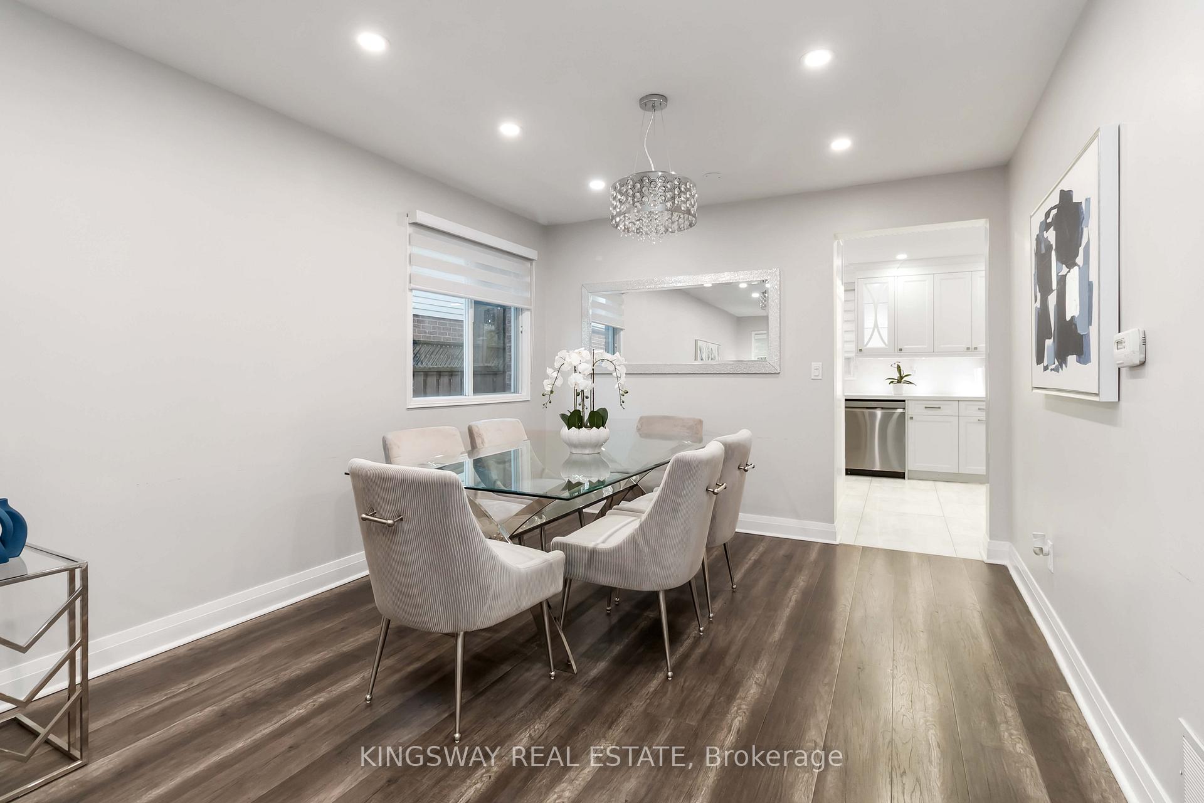
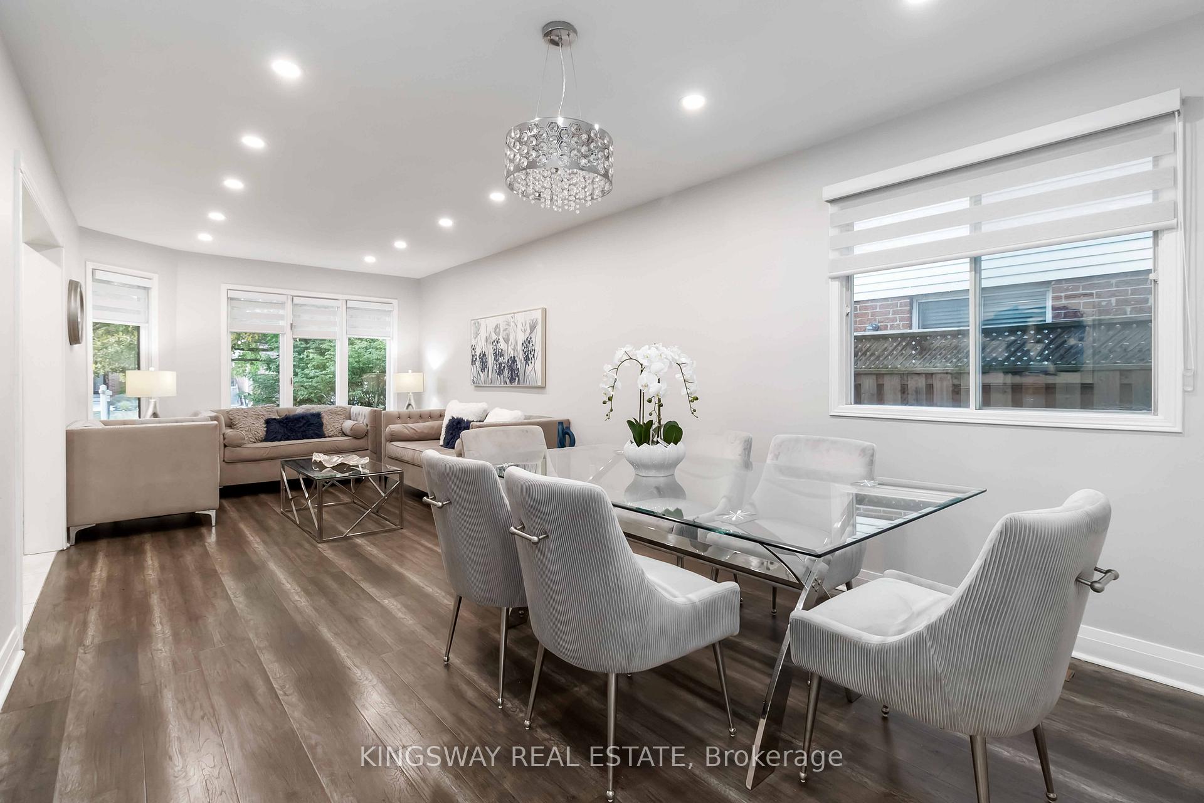 See all 49 photos
Property history
Facts and features
- BasementFinished
- Water, sewerMunicipal
- HeatingForced air
- CoolingCentral air
- Second kitchen
- Fireplace
- Central air
The homeDetached, 2-storey, 2,000–2,500 sq ft
- Type: Detached
- Style: 2-storey
- Living space: 2,000–2,500 sq ft
- Basement: Finished
InsideFireplace Yes, Separate heating controls, separate hydro meter, water meter, Rooms above ground 9
- Fireplace: Yes
- Features: Separate heating controls, separate hydro meter, water meter
- Rooms above ground: 9
- Rooms in the basement: 1
- Bedrooms: 4 + 1 in the basement
- Bathrooms: 4
- Kitchens: 2
- Family room: Yes
Outside and lotBrick, Asphalt shingle, Concrete
- Exterior: Brick
- Roof: Asphalt shingle
- Foundation: Concrete
- Size: 45.11 × 100.24 ft
Parking2 Garage, Detached, Private
- Spaces: 2 Garage
- Garage: Detached
- Driveway: Private
Heating, water and powerForced air, gas, Central air, Municipal water
- Heating: Forced air, gas
- Cooling: Central air
- Water: Municipal water
- Sewer: Municipal sewer
Costs and taxesTaxes $5,781 a year, HST included in the price, Hot water tank
- Taxes, 2025: $5,781 a year
- HST: HST included in the price
- Rental items: Hot water tank
Included in the saleAll s/s appliances, pot lights, all light fixtures, all window coverings, washer and dryer
- Included: All s/s appliances, pot lights, all light fixtures, all window coverings, washer and dryer
Listing detailsW12351156, Sold, Aug 18, 2025
- MLS® number: W12351156
- Status: Sold
- Listed on: Aug 18, 2025
- Days on market: 32
- Updated: Sep 20, 2025
- Possession: Flexible
- Occupied by: Owner
- Listing brokerage: KINGSWAY REAL ESTATE
About this home
3208 Renton Road, Burlington (Headon), ON L7M 3C7
Discover your dream home in the heart of Burlington's desirable Headon Forest neighbourhood. Located on a quiet family-friendly street, this exquisite 4 bedroom, 4 bath offering a functional layout with formal living and dining rooms, office in main floor adding to home functionality, open concept family room with a bright fully renovated kitchen with Stainless Steel Appliances, walkout to a nice deck which makes for easy entertaining, enjoy summer days in the fully fenced backyard, a convenient main floor laundry room with direct access to the garage, as you go up you will find 4 nicely sized bedrooms with new flooring freshly painted, the primary has 3 piece ensuite. In the lower level you will find a beautifully renovated finished basement spacious large recreational room with nice kitchen has plenty of cabinets, and exquisite 4 piece bathroom finished to a high standard there is also a room that can easily be converted into a bedroom. Additional features include a double car garage with high ceilings, that provides enough space for extra storage $$$ upgrades, close to a top rated schools, parks, shopping, transit, and major highways. This home is a fantastic opportunity for a growing family.
Ask about this home
A HOMEH agent will answer your questions about this home.
Around this home
Daily convenience, out of 100, from the distances below
Schools nearby
School rating, out of 10.
Helpful calculators
Your HOMEH agent

"I would see it this week."