

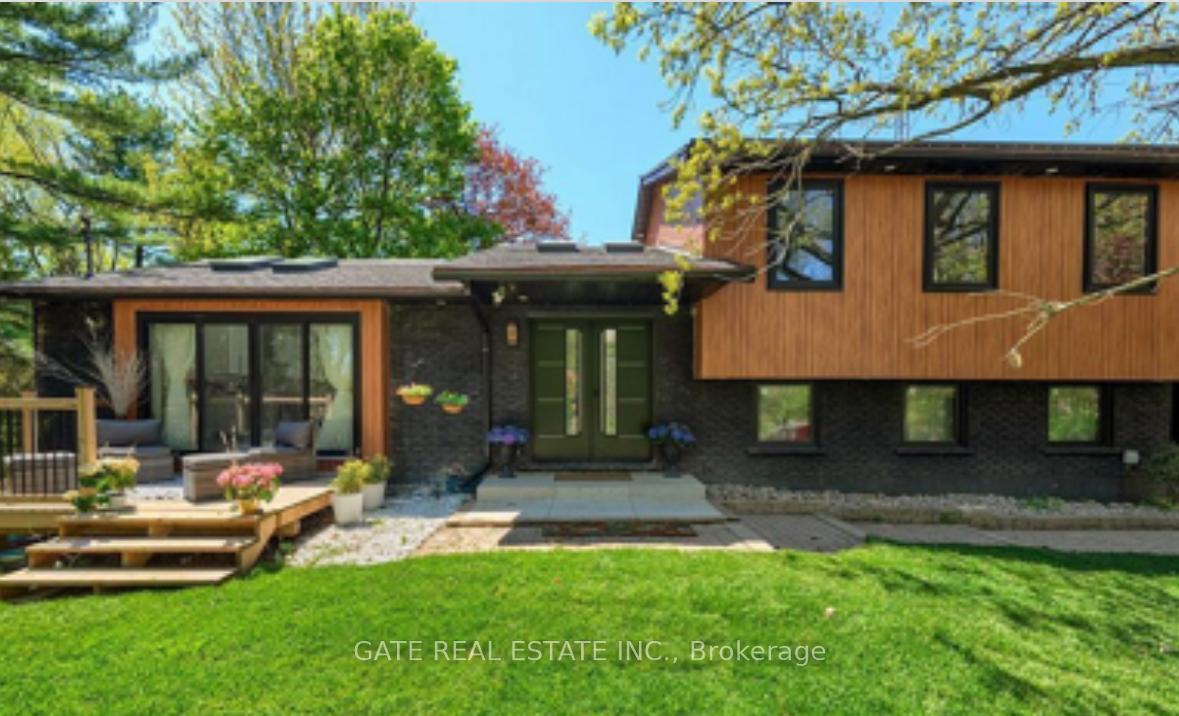
6660 Appleby Line
6660 Appleby Line
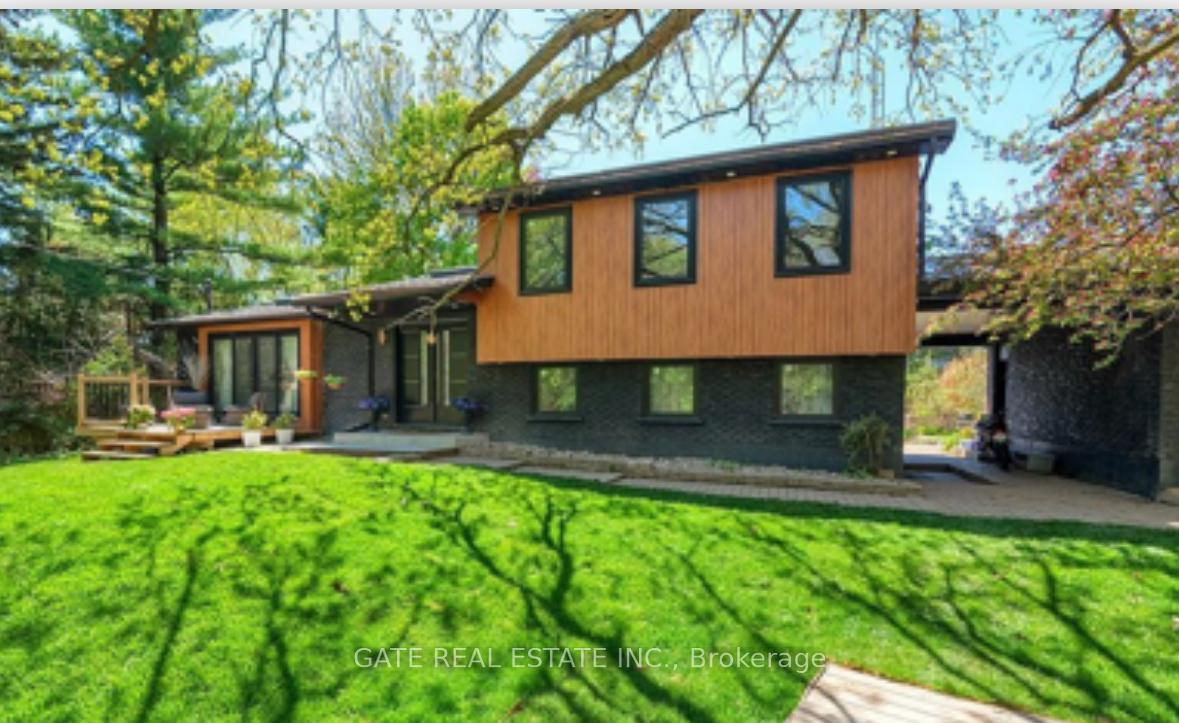 See all 42 photos
Property history
Facts and features
- BasementWalk-out
- Water, sewerSeptic
- HeatingHeat pump
- CoolingCentral air
- Hardwood floors
- Central air
- Inground pool
The homeDetached, Bungalow, 3,500–5,000 sq ft
- Type: Detached
- Style: Bungalow
- Living space: 3,500–5,000 sq ft
- Basement: Finished with walk-out
InsideTile, Hardwood, Lower level, Countertop range, built-in oven
- Flooring: Tile, Hardwood
- Laundry: Lower level
- Features: Countertop range, built-in oven
- Rooms above ground: 10
- Bedrooms: 4
- Bathrooms: 4
- Kitchens: 1
- Family room: Yes
Outside and lotBrick, metal/steel siding, Shingles, metal, Concrete
- Exterior: Brick, metal/steel siding
- Roof: Shingles, metal
- Foundation: Concrete
- Pool: Inground
- Features: Landscaped, private pond, privacy, security gate, patio, porch
- Size: 220.68 × 330.8 ft
Parking2 Garage, Detached
- Spaces: 2 Garage
- Garage: Detached
Heating, water and powerHeat pump, propane, Central air, Other
- Heating: Heat pump, propane
- Cooling: Central air
- Water: Other
- Sewer: Septic
Costs and taxesTaxes $6,573 a year, HST included in the price, Propane tank $300 annual rent approximately
- Taxes, 2024: $6,573 a year
- HST: HST included in the price
- Rental items: Propane tank $300 annual rent approximately
- Under contract: Propane tank
Included in the saleAll existing appliances ,brand new filteration system installed on 21st august 2025
- Included: All existing appliances ,brand new filteration system installed on 21st august 2025
Listing detailsW12345017, Sold, Aug 14, 2025
- MLS® number: W12345017
- Status: Sold
- Listed on: Aug 14, 2025
- Days on market: 39
- Updated: Sep 22, 2025
- Possession: 2025-08-29 / Immediate
- Occupied by: Owner
- Listing brokerage: GATE REAL ESTATE INC.
About this home
6660 Appleby Line, Burlington (Rural Burlington), ON L7M 0P7
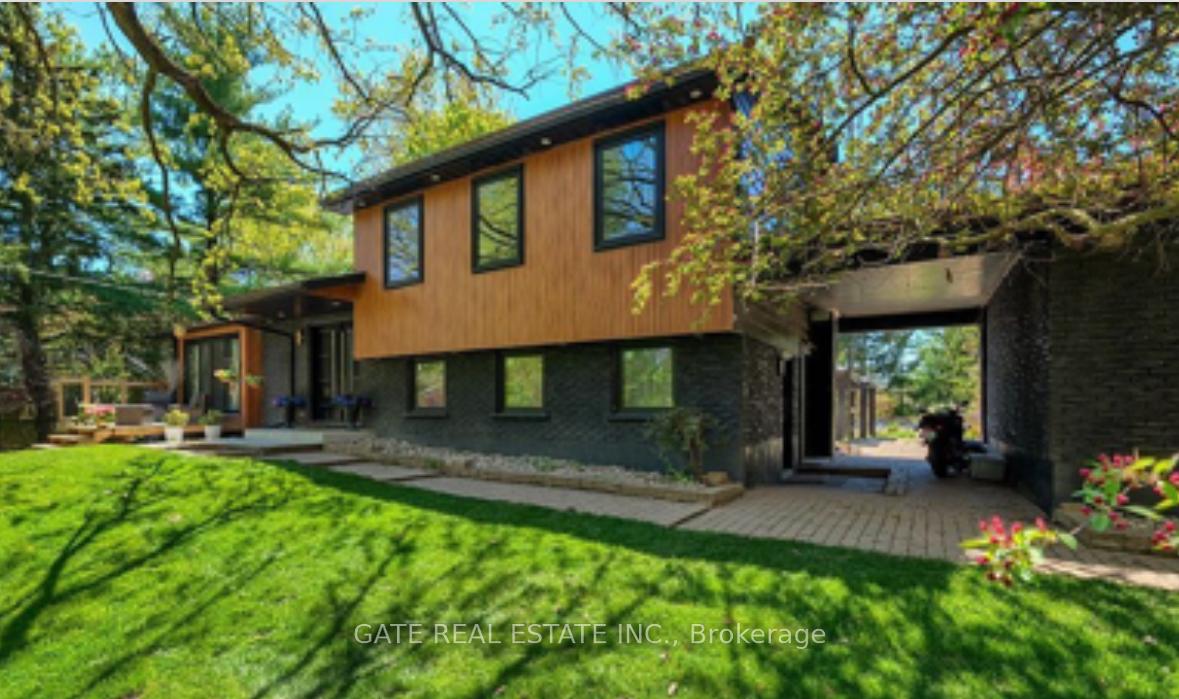
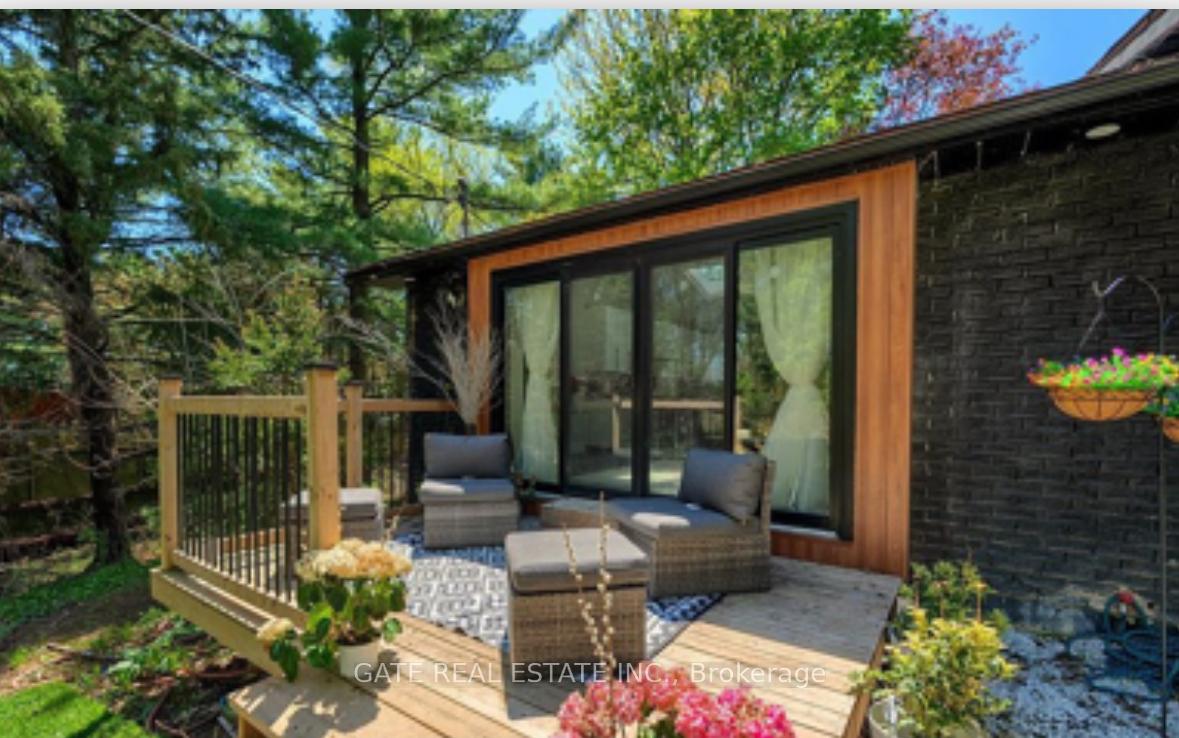
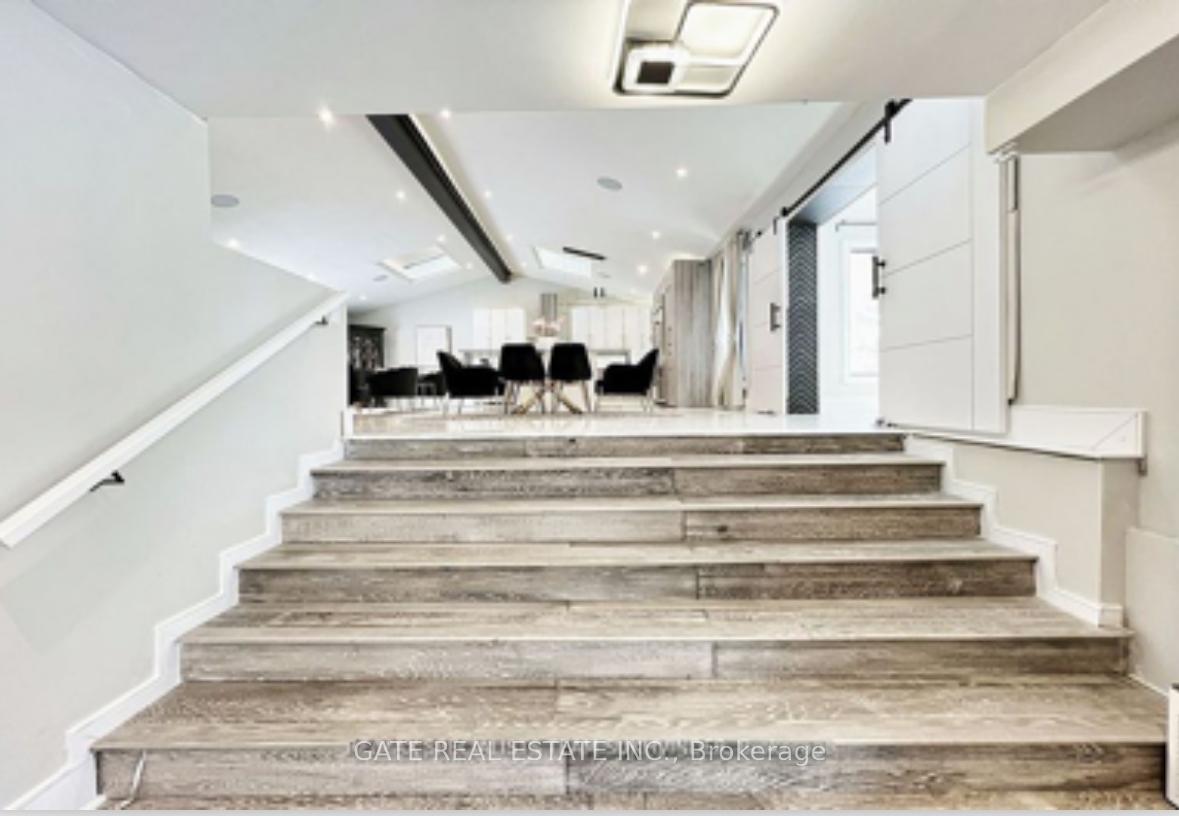
Welcome to this beautiful oasis and a breathtaking paradise!!! Approximately 3600 sq ft including all levels of total living area where lower level is approximately 800 sq. ft.Who needs to go to a cottage or a resort!!!This property feels like both.Live in the midst of a city and get a feel of living in a country side. Rare opportunity to own your own summer retreat and Winter Wonderland located minutes away from amenities on the border of Burlington and Milton.Minutes away from public schools, Hospital, HWY 401,403,banks,plazas,convenience stores,Tim Hortons.This property has 9 skylights enlighten the home with bright sunlight.enjoy and relax with pond,pool,fruit trees,hot tub,solarium in a fully gated and fenced property. soaring ceilings,new windows and doors,gourmet kitchen,new Jennair appliances.new plumbing and electrical throughout.4 bedrooms and 4 full washrooms new gourmet kitchen. WHOLE HOUSE HAS SMART AUDIO SYSTEM WHERE SPEAKERS CAN BE ADDED. There is gas connection in family room for fIreplace. New garage door. Please see the feature sheet for extra special features.Applied for permit for addition of approximately 1000 sq. ft on top of garage.school bus route neighbourhood.CANADIAN MARTYRS ELEMENTARY SCH. 12.8 KMS RATING 8.72.DR. FRANK J. HAYDDEN SECONDARY SCH. 9.4 KMS RATING 82.DR. FRANK J. HAYDDEN SEC4. KILLBRIDE PUBLIC SCHOOL 4.9 KMS RATING 6.5.APPROVED.ALL DECKS ARE NEW. POOL LINER CHANGED IN 2024.BUYERS/BUYER'S AGENT TO VERIFY ALL MEASUREMENTS
Ask about this home
A HOMEH agent will answer your questions about this home.
Around this home
Helpful calculators
Your HOMEH agent

"I would see it this week."