

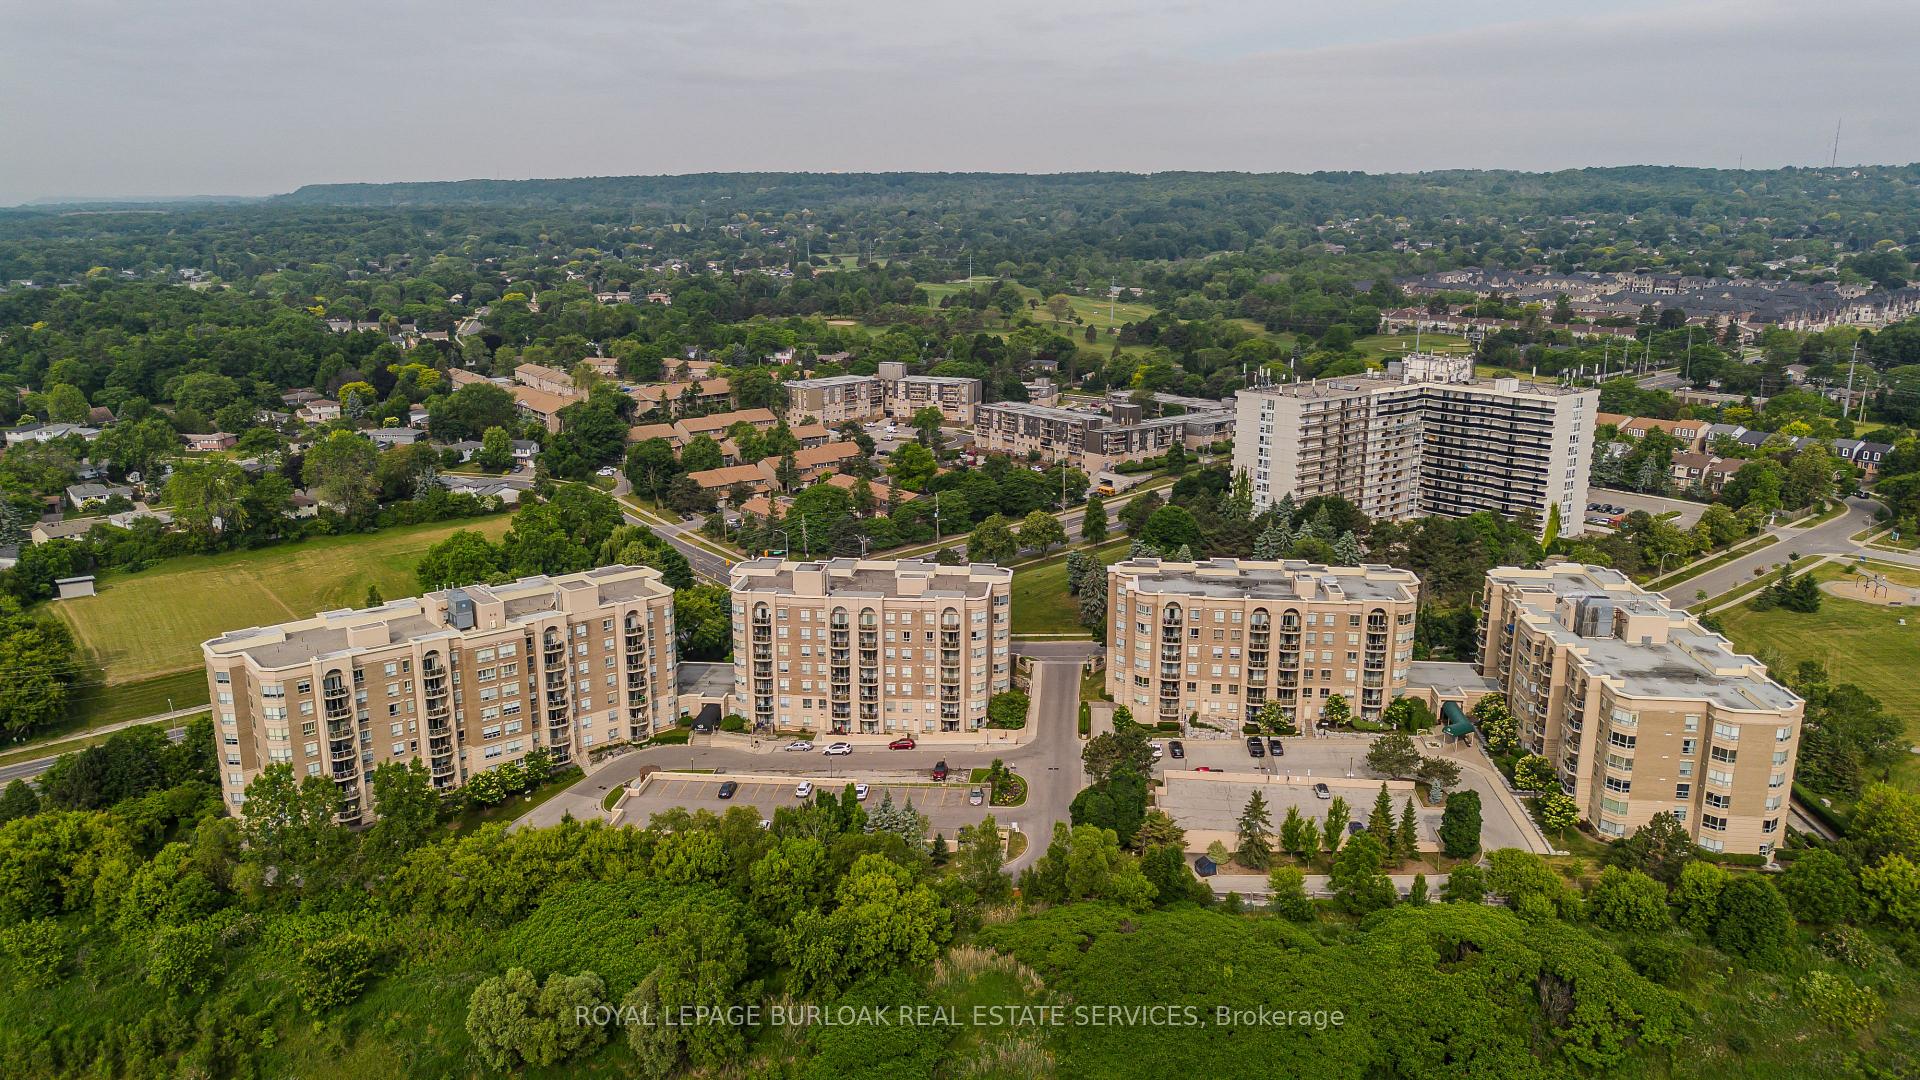
Unit 401, 2075 Amherst Heights Drive
Unit 401, 2075 Amherst Heights Drive
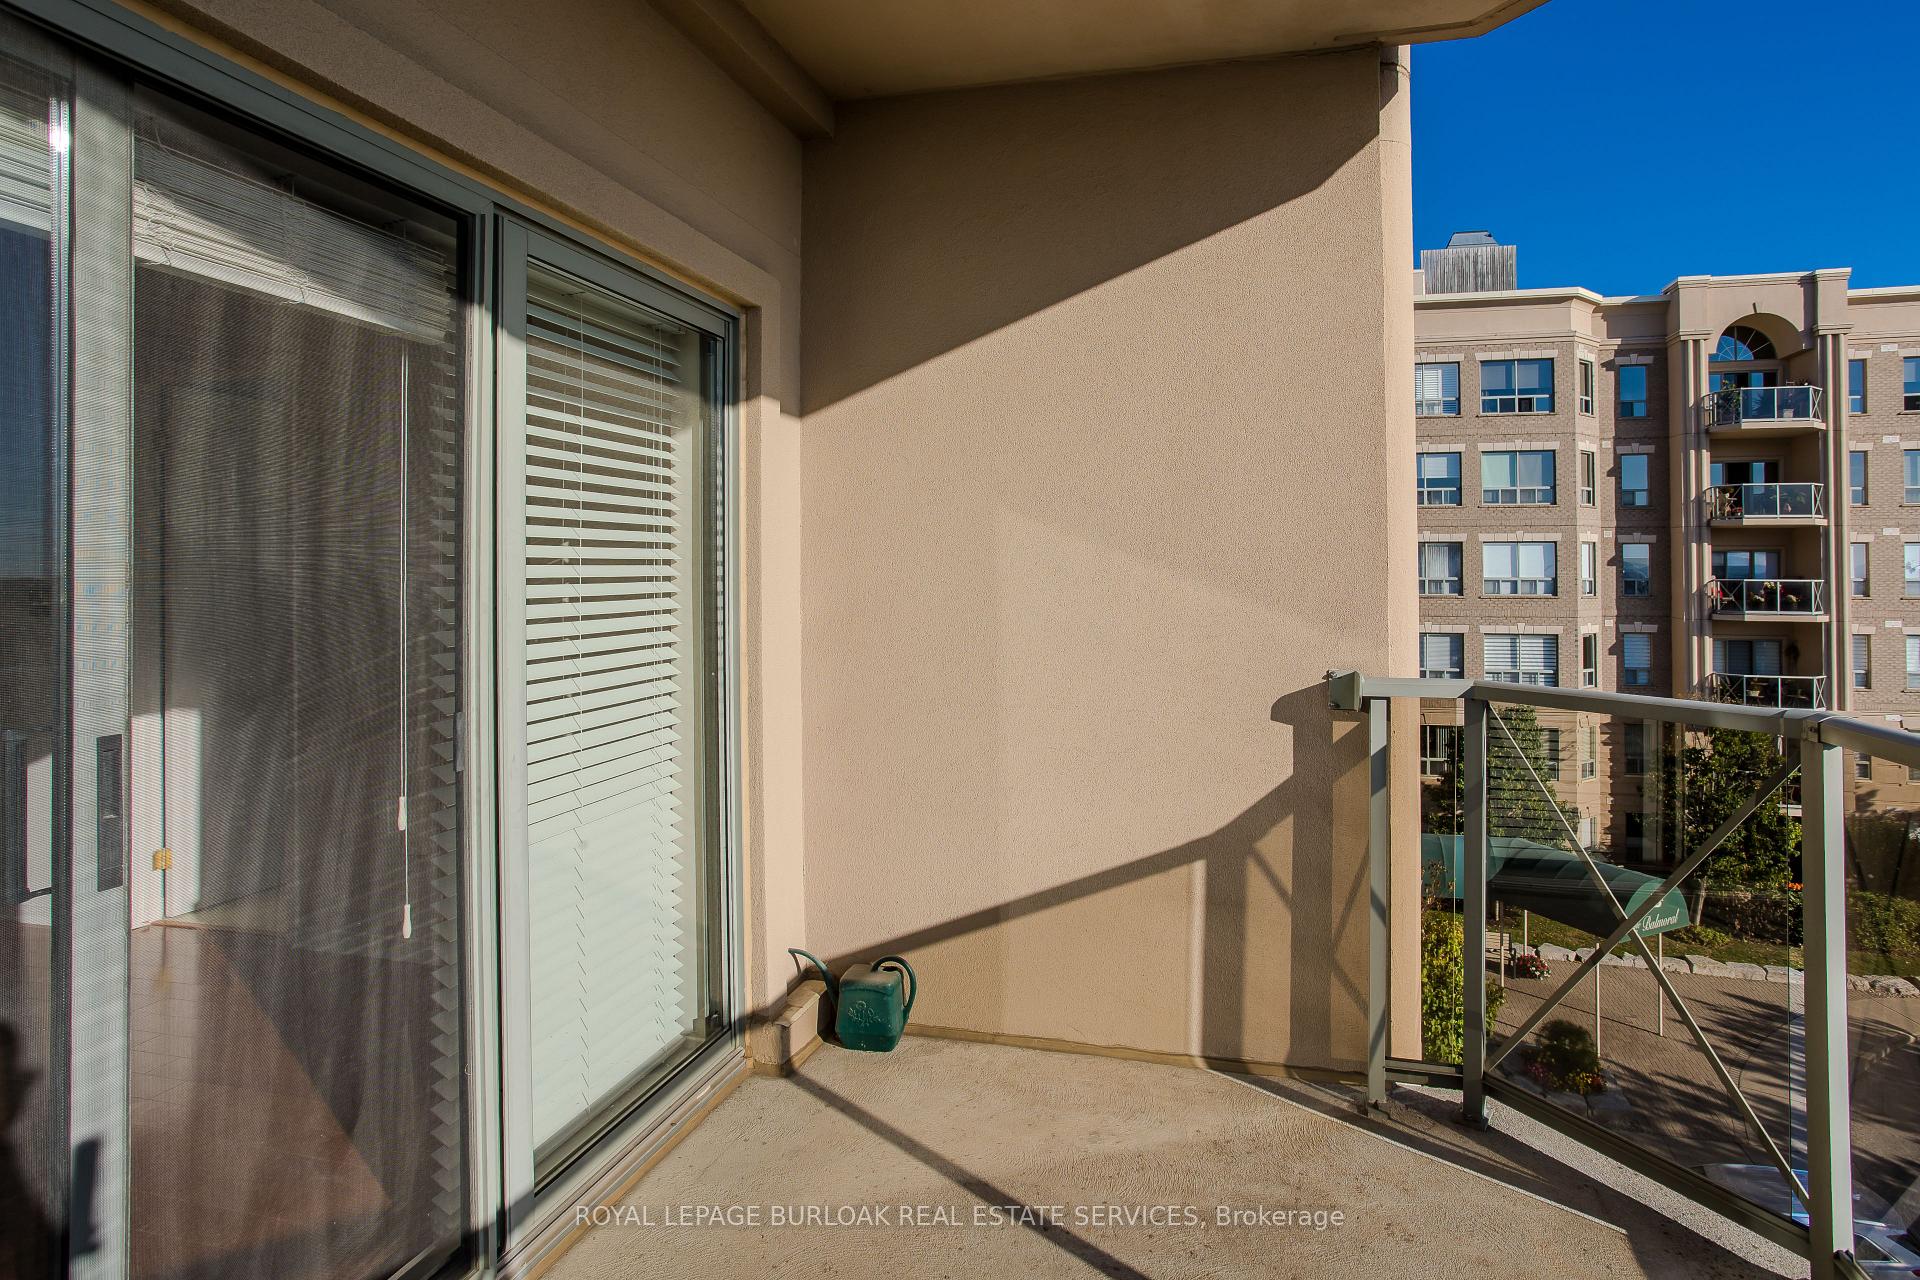 See all 47 photos
Property history
Facts and features
- ExposureSouth
- LaundryIn-suite
- LockerOwned
- BalconyOpen
- Central air
- Exercise room
- Party room/meeting room
The homeCondo Apartment, 1 storey/apt, Age 16–30 years
- Type: Condo Apartment
- Style: 1 storey/apt
- Age: 16–30 years
- Living space: 700–799 sq ft
- Basement: None
- Exposure: South
InsideIn-suite laundry, main level, Auto garage door remote, Carbon monoxide detectors, smoke detector
- Laundry: In-suite laundry, main level
- Features: Auto garage door remote
- Security: Carbon monoxide detectors, smoke detector
- Elevator: Yes
- Rooms above ground: 3
- Bedrooms: 1
- Bathrooms: 1
- Kitchens: 1
OutsideBrick, Asphalt shingle, flat, membrane, Concrete
- Exterior: Brick
- Roof: Asphalt shingle, flat, membrane
- Foundation: Concrete
- Balcony: Open
- Features: Controlled entry, year round living
Parking and locker1 Parking, Underground, Parking type Owned
- Spaces: 1 Parking
- Garage: Underground
- Parking type: Owned
- Driveway: Underground
- Spot: 25
- Locker: Owned
- Locker number: 45
BuildingBalmoral I Condos, Storeys 6, Units 107
- Name: Balmoral I Condos
- Storeys: 6
- Units: 107
- Registered: 2000
- Condo corporation: 370
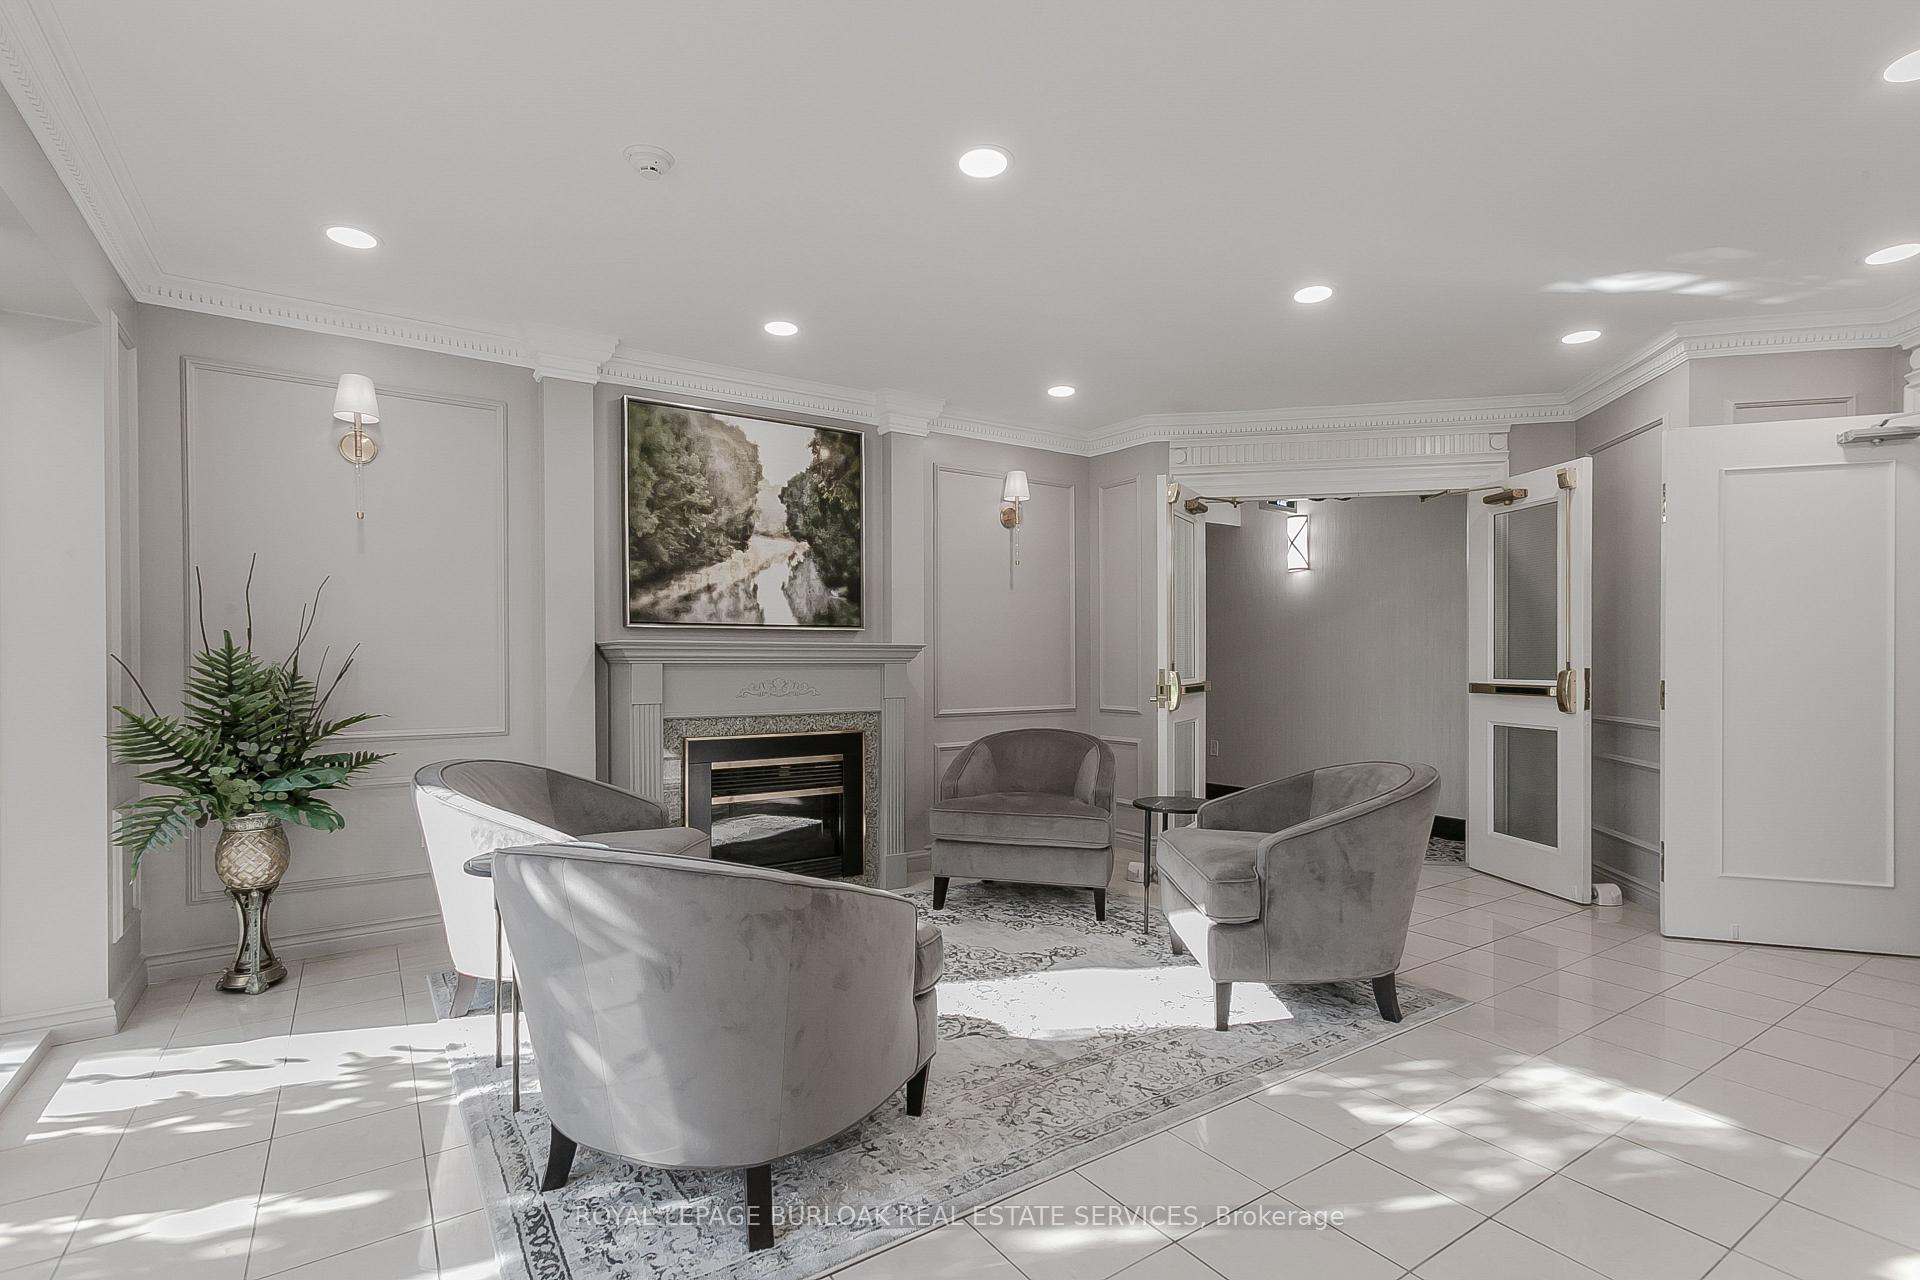
- Amenities: Car wash, elevator, exercise room, party room/meeting room, visitor parking
- Pets: Allowed
Heating, water and powerHeat pump, gas, Central air
- Heating: Heat pump, gas
- Cooling: Central air
Costs and taxesTaxes $2,448 a year, Condo fee $556 a month, Common elements included, building insurance included, water included, parking included, cable tv included
- Taxes, 2025: $2,448 a year
- Condo fee: $556 a month
- Fee includes: Common elements included, building insurance included, water included, parking included, cable tv included
- HST: HST included in the price
- Rental items: None.
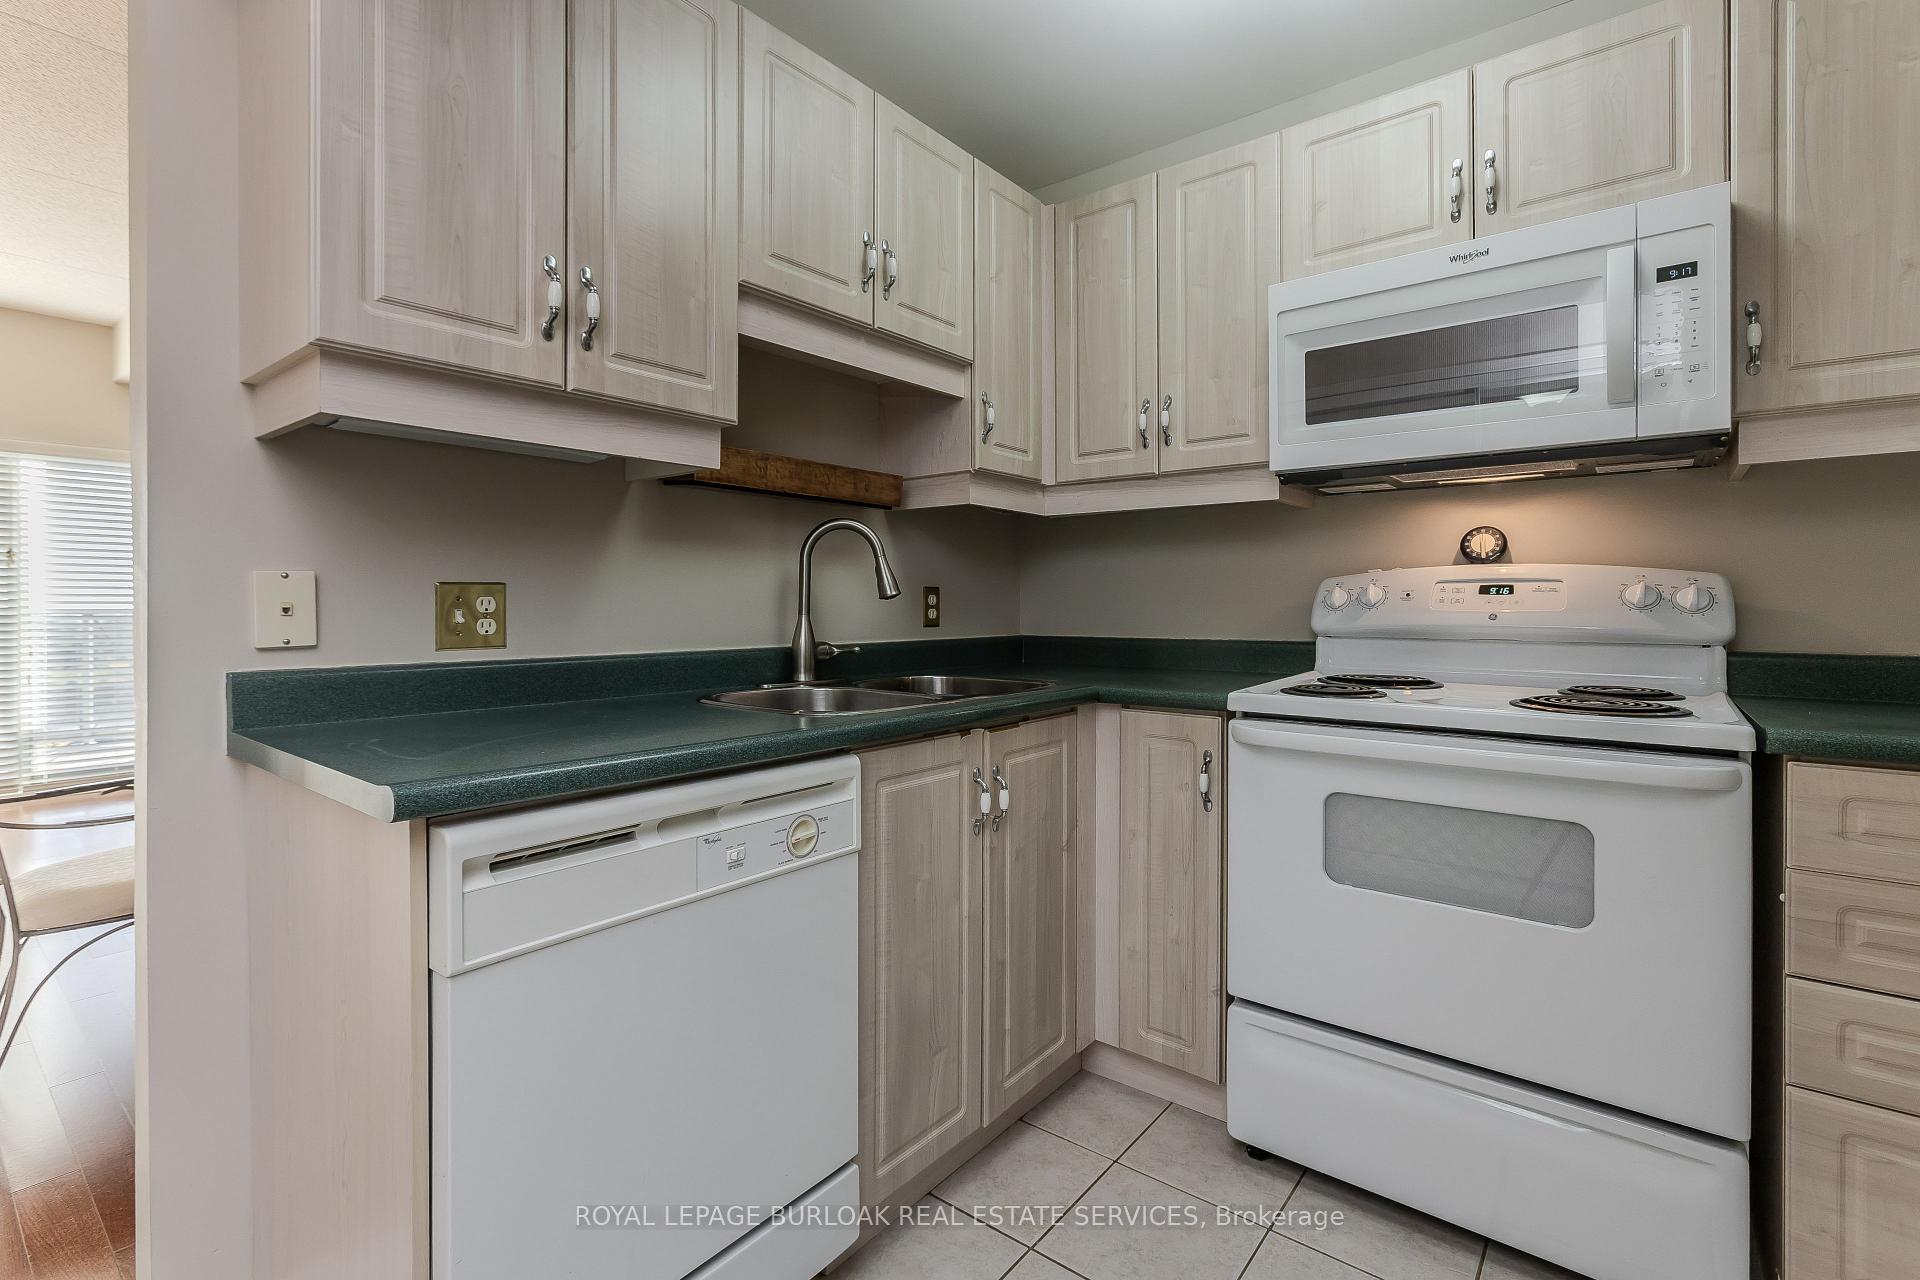
Included in the saleWasher, dryer, refrigerator, stove, all electrical light fixtures, all window coverings, carbon monoxide detector, smoke detector., Not included None.
- Included: Washer, dryer, refrigerator, stove, all electrical light fixtures, all window coverings, carbon monoxide detector, smoke detector.
- Not included: None.
NearbyElectric car charger, level, place of worship, public transit, school
- Close to: Electric car charger, level, place of worship, public transit, school
Listing detailsW12693380, Sold, Jan 13, 2026
- MLS® number: W12693380
- Status: Sold
- Listed on: Jan 13, 2026
- Days on market: 86
- Updated: Apr 9, 2026
- Possession: Flexible
- Occupied by: Vacant
- Listing brokerage: ROYAL LEPAGE BURLOAK REAL ESTATE SERVICES
About this home
Unit 401, 2075 Amherst Heights Drive, Burlington (Brant Hills), ON L7P 5B8
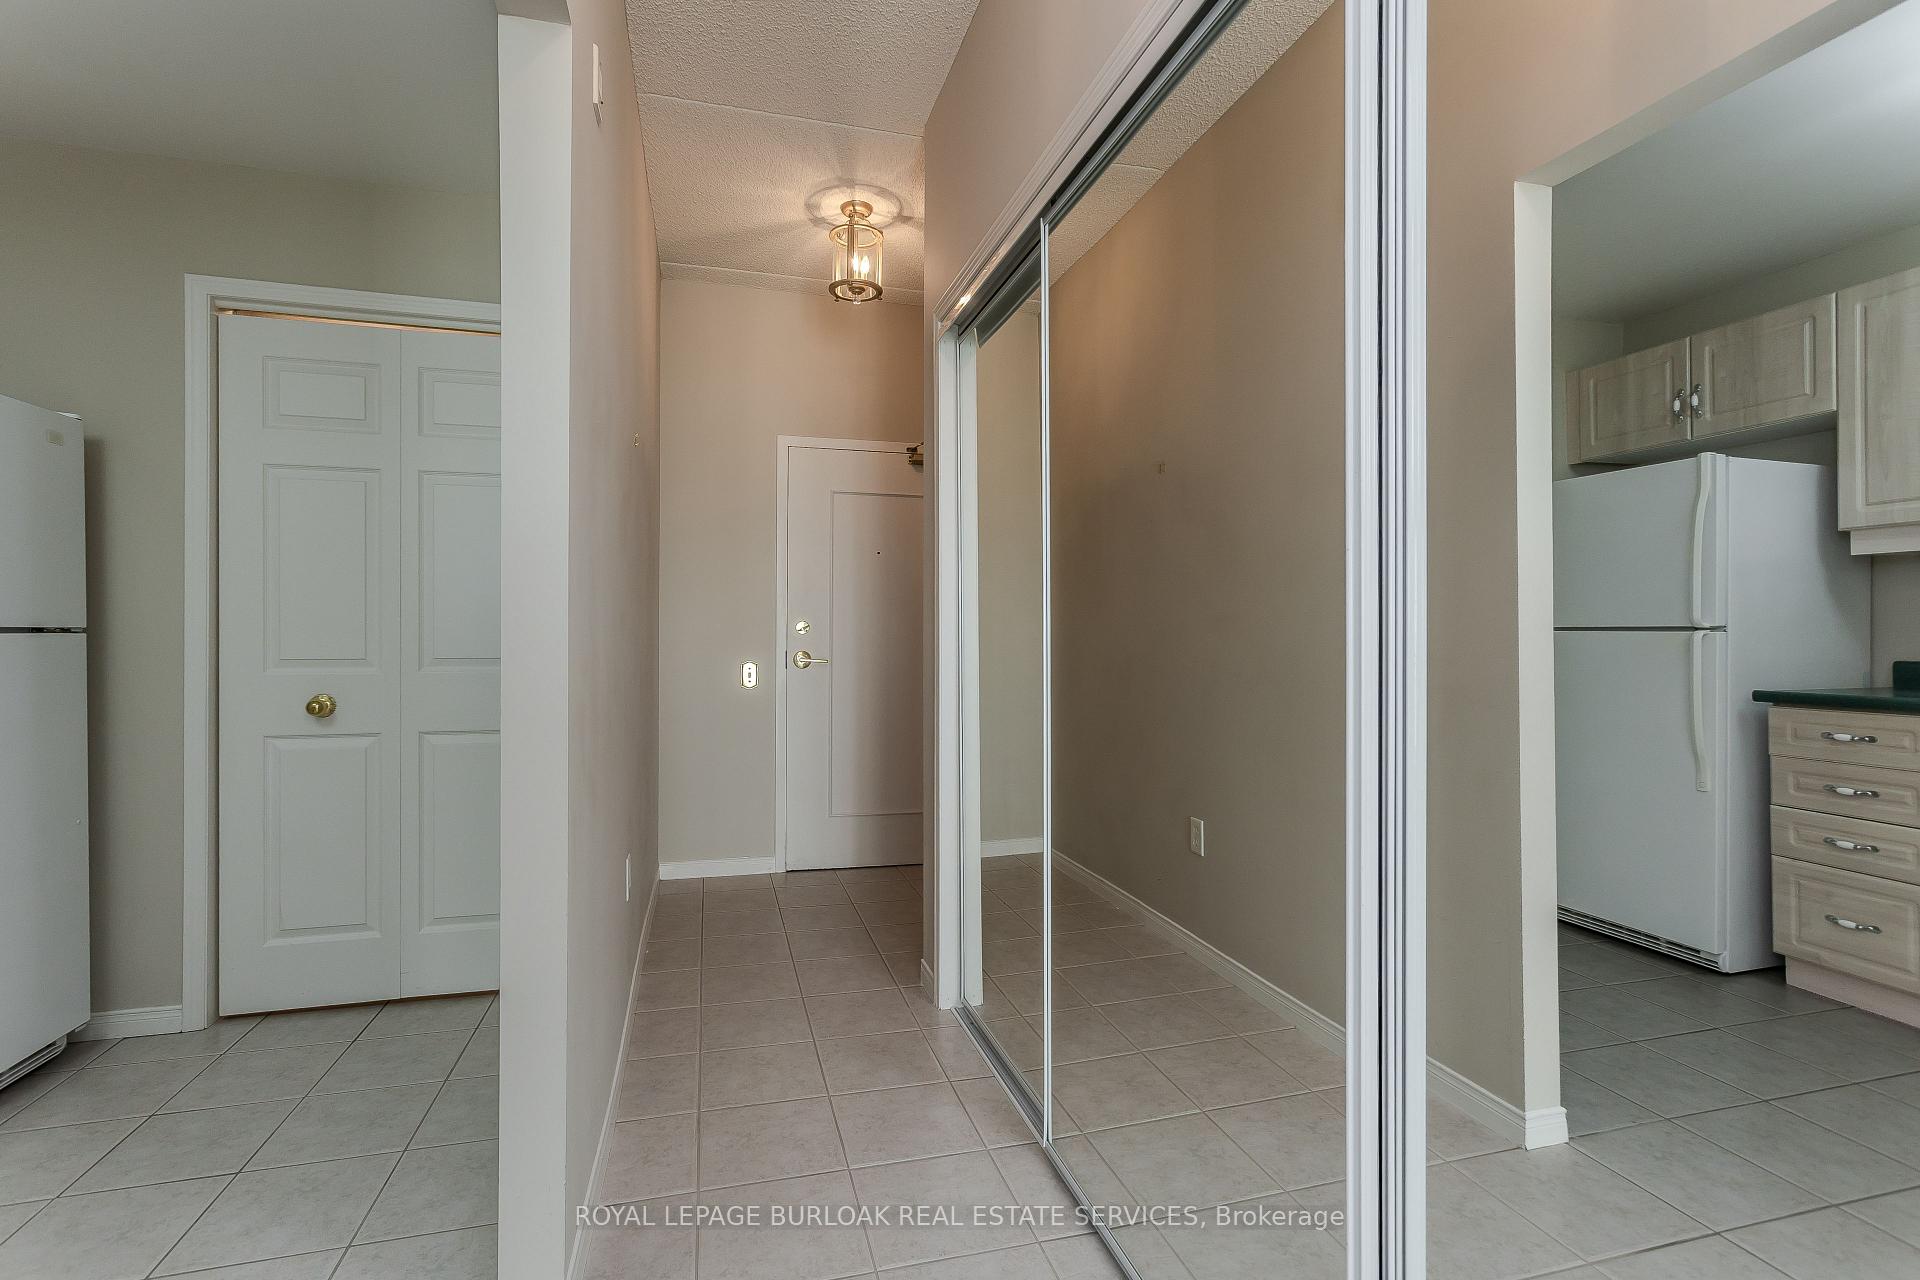
Experience the ease and comfort of low-maintenance living in this beautifully updated condo, perfectly tailored for those seeking a relaxed, community-oriented lifestyle without sacrificing modern conveniences. Nestled in Burlington's desirable Mountainside neighbourhood, this residence combines the tranquility of a mature, well-established community with proximity to everything you need - just minutes from picturesque parks, golf courses, shopping, dining, transit, and major highway access, making day-to-day life effortless. Step inside to discover a bright and inviting space filled with natural light and thoughtful details throughout. The open-concept living and dining areas flow seamlessly together, grounded by rich hardwood flooring and framed by large windows that create a warm, airy ambiance. The spacious living room extends to a private balcony - the perfect setting to enjoy your morning coffee, unwind with a book, or watch the sunset in peace. The kitchen features abundant cabinetry and counter space, offering both functionality and charm for those who love to cook or entertain. The expansive primary bedroom provides a peaceful retreat with a large 4-piece ensuite featuring a tiled bath/shower combination and an oversized vanity. Completing the home is convenient in-suite laundry, ample storage, and thoughtful design details throughout that make daily living effortless. Residents enjoy access to a wonderful range of amenities designed for connection and convenience - including a fitness room, party room with kitchenette, outdoor patio with gazebo, workshop, and car wash area. EV charging stations and an active social atmosphere add to the appeal of this sought-after building. Whether you're downsizing, simplifying, or simply seeking a vibrant and well-maintained community, this move-in-ready condo offers the perfect blend of comfort, style, and peace of mind.
Ask about this home
A HOMEH agent will answer your questions about this home.
Know more about Balmoral I Condos
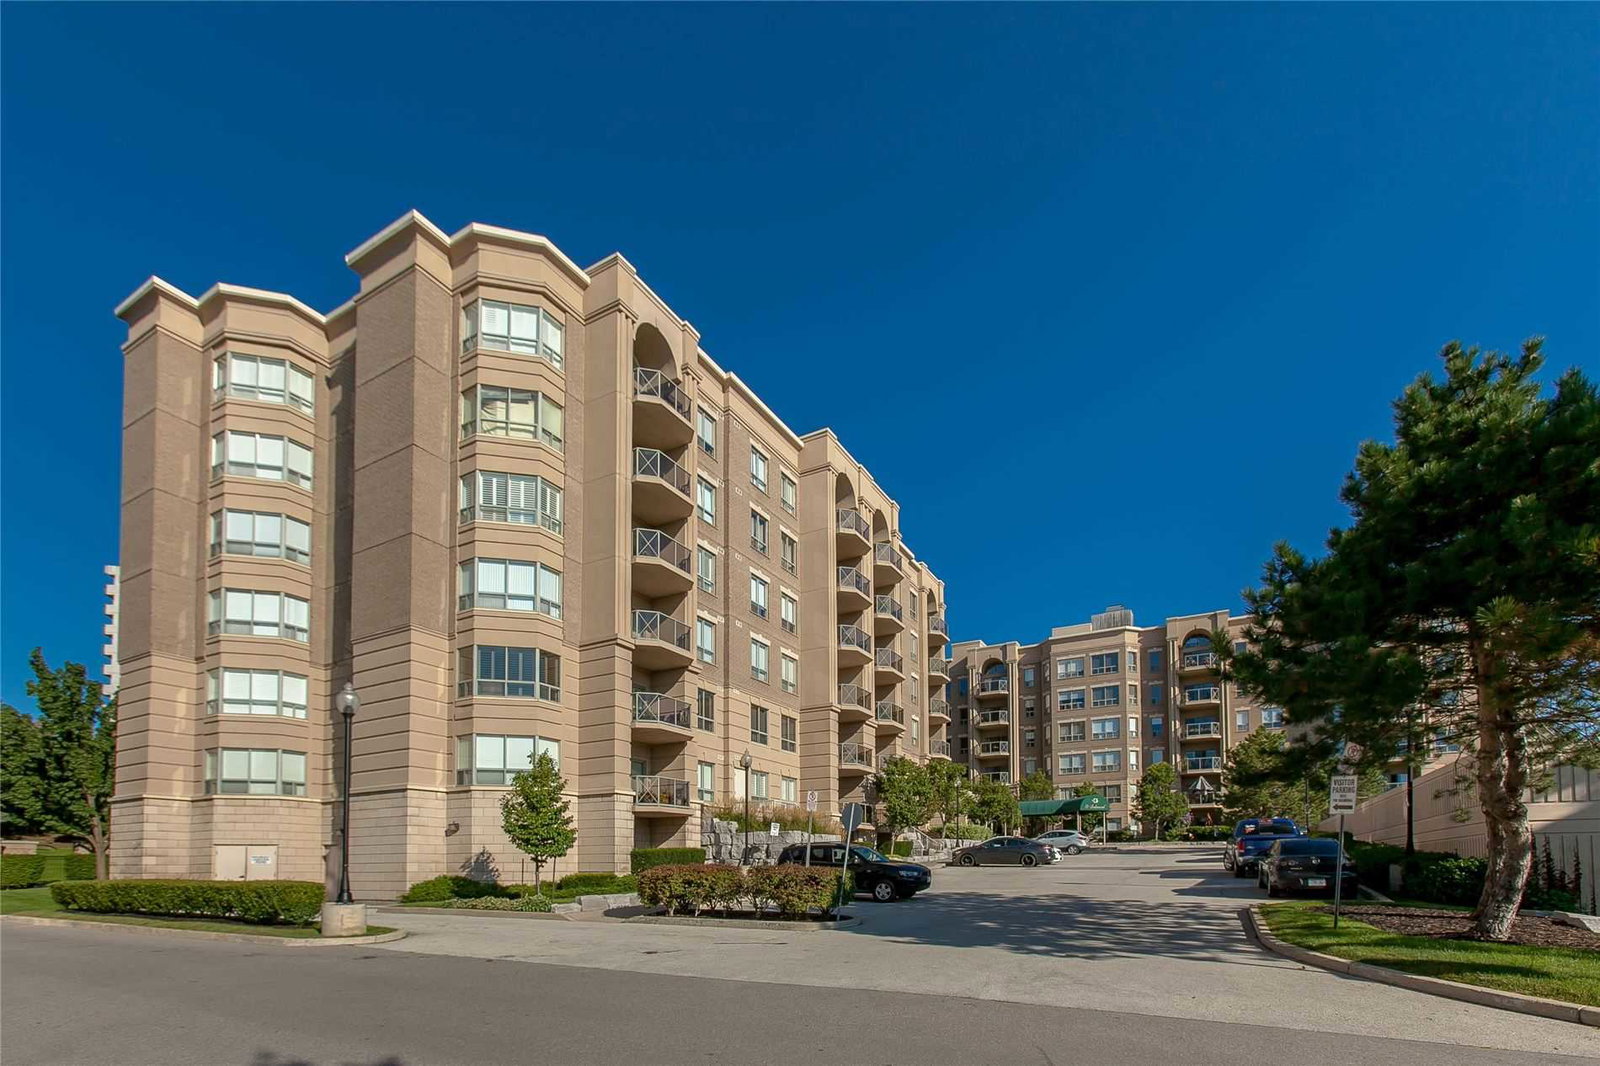
Condo building · 2075 Amherst Heights Drive
Balmoral I Condos is a 6-storey condo with 107 suites, built in 2000 by Alterra Group. Right now 1 for sale is on the market here.
- 6storeys
- 107suites
- $522/sq ft
- 2000built
No similar units for sale in Balmoral I Condos right now.
Around this home
Daily convenience, out of 100, from the distances below
Schools nearby
School rating, out of 10.
Helpful calculators
Your HOMEH agent

"I would see it this week."