

Unit 416, 3070 Rotary Way
Unit 416, 3070 Rotary Way
 See all 35 photos
Property history
Facts and features
- ExposureEast
- LaundryEnsuite
- LockerOwned
- BalconyOpen
- Central air
- Party room/meeting room
The homeCondo Apartment, Apartment, Age 16–30 years
- Type: Condo Apartment
- Style: Apartment
- Age: 16–30 years
- Living space: 800–899 sq ft
- Basement: None
- Exposure: East
- View: Hills, panoramic, trees/woods
InsideEnsuite, main level, Carpet free, intercom, Carbon monoxide detectors, security system, smoke detector
- Laundry: Ensuite, main level
- Features: Carpet free, intercom
- Security: Carbon monoxide detectors, security system, smoke detector
- Rooms above ground: 4
- Bedrooms: 2
- Bathrooms: 2
- Kitchens: 1
OutsideBrick, stucco (plaster), Open, Controlled entry
- Exterior: Brick, stucco (plaster)
- Balcony: Open
- Features: Controlled entry
Parking and locker2 Parking (1 garage + 1 drive), Underground, Parking type Owned
- Spaces: 2 Parking (1 garage + 1 drive)
- Garage: Underground
- Parking type: Owned
- Driveway: Private
- Spot: 85
- Locker: Owned
- Locker unit: 432
- Locker level: A
BuildingCornerston, Storeys 4, Units 224
- Name: Cornerston
- Storeys: 4
- Units: 224
- Registered: 2010
- Condo corporation: 565
- Amenities: Elevator, party room/meeting room, playground, visitor parking
- Pets: Allowed
Heating, water and powerForced air, gas, Central air
- Heating: Forced air, gas
- Cooling: Central air
Costs and taxesTaxes $2,963 a year, Condo fee $606 a month, Water included, common elements included, building insurance included, parking included
- Taxes, 2025: $2,963 a year
- Condo fee: $606 a month
- Fee includes: Water included, common elements included, building insurance included, parking included
- HST: HST included in the price
- Rental items: N/a
Included in the saleStainless steel fridge * new, never-used stainless steel stove * new, never-used dishwasher * stainless steel microwave * stackable washer and dryer * all mirrors in the washroom * all light fixtures * keys (in the possession of the sellers), N/a
- Included: Stainless steel fridge * new, never-used stainless steel stove * new, never-used dishwasher * stainless steel microwave * stackable washer and dryer * all mirrors in the washroom * all light fixtures * keys (in the possession of the sellers)
- Not included: N/a
NearbyPark
- Close to: Park
Listing detailsW12380634, Sold, Sep 4, 2025
- MLS® number: W12380634
- Status: Sold
- Listed on: Sep 4, 2025
- Days on market: 21
- Updated: Sep 25, 2025
- Possession: Flexible
- Occupied by: Vacant
- Listing brokerage: RE/MAX ESCARPMENT REALTY INC.
About this home
Unit 416, 3070 Rotary Way, Burlington (Alton), ON L7M 0H1
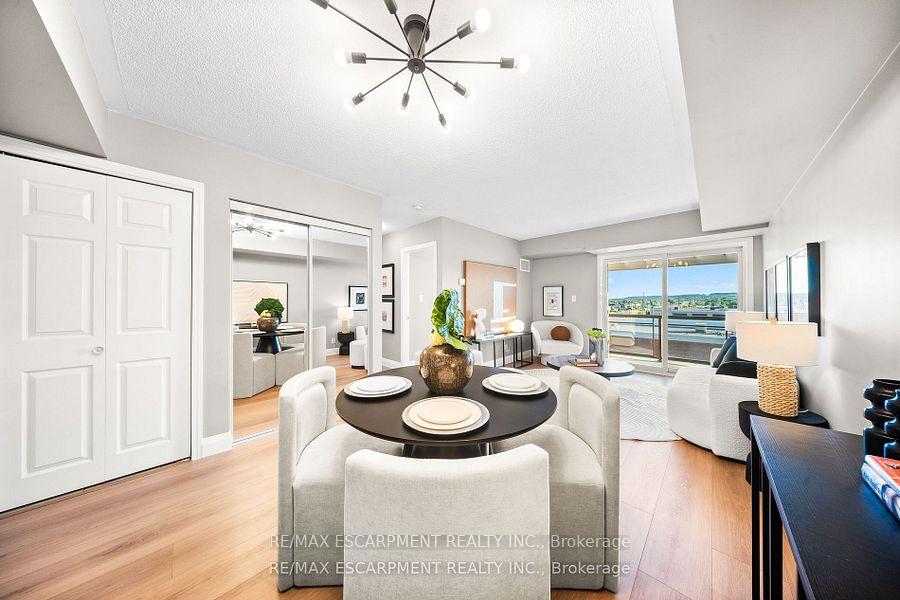
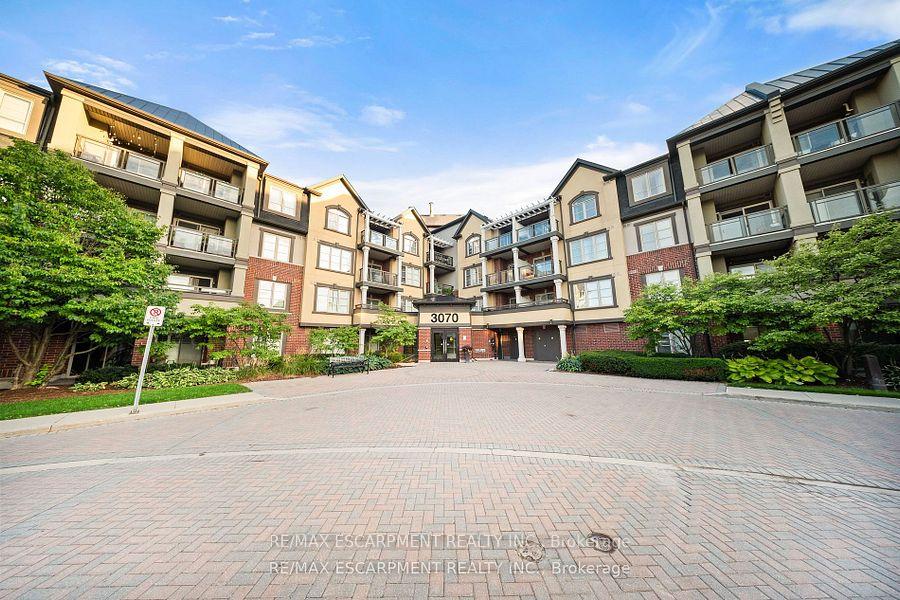
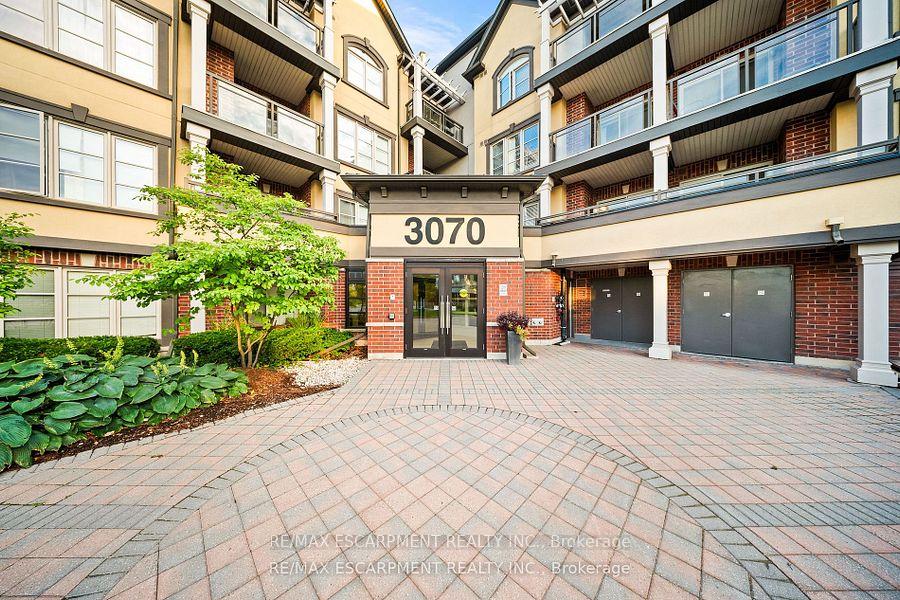
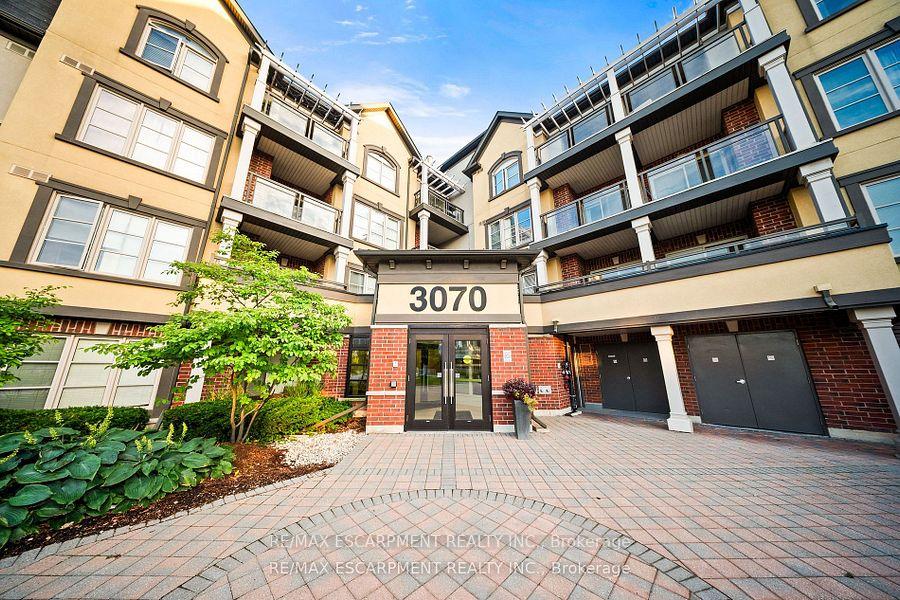
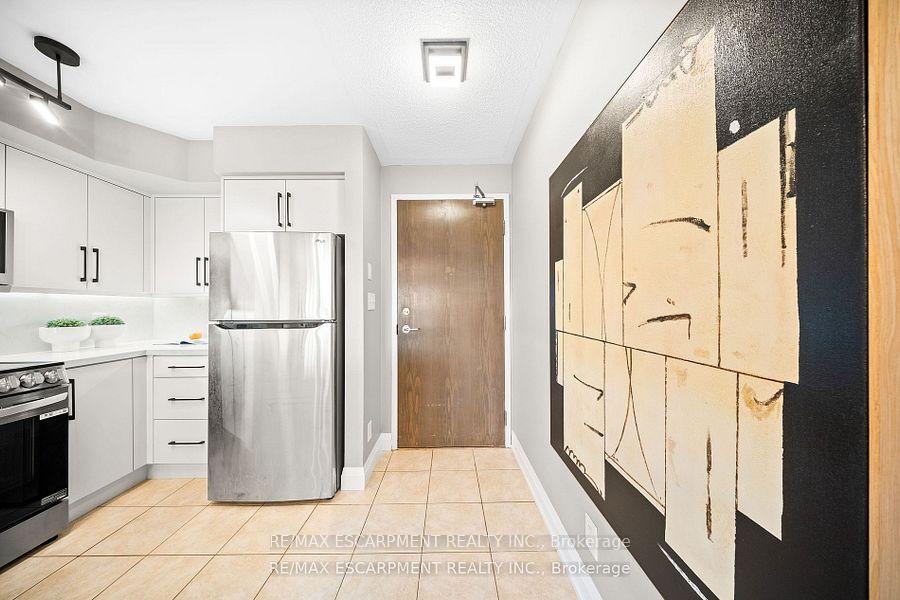
Stunning fully renovated 2-bed, 2-bath 2-parking penthouse condo with rare escarpment views, just minutes from Brock University perfect for parents, investors, professors seeking upscale living in Burlington! Perched on the top floor of an exclusive 4-storey building, this Mattamy Spring Gate model boasts a spacious open-concept layout, ideal for first-time buyers, downsizers, or savvy investors. The bright, airy living space features freshly painted walls, upgraded baseboards, and stunning wide plank flooring throughout the living, dining, and bedroom areas. The chefs kitchen is a dream, showcasing brand-new cabinets, sleek quartz countertops, a matching quartz backsplash, stainless steel appliances, and a functional breakfast bar perfect for casual dining or entertaining. Elegant ceramic flooring flows through the kitchen and bathrooms, complemented by the convenience of in-unit laundry. The master bedroom is a serene retreat with a fully upgraded 4-piece ensuite featuring sophisticated white and black fixtures and a spacious walk-in closet. The second full bathroom, equally modern with stylish white and black finishes, is perfect for guests or family. Unwind or entertain on your private balcony while soaking in breathtaking escarpment views that make this unit truly unique. This top-floor gem includes two parking spots and a locker for ample storage. Low maintenance fees and access to a party room ensure affordability without sacrificing luxury. Just a 2-minute drive to Berton Park, Colin Alton Parkette, and Newport Park, this location is ideal for nature enthusiasts. Commuters will appreciate the proximity to the GO Station, QEW, and 407, while shoppers and foodies are only 5 minutes from Headon Forest Shopping Centre, SmartCentres Burlington North, Appleby Crossing, and a variety of restaurants. Don't miss this rare opportunity to own a luxurious condo near Brock University, perfect for students, faculty, or investors capitalizing on the universitys proximity!
Ask about this home
A HOMEH agent will answer your questions about this home.
Know more about Alton Village Condos
Condo building · 3060 Rotary Way
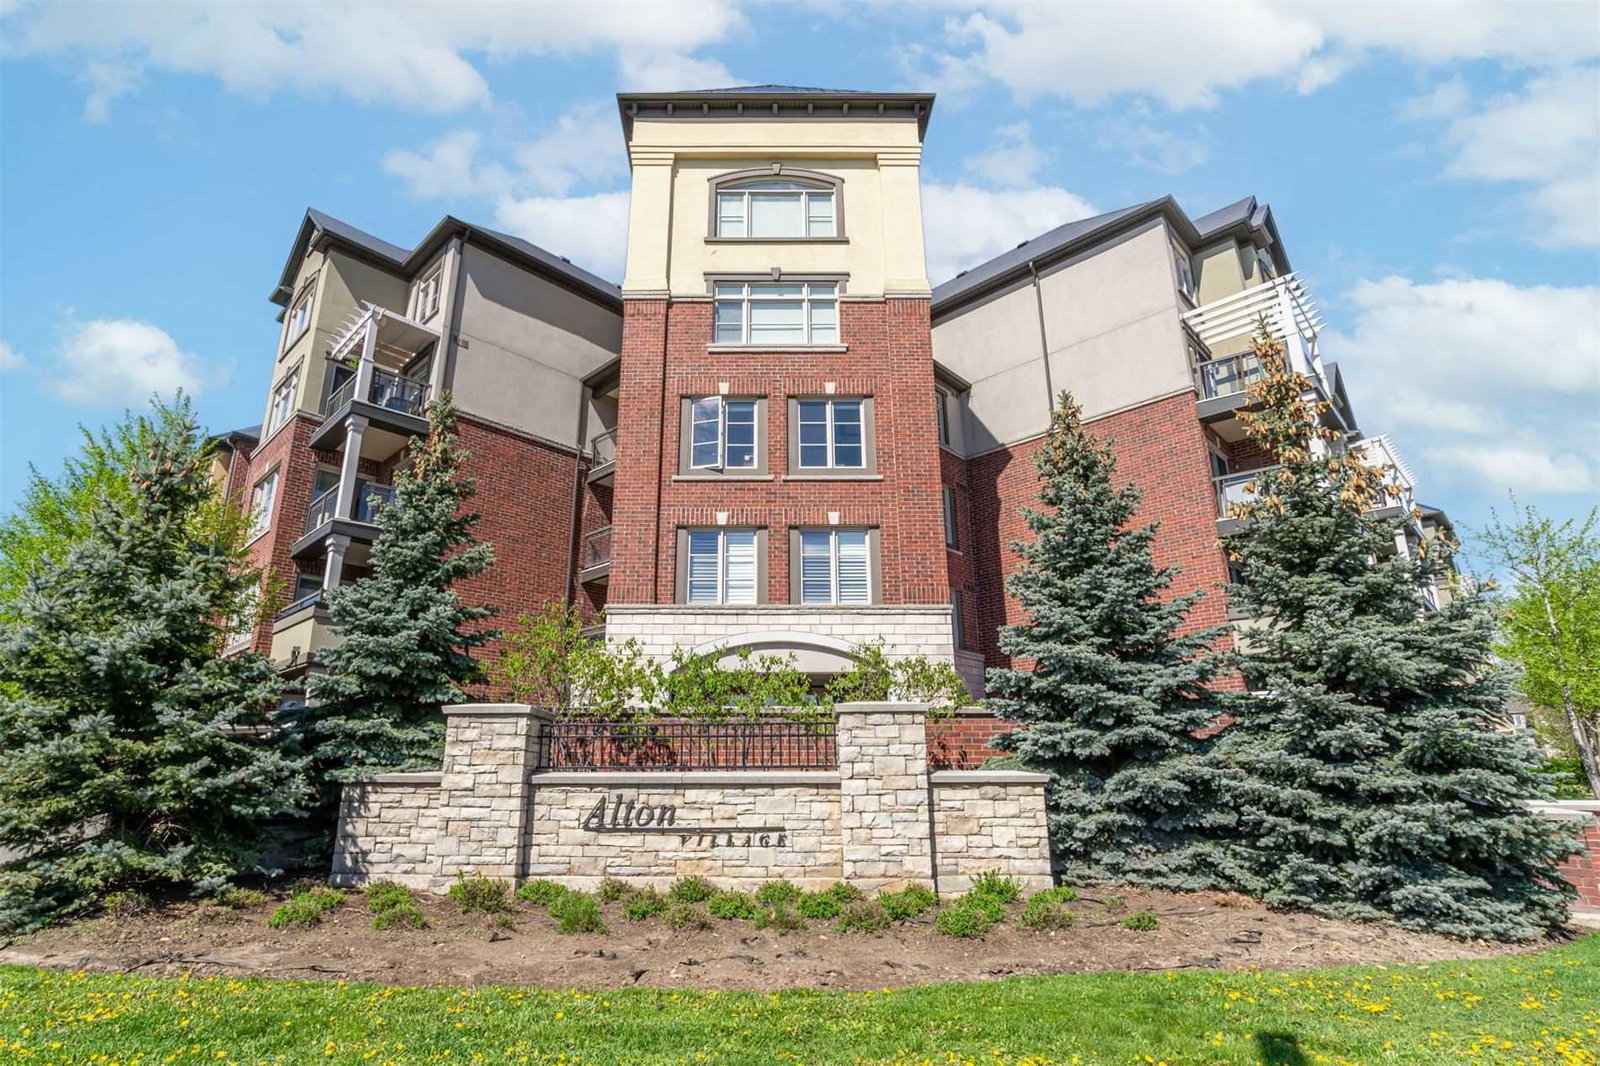
Alton Village Condos is a 4-storey condo with 224 suites, built in 2010 by Mattamy Homes Canada. Right now 2 for sale are on the market here.
- 4storeys
- 224suites
- $613/sq ft
- 2010built
No similar units for sale in Alton Village Condos right now.
Around this home
Daily convenience, out of 100, from the distances below
Schools nearby
School rating, out of 10.
Helpful calculators
Your HOMEH agent

"I would see it this week."