

2387 Cavendish Drive
2387 Cavendish Drive
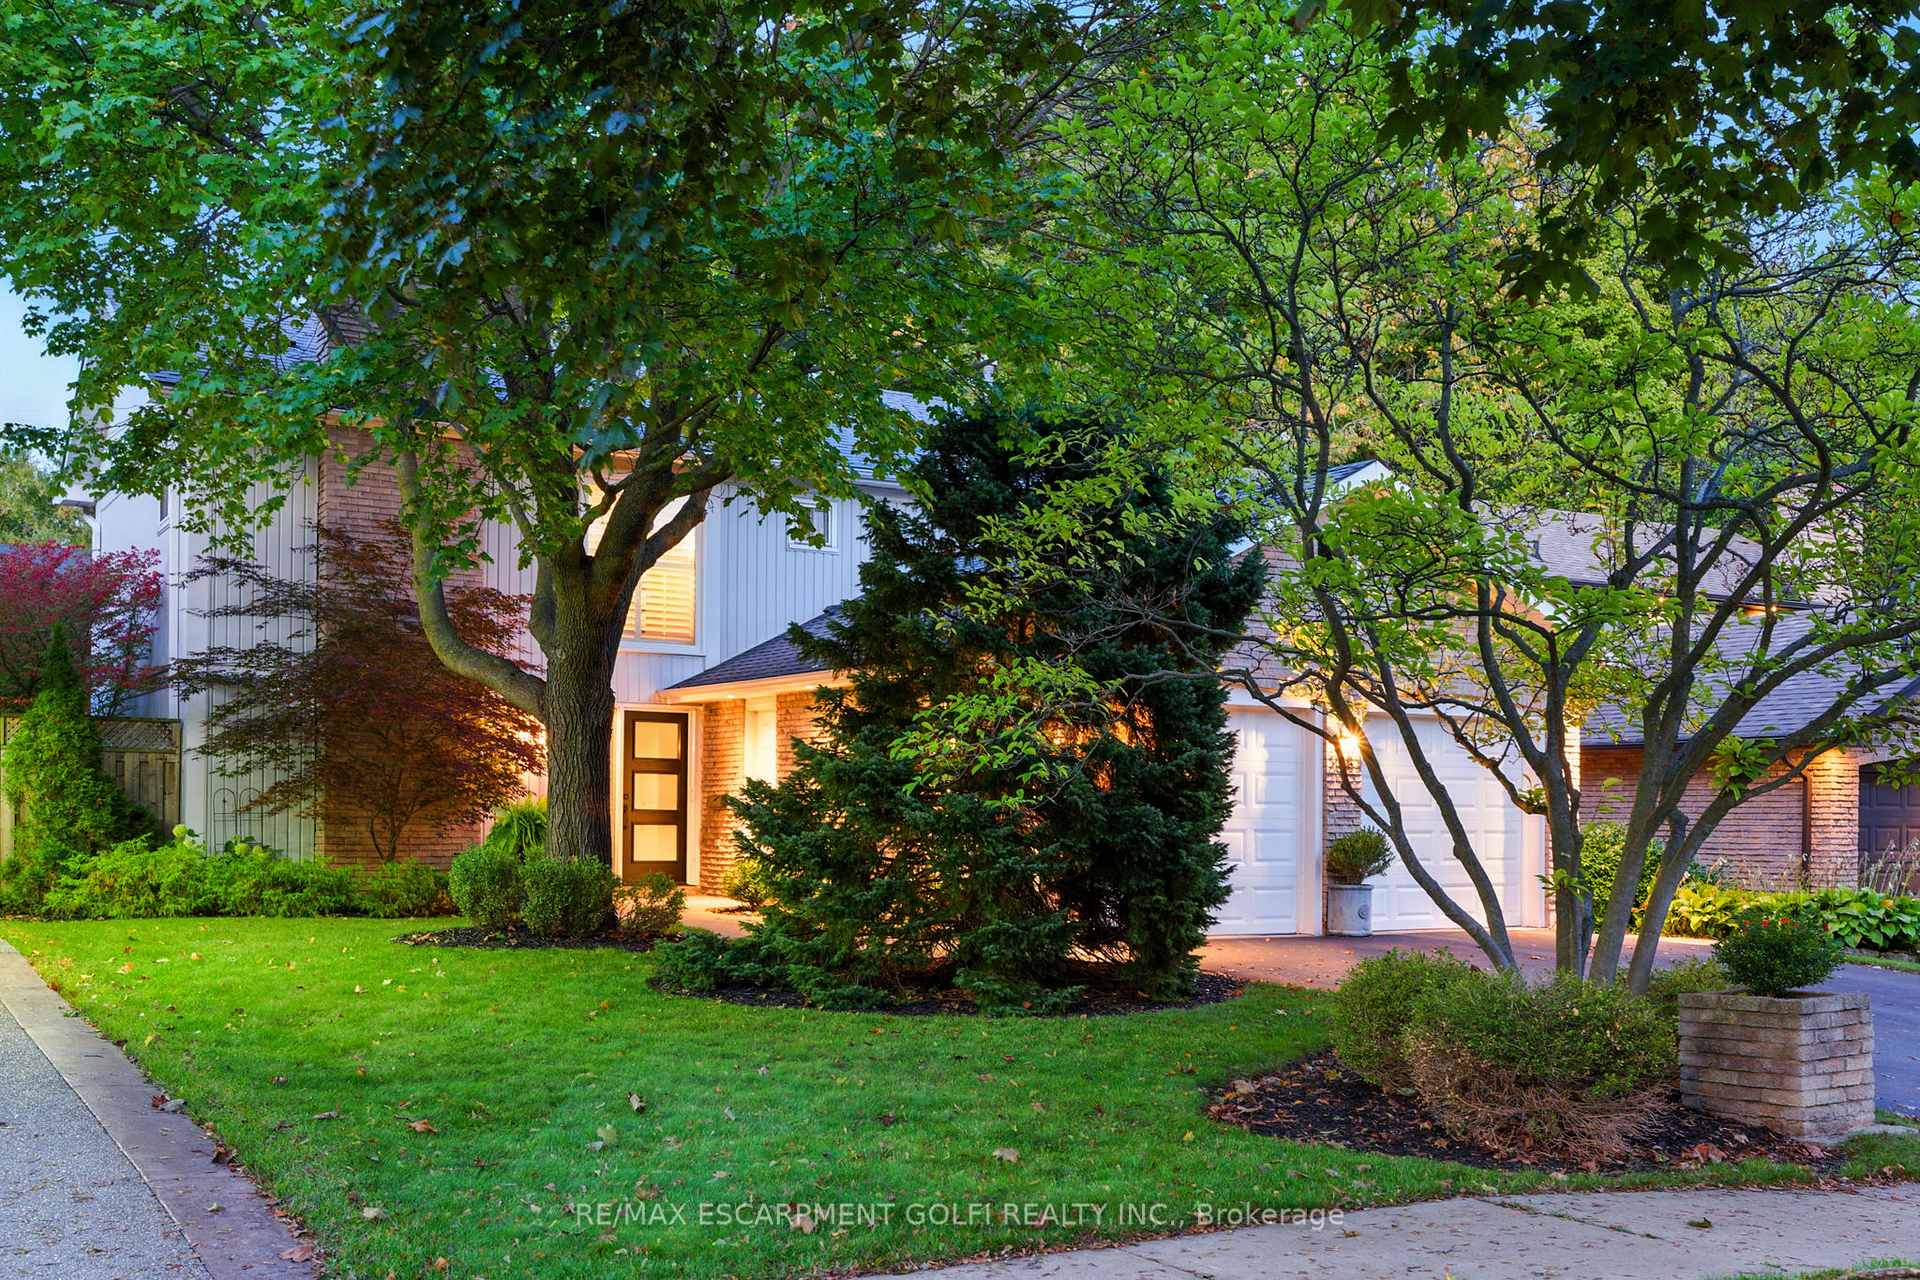 See all 49 photos
Property history
- $1,399,900TerminatedList: 2025-10-16|End: 2025-12-17|62 daysW12466126
Facts and features
- BasementFinished
- Age of home51–99 years
- Price per sq ft~$800
- Water, sewerMunicipal
- Fireplace
- Central air
- Inground pool
The homeDetached, 2-storey, Age 51–99 years
- Type: Detached
- Style: 2-storey
- Age: 51–99 years
- Living space: 1,500–2,000 sq ft
- Basement: Finished, full
InsideFireplace Yes, natural gas, wood, Lower level, Auto garage door remote, built-in oven, central vacuum, countertop range, storage, storage area lockers
- Fireplace: Yes, natural gas, wood
- Laundry: Lower level
- Features: Auto garage door remote, built-in oven, central vacuum, countertop range, storage, storage area lockers
- Security: Smoke detector
- Rooms above ground: 8
- Bedrooms: 4
- Bathrooms: 3
- Kitchens: 1
- Family room: Yes
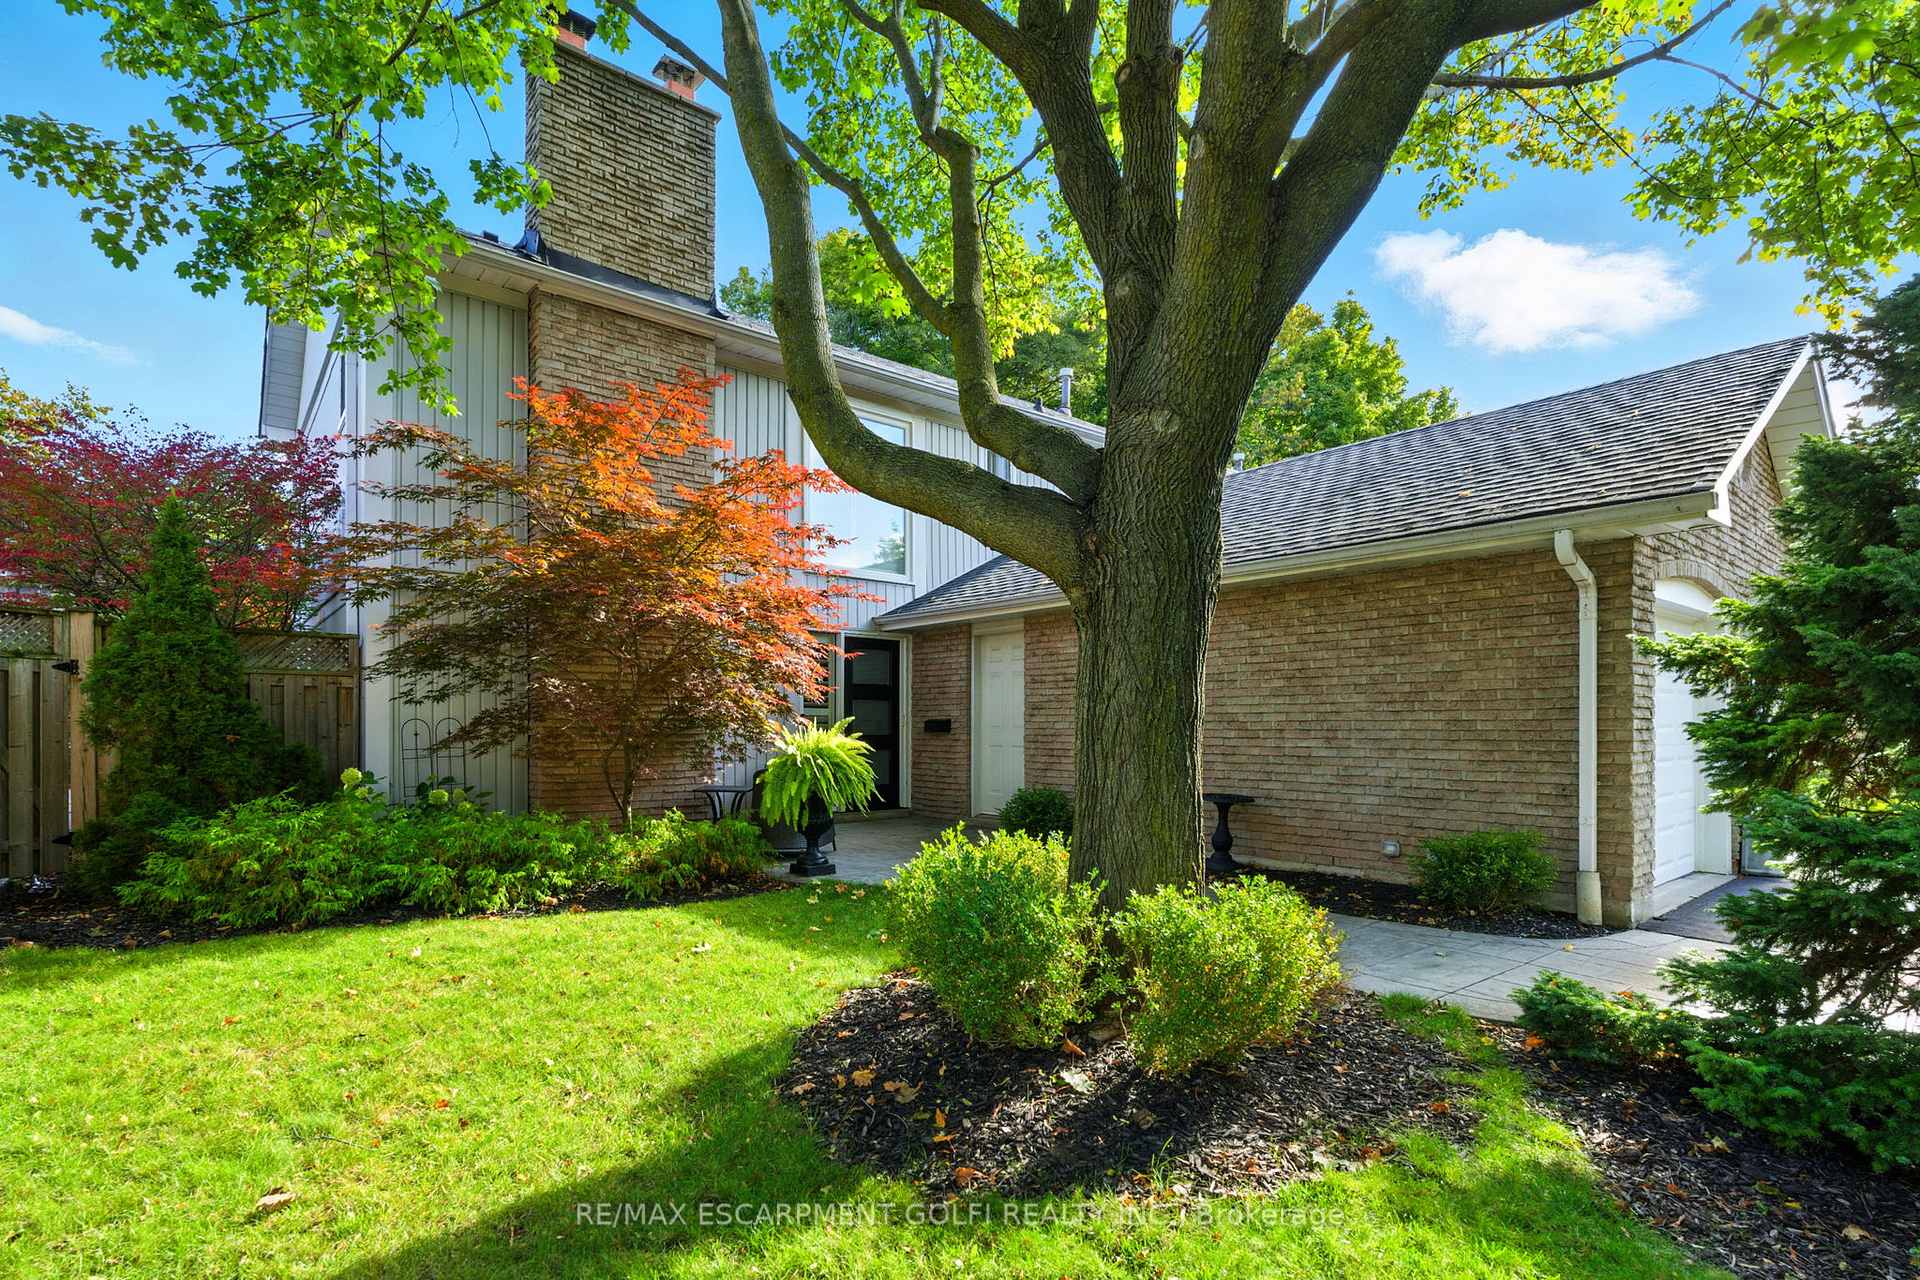
Outside and lotAluminum siding, brick, Asphalt shingle, Concrete block
- Exterior: Aluminum siding, brick
- Roof: Asphalt shingle
- Foundation: Concrete block
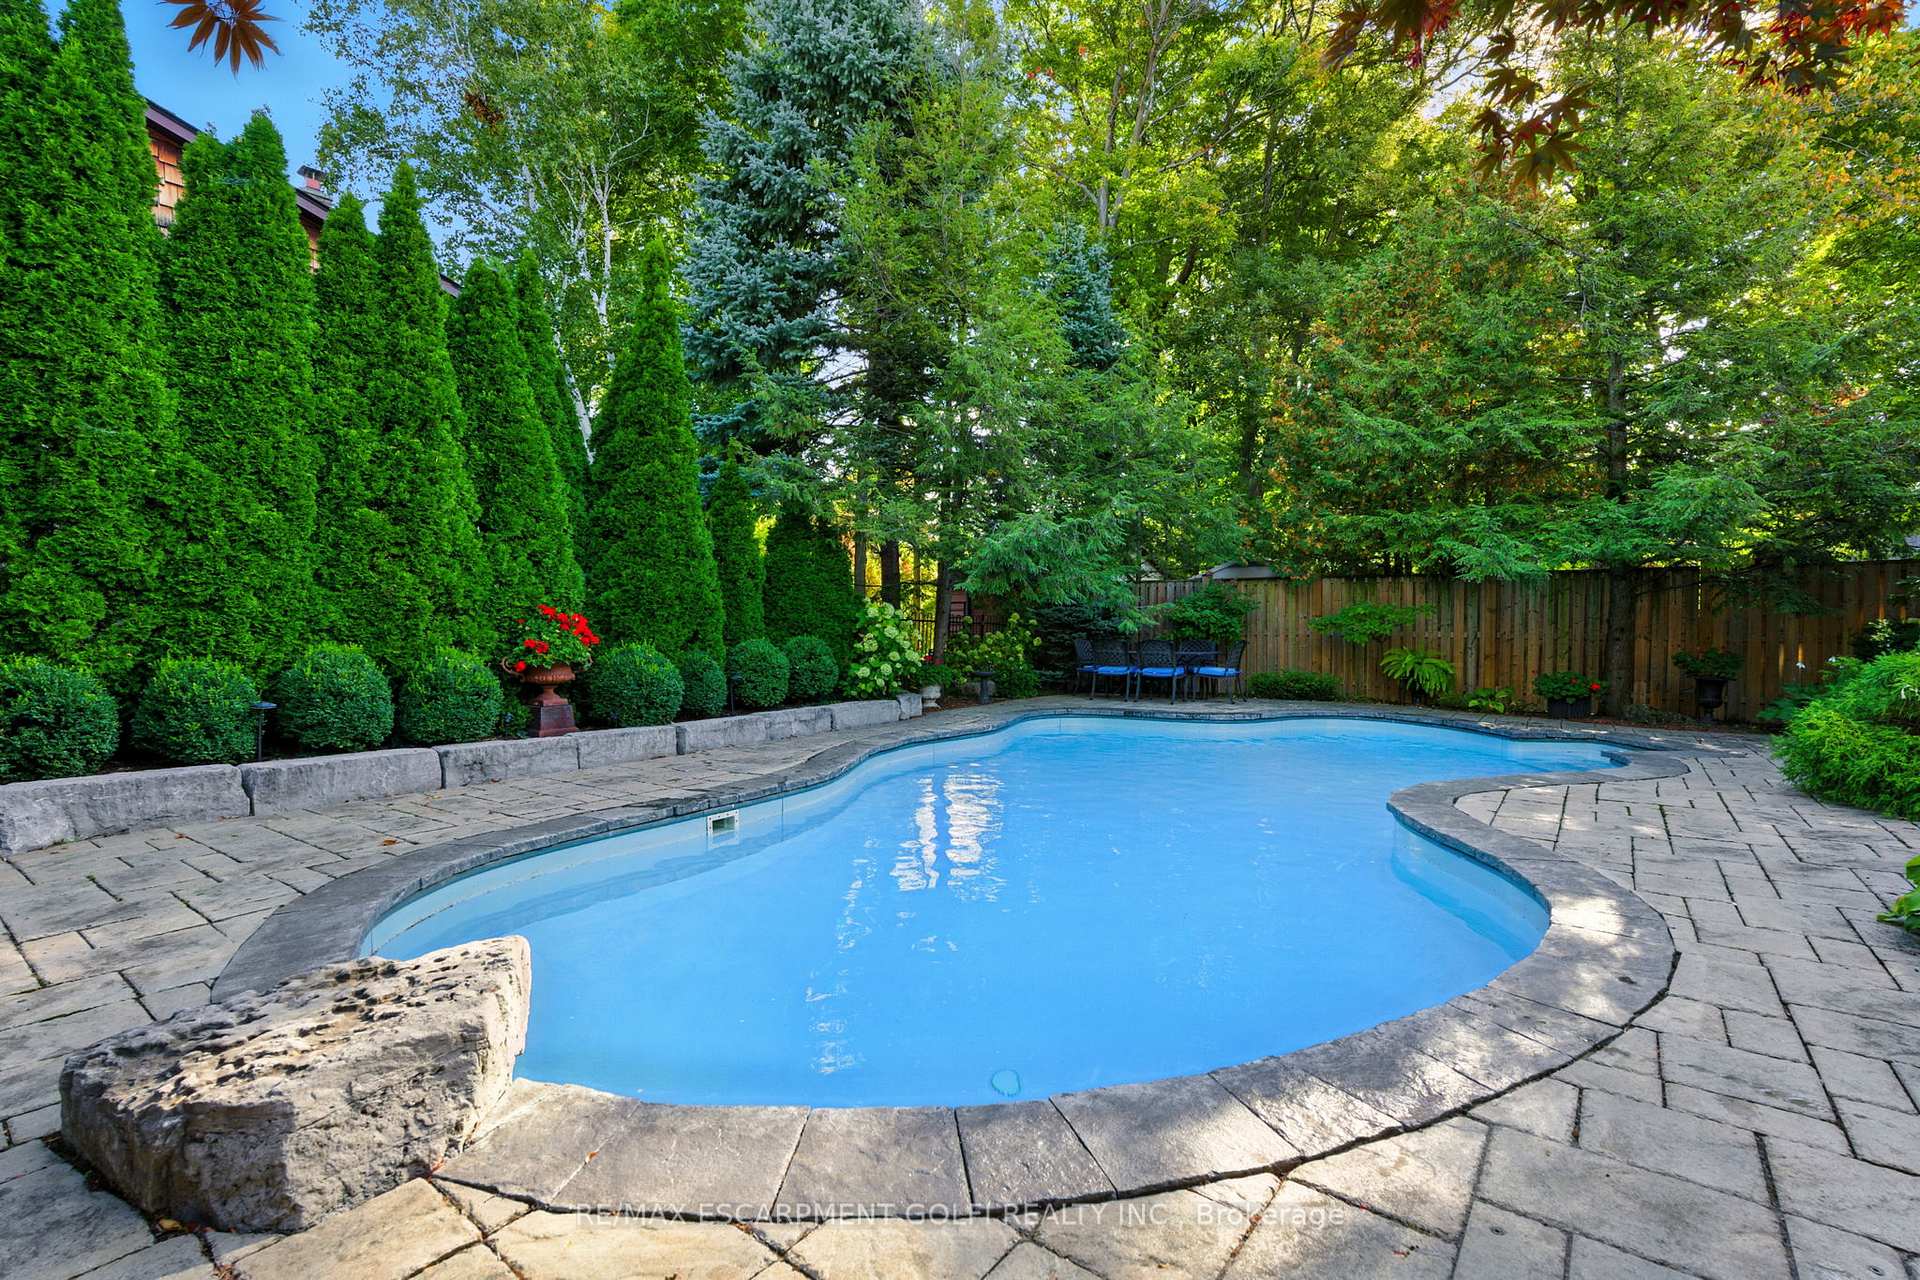
- Pool: Inground
- Features: Deck, landscape lighting, landscaped, lighting, patio, privacy
- Size: 55 × 120 ft
- Shape: Rectangular
- Zoning: R3-2
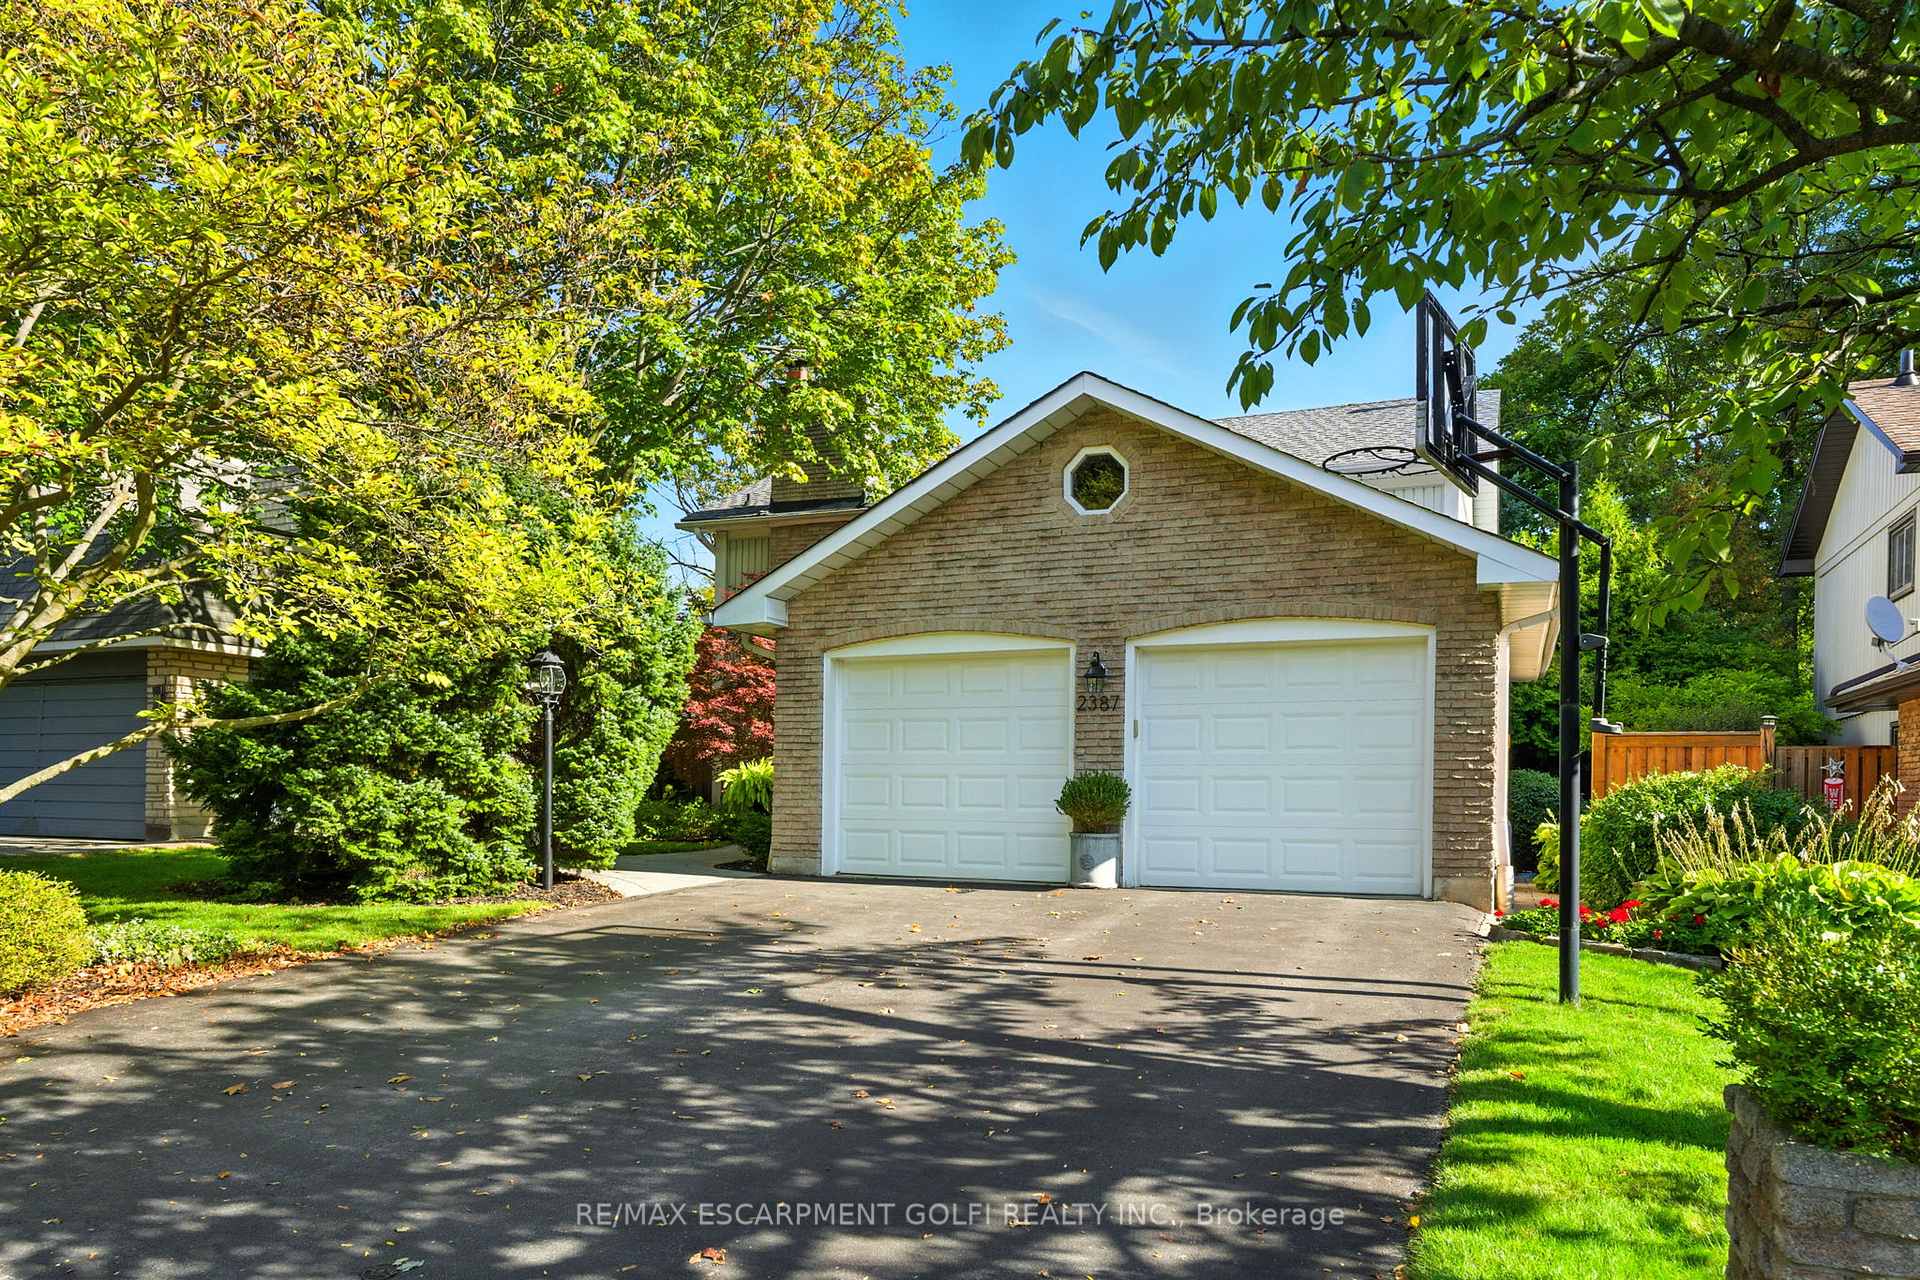
Parking2 Garage, Attached, Private double
- Spaces: 2 Garage
- Garage: Attached
- Driveway: Private double
Heating, water and powerForced air, gas, Central air, Municipal water
- Heating: Forced air, gas
- Cooling: Central air
- Water: Municipal water
- Sewer: Municipal sewer
- Natural gas: Yes
- Hydro: Yes
- Cable: Available
- Telephone: Available
Costs and taxesTaxes $5,800 a year, HST included in the price, Hot water heater
- Taxes, 2025: $5,800 a year
- HST: HST included in the price
- Rental items: Hot water heater
Included in the saleDishwasher, dryer, microwave, pool equipment, range hood, refrigerator, washer, window coverings, 2 built-in wall ovens, built-in gas cook top, built-in wine fridge (as-is condition), all elf's, ring doorbell, Gas firebowl, pool table, tvs and all tv mounts.
- Included: Dishwasher, dryer, microwave, pool equipment, range hood, refrigerator, washer, window coverings, 2 built-in wall ovens, built-in gas cook top, built-in wine fridge (as-is condition), all elf's, ring doorbell
- Not included: Gas firebowl, pool table, tvs and all tv mounts.
NearbyFenced yard, library, park, place of worship, public transit, rec./commun.centre
- Close to: Fenced yard, library, park, place of worship, public transit, rec./commun.centre
Listing detailsW12466126, Terminated, Oct 16, 2025
- MLS® number: W12466126
- Status: Terminated
- Listed on: Oct 16, 2025
- Days on market: 62
- Updated: Dec 17, 2025
- Possession: Flexible
- Occupied by: Owner
- Listing brokerage: RE/MAX ESCARPMENT GOLFI REALTY INC.
About this home
2387 Cavendish Drive, Burlington (Brant Hills), ON L7P 3B5
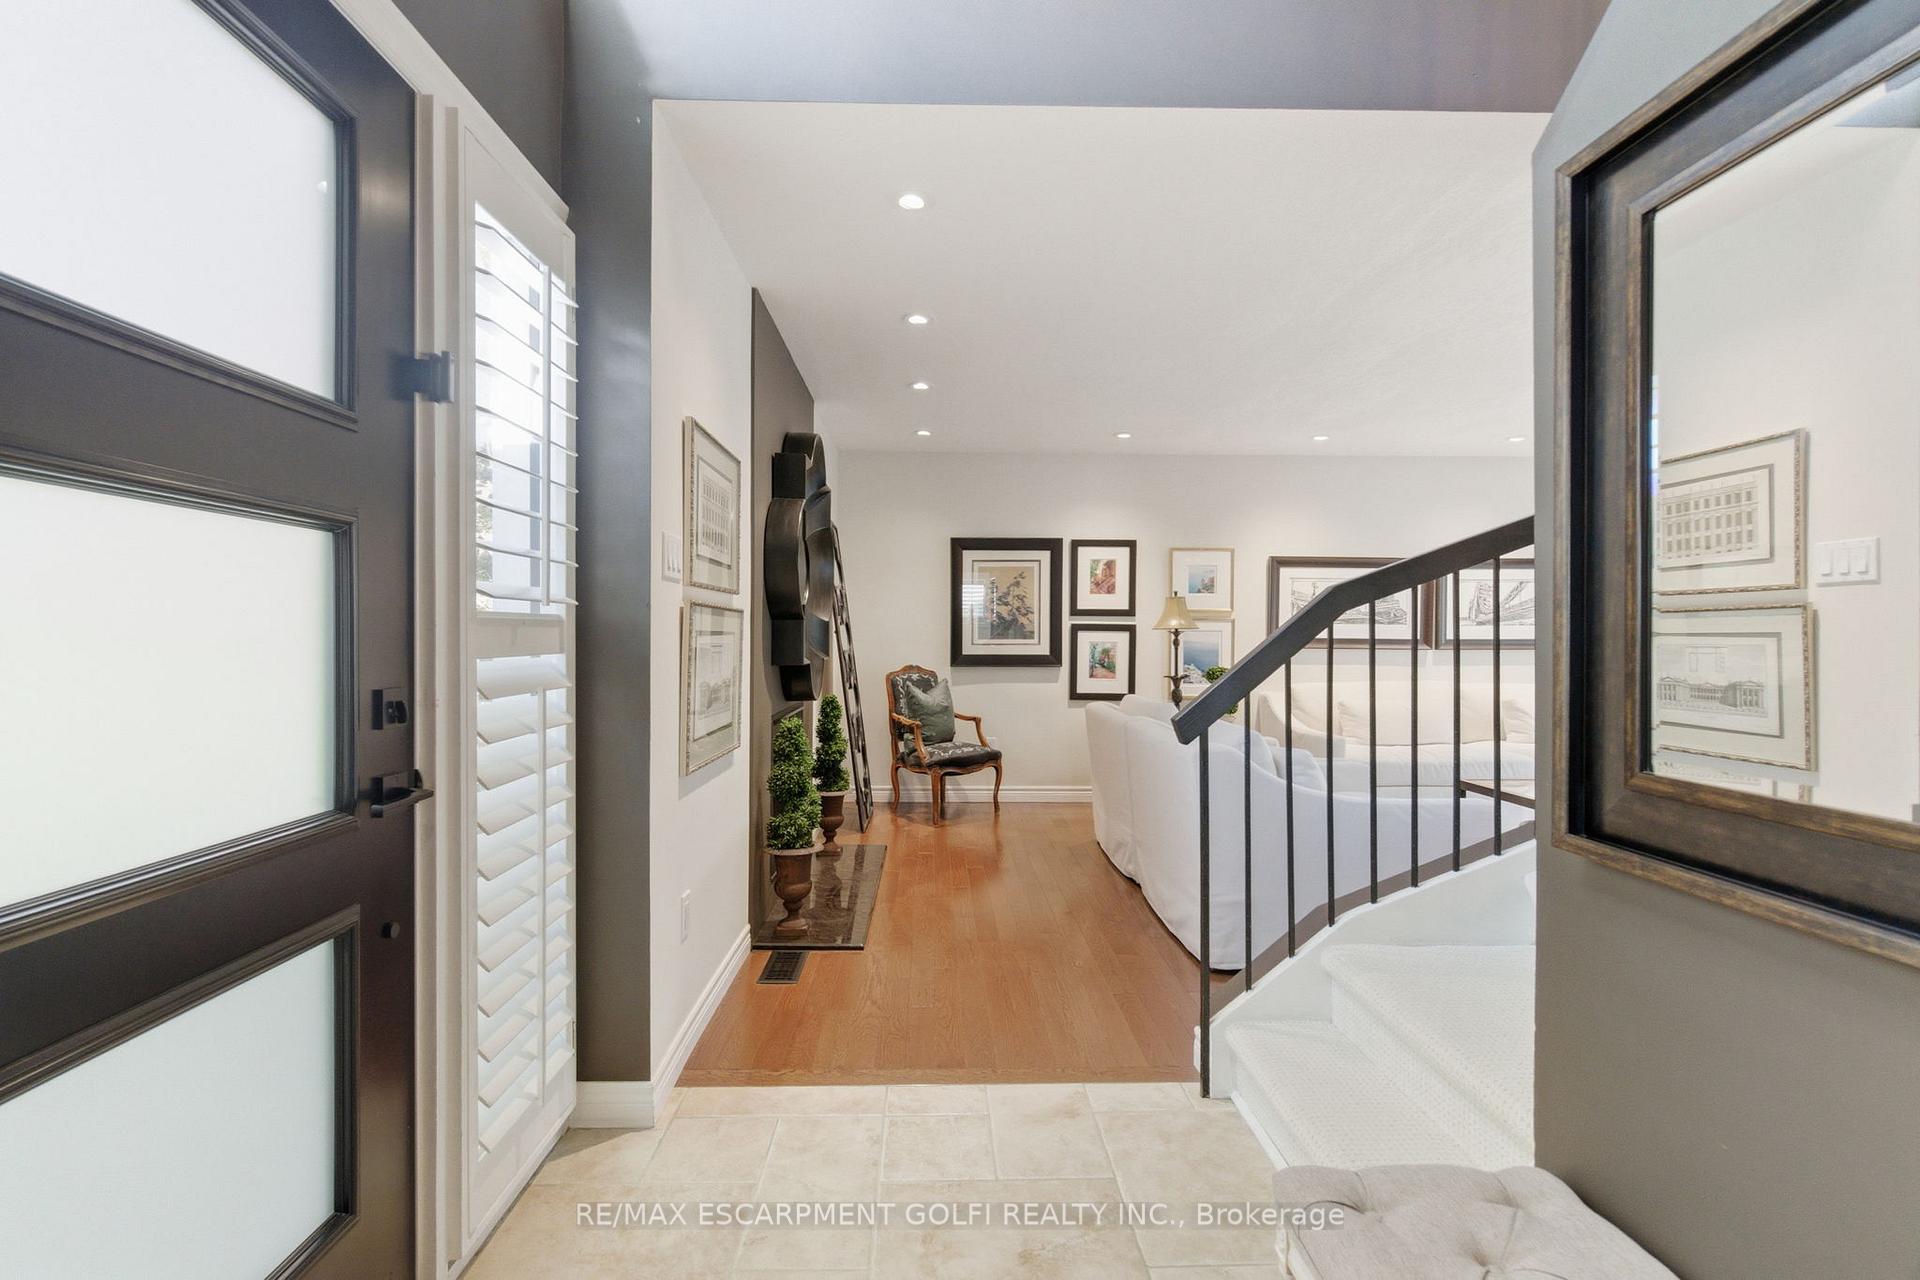
Welcome to this beautifully renovated home in Burlington's sought-after Brant Hills community! Ideally located near parks, shopping, and highway access, this stunning 2-storey home blends style, comfort, and functionality. The open-concept fully updated main floor features a modern kitchen with gas cooktop, double wall oven, and island seating flowing into the dining and living areas, perfect for entertaining. A flexible bonus room on the main level can serve as a bedroom, office, or playroom. Upstairs, brand-new carpet leads to four spacious bedrooms, updated main bathroom with glass shower, and a primary retreat with walk-in closet and modern 4-piece ensuite. The finished lower level offers a games area with pool table and cozy rec room. Step outside to your private oasis, a heated inground pool surrounded by mature trees, lush gardens and landscaping, and a covered deck with gas fire feature and BBQ hookup. A true turnkey home in one of Burlington's most established neighbourhoods!
Ask about this home
A HOMEH agent will answer your questions about this home.
Around this home
Daily convenience, out of 100, from the distances below
Schools nearby
School rating, out of 10.
Helpful calculators
Your HOMEH agent

"I would see it this week."