

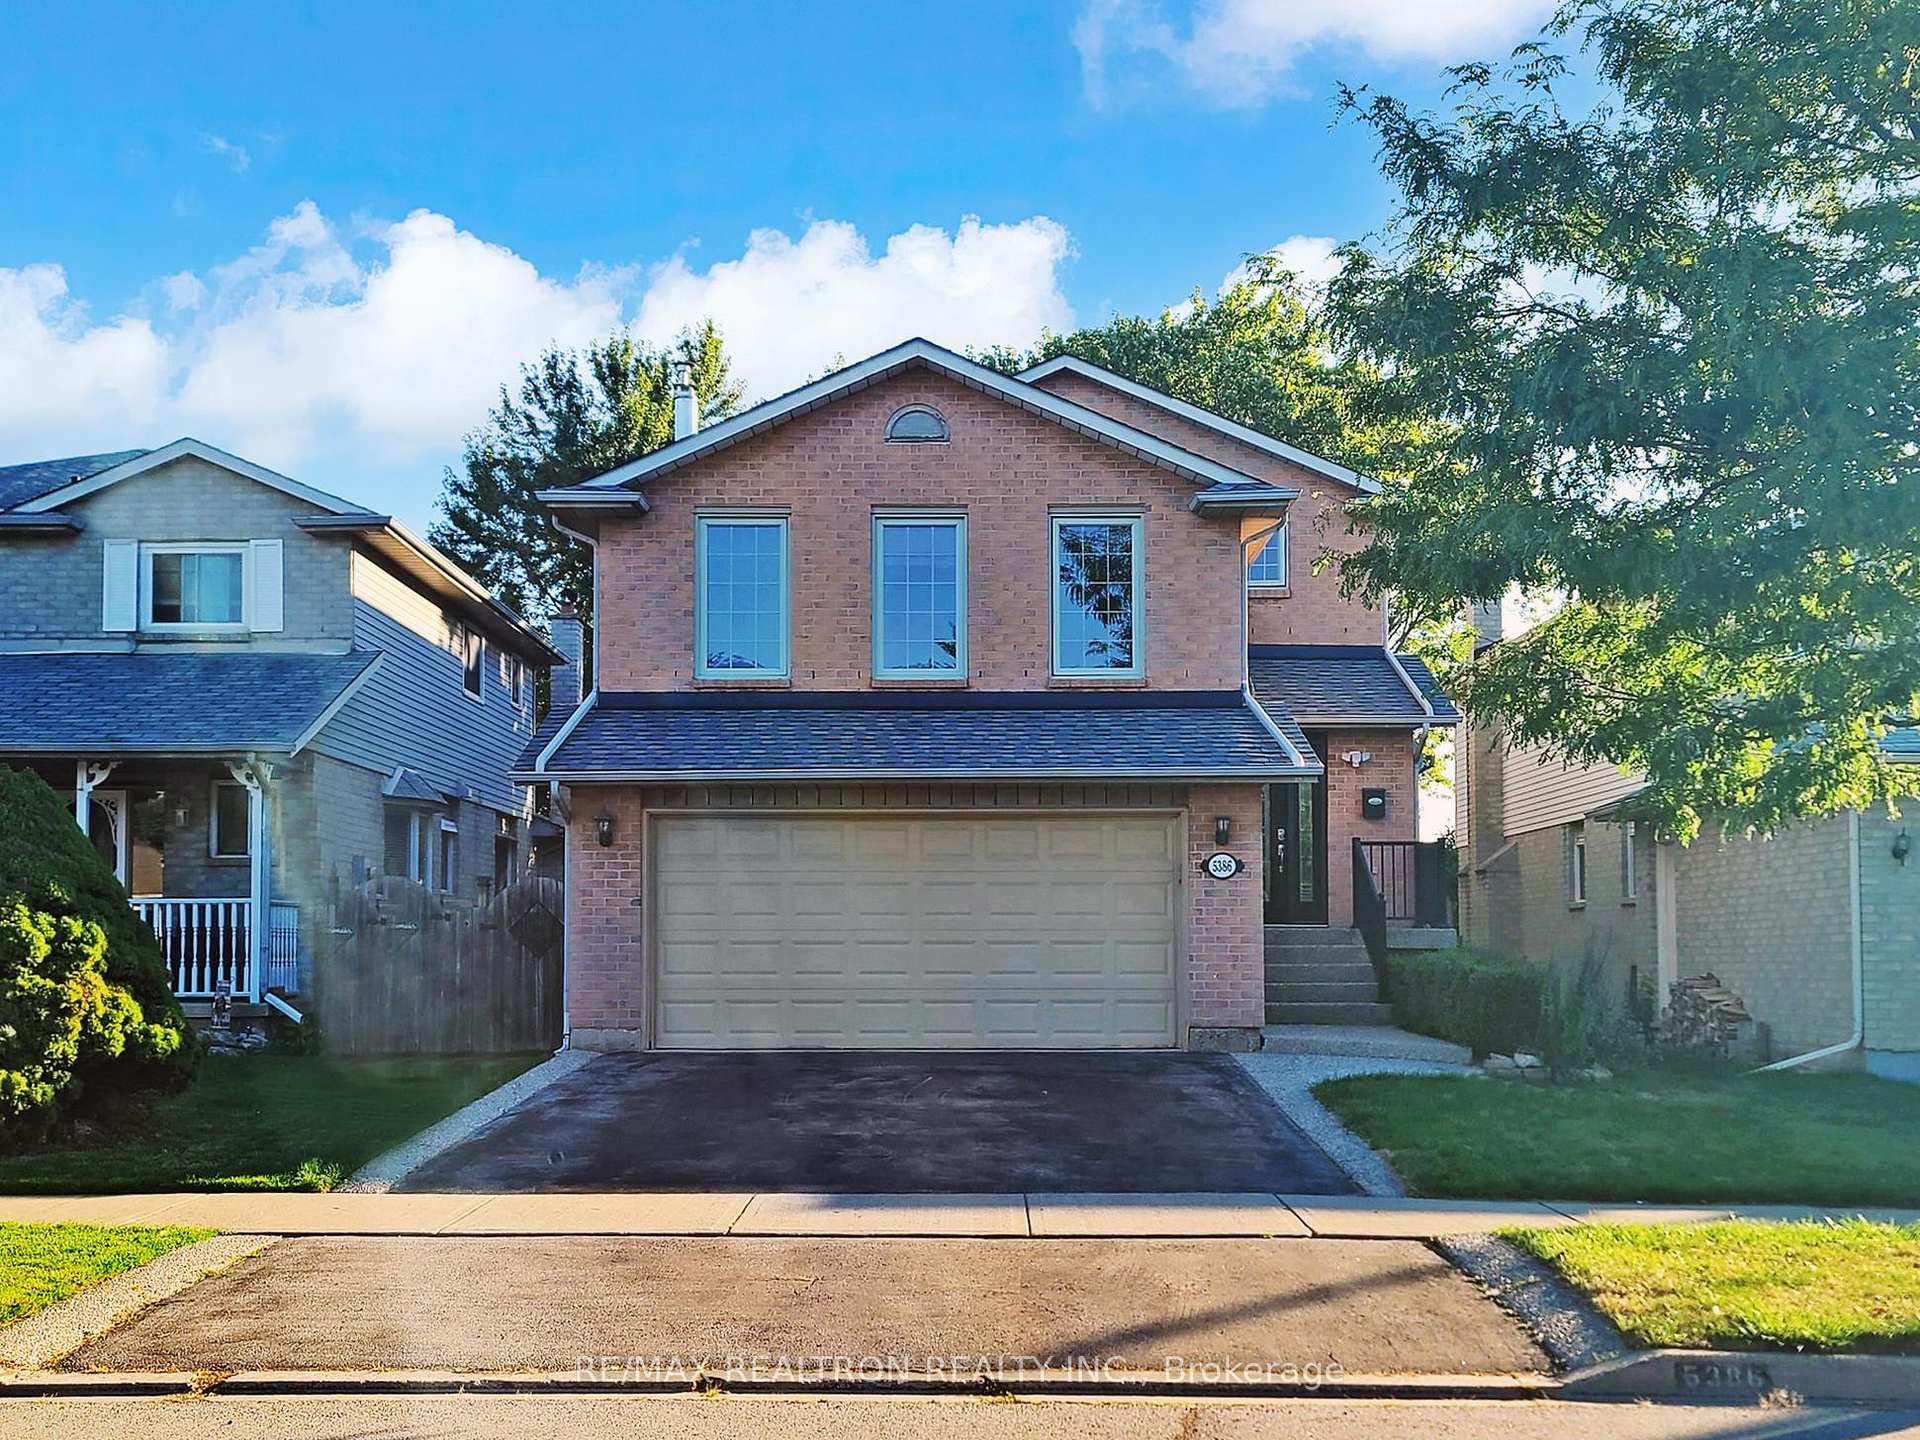
5386 Sheldon Park Drive
5386 Sheldon Park Drive
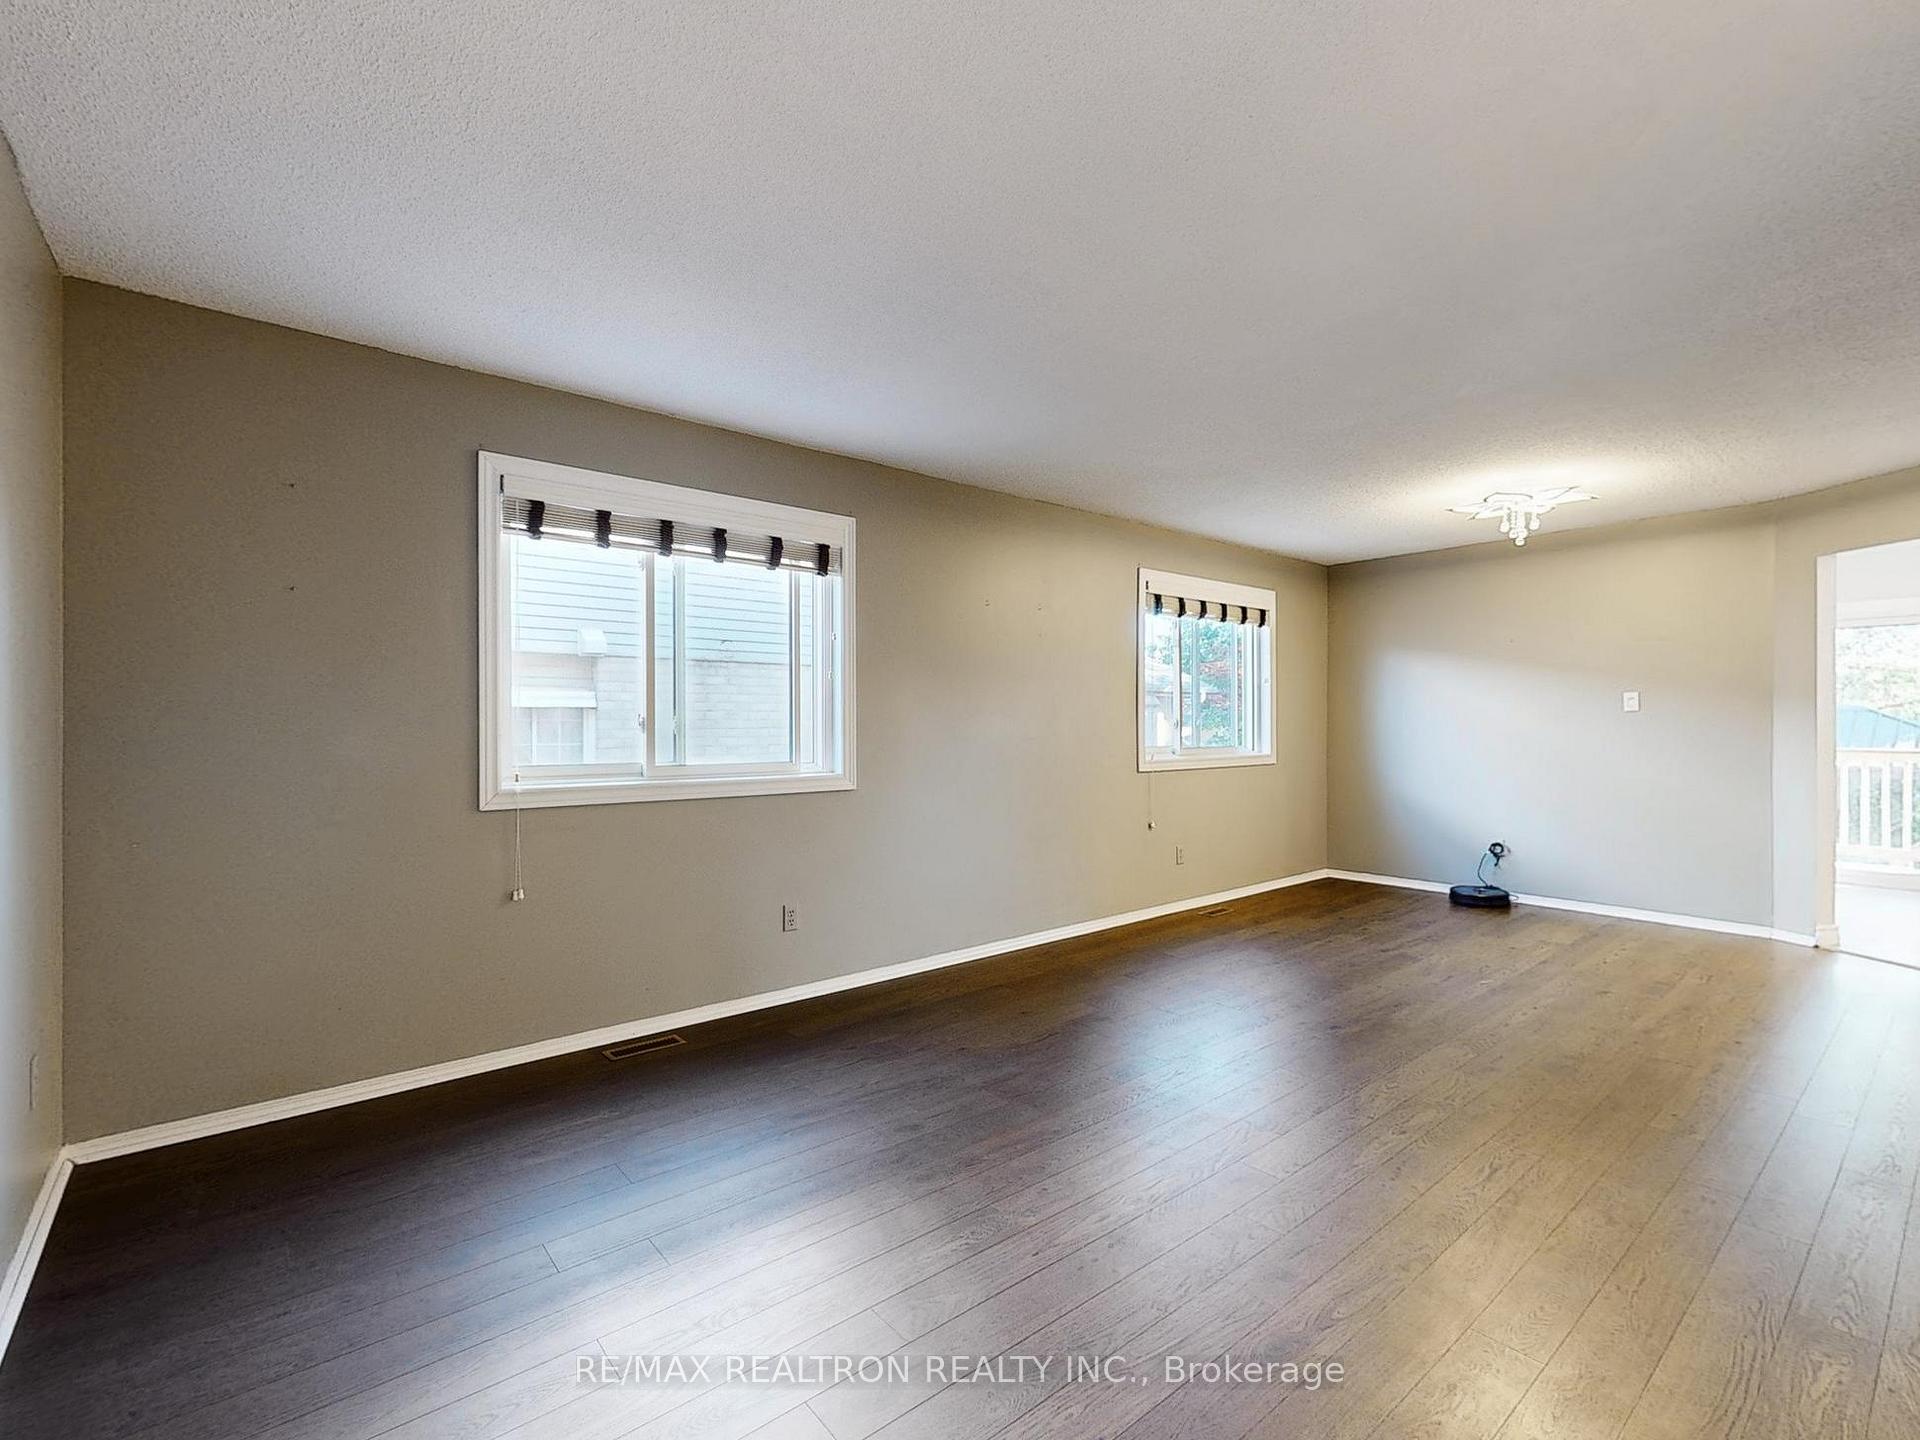 See all 50 photos
Property history
Facts and features
- BasementFinished
- Lease term12 months
- FurnishedUnfurnished
- LaundryIn basement, in area
- Separate entrance
- Hardwood floors
- Fireplace
- Central air
The homeDetached, 2-storey, 2,000–2,500 sq ft
- Type: Detached
- Style: 2-storey
- Living space: 2,000–2,500 sq ft
- Basement: Finished, separate entrance
- Waterfront: None
InsideFireplace Yes, Hardwood, Vinyl, In basement, in area
- Fireplace: Yes
- Flooring: Hardwood, Vinyl
- Laundry: In basement, in area
- Features: Carpet free
- Rooms above ground: 8
- Rooms in the basement: 2
- Bedrooms: 3
- Bathrooms: 3
- Kitchens: 1
- Family room: Yes
Outside and lotBrick, Asphalt shingle, Unknown
- Exterior: Brick
- Roof: Asphalt shingle
- Foundation: Unknown
Parking2 Garage, Built-in, Private
- Spaces: 2 Garage
- Garage: Built-in
- Driveway: Private
Heating, water and powerForced air, gas, Central air, Municipal water
- Heating: Forced air, gas
- Cooling: Central air
- Water: Municipal water
- Sewer: Municipal sewer
Rent and termsRent $3,999 a month, Entire property, Unfurnished
- Rent: $3,999 a month
- Space for rent: Entire property
- Furnished: Unfurnished
- Lease: 12 months
- Rent includes: Parking
- Deposit: Required
- Credit check: Required
- Employment letter: Required
- Rental application: Required
- References: Required
Listing detailsW12380149, Rented, Sep 4, 2025
- MLS® number: W12380149
- Status: Rented
- Listed on: Sep 4, 2025
- Days on market: 99
- Updated: Dec 12, 2025
- Possession: Immediate
- Occupied by: Owner
- Listing brokerage: RE/MAX REALTRON REALTY INC.
About this home
5386 Sheldon Park Drive, Burlington (Appleby), ON L7L 5W9
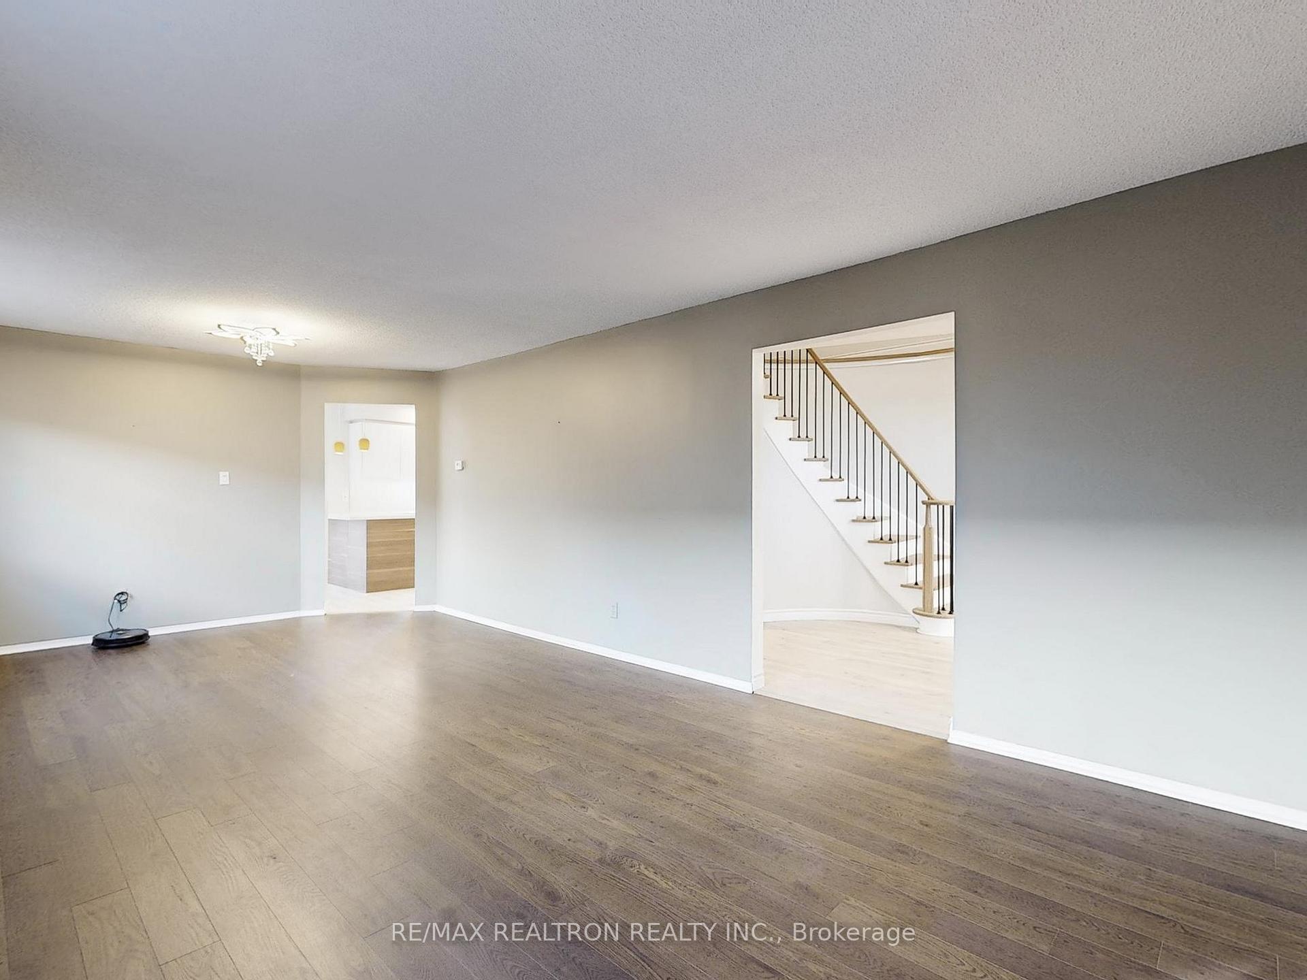
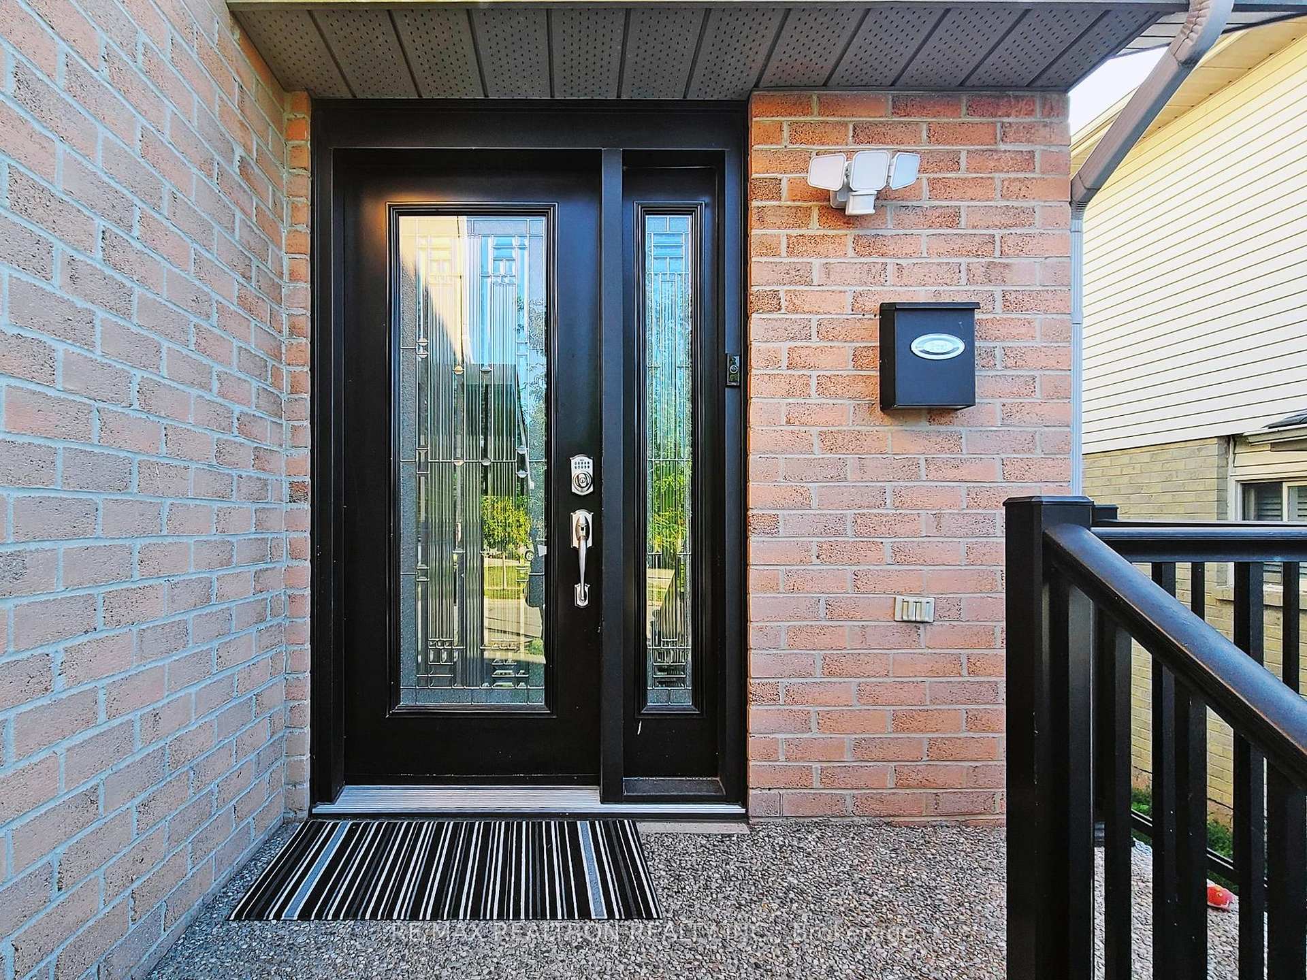
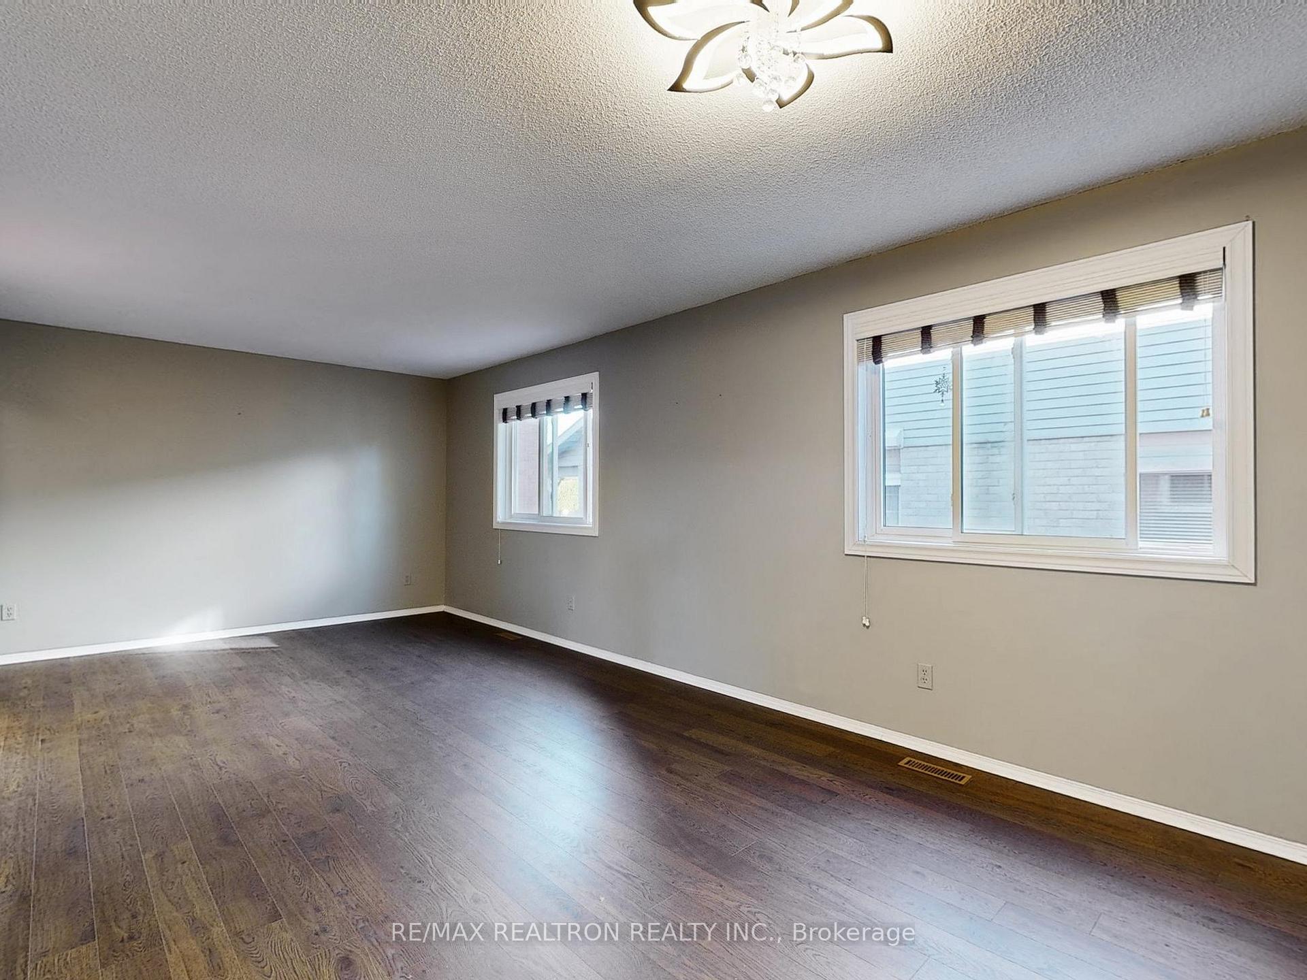
South-East Burlington locale! Steps to Sheldon Park! Walk to Sherwood Forest Park and Playground, Centennial Bikeway, Frontenac Public School, Ascension Catholic Elementary School, and Burlington Centennial Pool. Situated in the Nelson school boundary and close to shopping, dining, all amenities, and the lake. Ideal for commuters with easy access to highways and Appleby GO Station. The main level offers laminate flooring, open concept living and dining rooms, an updated powder room, and a modern renovated kitchen. The kitchen boasts contrasting cabinetry, a breakfast bar, quartz countertops, a glass backsplash, stainless steel appliances, and a breakfast area with access to the custom deck. A unique highlight of this home is the secluded family room, set mid-way between the main and upper levels. It features a vaulted ceiling, a gas fireplace, and brand-new engineered flooring(2025), creating a cozy retreat. On the upper level, Brand new(2025) engineered hardwood throughout. you'll find a spacious primary bedroom with a walk-in closet and a contemporary four-piece ensuite with double sinks and a glass shower. Two additional bedrooms, also with brand-new engineered flooring, plus a four-piece main bathroom complete this level.The professionally finished basement offers 10' ceilings,, and brand-new(2025) vinyl flooring throughout, an oversized family room, and a versatile recreation area that can be used as an office or an additional bedroom. It also features a laundry room, ample storage. Additional highlights include: newer roof (2022), updated kitchen and primary ensuite(2020), inside access from the garage to the basement, garage access to the side yard, new interlocking in the side yard(2025), and an aggregate concrete front walkway and porch. The private backyard is designed for relaxation and entertaining, complete with a deck, natural stone patio.
Ask about this home
A HOMEH agent will answer your questions about this home.
Around this home
Daily convenience, out of 100, from the distances below
Schools nearby
School rating, out of 10.
Helpful calculators
Your HOMEH agent

"I would see it this week."