

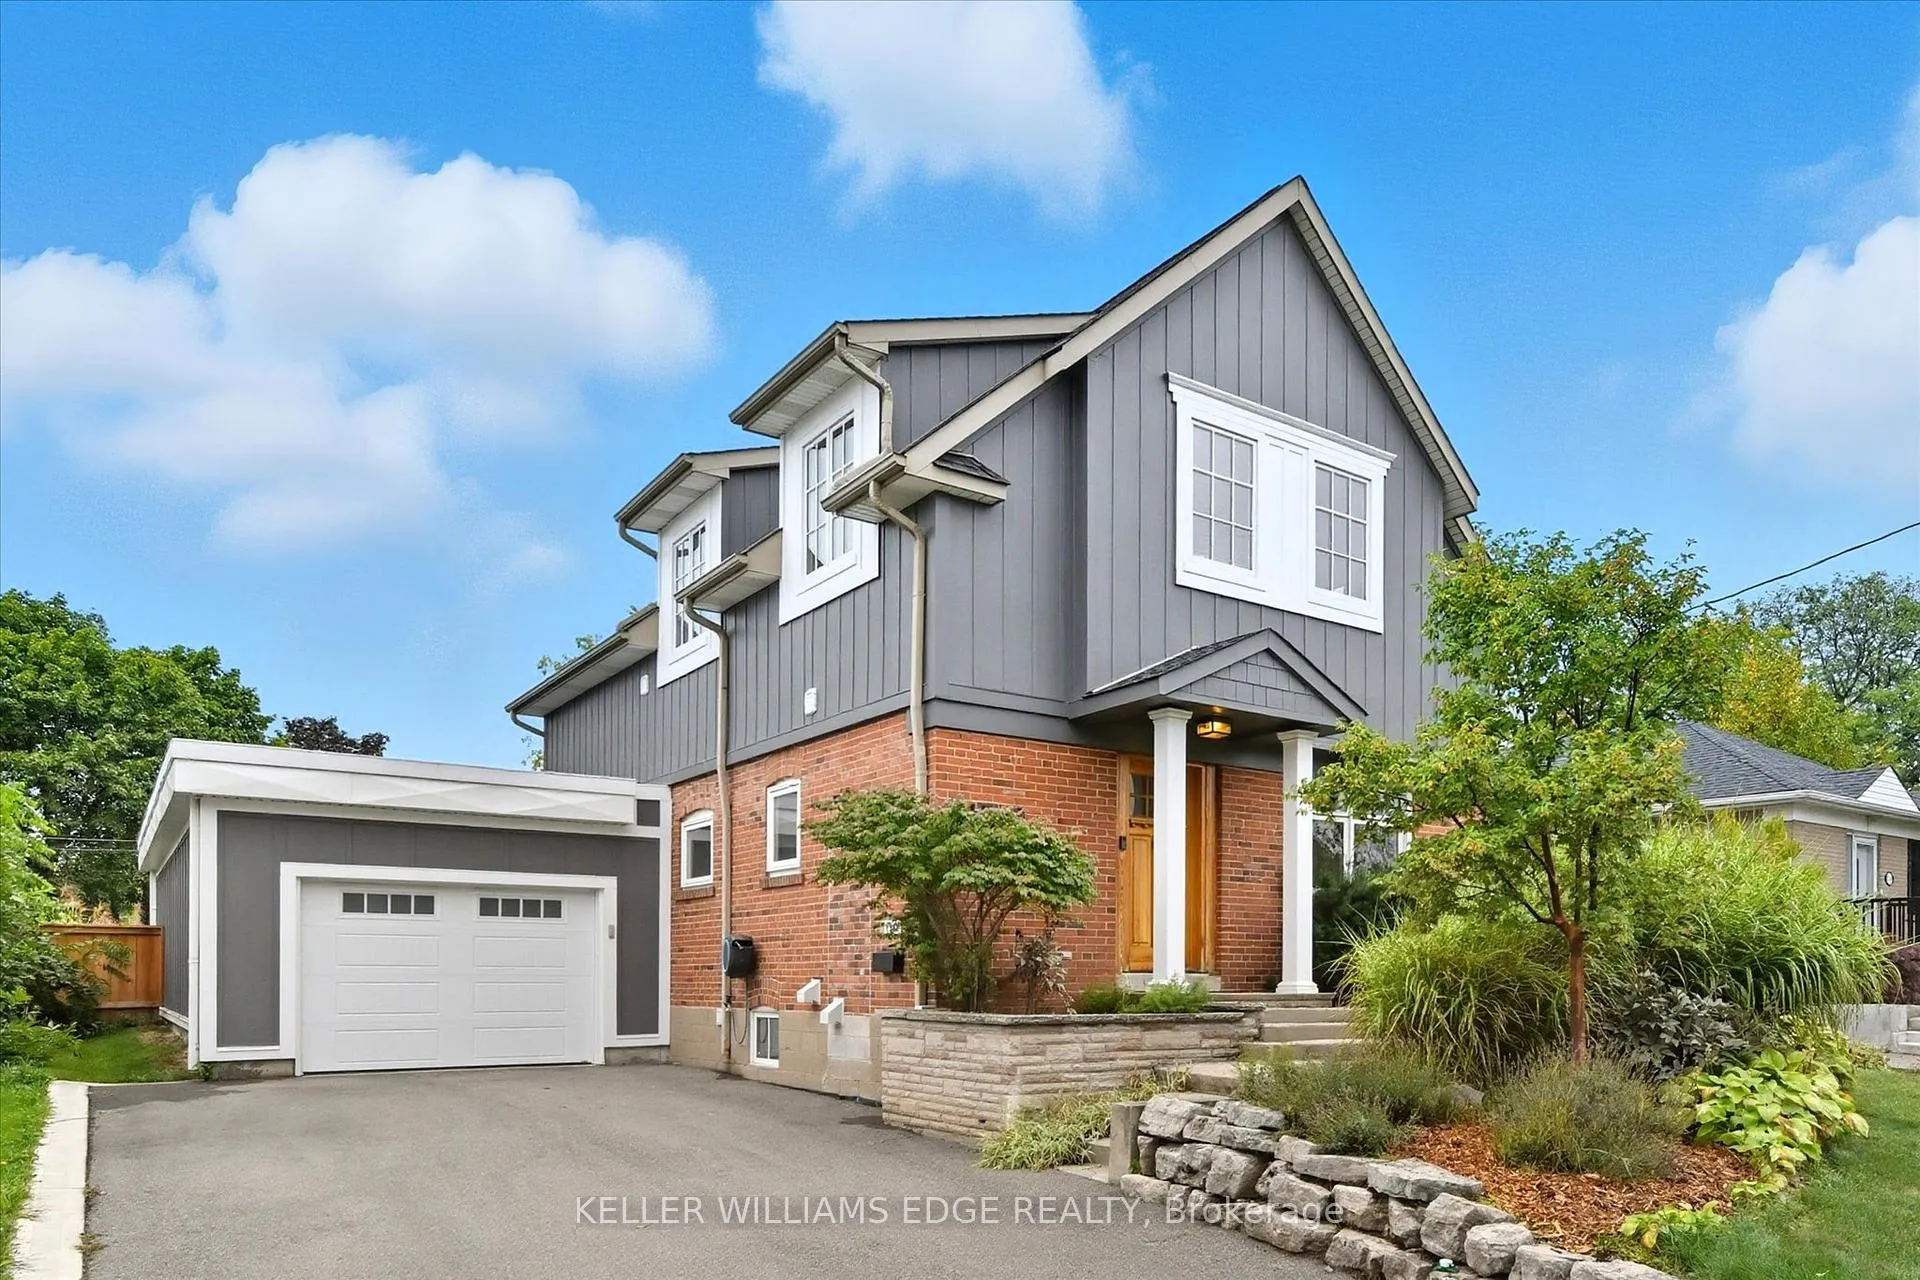
1348 Augustine Drive
1348 Augustine Drive
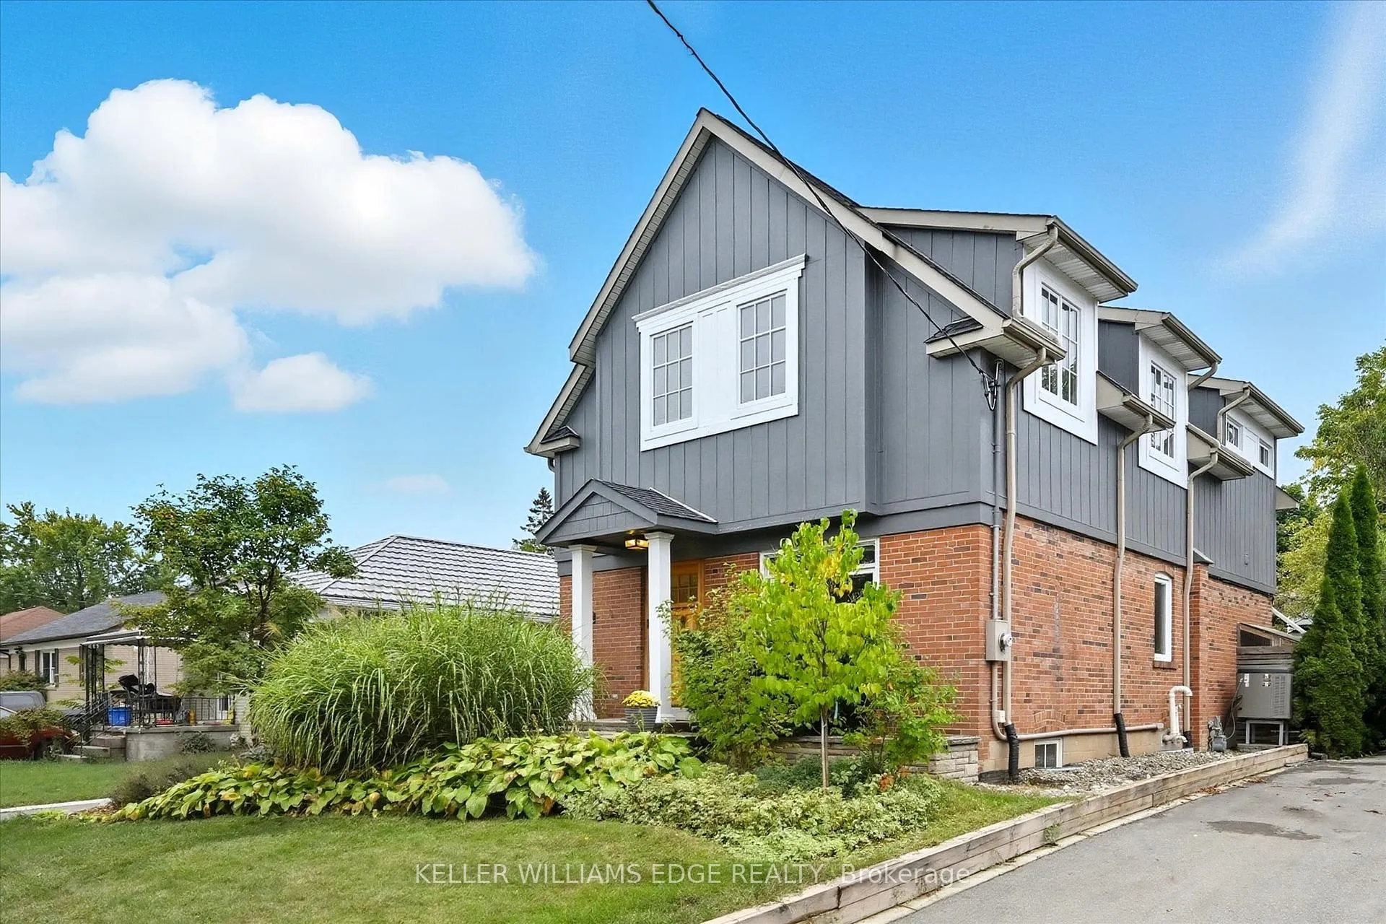
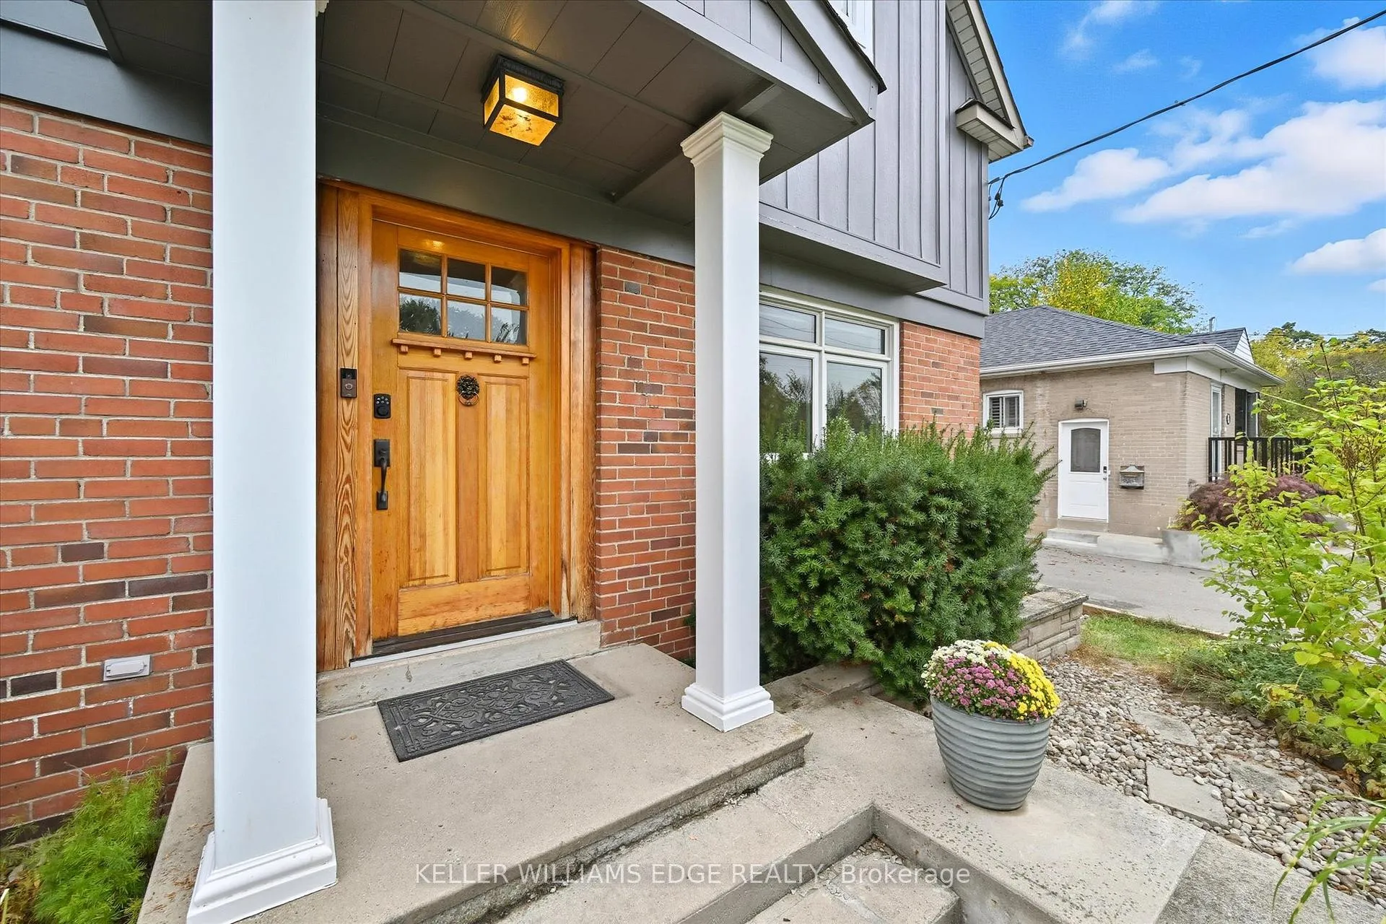
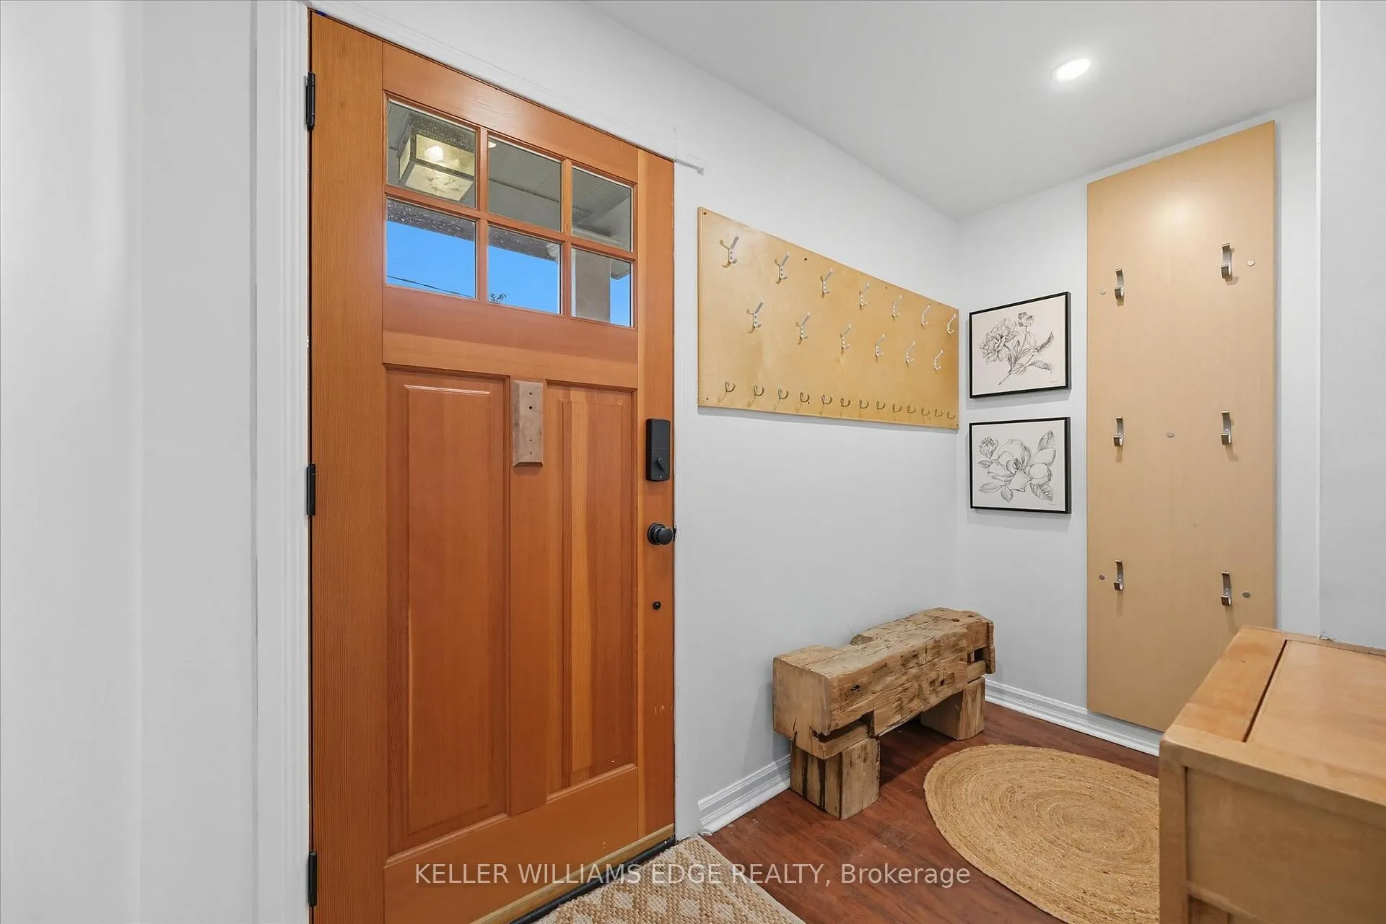
 See all 50 photos
Property history
Facts and features
- BasementFinished
- Age of home51–99 years
- Water, sewerMunicipal
- Lot shapeRectangular
- Hardwood floors
- Central air
The homeDetached, 2-storey, Age 51–99 years
- Type: Detached
- Style: 2-storey
- Age: 51–99 years
- Living space: 2,000–2,500 sq ft
- Basement: Full, finished
InsideHardwood, Lower level, Auto garage door remote, water heater owned
- Flooring: Hardwood
- Laundry: Lower level
- Features: Auto garage door remote, water heater owned
- Rooms above ground: 10
- Rooms in the basement: 3
- Bedrooms: 4
- Bathrooms: 4
- Kitchens: 1
Outside and lotBoard & batten , brick, Asphalt shingle, Concrete block
- Exterior: Board & batten , brick
- Roof: Asphalt shingle
- Foundation: Concrete block
- Features: Deck
- Other structures: Other, fence - full
- Size: 50 × 123 ft
- Shape: Rectangular
- Zoning: R2.3
Parking2 Garage, Attached, Tandem, private double
- Spaces: 2 Garage
- Garage: Attached
- Driveway: Tandem, private double
Heating, water and powerForced air, other, Central air, Municipal water
- Heating: Forced air, other
- Cooling: Central air
- Water: Municipal water
- Sewer: Municipal sewer
Costs and taxesTaxes $6,636 a year, HST included in the price, Rental items None
- Taxes, 2025: $6,636 a year
- HST: HST included in the price
- Rental items: None
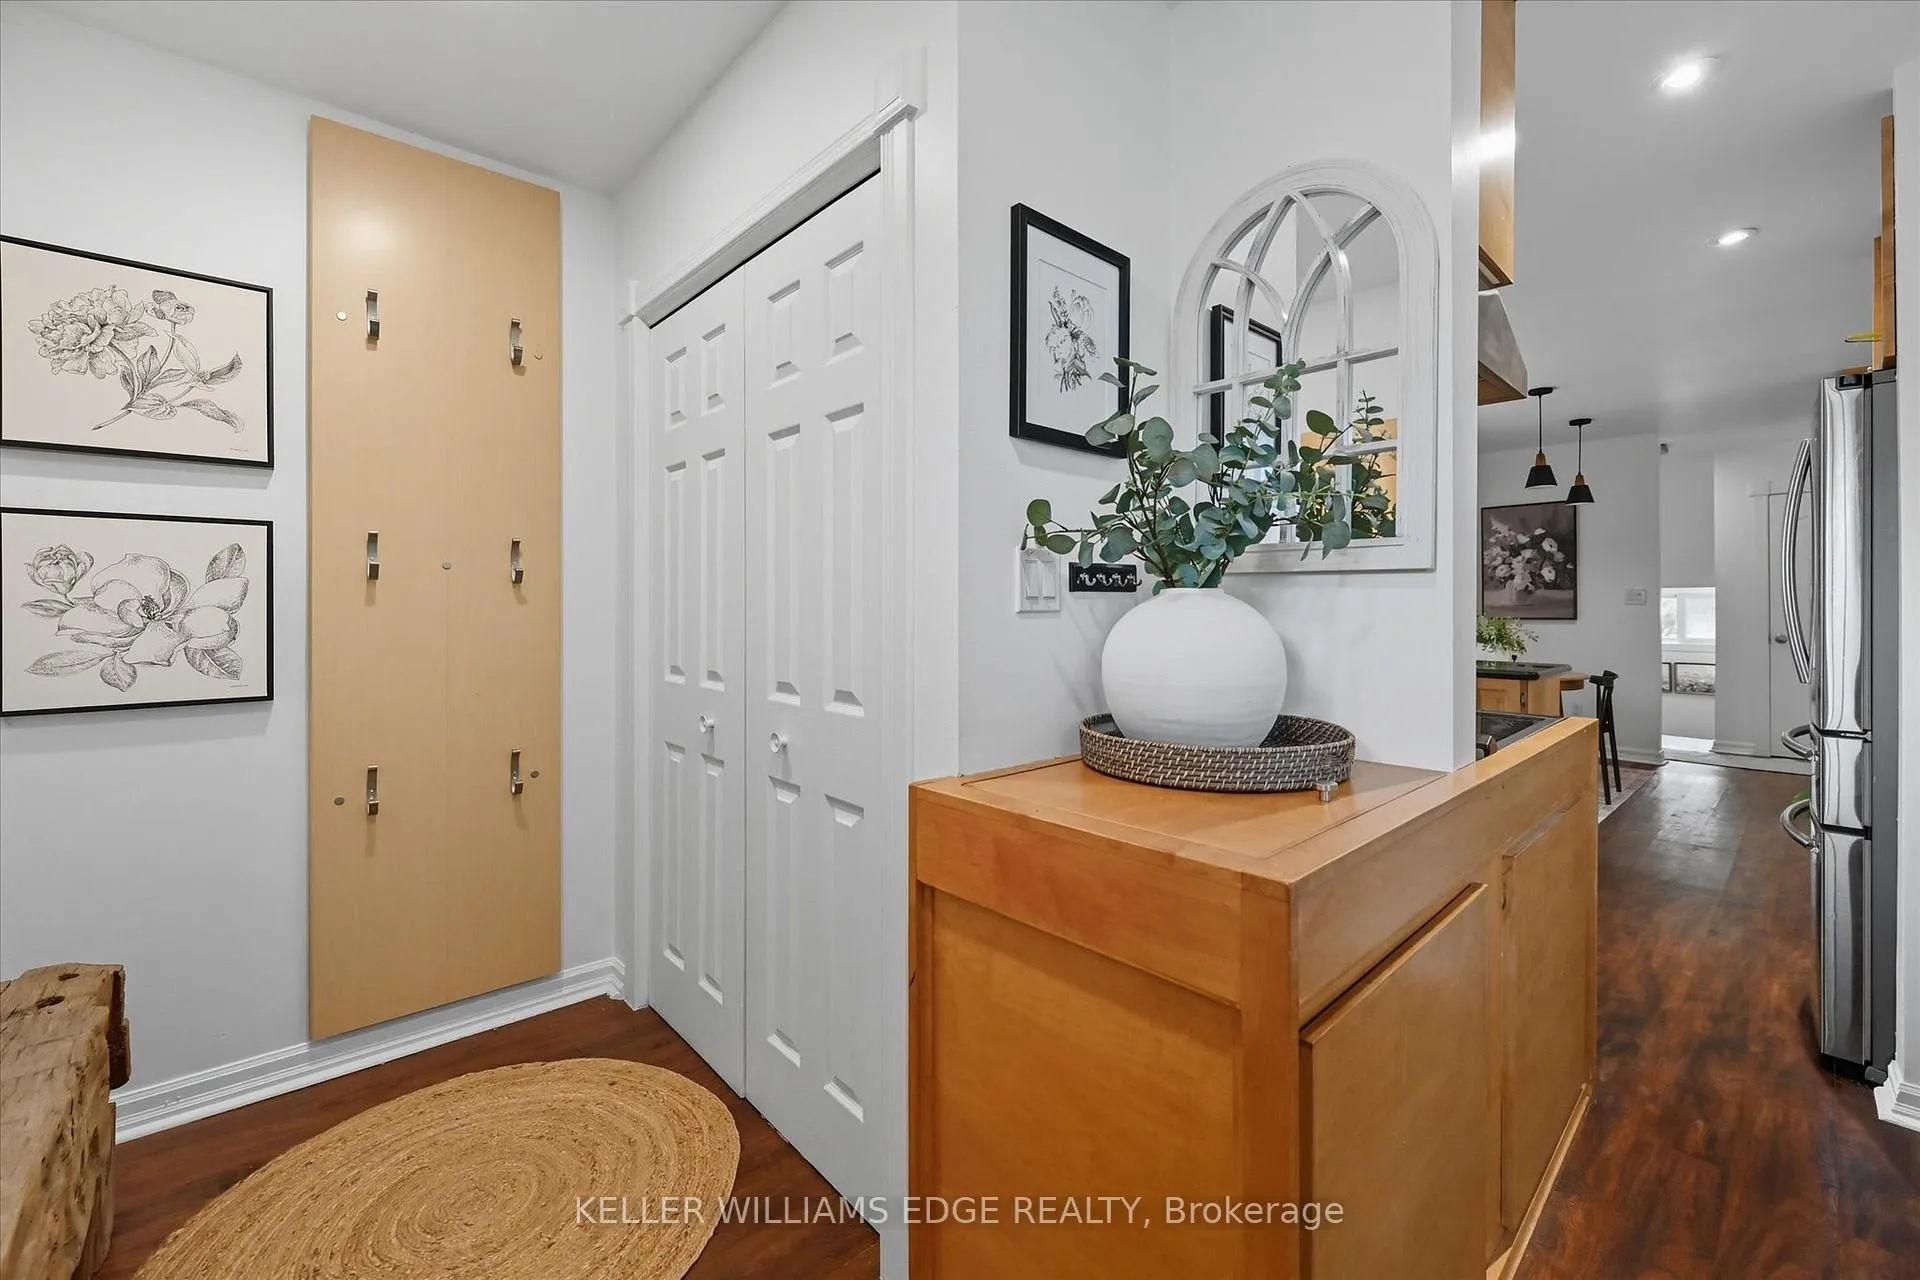
Included in the saleFridge x2, stove, hood-fan x2, dishwasher, washer, dryer, elfs, window coverings/curtains/blinds, wall hook boards in front foyer & garage foyer, wall cabinets/bookcase/tall wardrobes in primary bedroom. hard-wired projector & screen in rec room, rain barrel, pergola, agdo +remote(s)., Koi fish.
- Included: Fridge x2, stove, hood-fan x2, dishwasher, washer, dryer, elfs, window coverings/curtains/blinds, wall hook boards in front foyer & garage foyer, wall cabinets/bookcase/tall wardrobes in primary bedroom. hard-wired projector & screen in rec room, rain barrel, pergola, agdo +remote(s).
- Not included: Koi fish.
NearbyFenced yard, park, rec./commun.centre, school, place of worship, other
- Close to: Fenced yard, park, rec./commun.centre, school, place of worship, other
Listing detailsW12637298, Sold, Dec 16, 2025
- MLS® number: W12637298
- Status: Sold
- Listed on: Dec 16, 2025
- Days on market: 27
- Updated: Jan 12, 2026
- Possession: 30-59 days
- Occupied by: Owner
- Listing brokerage: KELLER WILLIAMS EDGE REALTY
About this home
1348 Augustine Drive, Burlington (Mountainside), ON L7P 2M8
This beautiful two-storey addition home offers 3,200 sq ft of living space and great curb appeal. Step inside to a welcoming foyer with double-door closet and custom wall hook boards for added organization. Neutral décor throughout the home and carpet-free main floor that flows into an inviting eat-in kitchen with solid wood cabinetry, floor-to-ceiling pantry, granite countertops, backsplash, and SS appliances including a matching backsplash & hood fan. A separate dining room with built-in cabinetry is perfect for entertaining. Adding to the main floor space, a versatile office/den with built-in desk, custom cupboards/shelves and also a convenient walk-out to the covered deck and a tranquil pond. Upstairs is full of character with soaring vaulted ceilings that create a bright and airy retreat, with four generously sized bedrooms and two full bathrooms. The primary suite has a walk-through closet and ensuite with walk-in shower. The lower level is designed for relaxation and entertainment with a home theatre featuring a hard-wired projector, screen, speakers, and bar area, along with a separate cozy family room, powder room, and spacious laundry room with built-ins and folding counter. An attached tandem double garage with high ceilings (2021) provides inside entry, pony panel, shelving, rear double-door yard access, and parking for up to 4 vehicles in the driveway. Additional highlights include a heat pump (2021), owned water heater, 200 AMP service, CATV ethernet cable in every room, ceiling fans in all bedrooms, newer Bosch dishwasher (2022), newer range (2023), fenced backyard with pergola, rock border garden, and rain barrel. Fantastic location of Mountainside, this home is near walking/bike trails, Mountainside Park & Rec Centre with its outdoor pool, waterslide, splash pad, skating rink, and playground. It's also just moments from Costco, cinemas, restaurants, golf courses, and highway access-making it the perfect blend of comfort, convenience, and lifestyle.
Ask about this home
A HOMEH agent will answer your questions about this home.
Around this home
Daily convenience, out of 100, from the distances below
Schools nearby
School rating, out of 10.
Helpful calculators
Your HOMEH agent

"Priced 23% under the Hestimate. I would see it this week."