

5472 Randolph Crescent
5472 Randolph Crescent
 See all 50 photos
Property history
Facts and features
- BasementFinished
- Water, sewerMunicipal
- HeatingForced air
- CoolingCentral air
- Separate entrance
- Hardwood floors
- Fireplace
- Central air
The homeDetached, Bungalow, 1,500–2,000 sq ft
- Type: Detached
- Style: Bungalow
- Living space: 1,500–2,000 sq ft
- Basement: Separate entrance, finished
InsideFireplace Yes, natural gas, Hardwood, Broadloom, Lower level
- Fireplace: Yes, natural gas
- Flooring: Hardwood, Broadloom
- Laundry: Lower level
- Features: Bar fridge, in-law capability, water heater owned, water purifier, storage, water softener
- Rooms above ground: 7
- Rooms in the basement: 5
- Bedrooms: 3 + 1 in the basement
- Bathrooms: 4
- Kitchens: 1
- Family room: Yes
Outside and lotBrick, vinyl siding, Asphalt rolled, asphalt shingle, Block
- Exterior: Brick, vinyl siding
- Roof: Asphalt rolled, asphalt shingle
- Foundation: Block
- Features: Deck, hot tub, porch
- Other structures: Shed
- Size: 60 × 105 ft
Parking4 Parking, Lane
- Spaces: 4 Parking
- Driveway: Lane
Heating, water and powerForced air, gas, Central air, Municipal water
- Heating: Forced air, gas
- Cooling: Central air
- Water: Municipal water
- Sewer: Municipal sewer
Costs and taxesTaxes $6,743 a year, HST No HST
- Taxes, 2025: $6,743 a year
- HST: No HST
Included in the saleNotable mentions incl: hard wired smoke & carbon monoxide detectors, 200 amp electrical panel; equipped to add an ev charger! built-in speakers, pot lights, hot tub (10 yrs),billiards/ping-pong table, lg stainless steel; fridge, gas stove, pot filler, hood vent, built-in dishwasher, washer, dryer, electrical fixtures, fridge and freezer in basement, hot water tank-owned (2018), furnace (2012) water softener (2022), reverse osmosis system, cac unit(2018), 2 televisions & brackets (attached) and ring camera/door bell. shingle roof (2008), flat roof (2018).
- Included: Notable mentions incl: hard wired smoke & carbon monoxide detectors, 200 amp electrical panel; equipped to add an ev charger! built-in speakers, pot lights, hot tub (10 yrs),billiards/ping-pong table, lg stainless steel; fridge, gas stove, pot filler, hood vent, built-in dishwasher, washer, dryer, electrical fixtures, fridge and freezer in basement, hot water tank-owned (2018), furnace (2012) water softener (2022), reverse osmosis system, cac unit(2018), 2 televisions & brackets (attached) and ring camera/door bell. shingle roof (2008), flat roof (2018).
NearbyFenced yard
- Close to: Fenced yard
Listing detailsW12531058, Sold, Nov 10, 2025
- MLS® number: W12531058
- Status: Sold
- Listed on: Nov 10, 2025
- Days on market: 56
- Updated: Jan 5, 2026
- Possession: 2026-01-14 / 30-59 days
- Occupied by: Owner
- Listing brokerage: RE/MAX REALTRON REALTY INC.
About this home
5472 Randolph Crescent, Burlington (Appleby), ON L7L 3C5
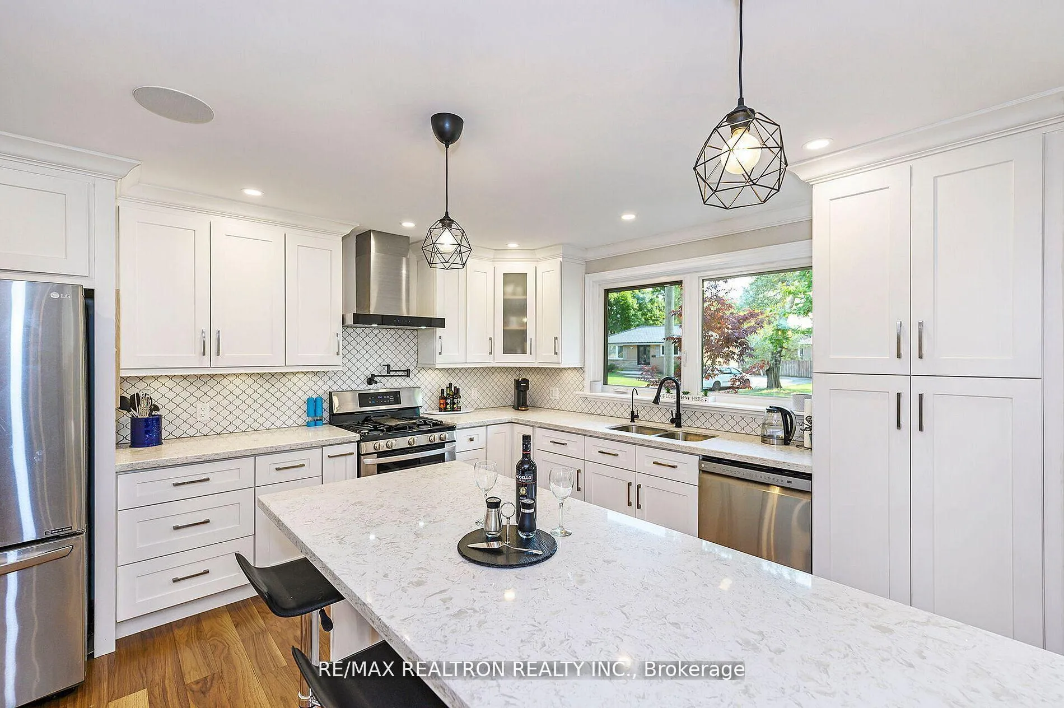
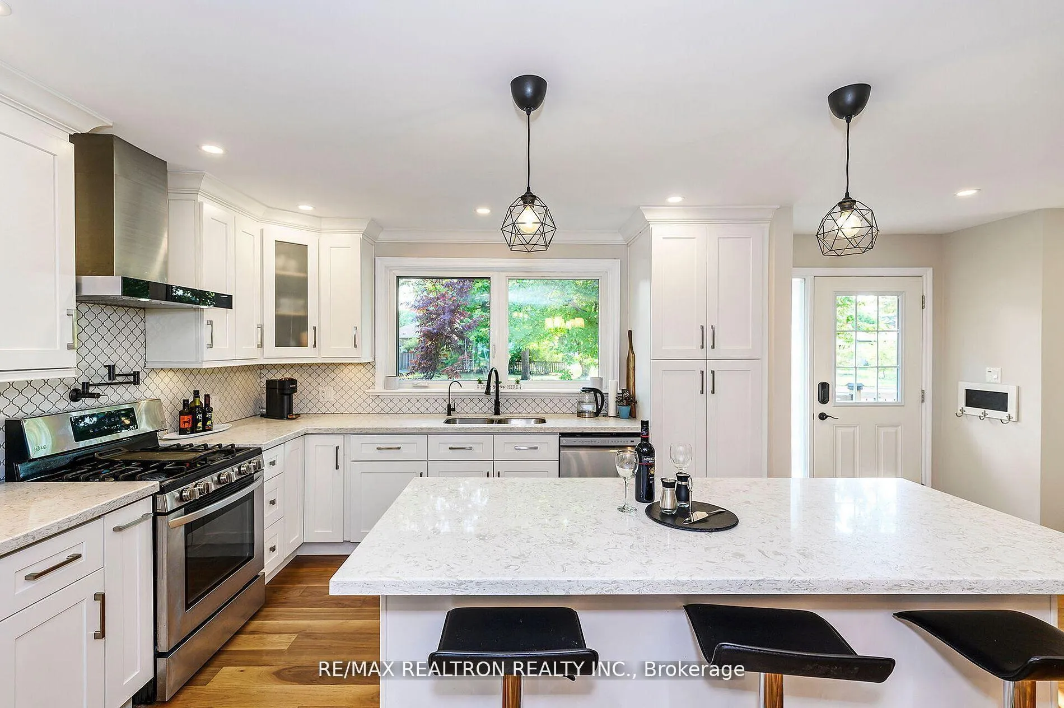
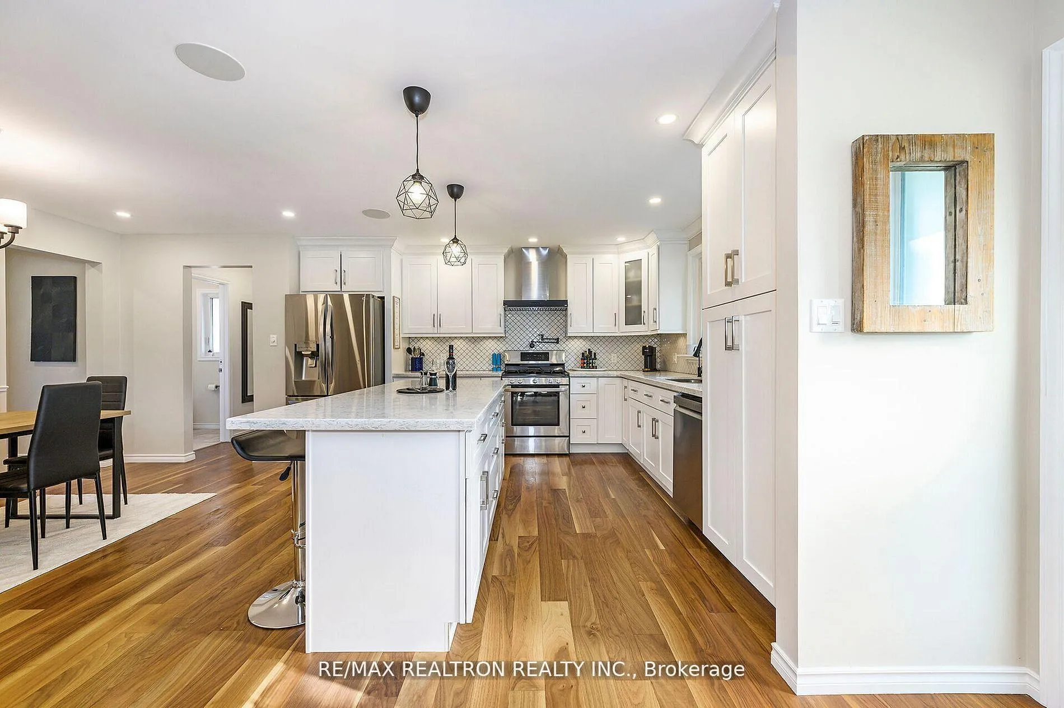
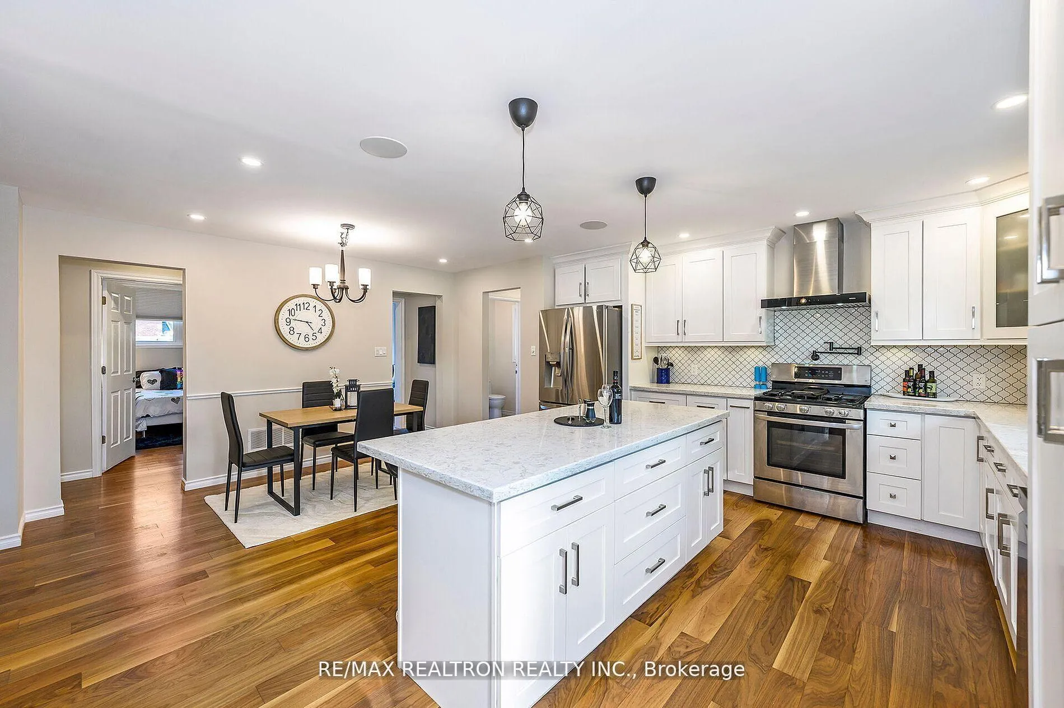
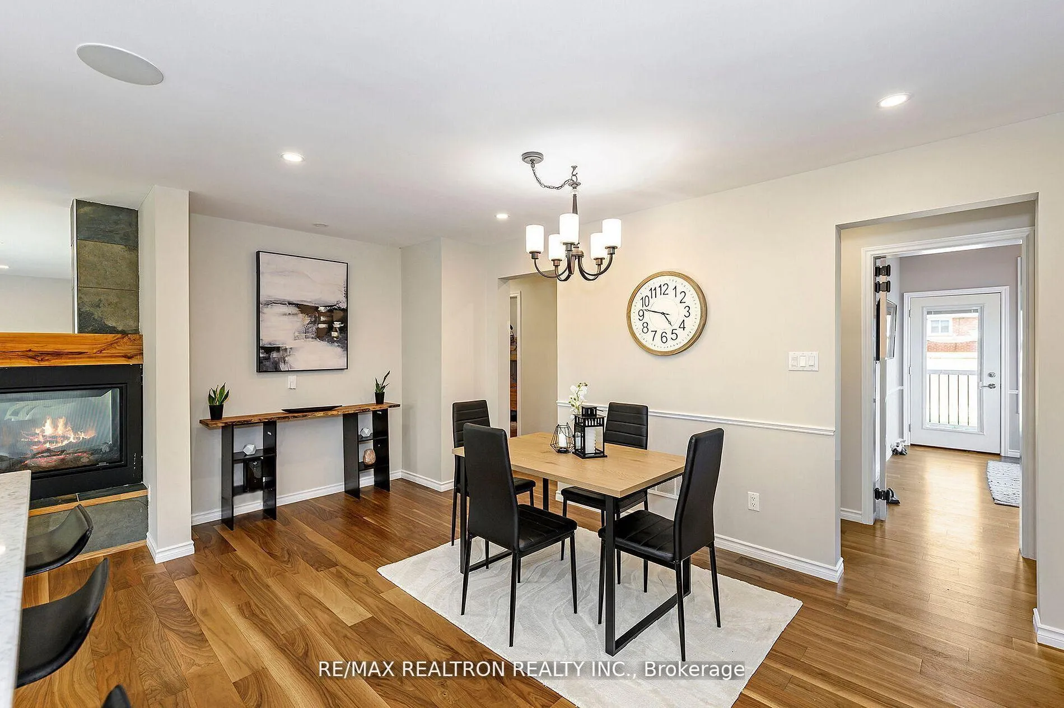
This fully renovated and expanded home offers unmatched space and functionality in Elizabeth Gardens! Completely transformed in 2018, it is the hidden gem you've been waiting for! The open-concept main floor is 1,595 sq ft of modern living space, perfect for entertaining with built-in ceiling speakers, engineered hardwood, and a cozy 3-sided gas fireplace. The Gourmet Kitchen is designed for daily life with premium LG appliances, quartz counters, and a large centre island. The main floor has 3 bedrooms, offering an impressive 9.5 foot ceiling heights, in addition to 3 bathrooms and 2 distinct living rooms, offering flexibility for a home office or den space. The Primary Suite is a private retreat with a walk-in closet, a spa-like ensuite featuring his-and-hers showers, and a private deck with access to your own hot tub! The fully finished lower level offers another 1,595 sq ft - ample space for hobbies and guests, including a dedicated games room, a bright home gym, and a guest bedroom with it's own ensuite bathroom! The pool-sized backyard is ready for fun and previously used as a winter skating rink! Enjoy easy access to the new Skyway Community Centre and the Burloak Waterfront Park, a home you must come see for yourself!
Ask about this home
A HOMEH agent will answer your questions about this home.
Around this home
Daily convenience, out of 100, from the distances below
Schools nearby
School rating, out of 10.
Helpful calculators
Your HOMEH agent

"I would see it this week."