

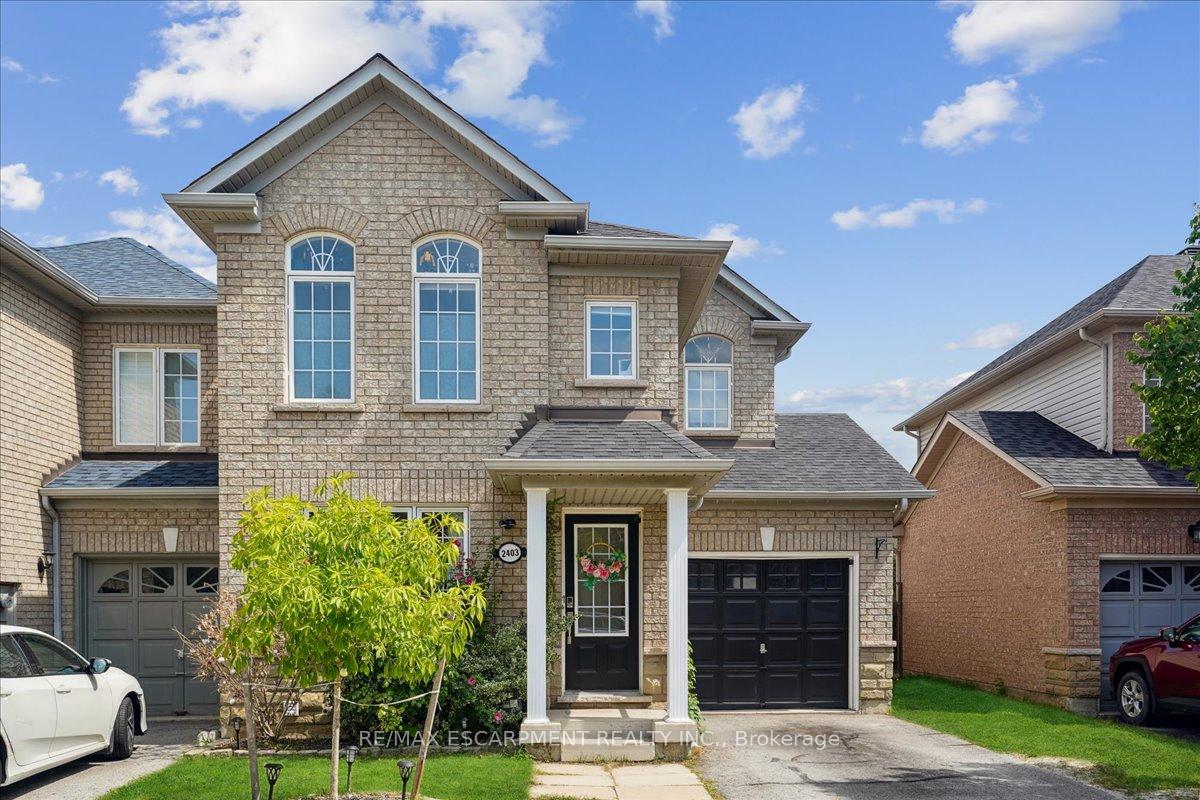
2403 Emerson Drive
2403 Emerson Drive
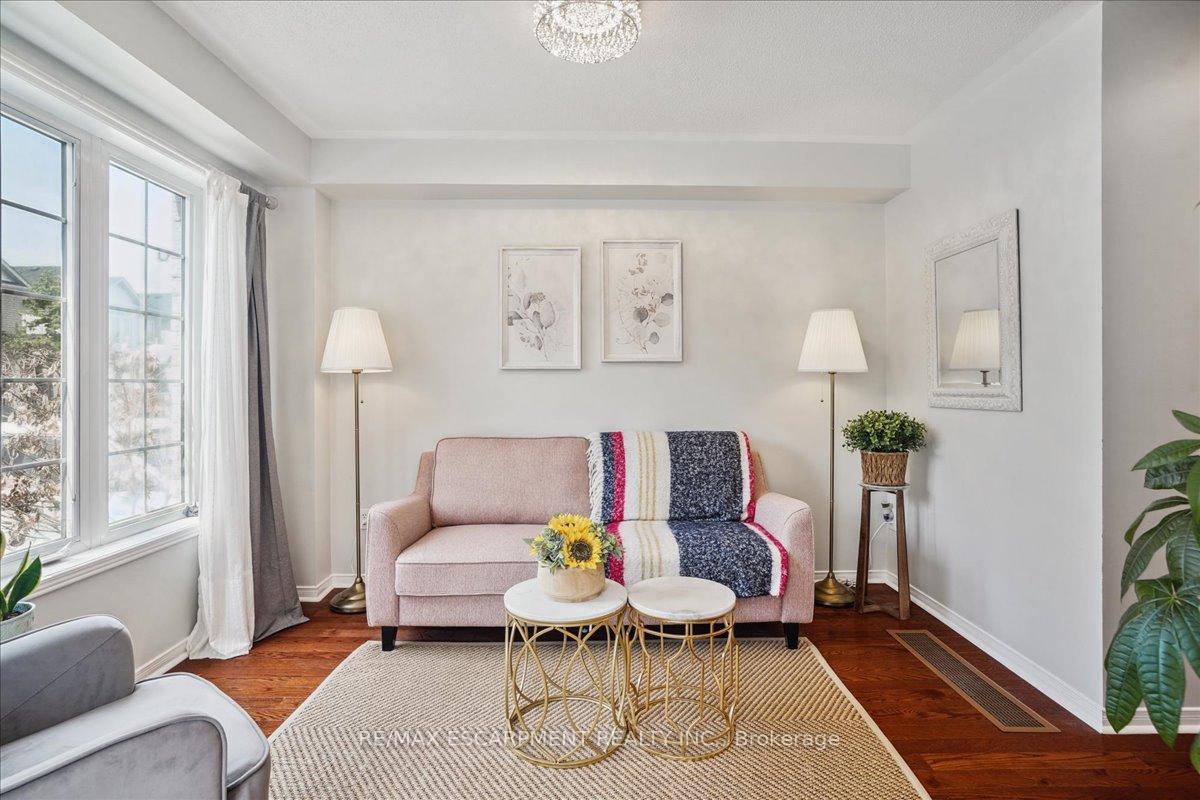 See all 33 photos
Property history
- $945,000TerminatedList: 2026-01-05|End: 2026-03-12|66 daysW12663822
- $980,000TerminatedList: 2025-10-23|End: 2026-01-03|72 daysW12478726
- $1,029,000TerminatedList: 2025-04-25|End: 2025-05-16|21 daysW12104015
- $1,029,000TerminatedList: 2025-02-13|End: 2025-04-24|70 daysW11972028
Facts and features
- BasementFinished
- Age of home16–30 years
- Price per sq ft~$792
- Water, sewerMunicipal
- Hardwood floors
- Central air
The homeLink, 2-storey, Age 16–30 years
- Type: Link
- Style: 2-storey
- Age: 16–30 years
- Living space: 1,100–1,500 sq ft
- Basement: Full, finished
InsideHardwood, Carpet free, Main level, Auto garage door remote, carpet free, storage
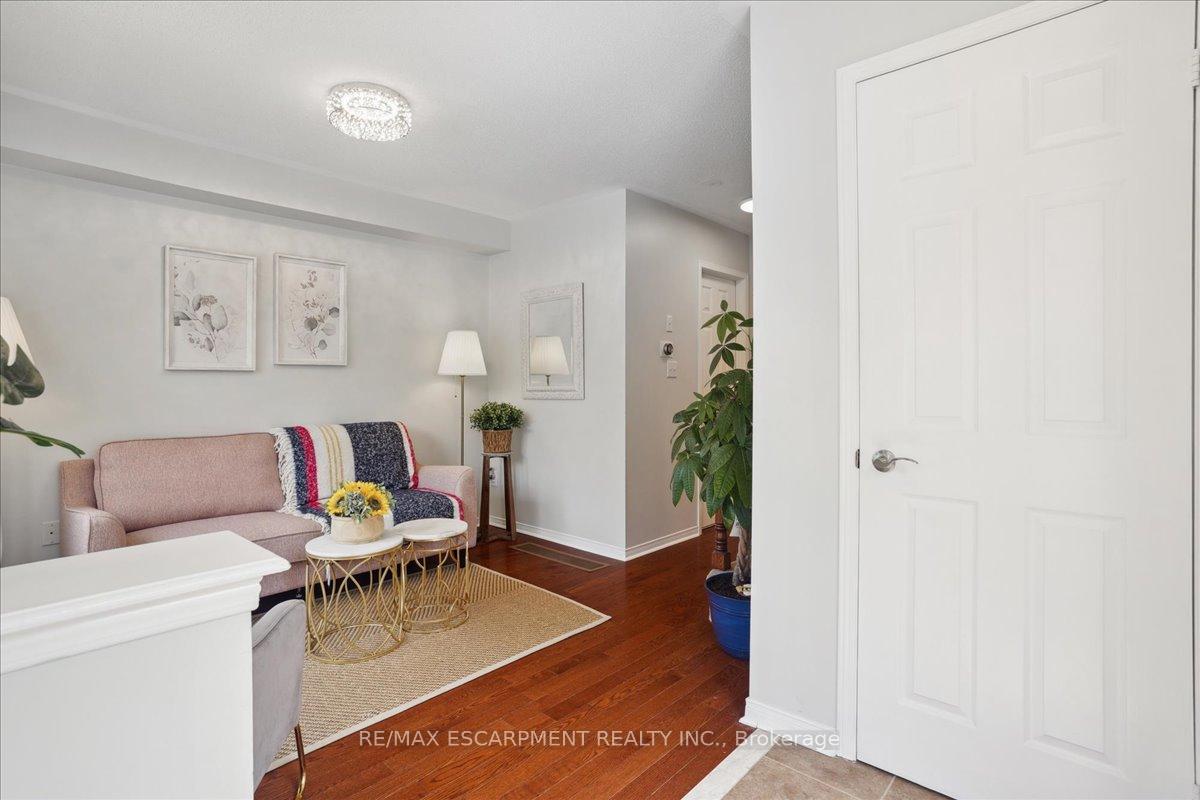
- Flooring: Hardwood, Carpet free
- Laundry: Main level
- Features: Auto garage door remote, carpet free, storage
- Rooms above ground: 12
- Bedrooms: 3
- Bathrooms: 4
- Kitchens: 1
- Family room: Yes
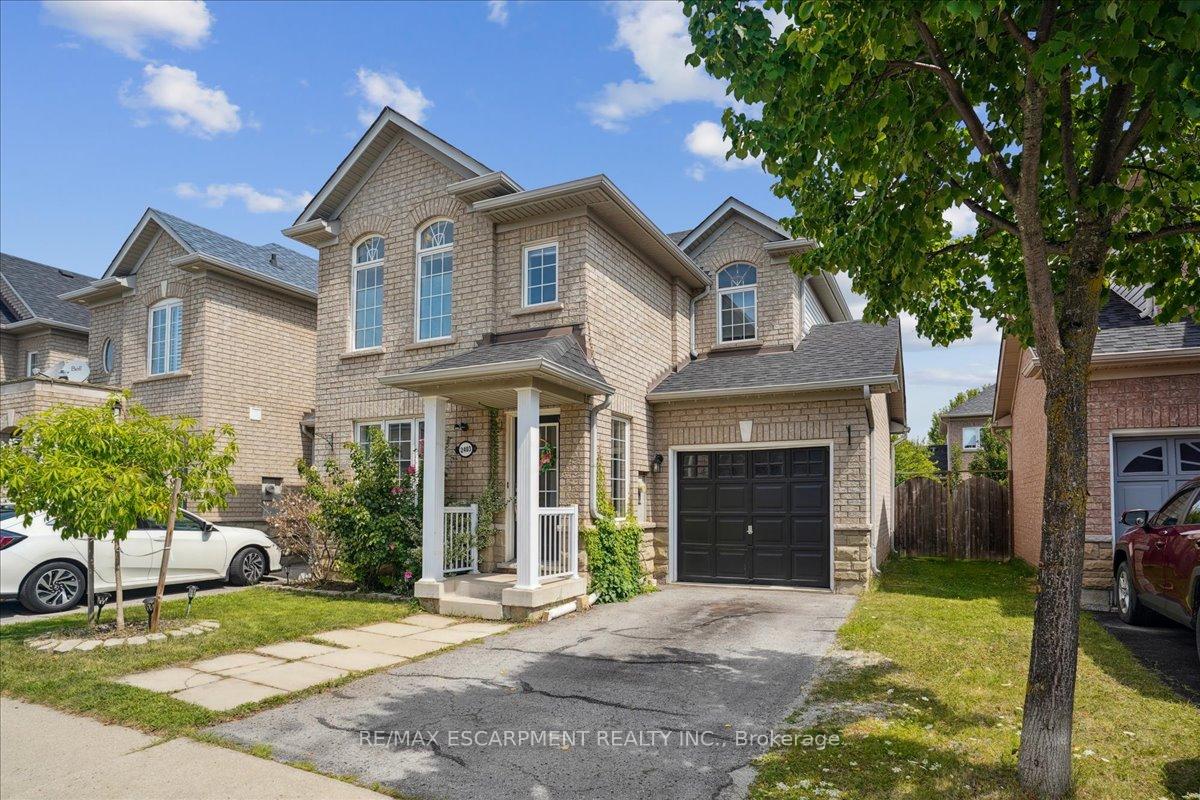
Outside and lotBrick, Asphalt shingle, Poured concrete
- Exterior: Brick
- Roof: Asphalt shingle
- Foundation: Poured concrete
- Features: Porch
- Other structures: Garden shed
- Size: 30.68 × 70.54 ft
Parking1 Garage, Attached, Private
- Spaces: 1 Garage
- Garage: Attached
- Driveway: Private
Heating, water and powerForced air, gas, Central air, Municipal water
- Heating: Forced air, gas
- Cooling: Central air
- Water: Municipal water
- Sewer: Municipal sewer
Costs and taxesTaxes $4,280 a year, HST included in the price, Hot water heater, water softener
- Taxes, 2025: $4,280 a year
- HST: HST included in the price
- Rental items: Hot water heater, water softener
Included in the saleBuilt-in microwave, dishwasher, dryer, garage door opener, range hood, refrigerator, stove, washer, window coverings, all elf's
- Included: Built-in microwave, dishwasher, dryer, garage door opener, range hood, refrigerator, stove, washer, window coverings, all elf's
NearbySchool, park, fenced yard, greenbelt/conservation
- Close to: School, park, fenced yard, greenbelt/conservation
Listing detailsW11972028, Terminated, Feb 13, 2025
- MLS® number: W11972028
- Status: Terminated
- Listed on: Feb 13, 2025
- Days on market: 70
- Updated: Apr 24, 2025
- Possession: To Be Determined
- Occupied by: Owner
- Listing brokerage: RE/MAX ESCARPMENT REALTY INC.
About this home
2403 Emerson Drive, Burlington (Orchard), ON L7L 7M4
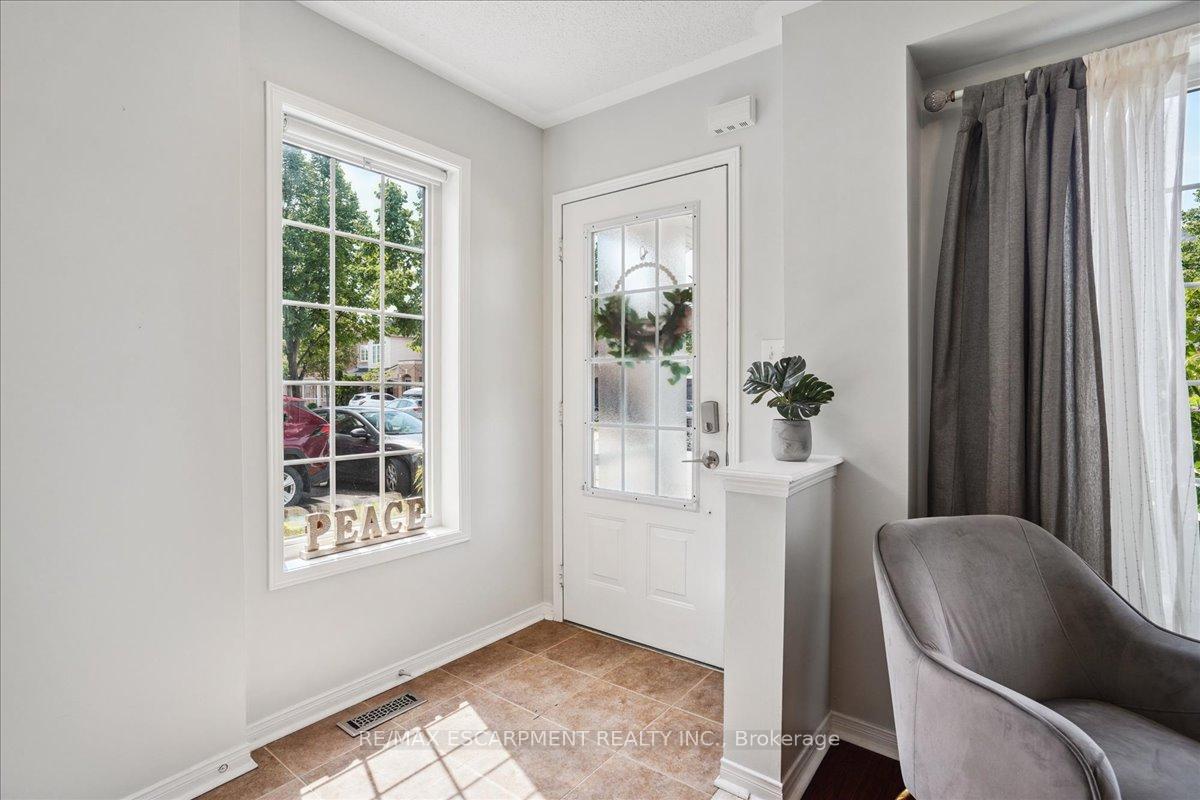
Rarely offered. Gorgeous sun filled semi detached linked home located in the Orchard. Only attached by the garage on one side, this Fernbrook built home is finished in designer colours through out. Enter into the open concept main floor that includes foyer, living/dining room, large closet, and powder room. Overlooking the family room the Chef inspired eat in kitchen features quartz counters, modern backsplash, and stainless steel appliances. Truly an Entertainer's delight with walk out to fenced in backyard and stone patio. Retreat in the large Primary bedroom that offers separate his/her closets with tasteful 4 piece ensuite. Second floor also includes 2 more large bedrooms and 4 piece bath. Finished basement boasts a recreation room, pot lights, workspace, 2 piece bathroom, pantry, plenty of storage, and separate room for many uses. Notable interior features include Roof(2022), premium hardwood floors(2022), updated light fixtures, whole home water softener, and separate main floor laundry. Move in ready. Close to all amenities including schools, parks, shopping, restaurants, and much more. This home and family friendly neighbourhood will not disappoint. Location Location Location!
Ask about this home
A HOMEH agent will answer your questions about this home.
Around this home
Daily convenience, out of 100, from the distances below
Schools nearby
School rating, out of 10.
Helpful calculators
Your HOMEH agent

"Priced 19% over the Hestimate. I would see it this week."