

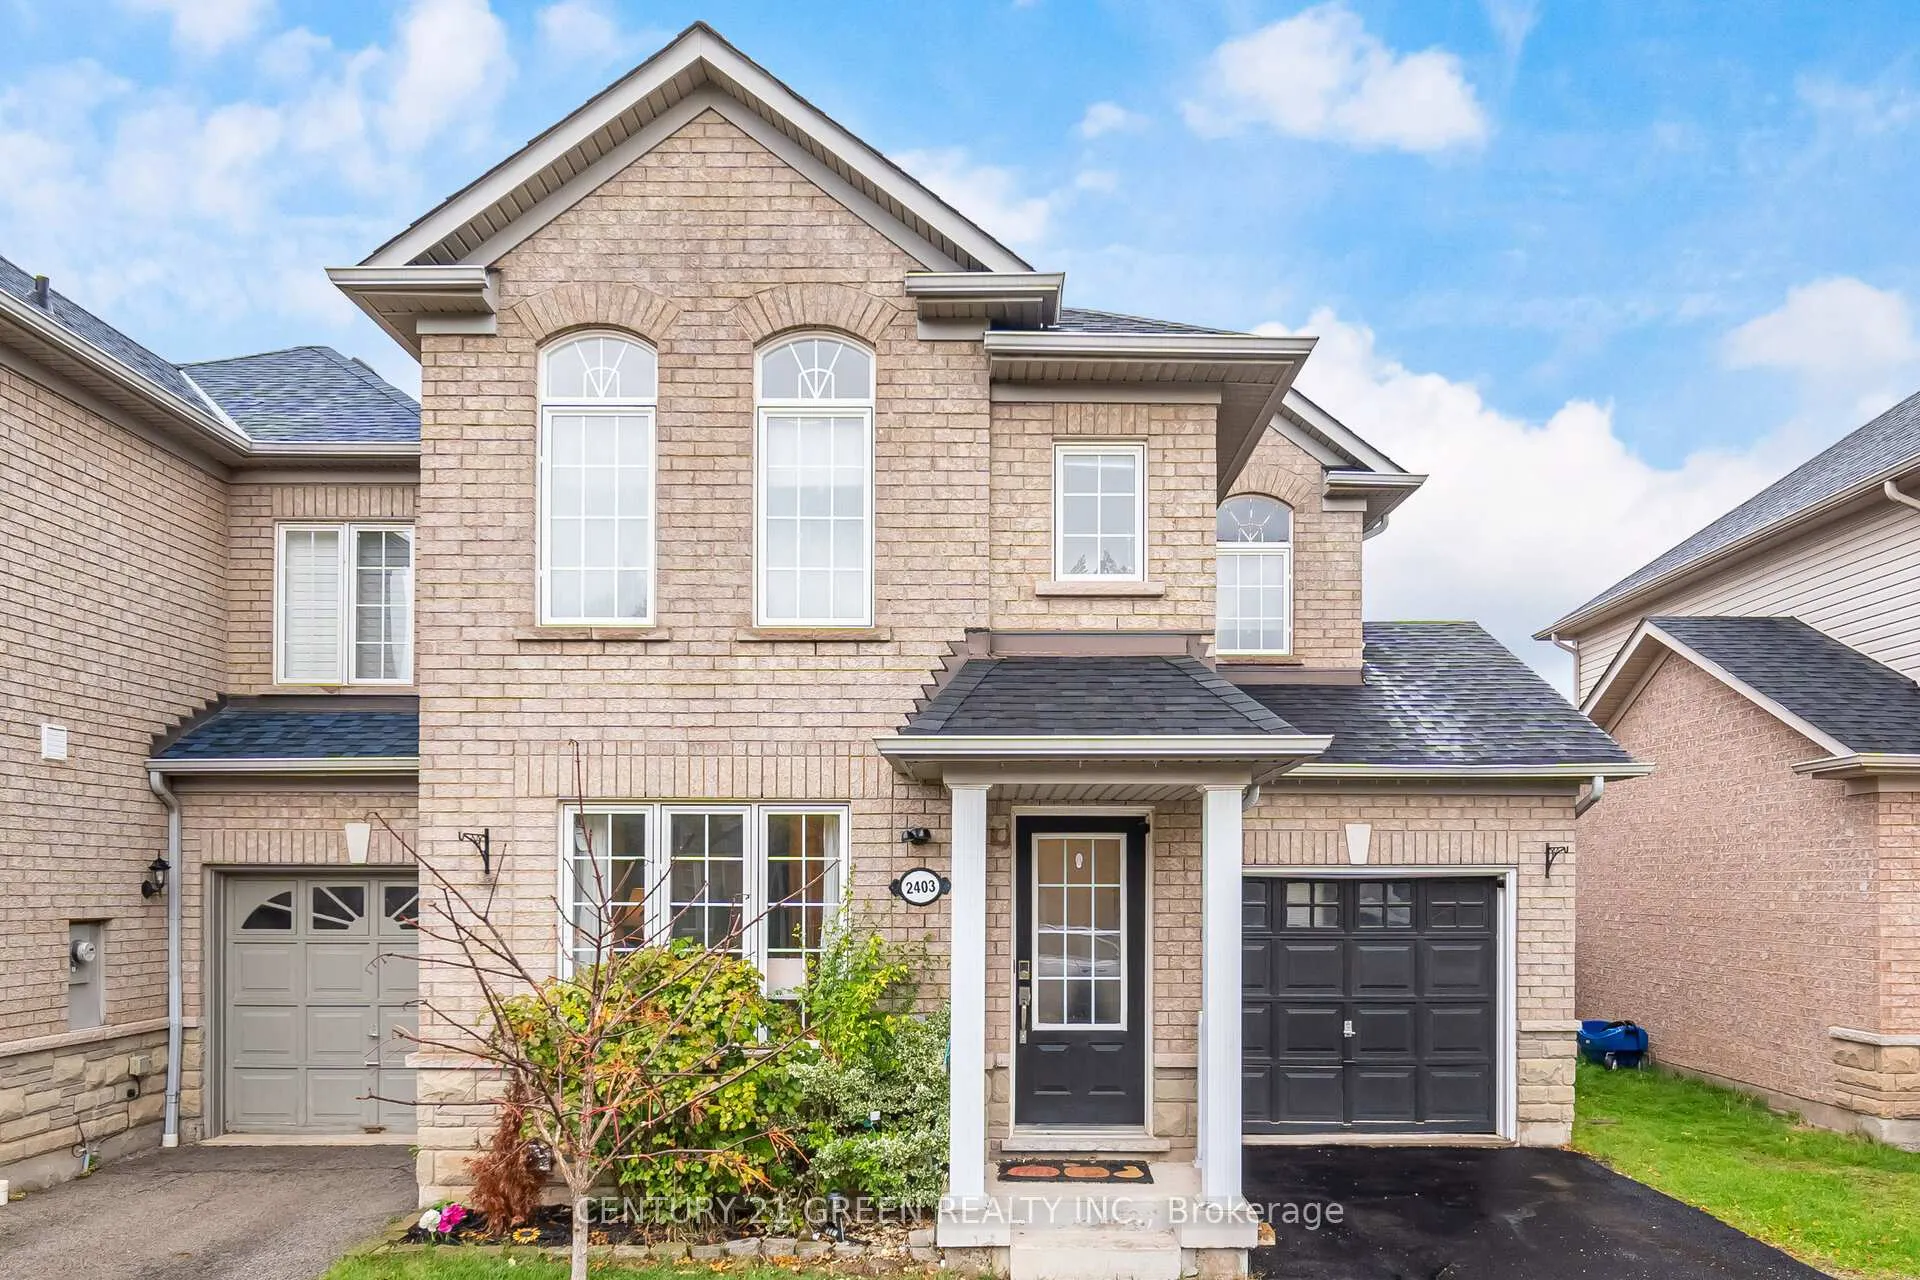
2403 Emerson Drive
2403 Emerson Drive
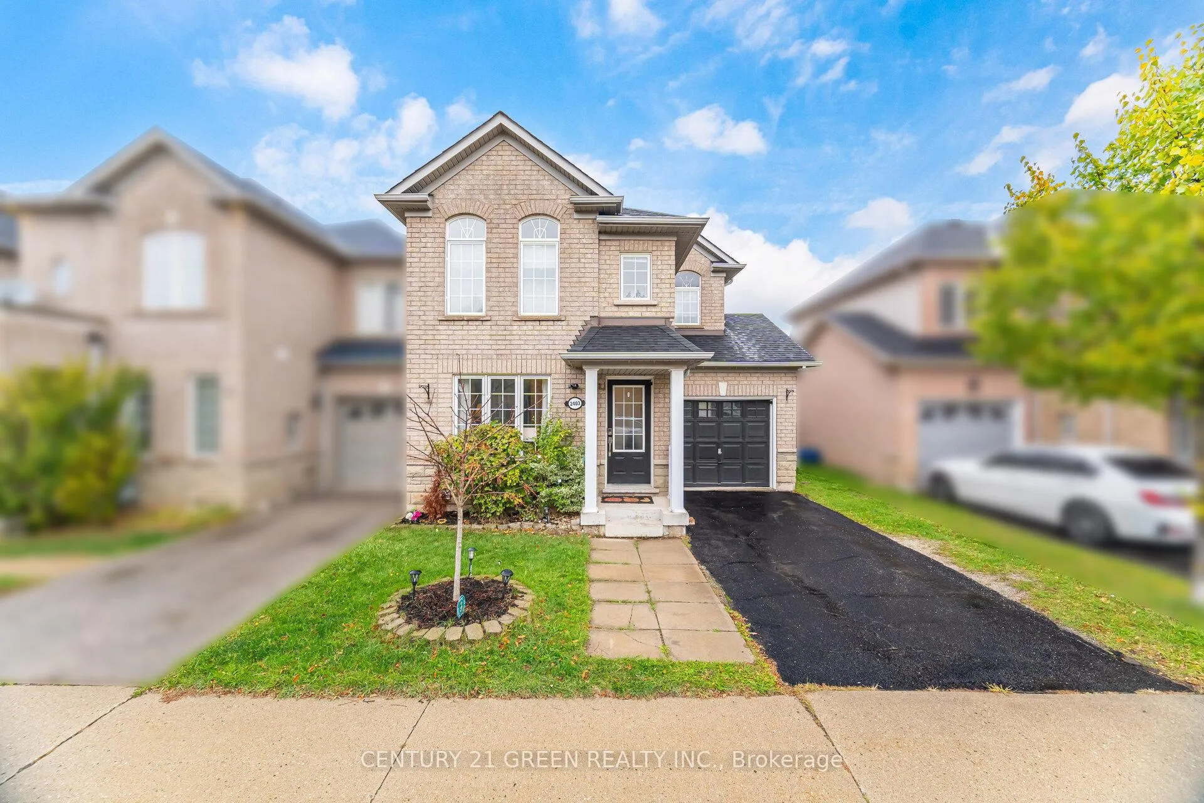
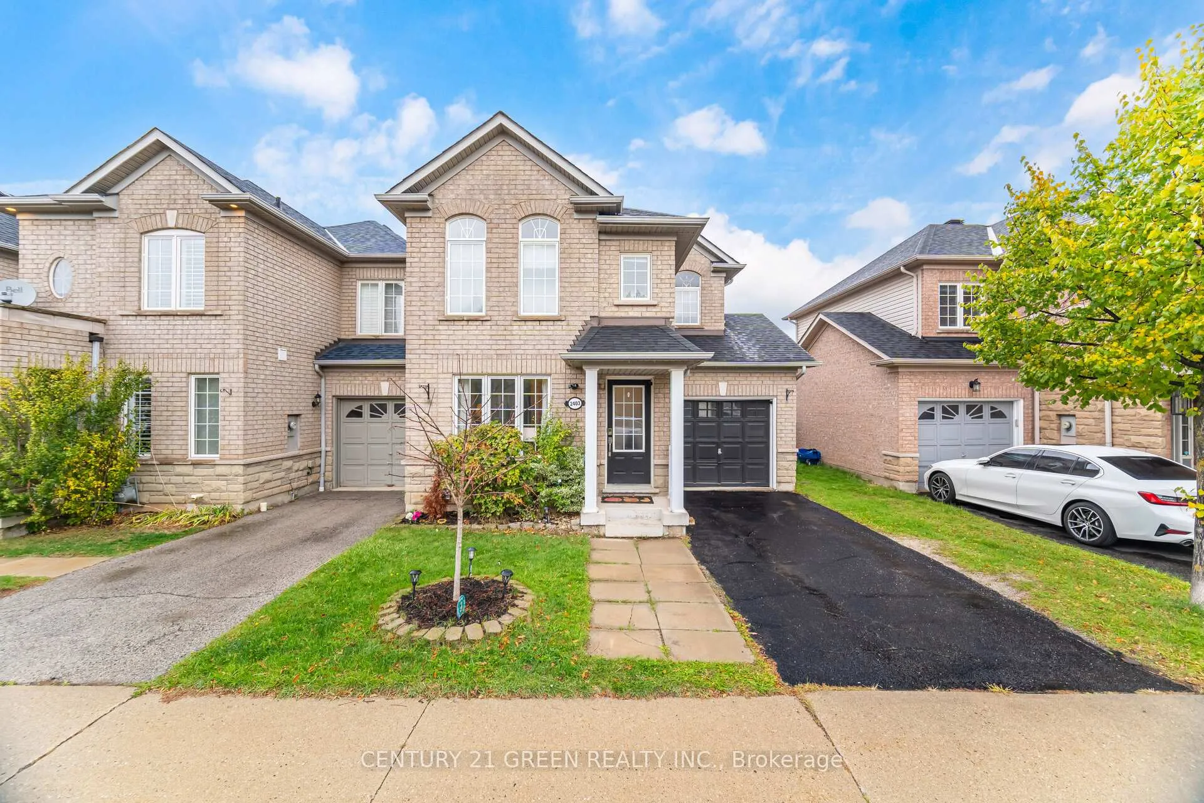
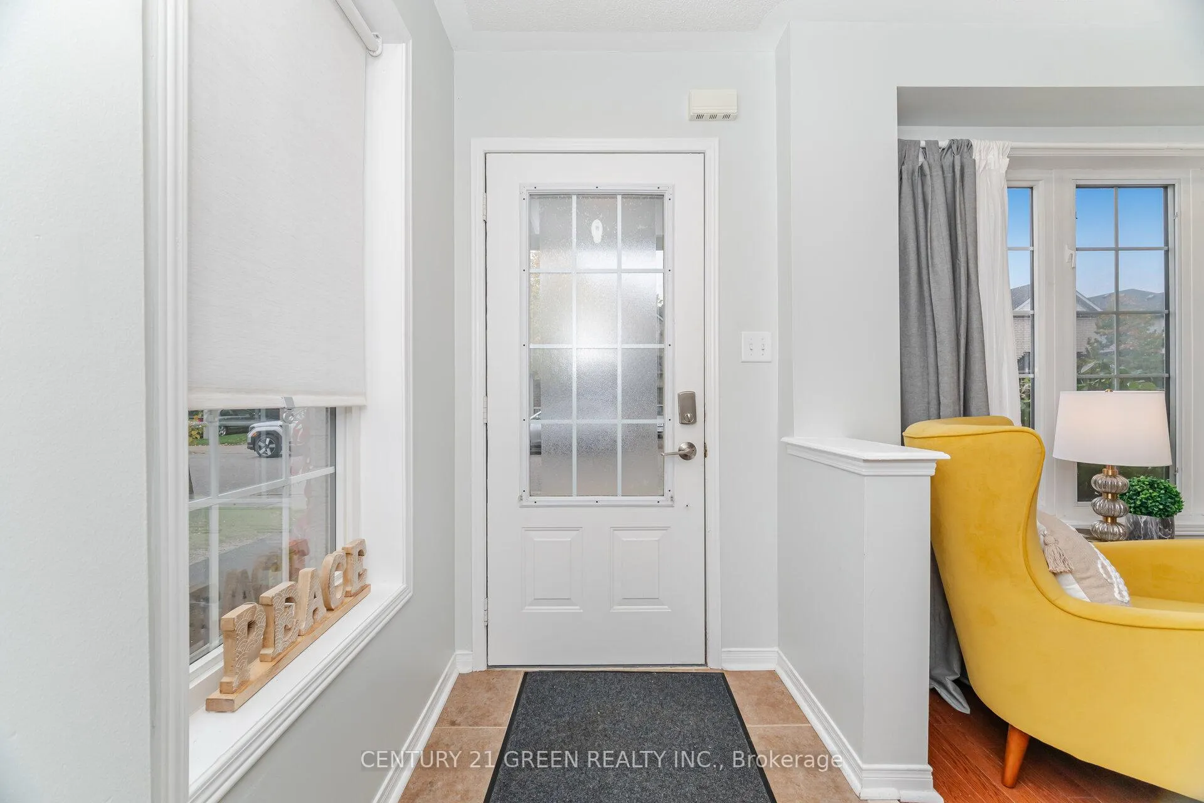
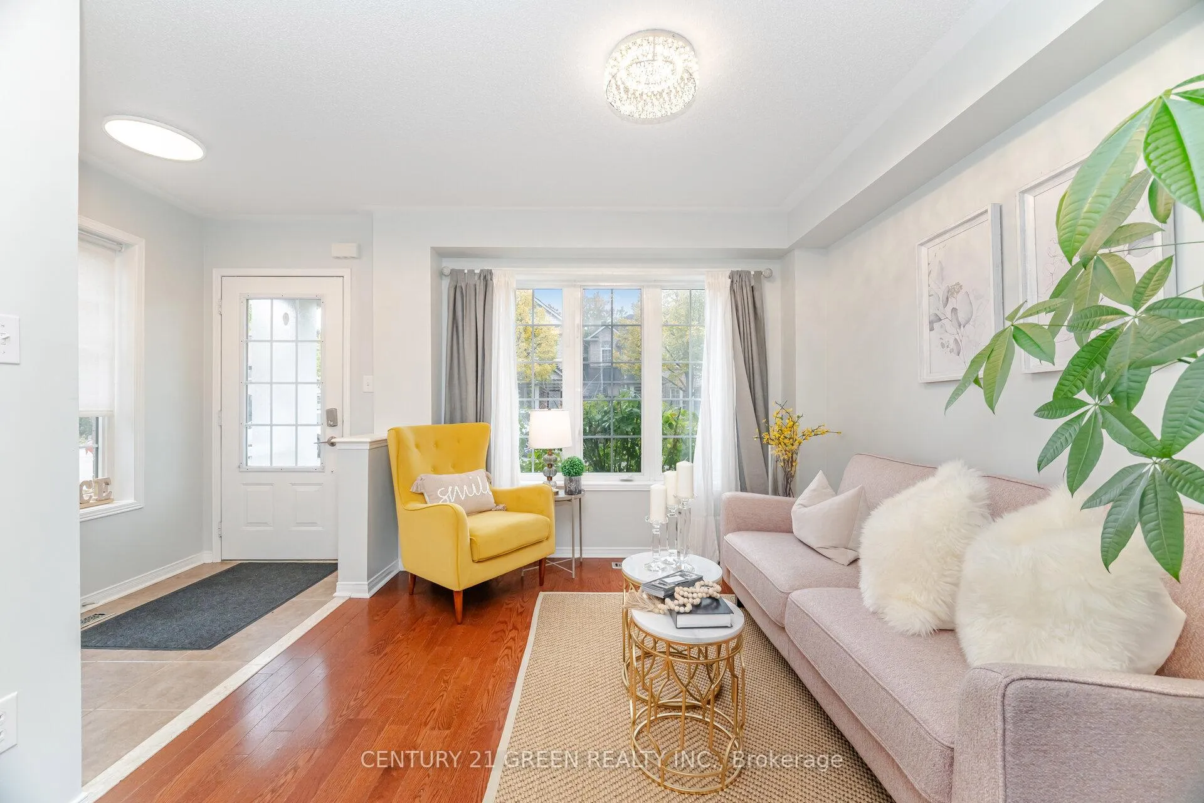 See all 40 photos
Property history
- $945,000TerminatedList: 2026-01-05|End: 2026-03-12|66 daysW12663822
- $980,000TerminatedList: 2025-10-23|End: 2026-01-03|72 daysW12478726
- $1,029,000TerminatedList: 2025-04-25|End: 2025-05-16|21 daysW12104015
- $1,029,000TerminatedList: 2025-02-13|End: 2025-04-24|70 daysW11972028
Facts and features
- BasementFinished
- Price per sq ft~$727
- Water, sewerMunicipal
- HeatingForced air
- Hardwood floors
- Central air
The homeFreehold Townhouse, 2-storey, 1,100–1,500 sq ft
- Type: Freehold Townhouse
- Style: 2-storey
- Living space: 1,100–1,500 sq ft
- Basement: Finished
InsideHardwood, Auto garage door remote, carpet free, Rooms above ground 12
- Flooring: Hardwood
- Features: Auto garage door remote, carpet free
- Rooms above ground: 12
- Bedrooms: 3
- Bathrooms: 4
- Kitchens: 1
- Family room: Yes
Outside and lotBrick, concrete poured, Asphalt shingle, Poured concrete
- Exterior: Brick, concrete poured
- Roof: Asphalt shingle
- Foundation: Poured concrete
- Size: 30.68 × 70.54 ft
Parking1 Garage, Attached, Available
- Spaces: 1 Garage
- Garage: Attached
- Driveway: Available
Heating, water and powerForced air, gas, Central air, Municipal water
- Heating: Forced air, gas
- Cooling: Central air
- Water: Municipal water
- Sewer: Municipal sewer
Costs and taxesTaxes $4,280 a year, HST included in the price, Hot water heater, water softener
- Taxes, 2025: $4,280 a year
- HST: HST included in the price
- Rental items: Hot water heater, water softener
Included in the saleRefrigerator, stove, built-in microwave, dishwasher, washer, washer dryer, garage door opener, window coverings, all elf's
- Included: Refrigerator, stove, built-in microwave, dishwasher, washer, washer dryer, garage door opener, window coverings, all elf's
Listing detailsW12663822, Terminated, Jan 5, 2026
- MLS® number: W12663822
- Status: Terminated
- Listed on: Jan 5, 2026
- Days on market: 66
- Updated: Mar 12, 2026
- Possession: Flexible
- Occupied by: Owner
- Listing brokerage: CENTURY 21 GREEN REALTY INC.
About this home
2403 Emerson Drive, Burlington (Orchard), ON L7L 7M4
Welcome to 2403 Emerson Dr. This bright and beautifully maintained 3-bedroom, 4-bathroom end unit linked townhouse, offering both comfort and style in a convenient location. As you step inside, you'll be greeted by a spacious, open-concept living, family and dining area filled with natural light, ideal for both relaxation and entertaining. The modern kitchen features sleek countertops, plenty of cabinet space, and stainless steel appliances, perfect for whipping up your favorite meals. Upstairs, you'll find three well-sized bedrooms, including a primary bedroom with an en-suite bathroom for added privacy and convenience. Each bedroom offers ample closet space, with plenty of room for all your personal belongings. The highlight of this townhouse is the fully finished basement, which adds valuable living space to the home. Whether you choose to use it as a family room, home office, or recreation area, the possibilities are endless. The basement also includes a small room that can be used as home office and extra storage space, ensuring your home remains organized and clutter-free. Outside, enjoy your private backyard area, great for summer barbecues, gardening, or simply relaxing in the fresh air. With easy access to local amenities, schools, public transportation and major highways, this townhouse offers the perfect blend of comfort, convenience, and versatility.(Roof 2022, washrooms renovation 2025, kitchen cabinets and additional pantry 2025)
Ask about this home
A HOMEH agent will answer your questions about this home.
Around this home
Daily convenience, out of 100, from the distances below
Schools nearby
School rating, out of 10.
Helpful calculators
Your HOMEH agent

"Priced 12% over the Hestimate. I would see it this week."