

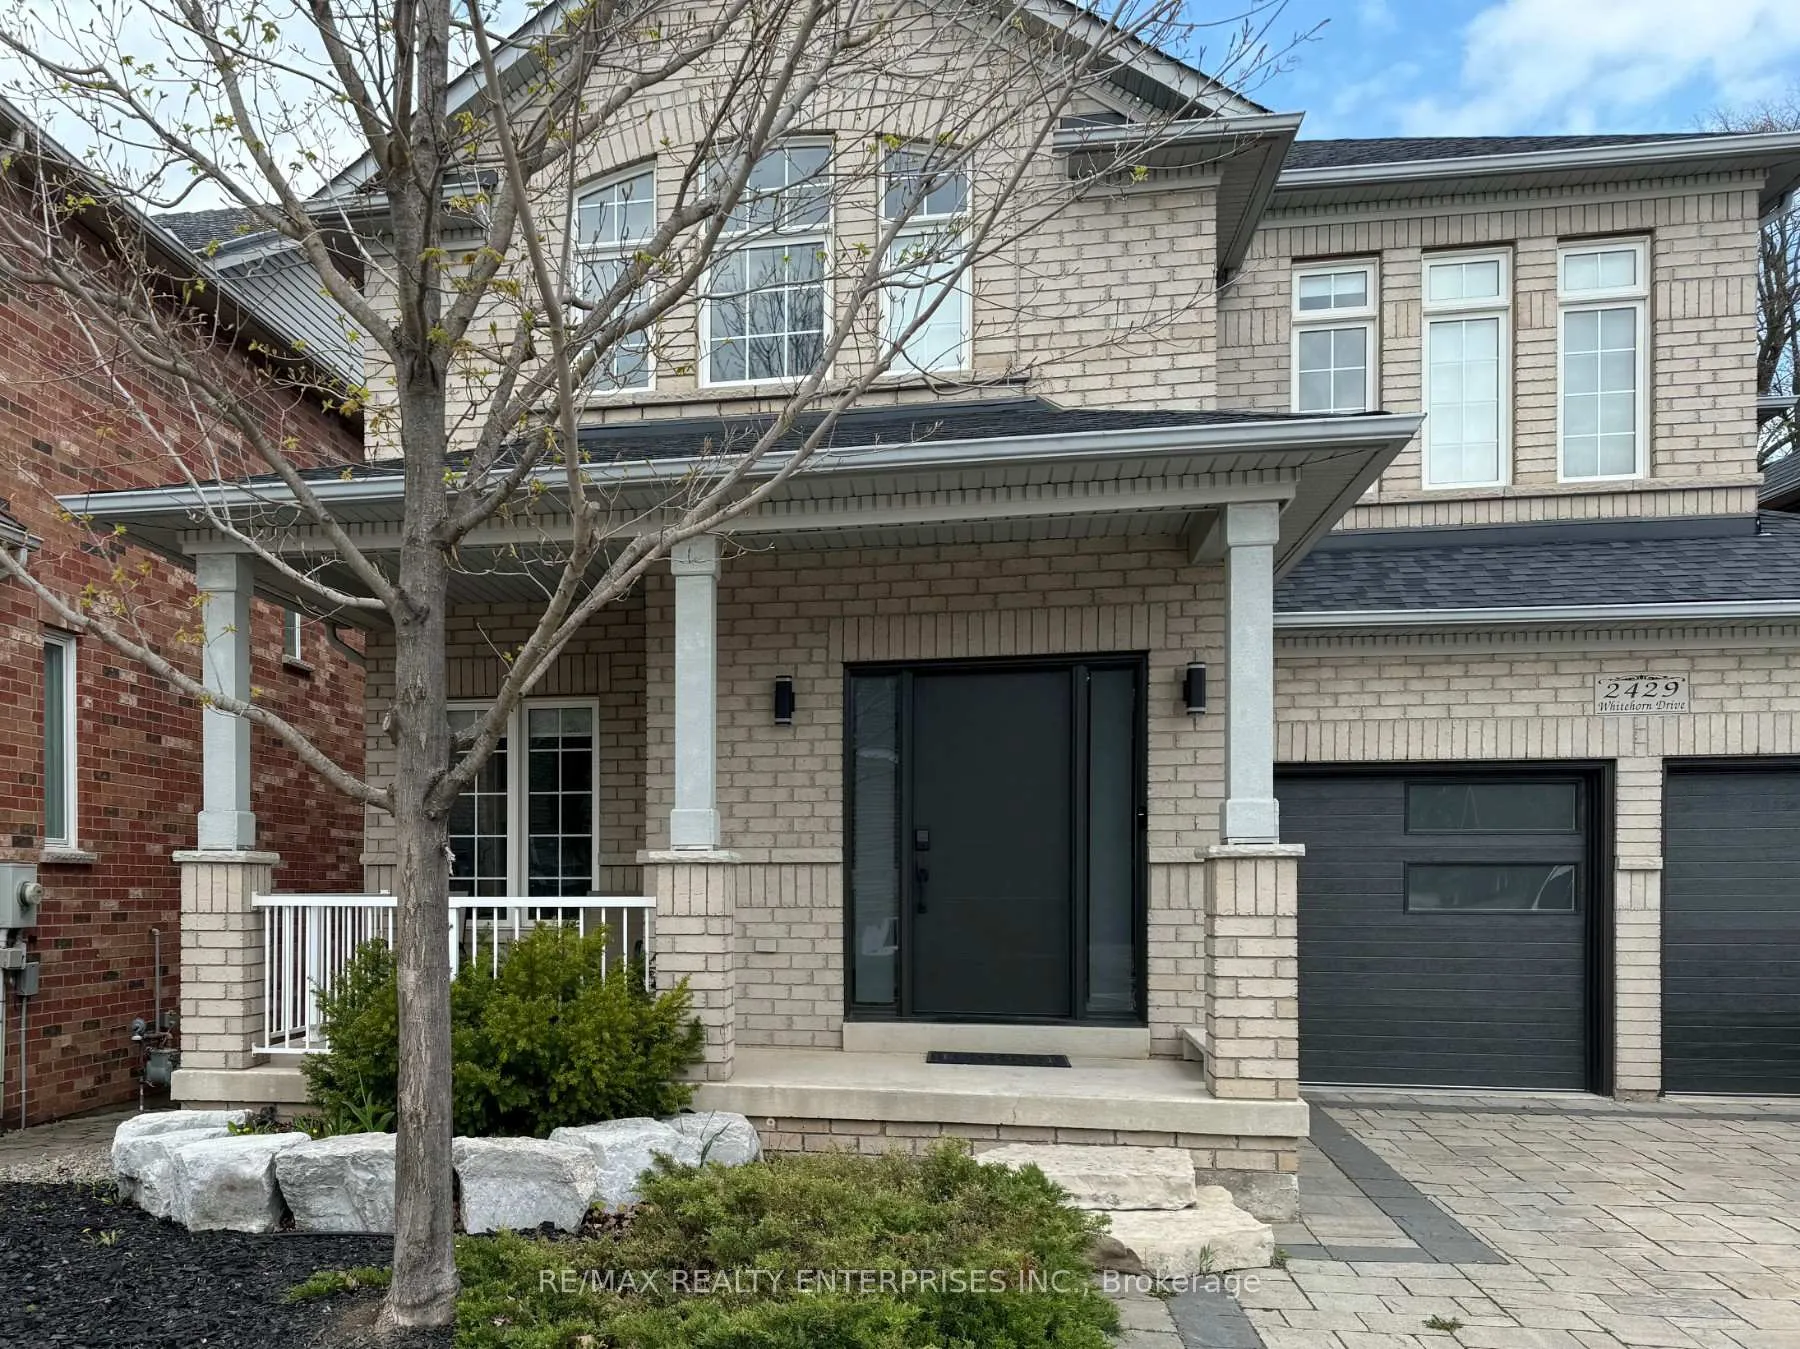
2429 Whitehorn Drive
2429 Whitehorn Drive
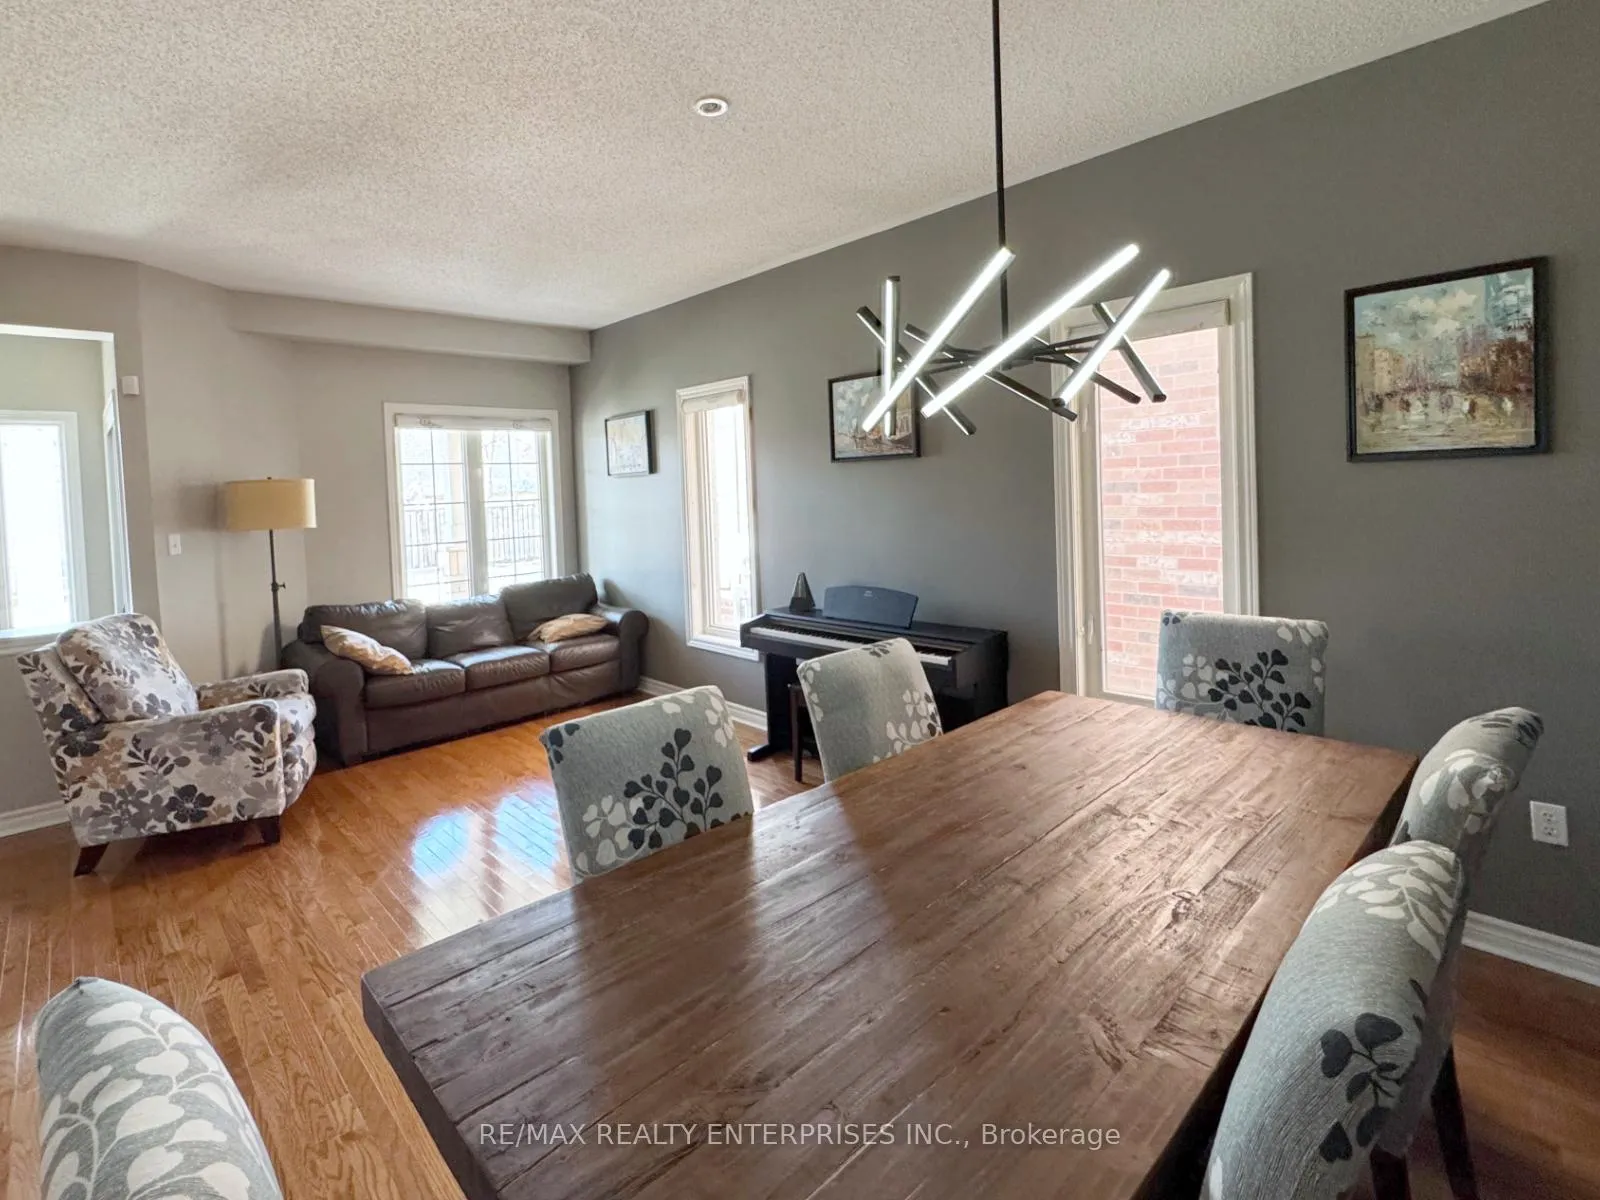 See all 28 photos
Property history
- $4,700ExpiredList: 2025-07-18|End: 2026-05-29|315 daysW12294763
Facts and features
- BasementFinished
- Lot size43 × 92 ft
- Lease termShort term lease
- FurnishedFurnished
- Hardwood floors
- Central air
The homeDetached, 2-storey, Age 6–15 years
- Type: Detached
- Style: 2-storey
- Age: 6–15 years
- Living space: 2,500–3,000 sq ft
- Basement: Finished
- View: Park/greenbelt
InsideHardwood, Electric dryer hookup, ensuite, in basement, Concierge/security, security guard, security system
- Flooring: Hardwood
- Laundry: Electric dryer hookup, ensuite, in basement
- Security: Concierge/security, security guard, security system
- Rooms above ground: 8
- Rooms in the basement: 1
- Bedrooms: 4
- Bathrooms: 3
- Kitchens: 1
- Family room: Yes
Outside and lotBrick, Asphalt shingle, Concrete
- Exterior: Brick
- Roof: Asphalt shingle
- Foundation: Concrete
- Features: Backs on green belt, porch
- Other structures: Fence - full, workshop
- Size: 43 × 92.05 ft
- Shape: Other
Parking2 Garage, Attached, Available
- Spaces: 2 Garage
- Garage: Attached
- Driveway: Available
Heating, water and powerForced air, gas, Central air, Municipal water
- Heating: Forced air, gas
- Cooling: Central air
- Water: Municipal water
- Sewer: Municipal sewer
Rent and termsRent $4,700 a month, Entire property, Furnished
- Rent: $4,700 a month
- Space for rent: Entire property
- Furnished: Furnished
- Lease: Short term lease
- Paid: Monthly
- Rent includes: Water heater
- Deposit: Required
- Credit check: Required
- Employment letter: Required
- Rental application: Required
- References: Required
- Rental items: Hot water tank
IncludedFridge, stove, microwave, b/i dishwasher, b/i microwave, washer & dryer, all large and small appliances, kitchenware, bathware, all furnishings, indoor and outdoor, all decorative items and pictures, nik naks, bedding and bathware, light fixtures, televisions and electronics. bedroom sets and mattresses: primary: king bed, 2nd and 3rd bedroom double, 4th bedroom 2-xtra large twin beds. note everything in and about the home as listed in schedule c
- Included: Fridge, stove, microwave, b/i dishwasher, b/i microwave, washer & dryer, all large and small appliances, kitchenware, bathware, all furnishings, indoor and outdoor, all decorative items and pictures, nik naks, bedding and bathware, light fixtures, televisions and electronics. bedroom sets and mattresses: primary: king bed, 2nd and 3rd bedroom double, 4th bedroom 2-xtra large twin beds. note everything in and about the home as listed in schedule c
NearbyGreenbelt/conservation, public transit, school
- Close to: Greenbelt/conservation, public transit, school
Listing detailsW12294763, Expired, Jul 18, 2025
- MLS® number: W12294763
- Status: Expired
- Listed on: Jul 18, 2025
- Days on market: 315
- Updated: May 29, 2026
- Possession: 2026-01-17 / 1-29 days
- Occupied by: Tenant
- Listing brokerage: RE/MAX REALTY ENTERPRISES INC.
About this home
2429 Whitehorn Drive, Burlington (Orchard), ON L7L 7N3
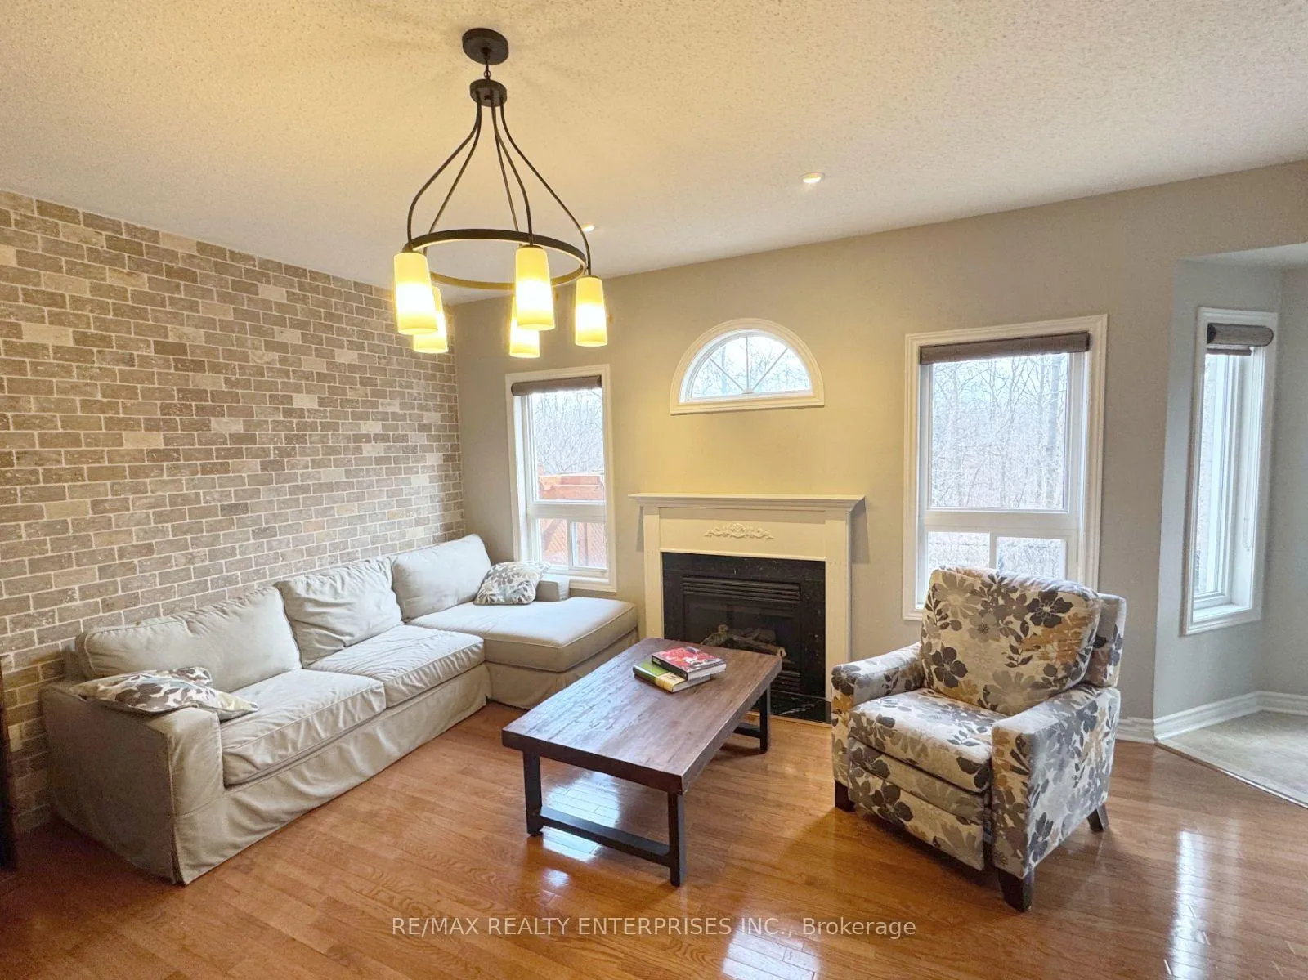
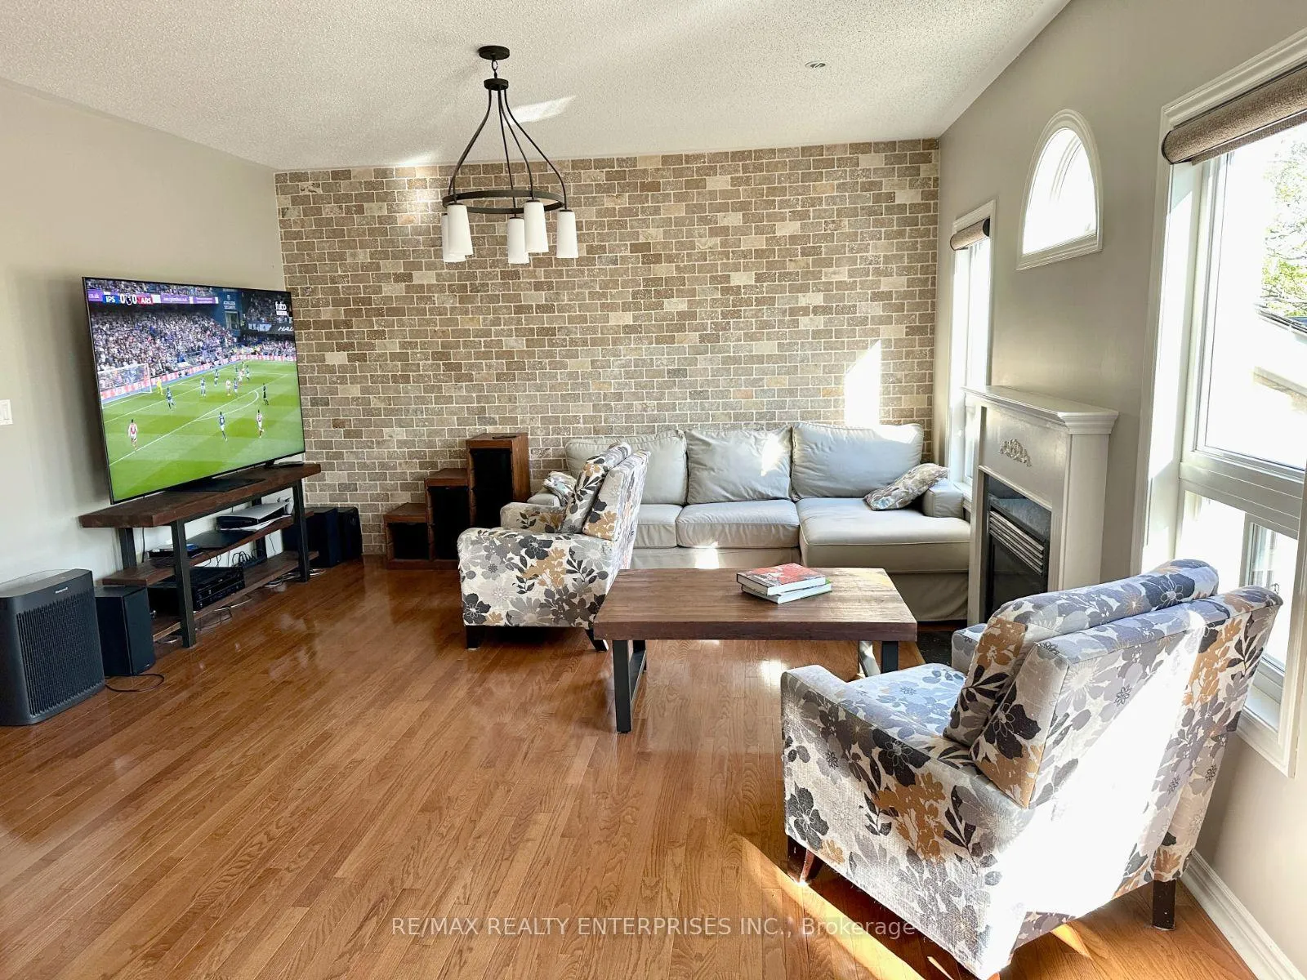
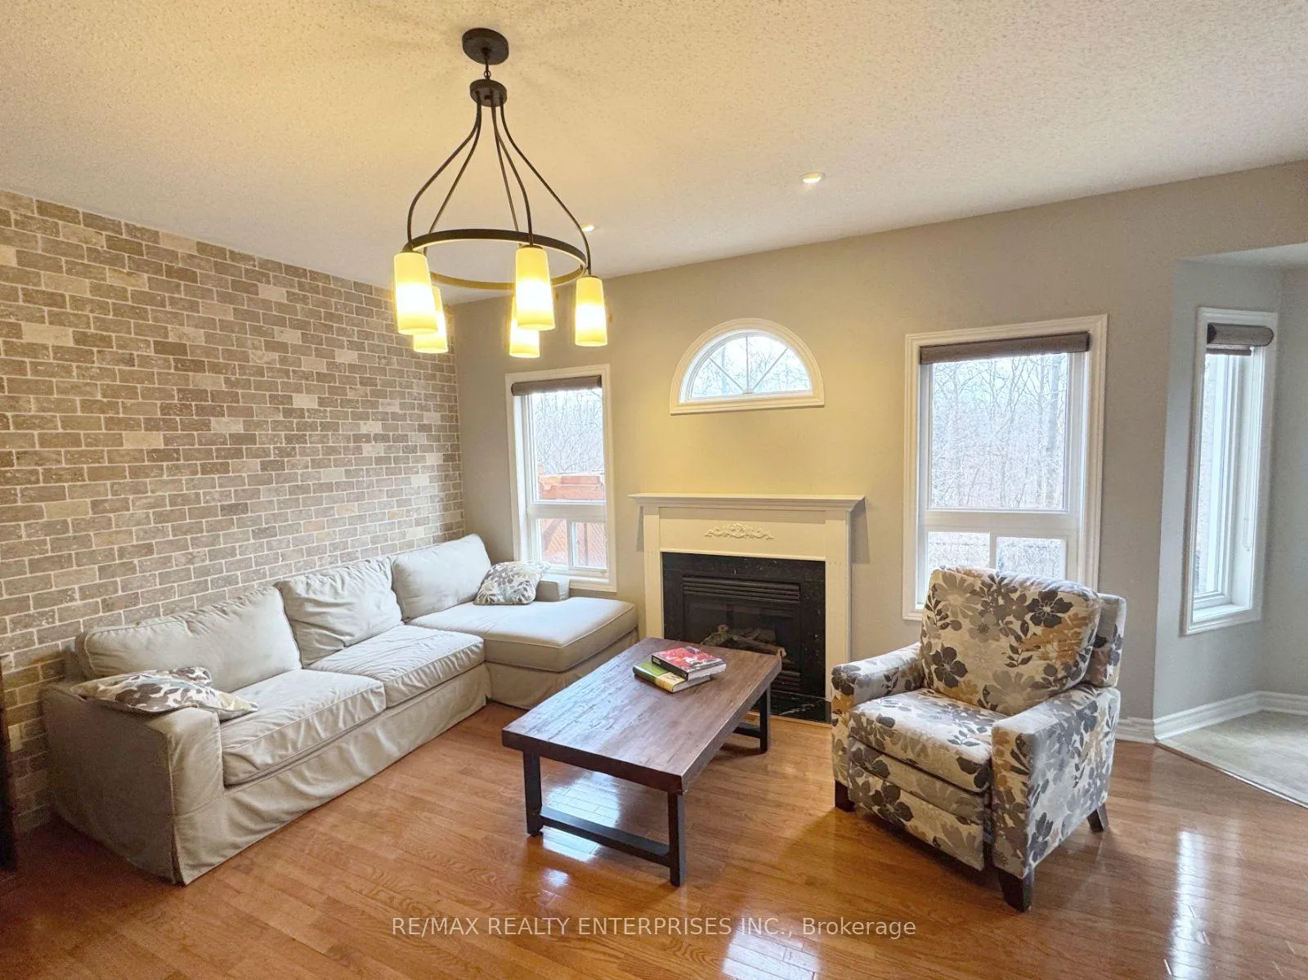
Gorgeous Fully Furnished Home >> Short Term - 2 Months Only >> located in upscale Bronte Woods backing onto Twelve Mile Trail and Bronte Creek. The right side of the street is rarely available in the City to have a private forest & a creek!! Luxury living with almost 2800 incredible sq ft of luxury & exciting design on the main level and 700 finished in the lower level! Elegant sweeping windows capture the beauty of nature in every season! Soaring nine ft ceilings! Rich hardwoods on main & upper floors! Solid oak custom staircases & landings! Fabulous, mega-upgraded kitchen w/extended cabinets, backsplash, lighting, entertaining bar & quality appliances! Inviting breakfast room. Gorgeous living & dining rooms with hardwood & decorative light fixtures offers stunning character. Impressive family room with treed views and fireplace! Laundry/mudroom with custom upper cabinets, laundry sink and quality washer and dryer appliances. Super spacious primary suite with sumptuous ensuite bath with his & hers vanities, a corner tub and large size walk-in closet. Custom exterior upgrades - shows off accents on charming verandah at the front of this beautiful home and a stunning setting in the rear fenced yard showcasing a covered awning with pressure treated wood deck for your summer barbecues. Enjoy this tranquil atmosphere on outdoor furnishings embracing an oasis of greenery. Yes you also have the convenience of a wonderful double garage >>>>> This home is fully furnished throughout... it is inviting, spotless and extremely desirable >> this single family home is complimented with executive style furnishings. It offers a wonderful lifestyle inside and out with a flexible closing date up and including September. It is a fabulous opportunity for a family to settle in and if they have children before school starts.
Ask about this home
A HOMEH agent will answer your questions about this home.
Around this home
Daily convenience, out of 100, from the distances below
Schools nearby
School rating, out of 10.
Helpful calculators
Your HOMEH agent

"I would see it this week."