

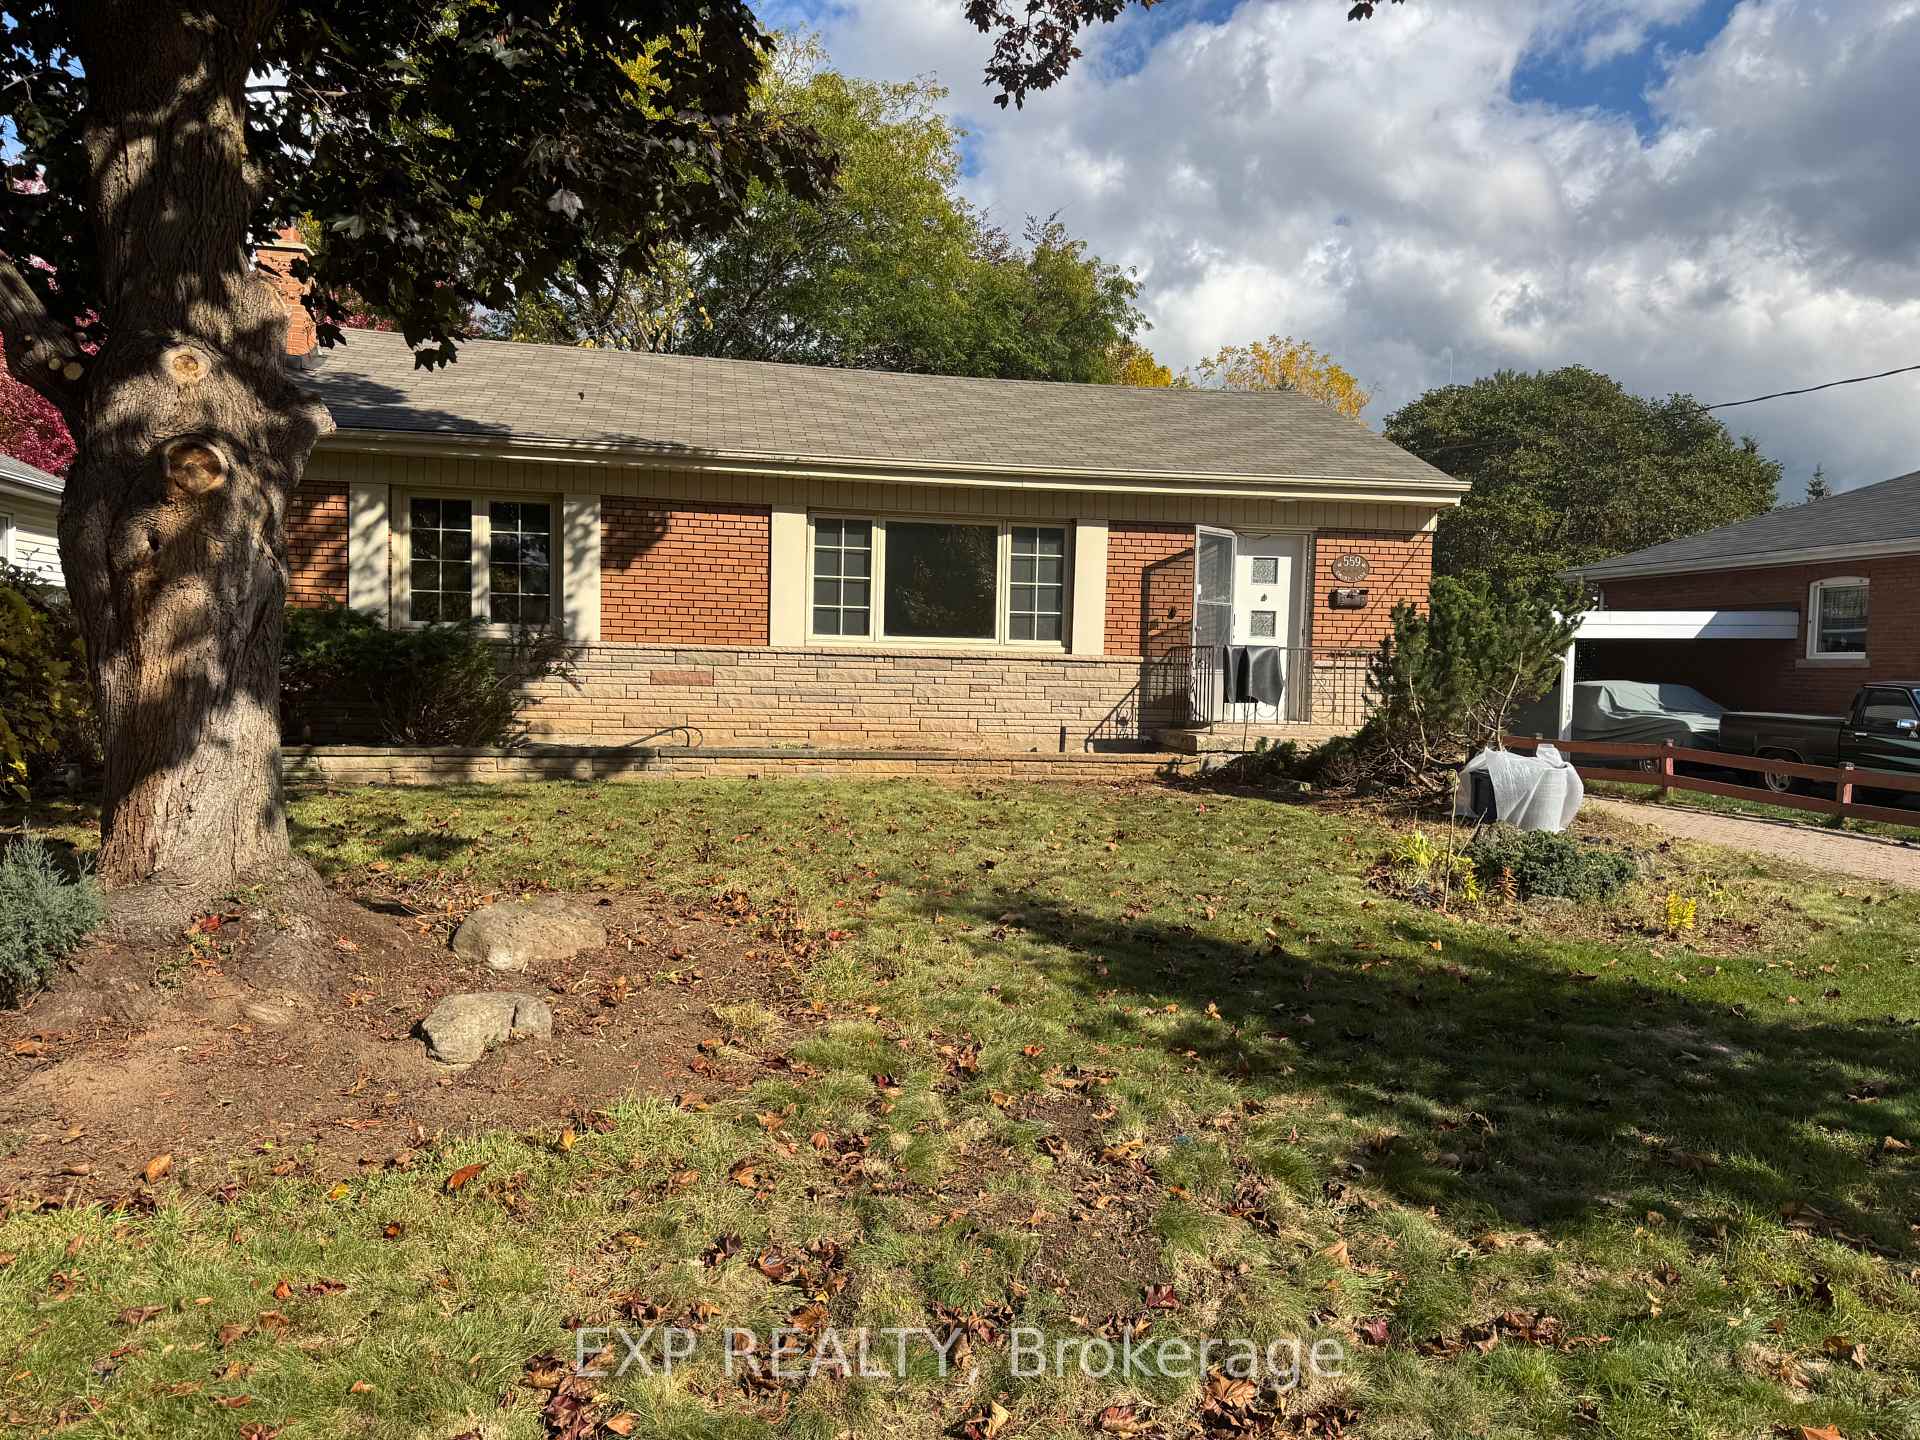
559 Drury Lane
Detached Rented
1/13559 Drury Lane
Detached Rented
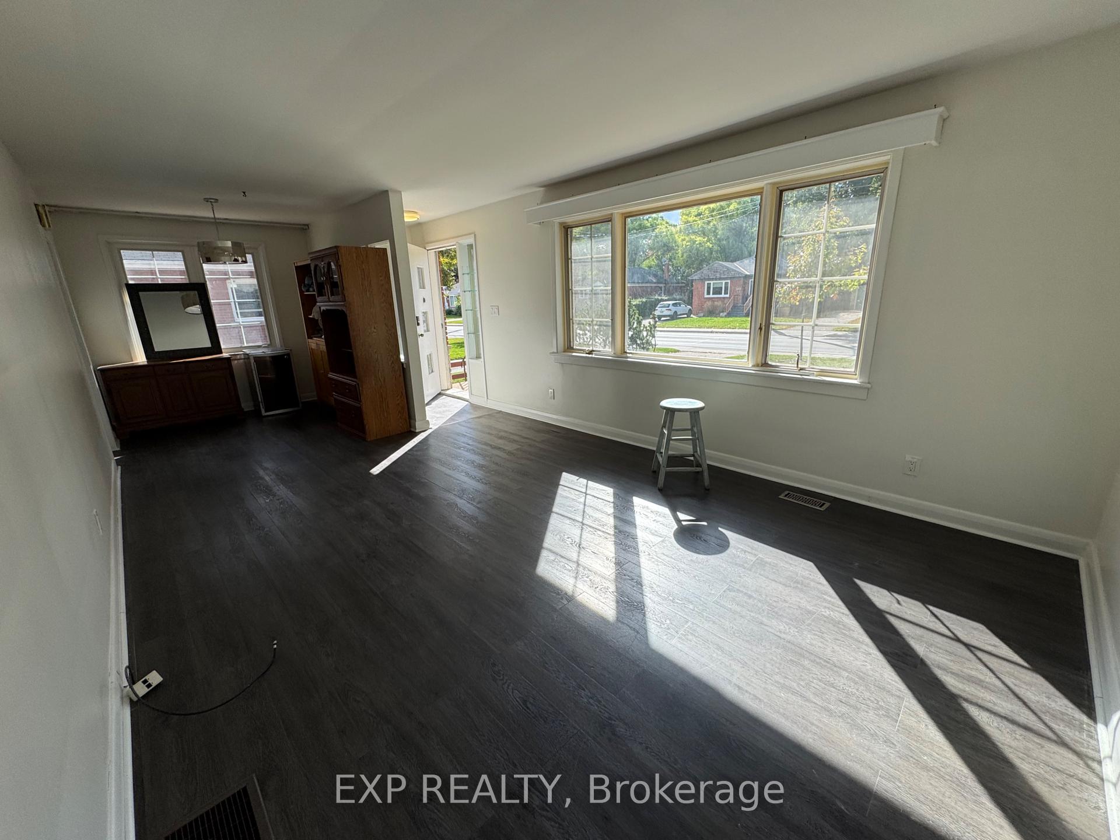
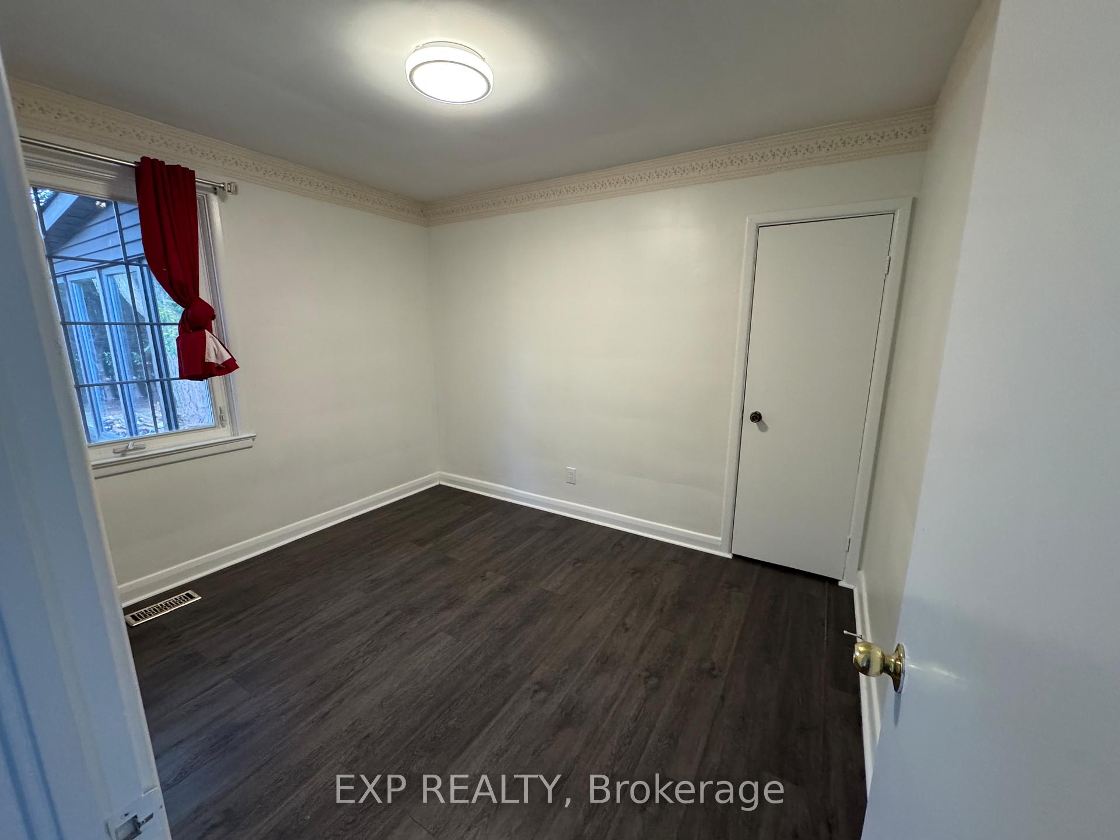
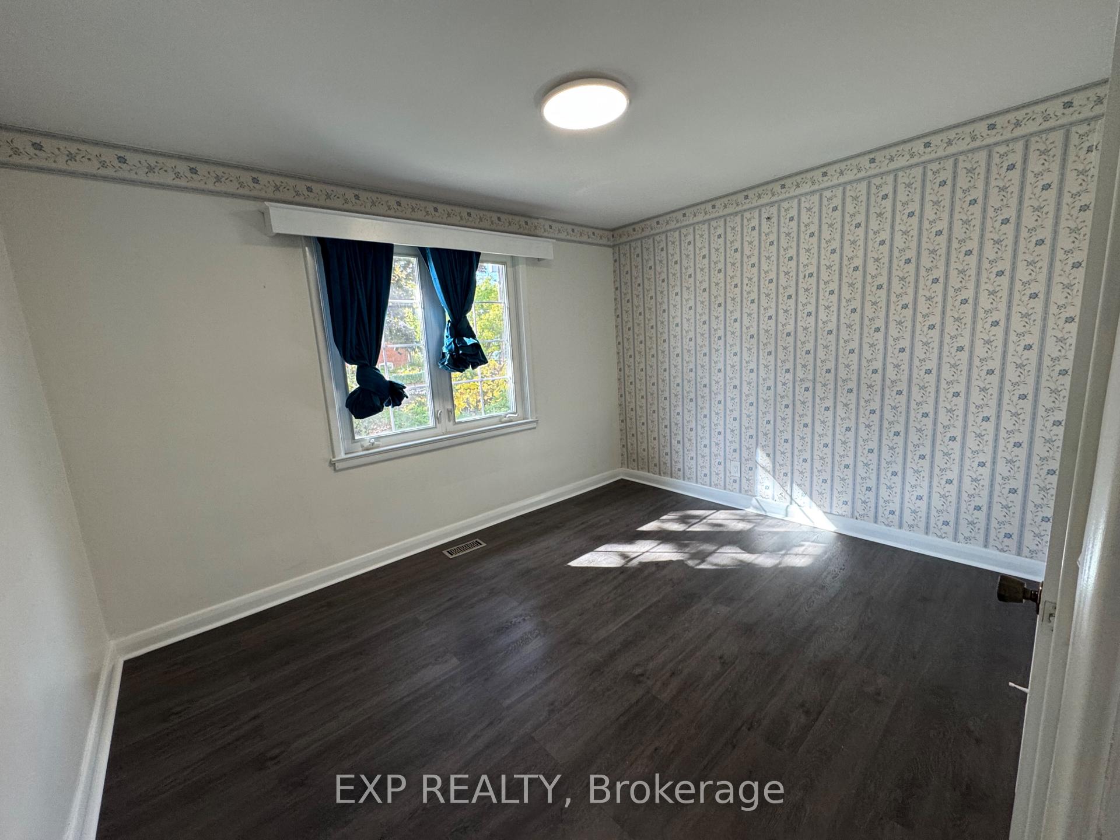
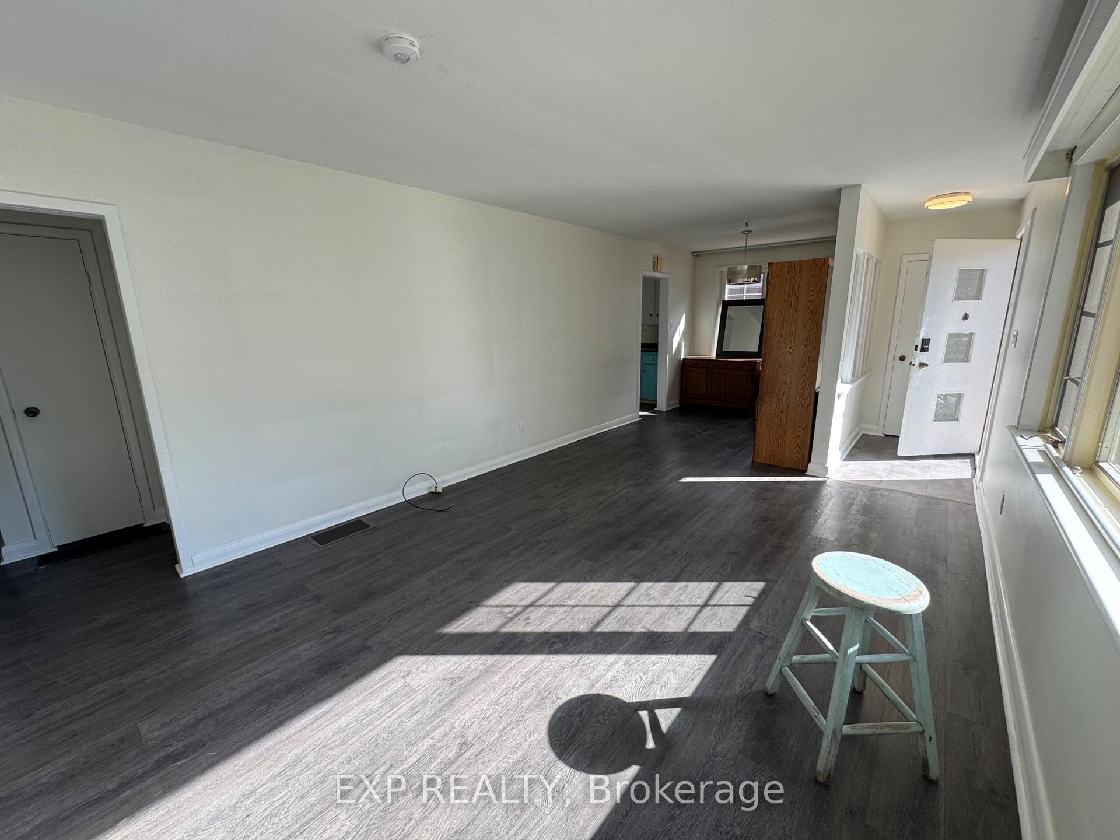 See all 13 photos
3 Bedrooms
1 Bathroom
0 Garage
700–1.1K sq.ft
Main Floor
— Unit
Property history
Facts and features
- BasementNone
- Lot size57 × 110 ft
- Lease term12 months
- FurnishedUnfurnished
What stands out
- Central air
The homeDetached, Bungalow, 700–1,100 sq ft
- Type: Detached
- Style: Bungalow
- Living space: 700–1,100 sq ft
- Basement: None
InsideIn area, Carpet free, Rooms above ground 8
- Laundry: In area
- Features: Carpet free
- Rooms above ground: 8
- Rooms in the basement: 1
- Bedrooms: 3
- Bathrooms: 1
- Kitchens: 1
- Family room: Yes
Outside and lotBrick, Asphalt shingle, Concrete block
Outside
- Exterior: Brick
- Roof: Asphalt shingle
- Foundation: Concrete block
- Size: 57 × 110 ft
Parking2 Parking, Private
- Spaces: 2 Parking
- Driveway: Private
Heating, water and powerForced air, oil, Central air, Municipal water
- Heating: Forced air, oil
- Cooling: Central air
- Water: Municipal water
- Sewer: Municipal sewer
- Natural gas: No
- Hydro: Available
- Cable: Available
- Telephone: Available
Rent and termsRent $2,399 a month, Main, Unfurnished
- Rent: $2,399 a month
- Space for rent: Main
- Furnished: Unfurnished
- Lease: 12 months
- Rent includes: Central air conditioning
- Deposit: Required
- Credit check: Required
- Employment letter: Required
- Rental application: Required
- References: Required
Listing detailsW12351028, Rented, Aug 18, 2025
- MLS® number: W12351028
- Status: Rented
- Listed on: Aug 18, 2025
- Days on market: 121
- Updated: Dec 17, 2025
- Possession: 2025-11-01 / Immediate
- Occupied by: Vacant
- Listing brokerage: eXp Realty
About this home
559 Drury Lane, Burlington (Brant), ON L7R 2X3
Carpet Free
Main floor of bungalow ( basement not included ) with 3 Bedroom & 1 Washroom. 2 car park on driveway. Freshly painted, Sought After Central Downtown Area Backing Onto Central Park And Steps From Ymca On Drury Lane. Family Friendly Neighbourhood Located 10 Mins From Burlington Town Center, Go Station, Ikea, Costco, Lake & Waterfront Tr. Highly Rated Schools. Good Sized Bedrooms. Quiet & Family Oriented Neighbours.
Read more
Ask about this home
A HOMEH agent will answer your questions about this home.
Ask a question
Around this home
Drury St & New St
Errands
Parks
Schools
Daily convenience, out of 100, from the distances below
ParkCommunity Garden · 4 within 1 km2 min walk153 m
GrocerySix Penny Mini Mart11 min walk653 m
SchoolElevate Learning Centre11 min walk650 m
PharmacyShoppers Drug Mart14 min walk855 m
Cafés & foodEasterbrook's Red Hot Grill · 15 within 1 km11 min walk688 m
Gym & rec centreCentral Recreation Centre2 min walk128 m
LibraryBurlington Public Library - Central Branch6 min walk372 m
WalkDriveStraight-line distance, open map data
Grocery0.7 km
Park0.2 km
Coffee0.8 km
Dining0.9 km
Gym0.2 km
Schools nearby
School rating, out of 10.
Elevate Learning Centreelementary · Private · 0.7 km
—
Halton RCSSB Summer School Programsecondary · Public · 0.8 km
—
Tom Thomson Public Schoolelementary · Public · 0.8 km
5.8/10Fair
Contact agent
Helpful calculators
Rent vs buy
Affordability
Mortgage
Down payment
Stress test
CMHC insurance
Your HOMEH agent

KimHOMEH agent · Burlington
"I would see it this week."
Ask Kim