

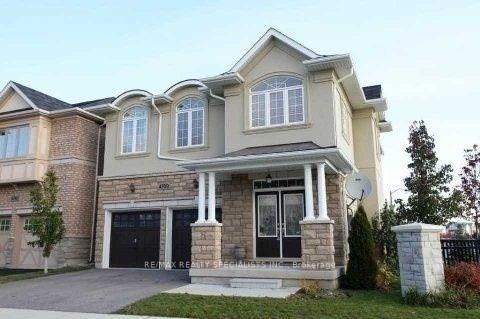
4769 Doug Wright Drive
Detached Rented
1/104769 Doug Wright Drive
Detached Rented
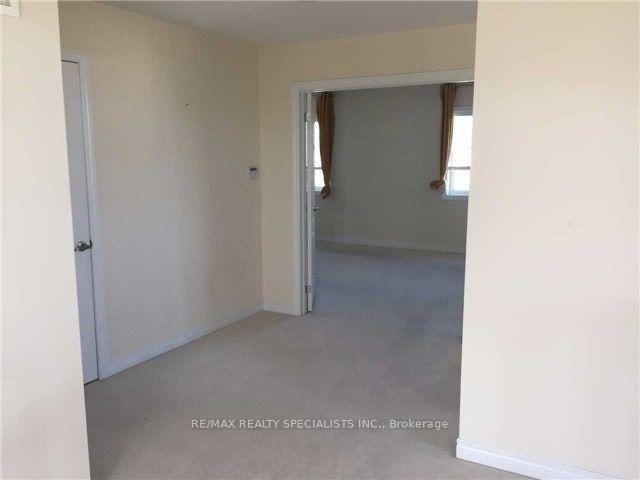 See all 10 photos
4 Bedrooms
3 Bathrooms
2 Garage
2K–2.5K sq.ft
Entire Home
— Unit
Property history
Facts and features
- BasementFull
- Lot size16 × 23 m
- Lease term12 months
- FurnishedUnfurnished
What stands out
- Hardwood floors
- Fireplace
- Central air
The homeDetached, 2-storey, Age 0–5 years
- Type: Detached
- Style: 2-storey
- Age: 0–5 years
- Living space: 2,000–2,500 sq ft
- Basement: Full
InsideFireplace Yes, Hardwood, Ceramic, Ensuite, upper level
- Fireplace: Yes
- Flooring: Hardwood, Ceramic
- Laundry: Ensuite, upper level
- Features: Water heater
- Rooms above ground: 9
- Bedrooms: 4
- Bathrooms: 3
- Kitchens: 1
Outside and lotStone, stucco (plaster), Asphalt shingle, Concrete
Outside
- Exterior: Stone, stucco (plaster)
- Roof: Asphalt shingle
- Foundation: Concrete
- Size: 16.18 × 23 m
Parking2 Garage, Attached, Private
- Spaces: 2 Garage
- Garage: Attached
- Driveway: Private
Heating, water and powerForced air, gas, Central air, Municipal water
- Heating: Forced air, gas
- Cooling: Central air
- Water: Municipal water
- Sewer: Municipal sewer
- Natural gas: Available
- Cable: Available
- Telephone: Available
Rent and termsRent $3,400 a month, Entire property, Unfurnished
- Rent: $3,400 a month
- Space for rent: Entire property
- Furnished: Unfurnished
- Lease: 12 months
- Paid: Monthly
- Rent includes: Common elements, parking
- Deposit: Required
- Credit check: Required
- Employment letter: Required
- Rental application: Required
- References: Required
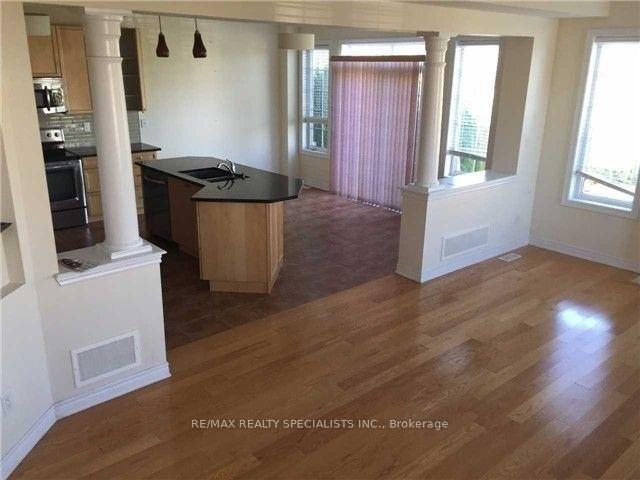
IncludedBeautiful, high quality s/s appliances in kitchen with walk out to beautiful fences backyard facing ravine. convenient 2nd floor laundry. easy access to 407 and shopping plaza. includes fridge, stove, washer, dryer, microwave, c/air & c/v
- Included: Beautiful, high quality s/s appliances in kitchen with walk out to beautiful fences backyard facing ravine. convenient 2nd floor laundry. easy access to 407 and shopping plaza. includes fridge, stove, washer, dryer, microwave, c/air & c/v
NearbyRavine
- Close to: Ravine
Listing detailsW12594218, Rented, Dec 2, 2025
- MLS® number: W12594218
- Status: Rented
- Listed on: Dec 2, 2025
- Days on market: 15
- Updated: Dec 17, 2025
- Possession: Immediate
- Occupied by: Vacant
- Listing brokerage: RE/MAX REALTY SPECIALISTS INC.
About this home
4769 Doug Wright Drive, Burlington (Alton), ON L7M 0K2
Water HeaterRavine
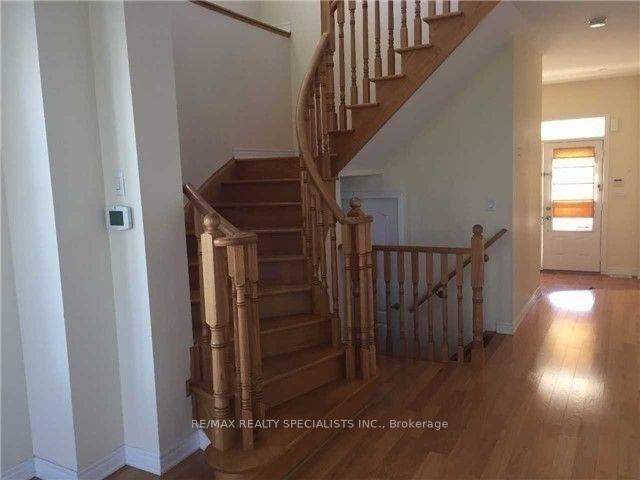
Beautiful Executive, Corner Detached Home C/W 4 Bedrooms And 3 Washrooms Located In Prestigious Alton Village At Dundas And Appleby. Ravine Lot With Covered Porch, Double Garage And Majestic Double Door Entry To Large Foyer. Open Concept Spacious Living/Dining With Full Of Natural Light. Upgrade Hardwood And Ceramic Tiles To The Main Floor, Bright Gourmet Kitchen Featuring Granite Counter Top, Glass Back Splash And Upgraded Cabinetry. Marble Top Wash Rm
Read more
Ask about this home
A HOMEH agent will answer your questions about this home.
Ask a question
Around this home
Dundas/Appleby
Errands
Transit
Parks
Schools
Daily convenience, out of 100, from the distances below
ParkNorton Leash Free Dog Park · 2 within 1 km14 min walk877 m
GroceryBulk Barn12 min walk722 m
SchoolSt. Anne Catholic Elementary School6 min walk340 m
Bus stopUnnamed Stop · 1 stops within 1 km4 min walk270 m
PharmacyPharmasave Thomas Alton10 min walk609 m
Cafés & foodMary Brown's · 12 within 1 km11 min walk679 m
Gym & rec centreF45 Training12 min walk752 m
LibraryBurlington Public Library - Alton Branch16 min walk995 m
WalkDriveStraight-line distance, open map data
Grocery0.7 km
Park0.9 km
Coffee1.0 km
Dining0.7 km
Gym0.8 km
Bus stop · route 11, 150.3 km
Schools nearby
School rating, out of 10.
St. Anne Catholic Elementary Schoolelementary · Catholic · 0.3 km
7.4/10Good
Alton Village Public Schoolelementary · Public · 1.0 km
8.2/10Excellent
Dr. Frank J. Hayden Secondary Schoolsecondary · Public · 1.1 km
8.0/10Excellent
Contact agent
Helpful calculators
Rent vs buy
Affordability
Mortgage
Down payment
Stress test
CMHC insurance
Your HOMEH agent

KimHOMEH agent · Burlington
"I would see it this week."
Ask Kim