

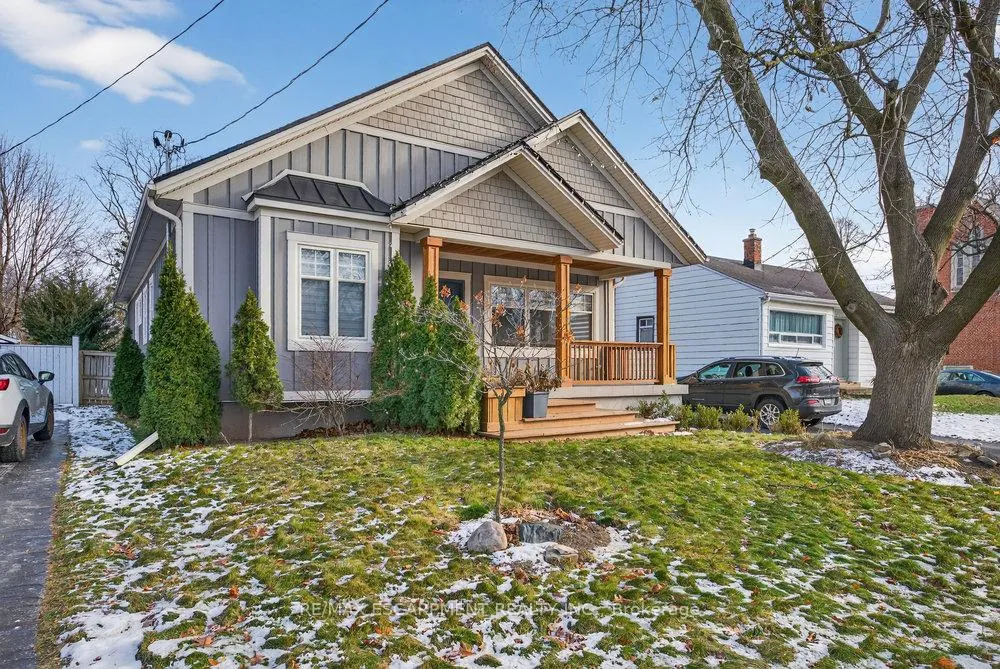
479 Bridgman Avenue
479 Bridgman Avenue
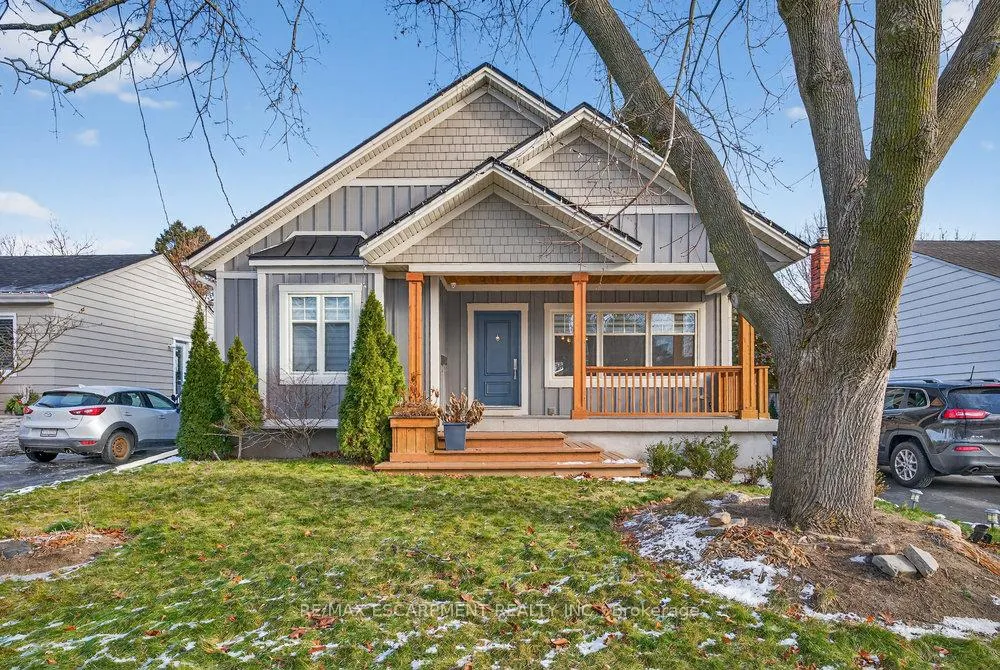
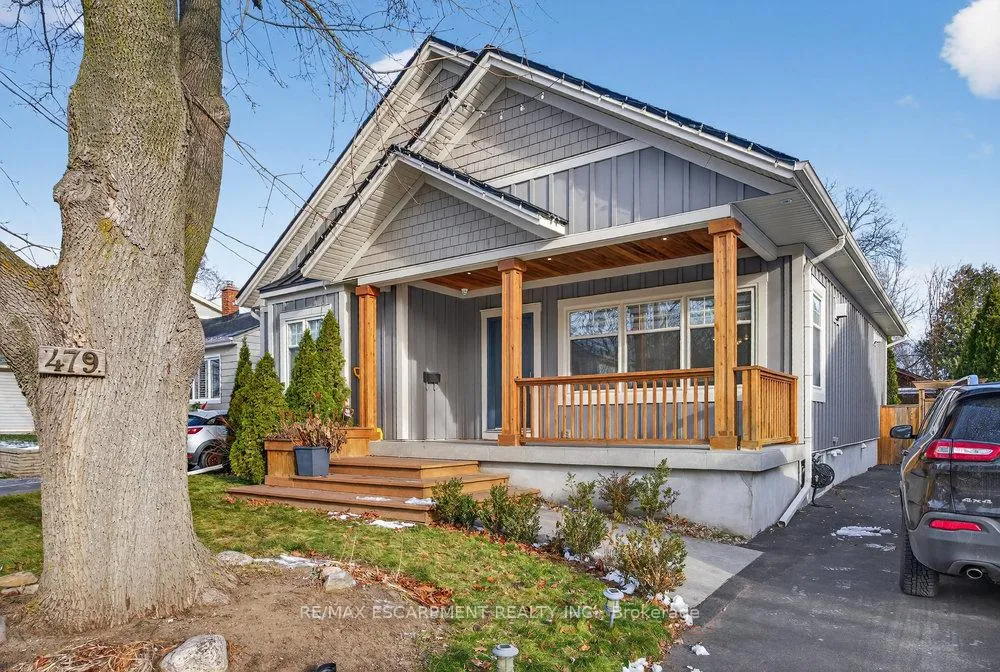
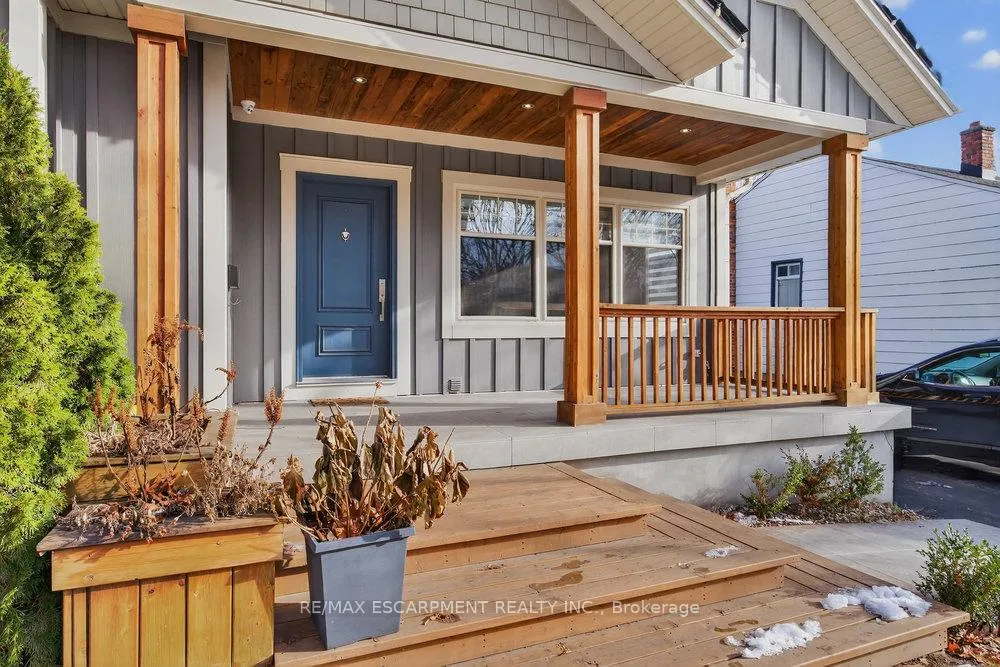
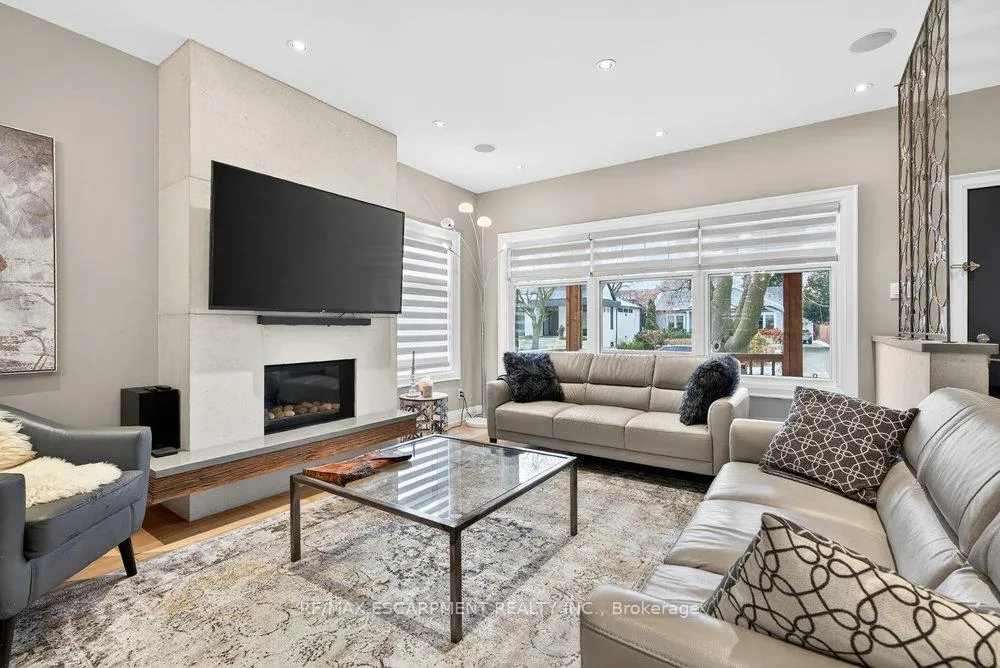 See all 45 photos
Property history
Facts and features
- BasementFinished
- Lot size50 × 125 ft
- Lease term12 months
- FurnishedUnfurnished
- Fireplace
- Central air
The homeDetached, Bungalow, 1,500–2,000 sq ft
- Type: Detached
- Style: Bungalow
- Living space: 1,500–2,000 sq ft
- Basement: Finished
InsideFireplace Yes, natural gas, electric, In-suite laundry, Water heater
- Fireplace: Yes, natural gas, electric
- Laundry: In-suite laundry
- Features: Water heater
- Rooms above ground: 5
- Rooms in the basement: 5
- Bedrooms: 3 + 1 in the basement
- Bathrooms: 4
- Kitchens: 1
Outside and lotBoard & batten, Asphalt shingle, Concrete
- Exterior: Board & batten
- Roof: Asphalt shingle
- Foundation: Concrete
- Size: 50.06 × 125.17 ft
- Shape: Rectangular
Parking3 Parking, Private
- Spaces: 3 Parking
- Driveway: Private
Heating, water and powerForced air, gas, Central air, Municipal water
- Heating: Forced air, gas
- Cooling: Central air
- Water: Municipal water
- Sewer: Municipal sewer
Rent and termsRent $4,500 a month, Entire property, Unfurnished
- Rent: $4,500 a month
- Space for rent: Entire property
- Furnished: Unfurnished
- Lease: 12 months
- Paid: Monthly
- Rent includes: Water heater
- Deposit: Required
- Credit check: Required
- Employment letter: Required
- Rental application: Required
- References: Required
IncludedRefrigerator, stove, dishwasher, washer, dryer, 3 x televisions.
- Included: Refrigerator, stove, dishwasher, washer, dryer, 3 x televisions.
Listing detailsW12639552, Rented, Dec 17, 2025
- MLS® number: W12639552
- Status: Rented
- Listed on: Dec 17, 2025
- Days on market: 14
- Updated: Dec 31, 2025
- Possession: 2026-01-01 / Immediate
- Occupied by: Vacant
- Listing brokerage: RE/MAX ESCARPMENT REALTY INC.
About this home
479 Bridgman Avenue, Burlington (Brant), ON L7R 2V3
Homes of this calibre rarely become available for lease in downtown Burlington. Custom-built 3+1 bedroom bungalow blends the classic charm of South Burlington with a modern interior crafted for today's lifestyle. Every detail has been thoughtfully selected - from the Scandinavian white-bleached oak hardwood flooring and exotic barnwood feature walls, to the Italian-designed kitchen complete with Caesarstone quartz countertops, glass backsplash, and stainless steel appliances. Unique architectural elements like the burned-metal wall divider and handrail, custom precast fireplace surround, skylight, and refined tile selections including Carrara marble and Arabis mosaic create a truly elevated living experience. The home also features a fully finished lower level with HDF flooring, Situated just a short walk from Village Square, Lakeshore Road, and the waterfront at Spencer Smith Park, this home offers the ultimate downtown Burlington lifestyle. Outside, enjoy a large and private backyard with no rear neighbours - beautifully landscaped and complete with a custom-built gazebo, privacy fencing, and serene outdoor living spaces. A rare opportunity to lease a meticulously designed home in one of Burlington's most desirable locations.
Ask about this home
A HOMEH agent will answer your questions about this home.
Around this home
Daily convenience, out of 100, from the distances below
Schools nearby
School rating, out of 10.
Helpful calculators
Your HOMEH agent

"I would see it this week."