

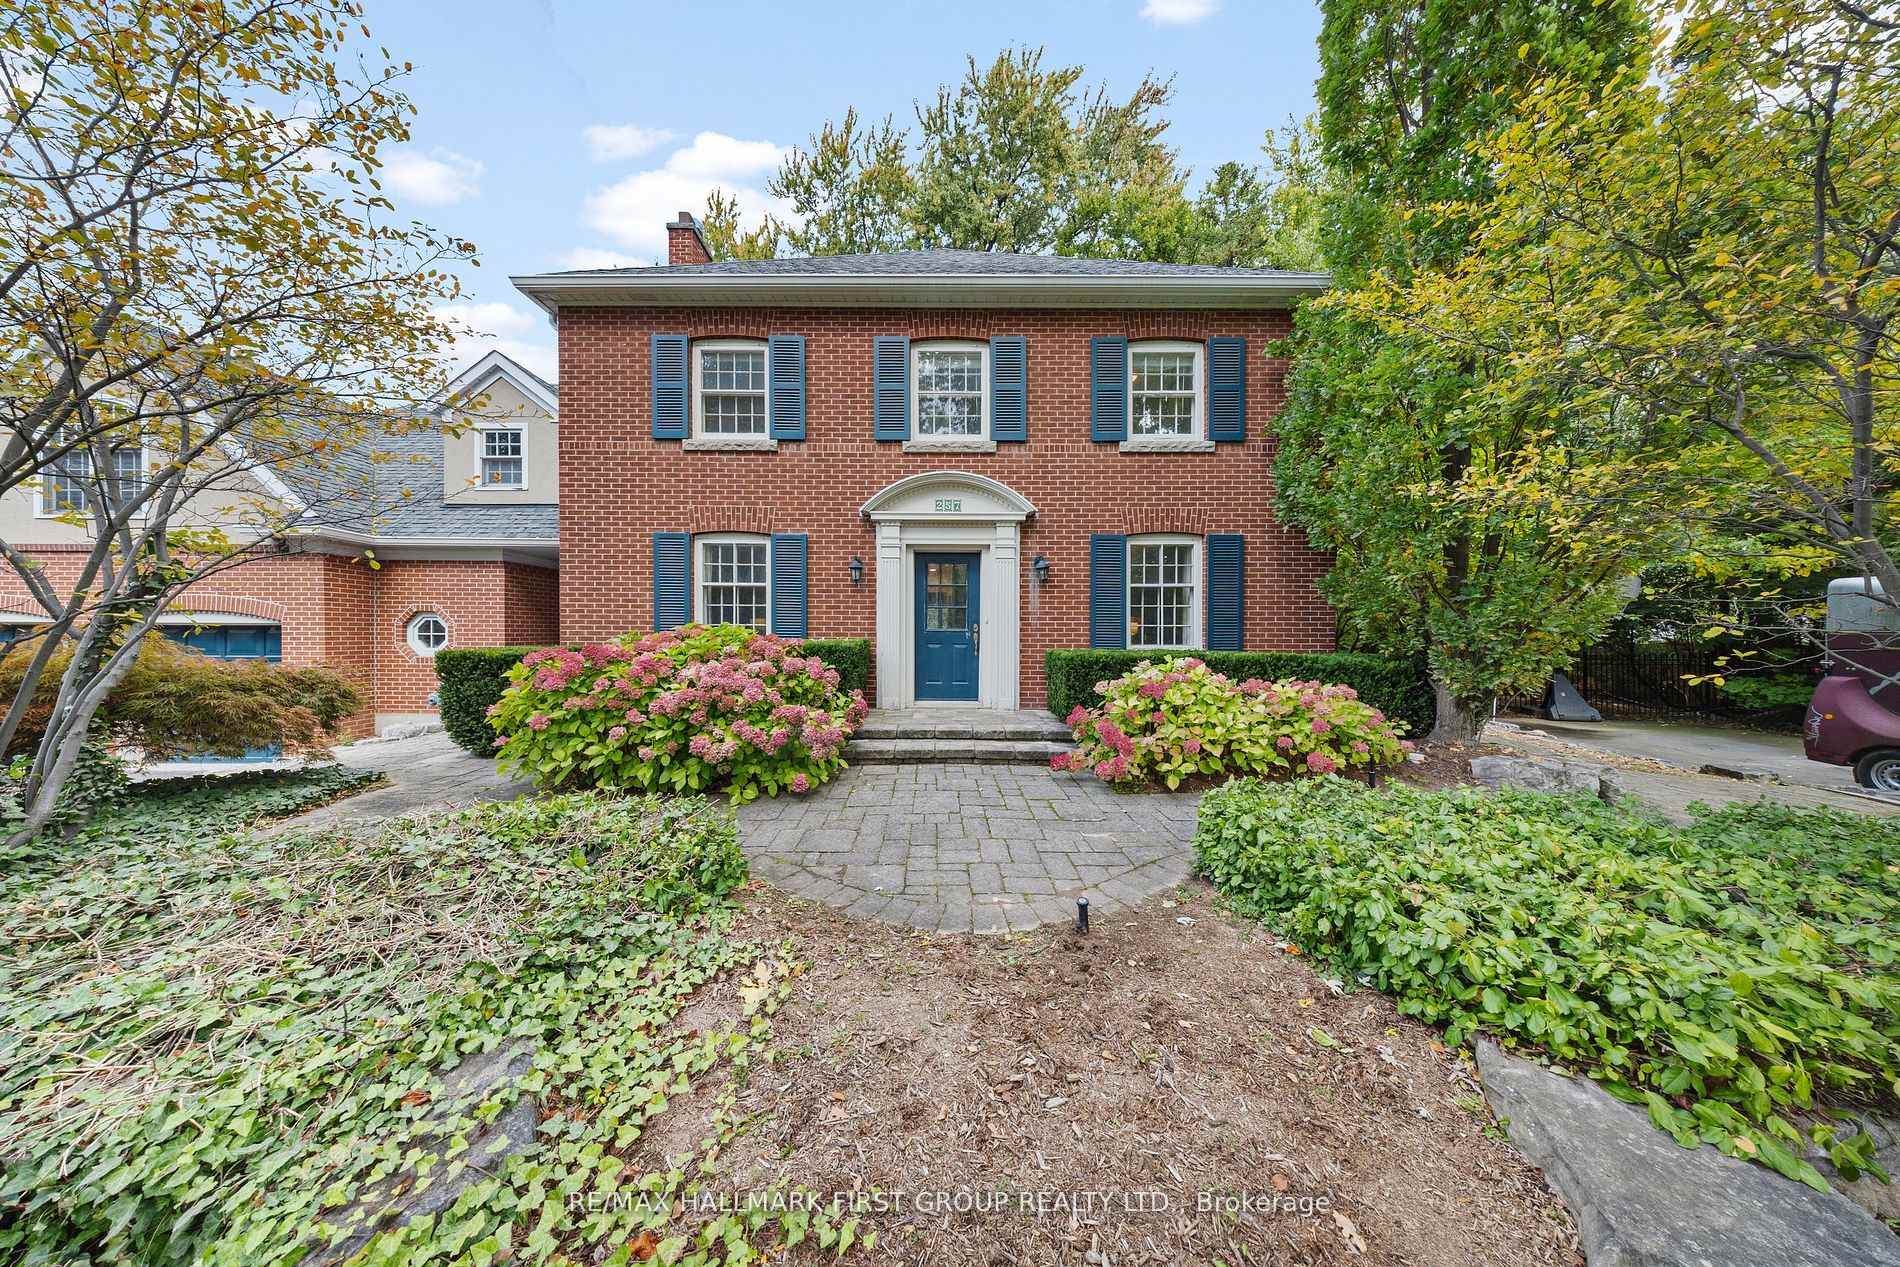
257 Roseland Crescent
257 Roseland Crescent
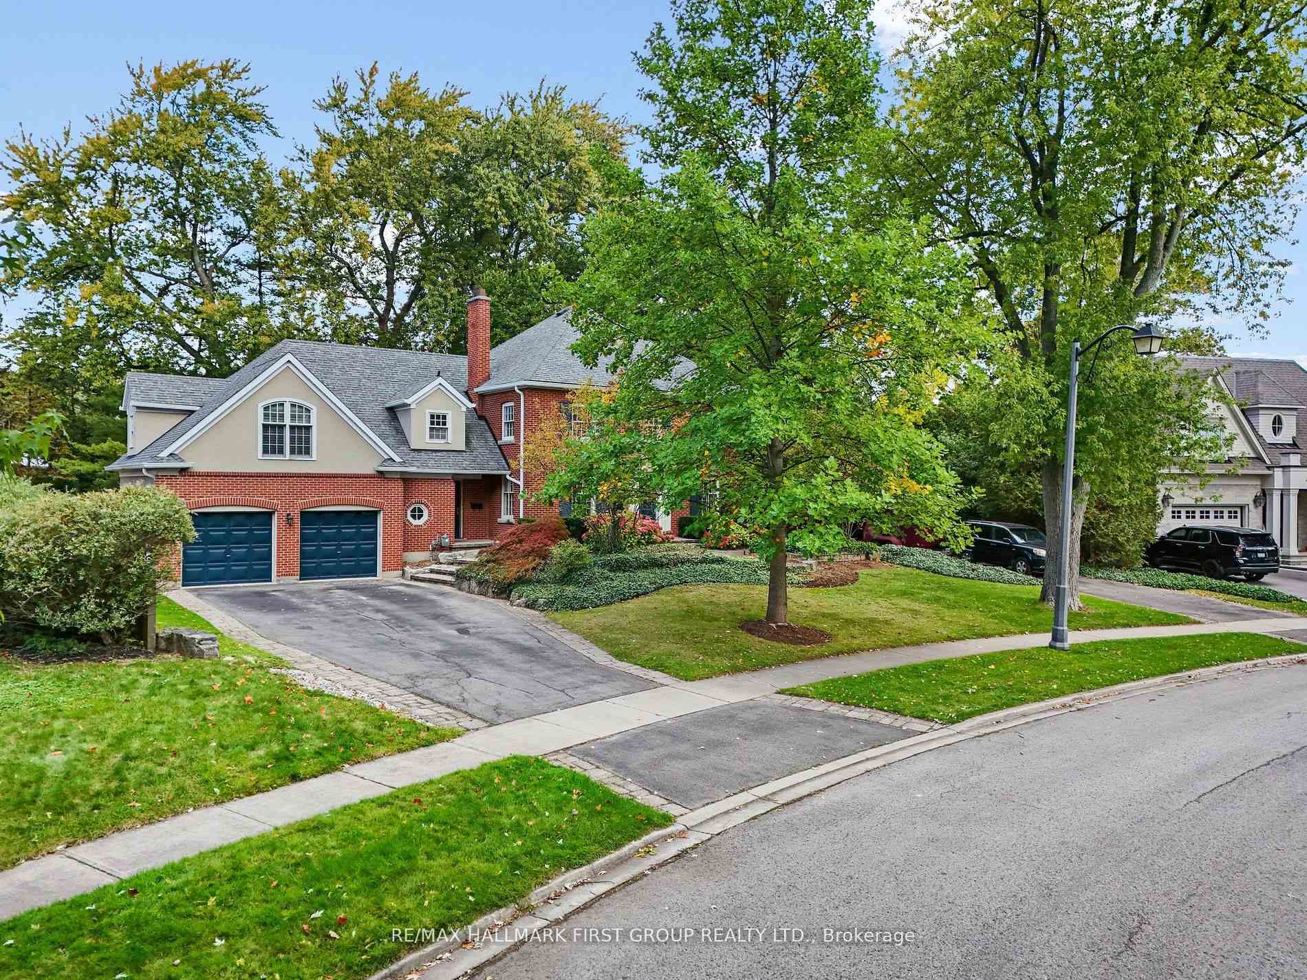
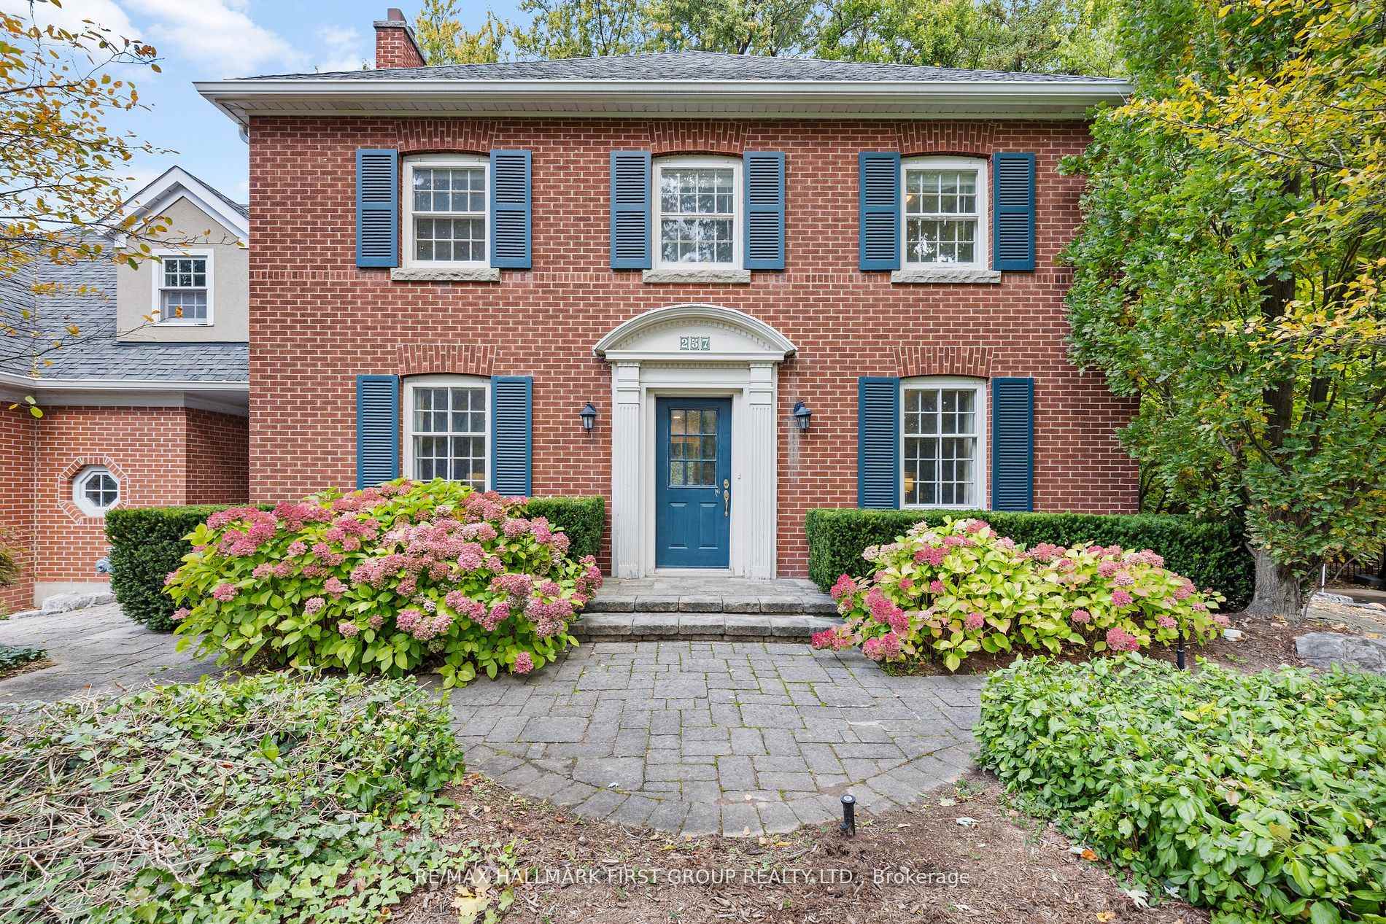
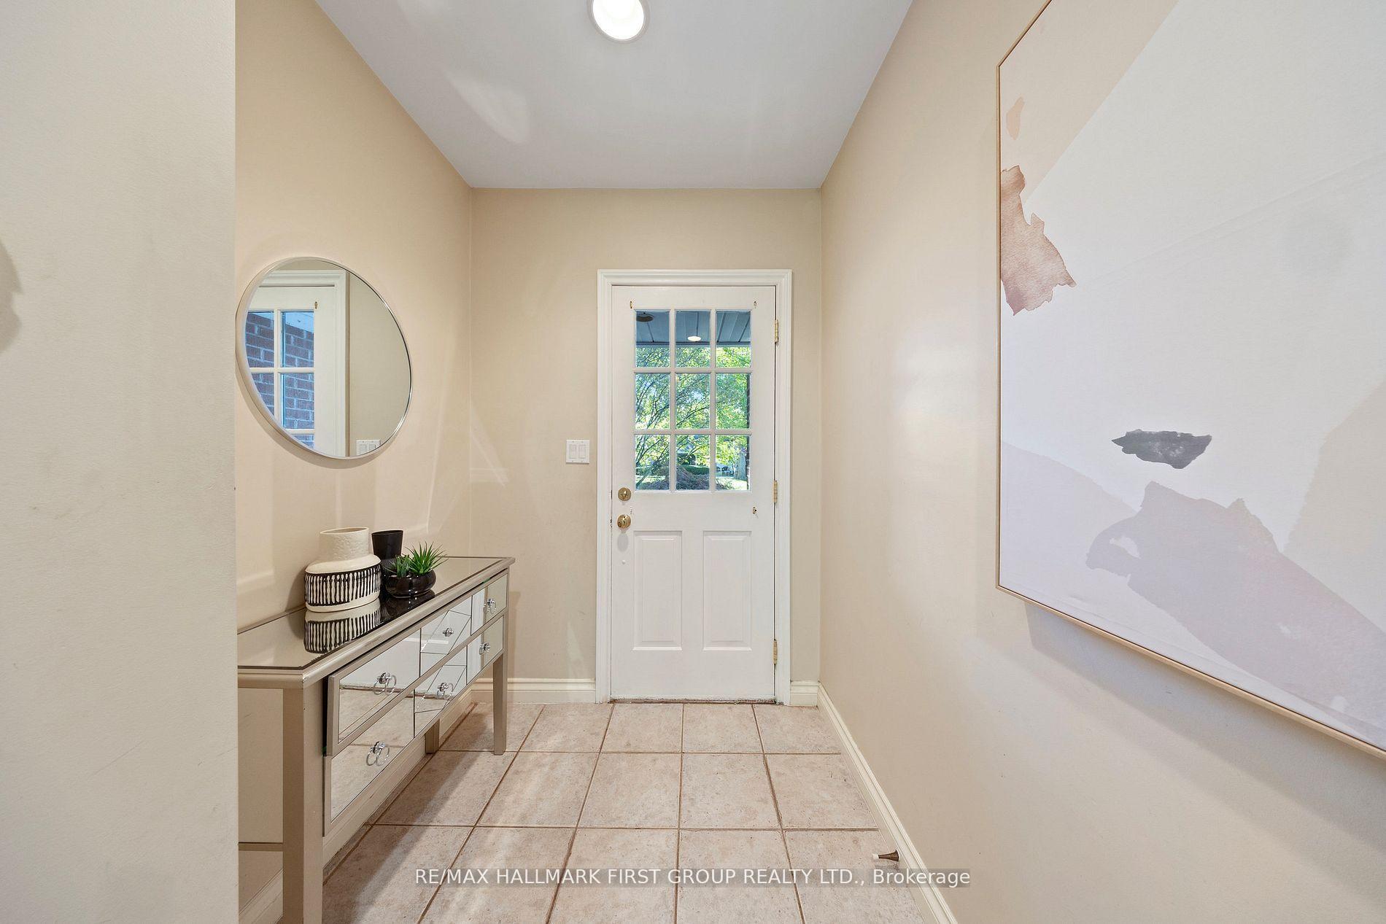
 See all 50 photos
Property history
Facts and features
- BasementApartment
- Water, sewerMunicipal
- HeatingForced air
- CoolingCentral air
- Hardwood floors
- Fireplace
- Central air
- Waterfront
- Inground pool
The homeDetached, 2-storey, 3,500–5,000 sq ft
- Type: Detached
- Style: 2-storey
- Living space: 3,500–5,000 sq ft
- Basement: Apartment, finished
- View: Pool
- Special designation: Other
- Waterfront: Waterfrontcommunity
InsideFireplace Yes, family room, living room, Window floor to ceiling, Hardwood, Lower level
- Fireplace: Yes, family room, living room
- Flooring: Window floor to ceiling, Hardwood
- Laundry: Lower level
- Features: Accessory apartment, air exchanger, auto garage door remote, built-in oven, central vacuum, in-law capability, in-law suite, rough-in bath, sump pump
- Rooms above ground: 10
- Rooms in the basement: 4
- Bedrooms: 5 + 2 in the basement
- Bathrooms: 5
- Kitchens: 1
- Family room: Yes
Outside and lotBrick, Asphalt shingle, Poured concrete
- Exterior: Brick
- Roof: Asphalt shingle
- Foundation: Poured concrete
- Pool: Inground
- Features: Landscaped, patio, paved yard, porch, seasonal living
- Other structures: Garden shed
- Size: 100 × 131 ft
- Zoning: R1.2
Parking2 Garage, Attached, Available
- Spaces: 2 Garage
- Garage: Attached
- Driveway: Available
Heating, water and powerForced air, gas, Central air, Municipal water
- Heating: Forced air, gas
- Cooling: Central air
- Water: Municipal water
- Sewer: Municipal sewer
Costs and taxesTaxes $16,453 a year, HST included in the price, Hot water tank (2)
- Taxes, 2025: $16,453 a year
- HST: HST included in the price
- Rental items: Hot water tank (2)
Included in the saleBuilt-in kitchen fridge, b/i stove, b/i dishwasher, b/i coffee machine. inclusions also include furnace (2), central air conditioning, electrical light fixtures, window covers, salt water pool system, heater & equipment, patio bbq.
- Included: Built-in kitchen fridge, b/i stove, b/i dishwasher, b/i coffee machine. inclusions also include furnace (2), central air conditioning, electrical light fixtures, window covers, salt water pool system, heater & equipment, patio bbq.
NearbyFenced yard, hospital, park, waterfront, wooded/treed
- Close to: Fenced yard, hospital, park, waterfront, wooded/treed
Listing detailsW12594654, Sold, Dec 2, 2025
- MLS® number: W12594654
- Status: Sold
- Listed on: Dec 2, 2025
- Days on market: 21
- Updated: Dec 23, 2025
- Possession: 2026-01-30 / Flexible
- Occupied by: Owner
- Listing brokerage: RE/MAX HALLMARK FIRST GROUP REALTY LTD.
About this home
257 Roseland Crescent, Burlington (Roseland), ON L7N 1S4
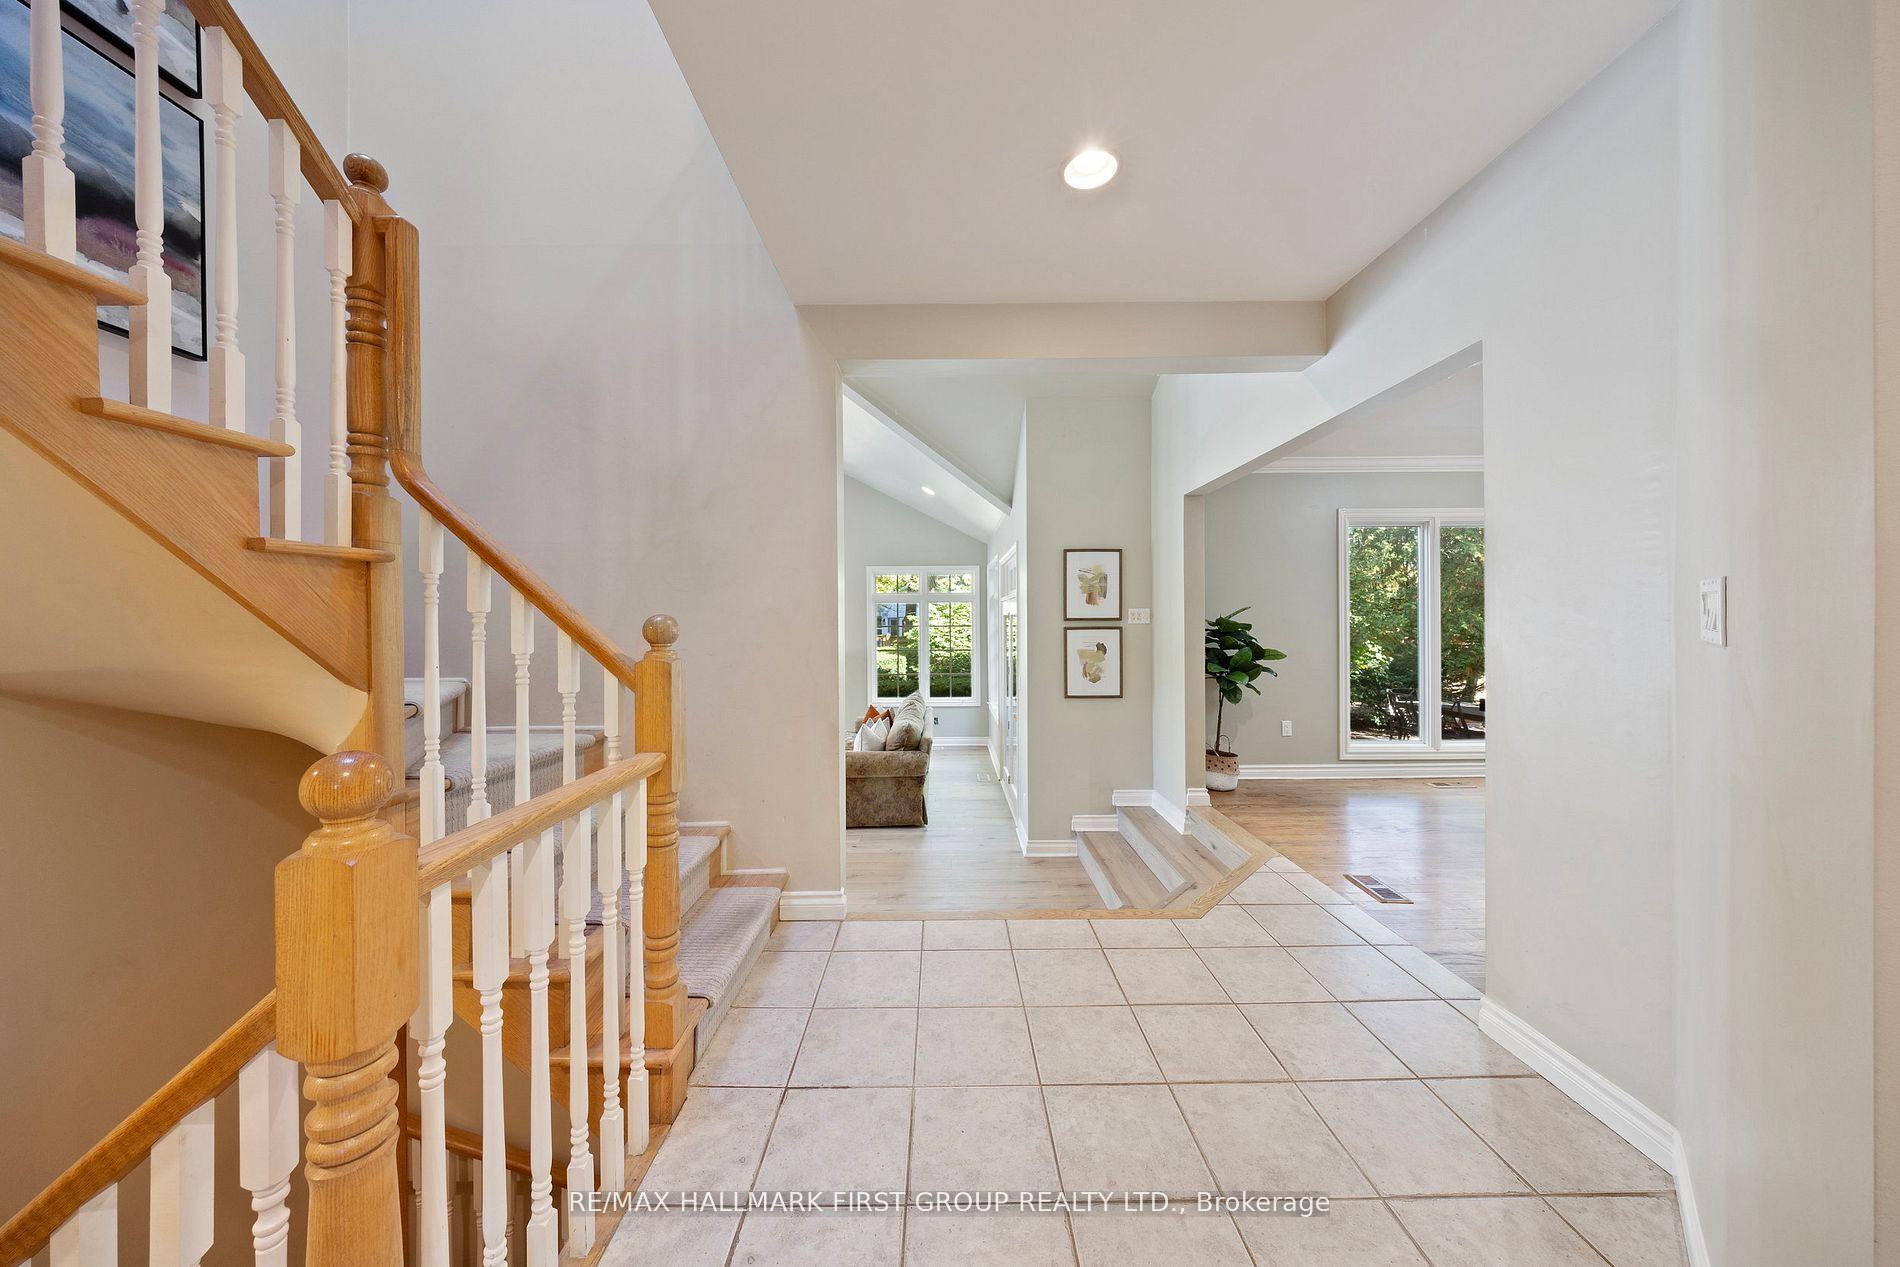
Welcome to 257 Roseland Cres, a rare opportunity, located in the most coveted & prestigious Lakeside Communities in Burlington. This architecturally designed classic home situated on a beautifully landscaped double lot, includes a newly designed additional living space of approximately 2,000 sq ft to the original home. This gorgeous floor plan includes a captivating sunken great room, with vaulted ceilings, a warm fireplace, & floor to ceiling picturesque windows overlooking the meticulously manicured garden & pool. The timeless and elegant Scavolini Kitchen with built-in appliances is the heart of the home, and where your loved ones will gather for celebrations. The open concept dining room leads right out to the beautiful patio surrounded by a natural lush landscape. The main floorplan includes a formal living room with a fireplace, and an office that may be used as a bedroom, with a 3 pc bathroom in near proximity. The second floor includes two primary bedrooms w/ 5pc spa-like ensuites, an additional 3 bedrooms, and a beautiful library area, with built-in bookshelves,overlooking the designed skylight. The lower level features a large recreational room, a kitchenette and 6th bedroom, which can be a great in-law or nanny suite. This double lot boasts of 98.75 ft wide frontage, allowing 7 cars parked on the driveway, a fenced oasisincluding an in-ground salt water pool, and the gorgeous naturally landscaped patio & BBQ area. **EXTRAS** Brand New Floors in the Great Room & Basement Recreational Room (2024), Brand New Pool liner & Salt System (2024), New Eavestroughing (2023)
Ask about this home
A HOMEH agent will answer your questions about this home.
Around this home
Daily convenience, out of 100, from the distances below
Schools nearby
School rating, out of 10.
Helpful calculators
Your HOMEH agent

"I would see it this week."