

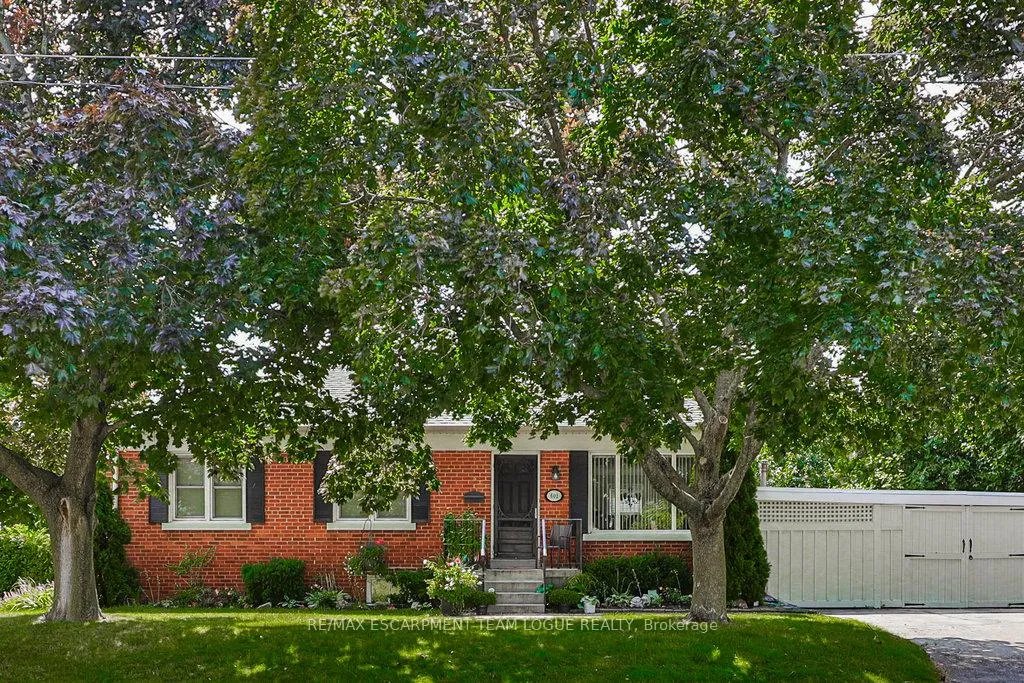
Lower, 602 Drury Lane
Lower, 602 Drury Lane
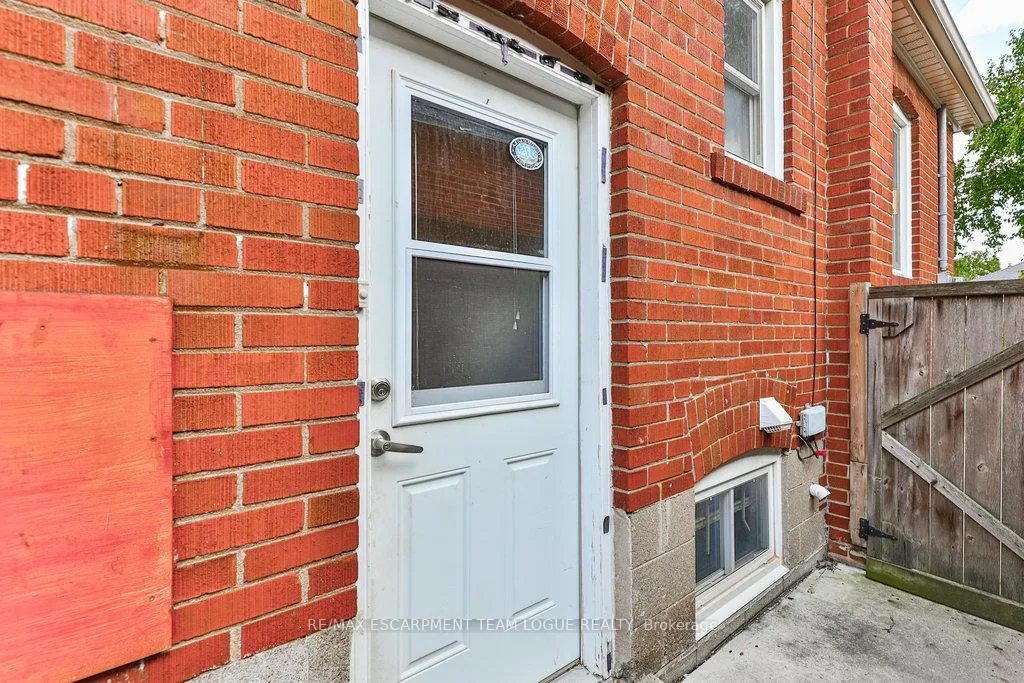 See all 19 photos
Property history
Facts and features
- BasementWalk-out
- Lot size122 × 55 ft
- Lease term12 months
- FurnishedUnfurnished
- Central air
The homeDetached, Bungalow, Age 51–99 years
- Type: Detached
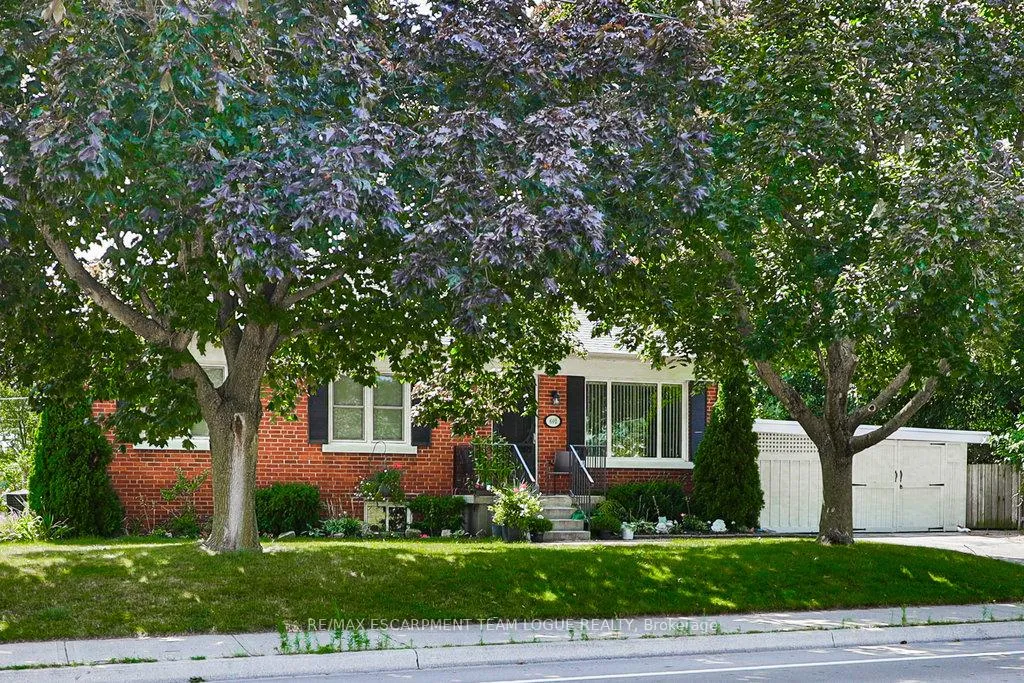
- Style: Bungalow
- Age: 51–99 years
- Living space: 700–1,100 sq ft
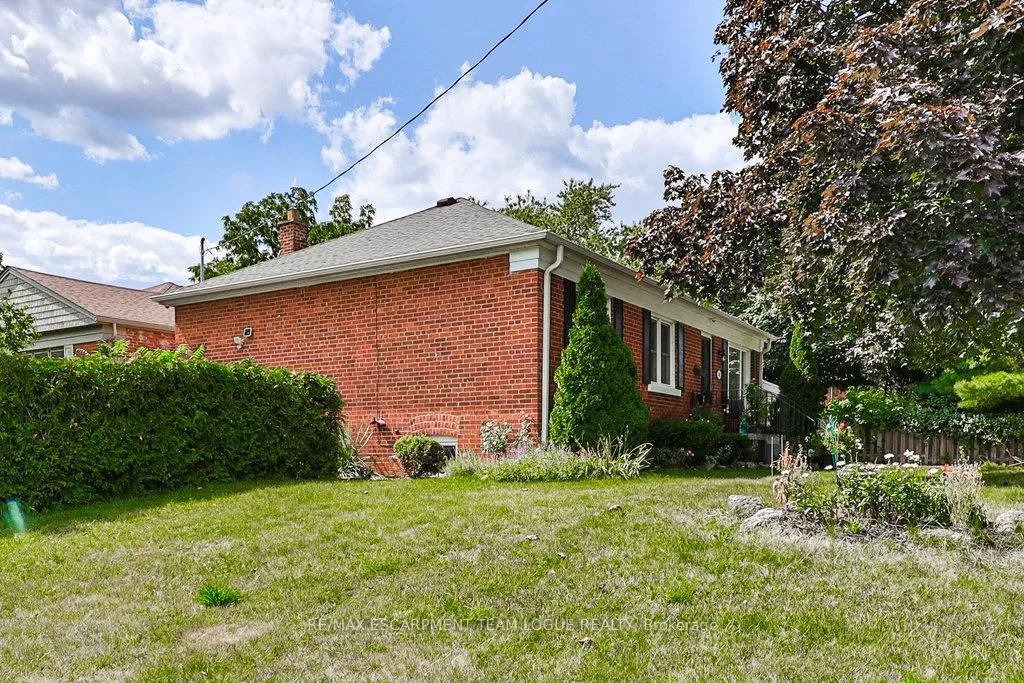
- Basement: Finished with walk-out, full
InsideIn-suite laundry, Rooms above ground 4, Bedrooms 1
- Laundry: In-suite laundry
- Rooms above ground: 4
- Bedrooms: 1
- Bathrooms: 1
- Kitchens: 1
- Family room: Yes
Outside and lotBrick, Asphalt shingle, Poured concrete
- Exterior: Brick
- Roof: Asphalt shingle
- Foundation: Poured concrete
- Size: 122 × 55 ft
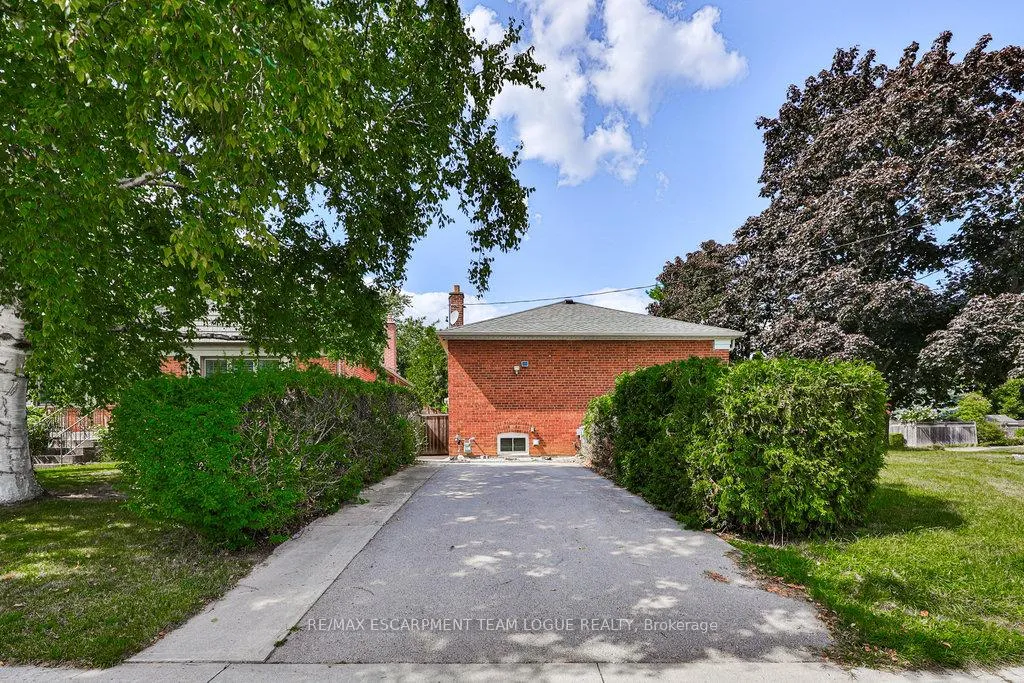
Parking2 Parking
- Spaces: 2 Parking
Heating, water and powerForced air, gas, Central air, Municipal water
- Heating: Forced air, gas
- Cooling: Central air
- Water: Municipal water
- Sewer: Municipal sewer
Rent and termsRent $1,800 a month, Basement, Unfurnished
- Rent: $1,800 a month
- Space for rent: Basement
- Furnished: Unfurnished
- Lease: 12 months
- Paid: Monthly
- Rent includes: Hydro, heat, water, parking
- Deposit: Required
- Credit check: Required
- Employment letter: Required
- Rental application: Required
- References: Required
- Rental items: None
IncludedFridge, stove, dishwasher, washer, dryer, all electrical light fixtures, all window coverings, bathroom mirrors. for tenant's use only
- Included: Fridge, stove, dishwasher, washer, dryer, all electrical light fixtures, all window coverings, bathroom mirrors. for tenant's use only
NearbyPark, public transit
- Close to: Park, public transit
Listing detailsW12641692, Rented, Dec 18, 2025
- MLS® number: W12641692
- Status: Rented
- Listed on: Dec 18, 2025
- Days on market: 19
- Updated: Jan 6, 2026
- Possession: Immediate
- Occupied by: Vacant
- Listing brokerage: RE/MAX ESCARPMENT TEAM LOGUE REALTY
About this home
Lower, 602 Drury Lane, Burlington (Brant), ON L7R 2X6
Welcome home. Fantastic lease opportunity in South Burlington. This lower unit features private parking and your own entrance! With approximately 850 sf of living space including a full size living/dining, eat-in kitchen plus a family room, oversized bedroom, convenient in suite laundry, and a 3-pce bath with large glass shower. Ideal location close to fabulous amenities such as the YMCA, Burlington Tennis Club, Library, Rec Centre, Central Park and easy access to the Lakeshore. Tenant responsible for all utilities.
Ask about this home
A HOMEH agent will answer your questions about this home.
Around this home
Daily convenience, out of 100, from the distances below
Schools nearby
School rating, out of 10.
Helpful calculators
Your HOMEH agent

"I would see it this week."