

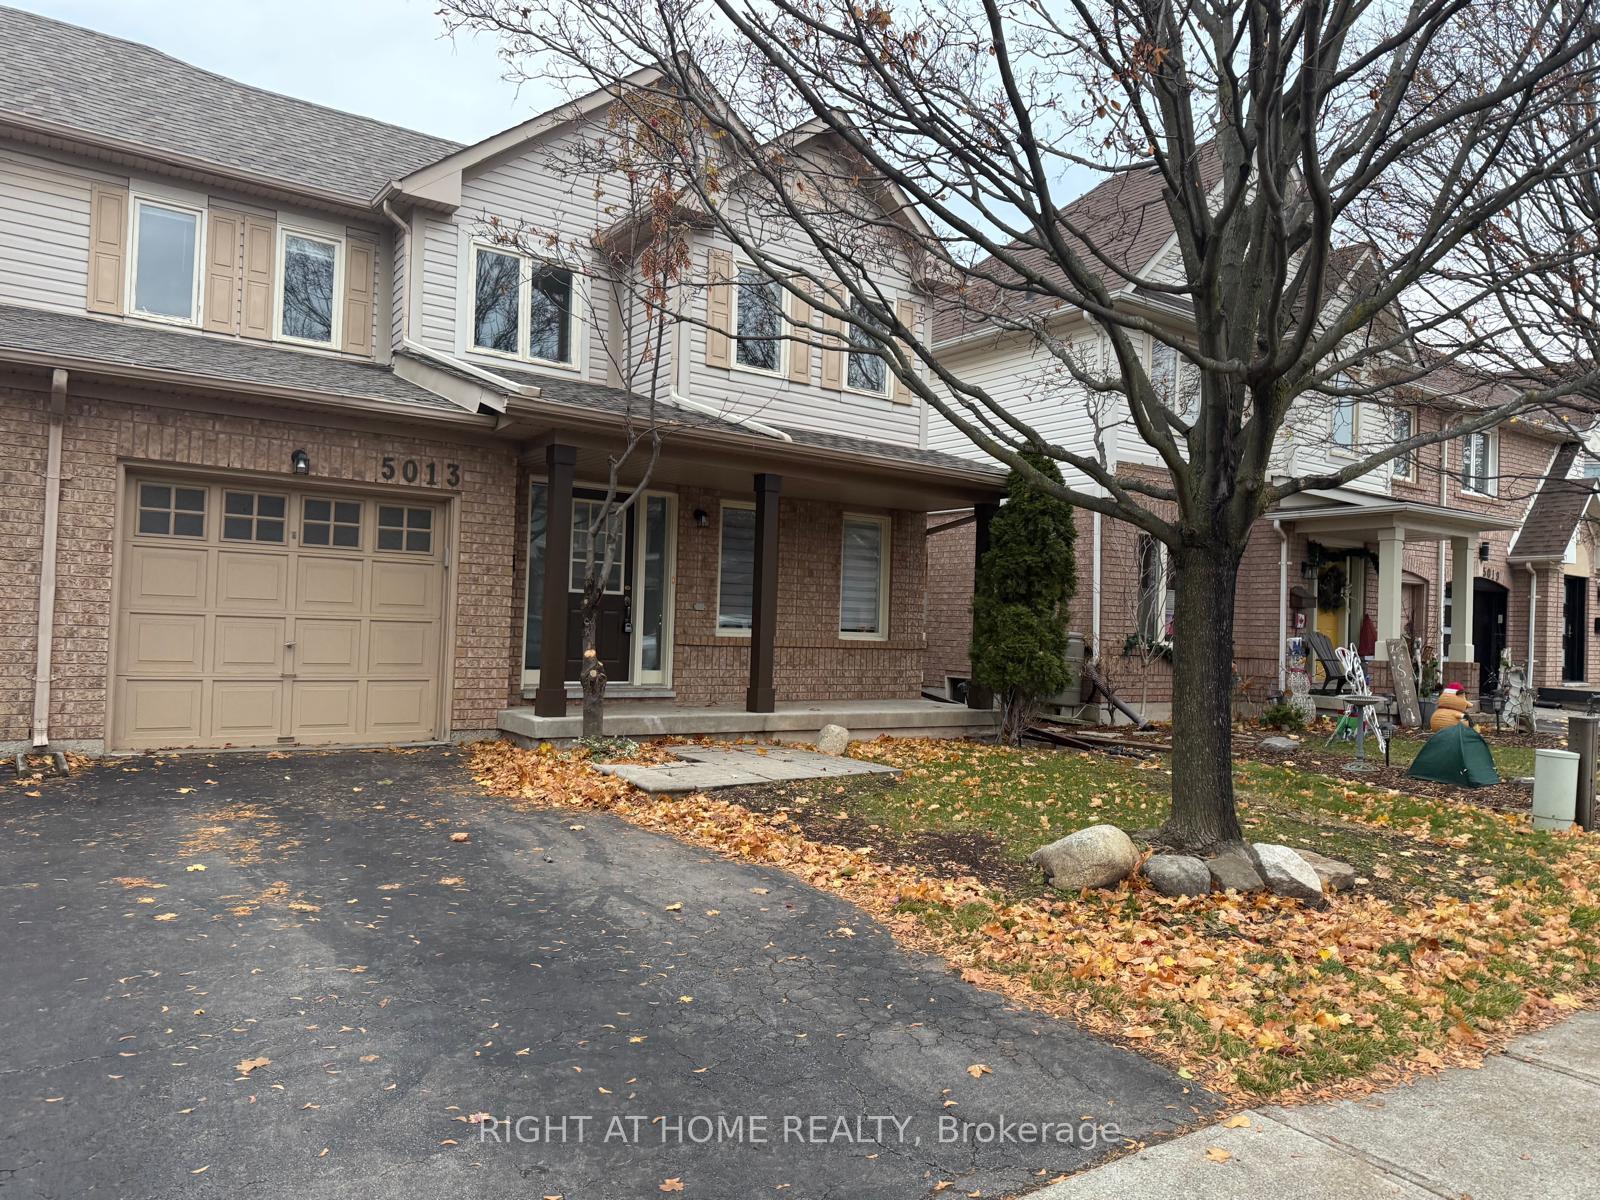
5013 Kempling Lane
5013 Kempling Lane
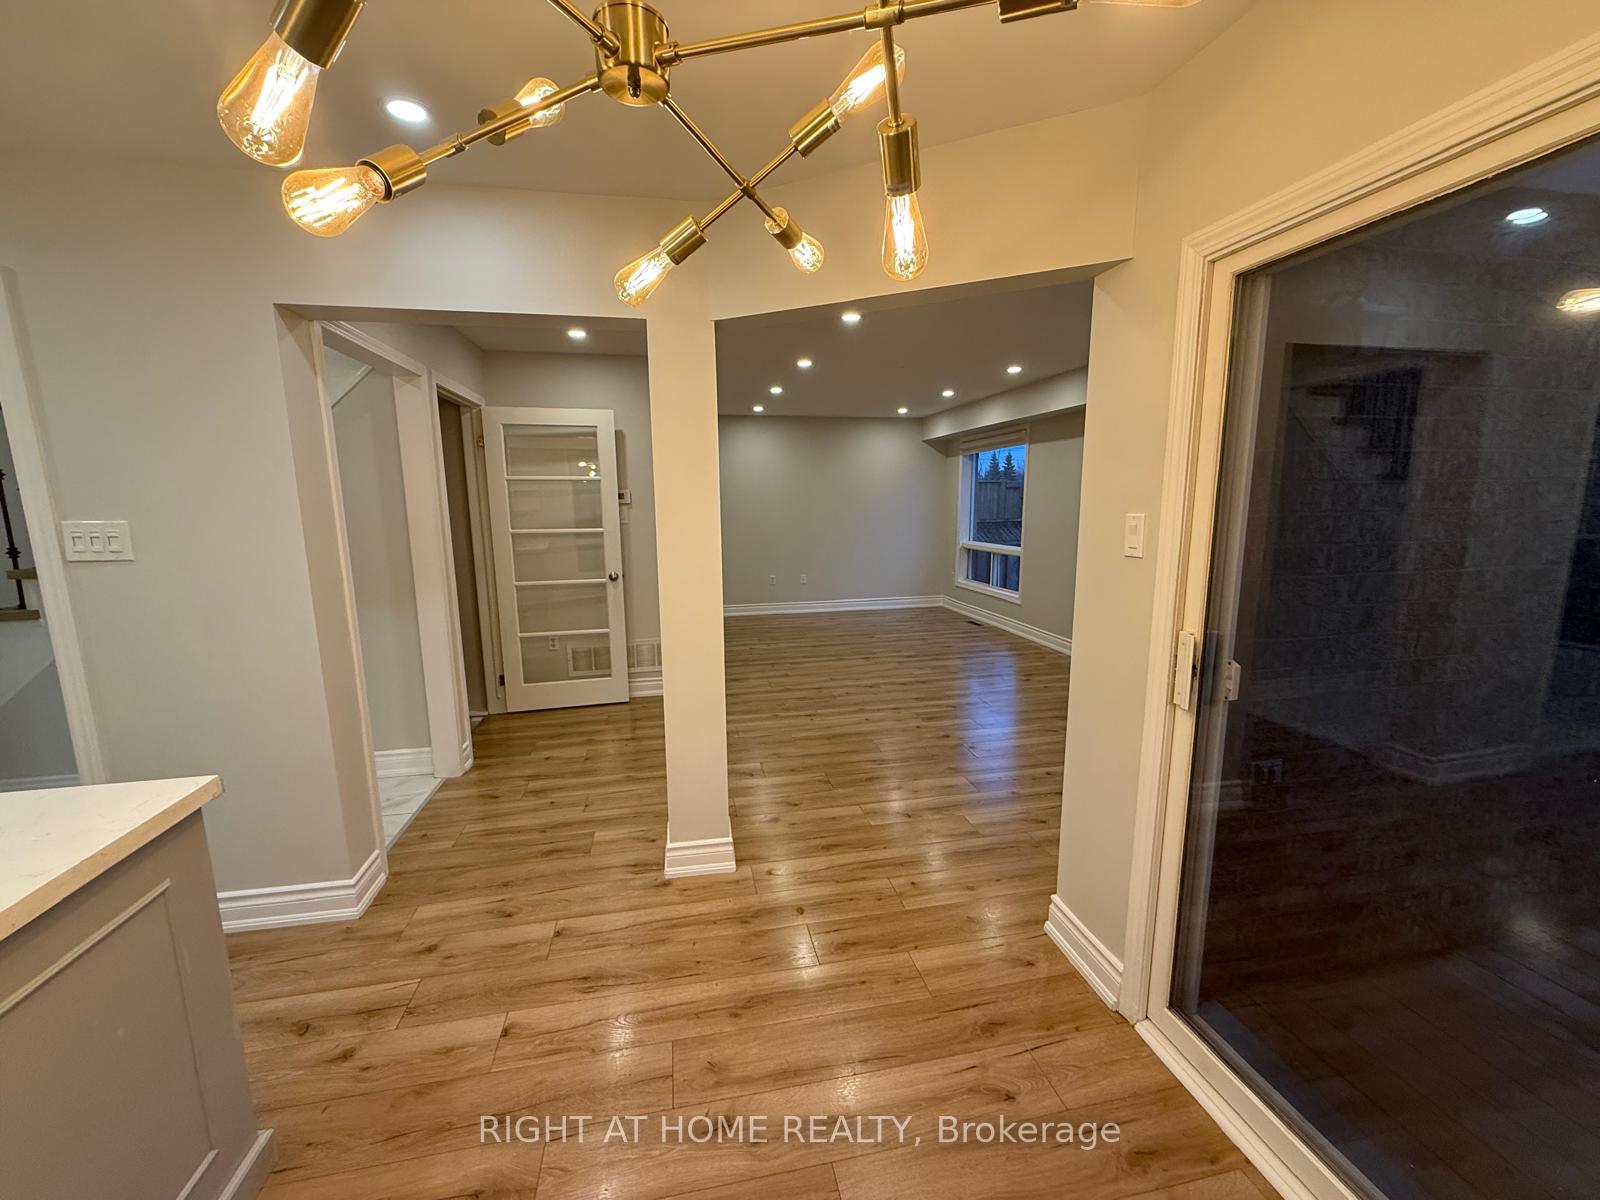 See all 45 photos
Property history
Facts and features
- BasementFinished
- Lot size33 × 75 ft
- Lease term12 months
- FurnishedUnfurnished
- Central air
The homeSemi-Detached, 2-storey, 1,100–1,500 sq ft
- Type: Semi-Detached
- Style: 2-storey
- Living space: 1,100–1,500 sq ft
- Basement: Finished
InsideEnsuite, Auto garage door remote, carpet free, Rooms above ground 5
- Laundry: Ensuite
- Features: Auto garage door remote, carpet free
- Rooms above ground: 5
- Bedrooms: 3
- Bathrooms: 3
- Kitchens: 1
- Family room: Yes
Outside and lotBrick, Asphalt shingle, Poured concrete
- Exterior: Brick
- Roof: Asphalt shingle
- Foundation: Poured concrete
- Features: Deck
- Size: 33.23 × 75.45 ft
Parking1 Garage, Attached, Private
- Spaces: 1 Garage
- Garage: Attached
- Driveway: Private
Heating, water and powerForced air, gas, Central air, Municipal water
- Heating: Forced air, gas
- Cooling: Central air
- Water: Municipal water
- Sewer: Municipal sewer
Rent and termsRent $3,250 a month, Entire property, Unfurnished
- Rent: $3,250 a month
- Space for rent: Entire property
- Furnished: Unfurnished
- Lease: 12 months
- Rent includes: Parking
- Deposit: Required
- Credit check: Required
- Employment letter: Required
- Rental application: Required
- References: Required
- Rental items: Hwt
Listing detailsW12583962, Rented, Nov 27, 2025
- MLS® number: W12583962
- Status: Rented
- Listed on: Nov 27, 2025
- Days on market: 21
- Updated: Dec 18, 2025
- Possession: 2025-12-01 / Immediate
- Occupied by: Vacant
- Listing brokerage: RIGHT AT HOME REALTY
About this home
5013 Kempling Lane, Burlington (Orchard), ON L7L 6J4
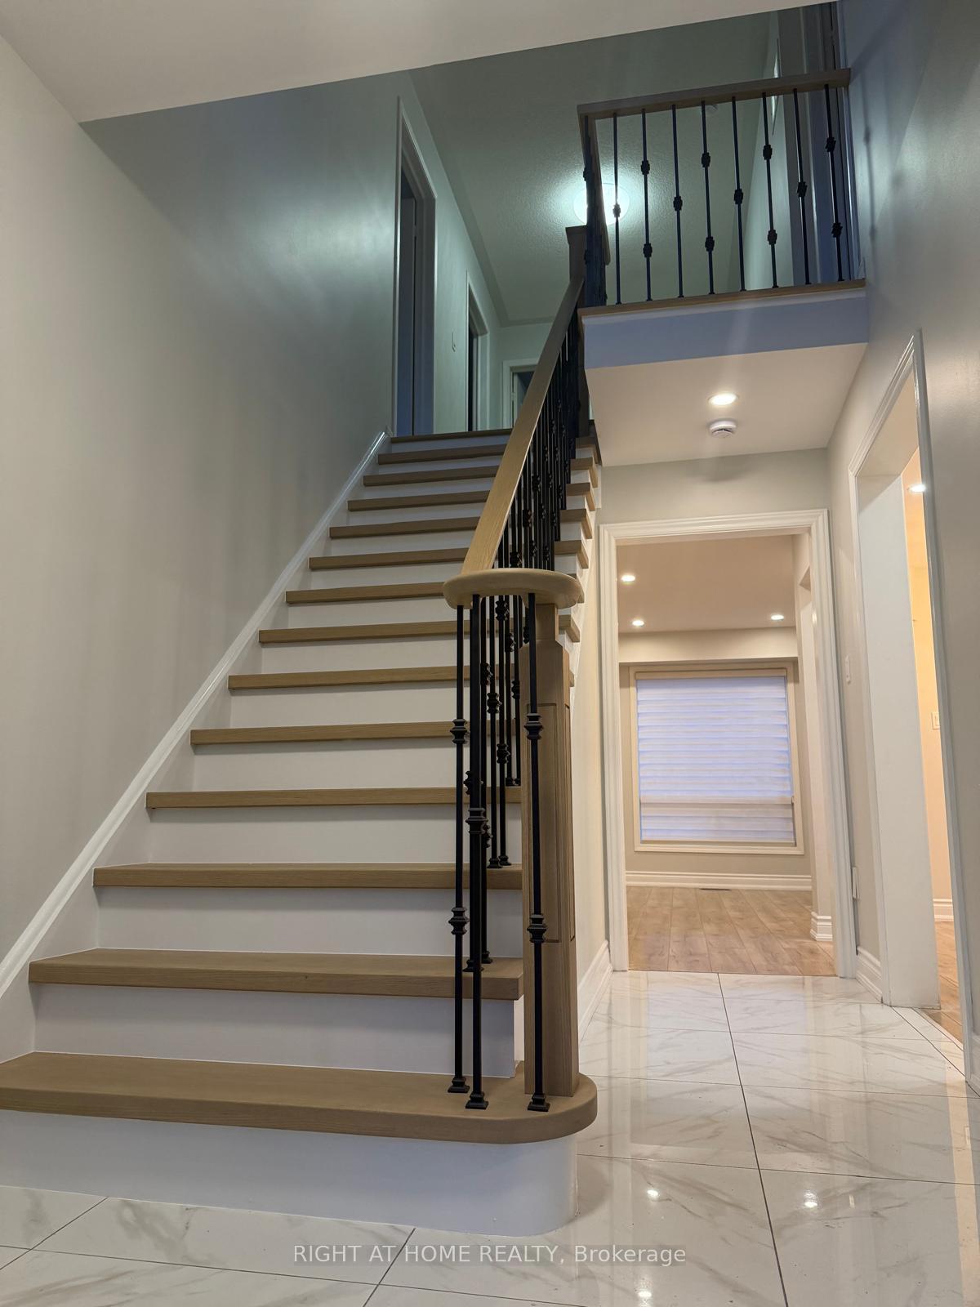
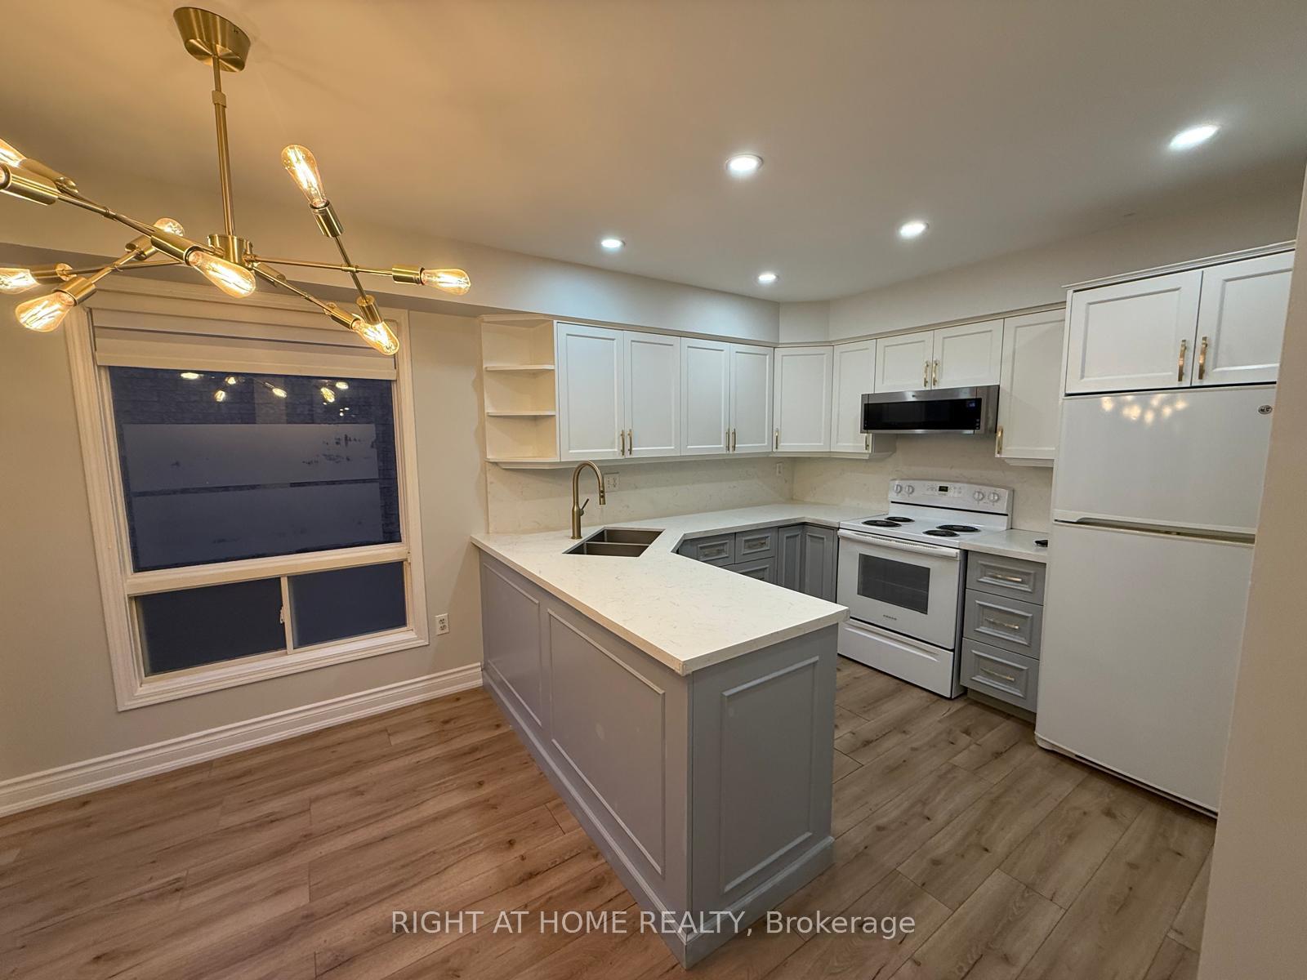
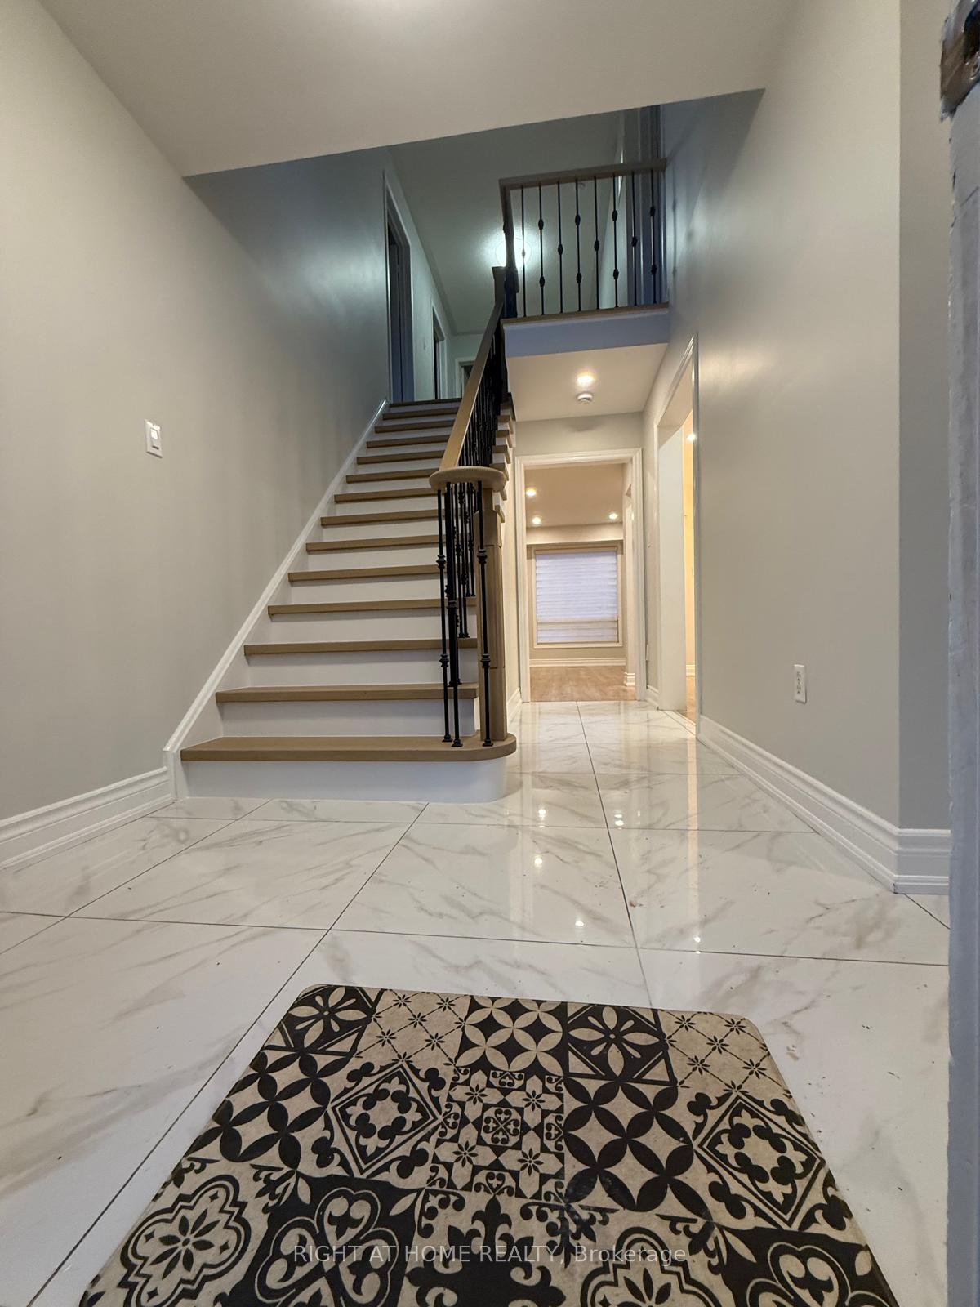
Recently renovated, carpet-free semi-detached home in "The Orchard." Bright open-concept main floor with modern upgraded kitchen, large great room, breakfast area, and a soaring foyer that creates a grand entrance. Features 3 spacious bedrooms, 2 full baths upstairs plus a main-floor powder room. Primary bedroom includes a 4-piece ensuite and walk-in closet. Finished basement provides additional living space. Light, bright, and loaded with windows. Excellent floor plan for families and entertaining. Located in a top Burlington neighborhood walk to parks and top-rated schools. Available immediately.
Ask about this home
A HOMEH agent will answer your questions about this home.
Around this home
Daily convenience, out of 100, from the distances below
Schools nearby
School rating, out of 10.
Helpful calculators
Your HOMEH agent

"I would see it this week."