

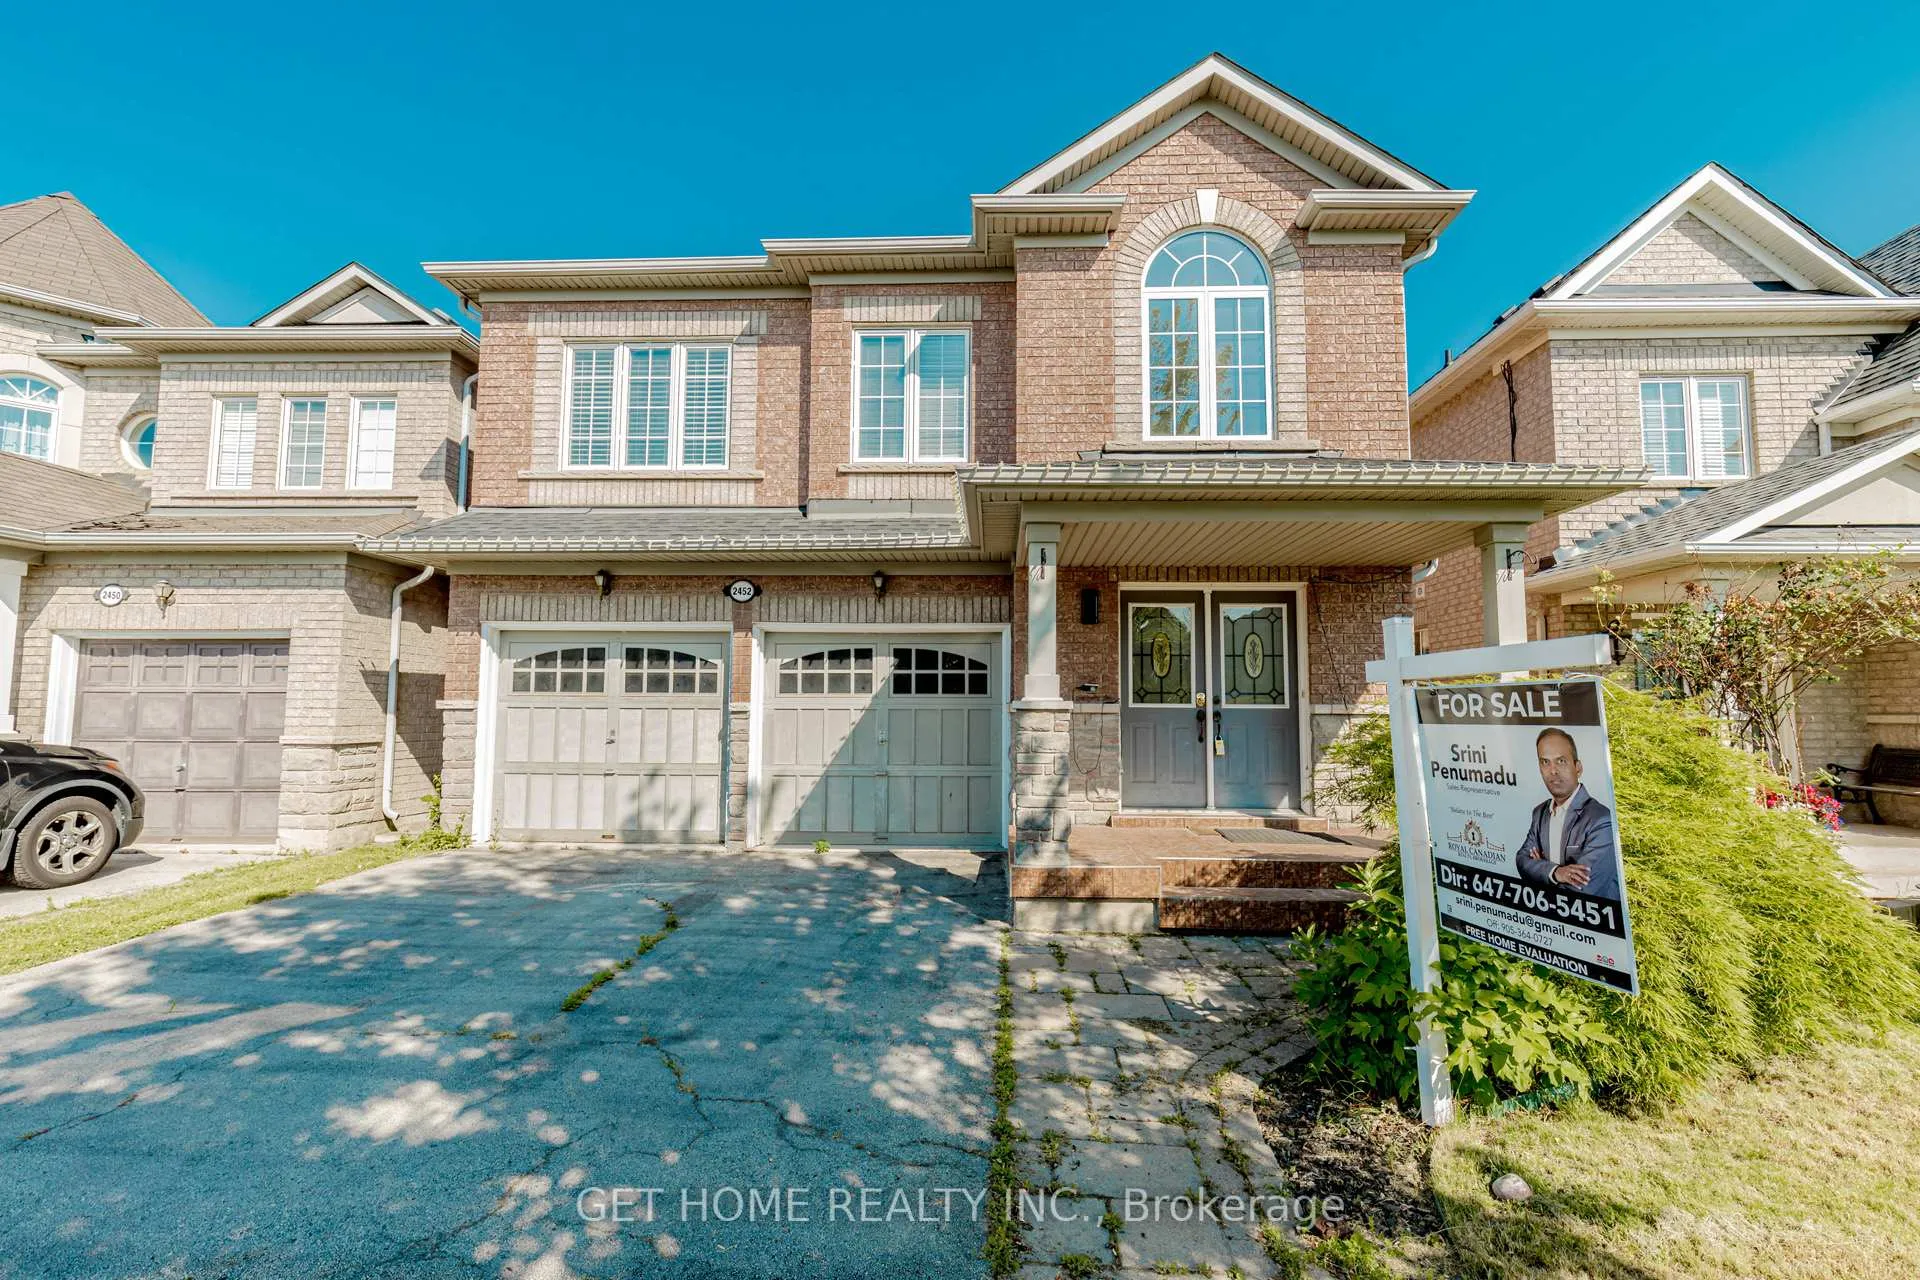
2452 Pathfinder Drive
Detached Terminated
1/502452 Pathfinder Drive
Detached Terminated
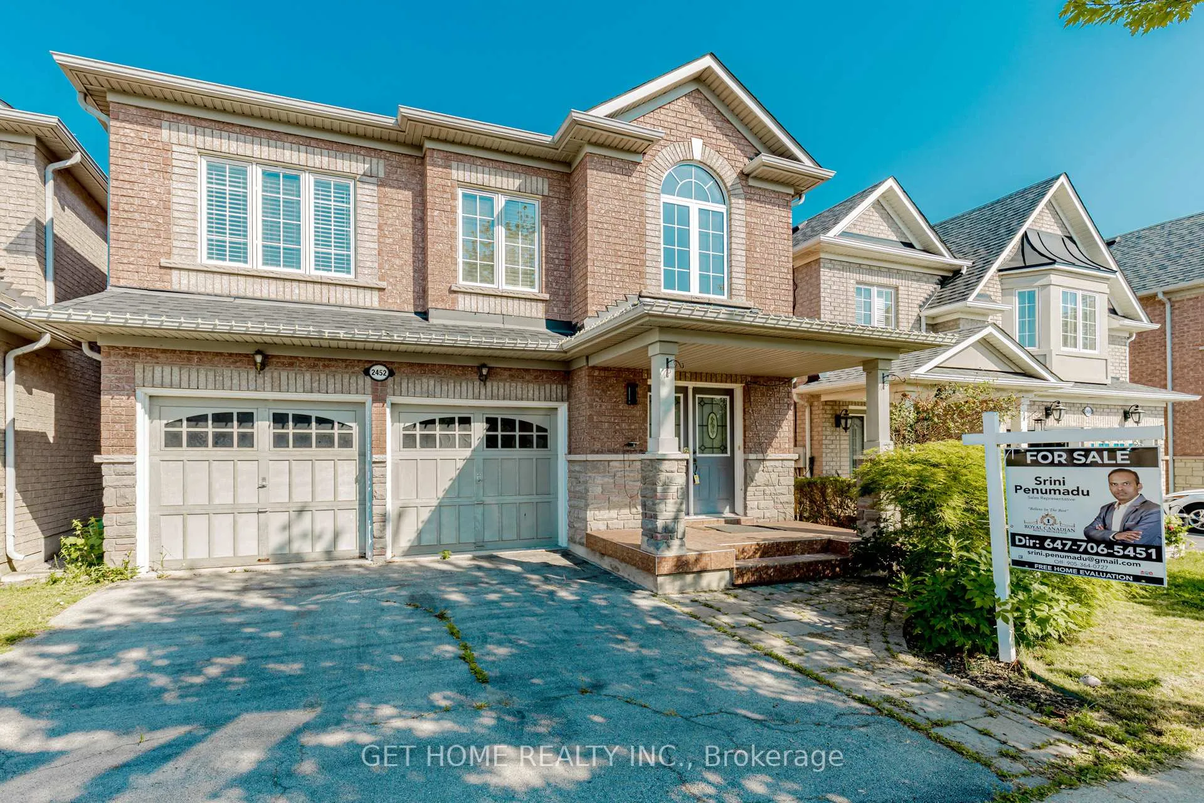
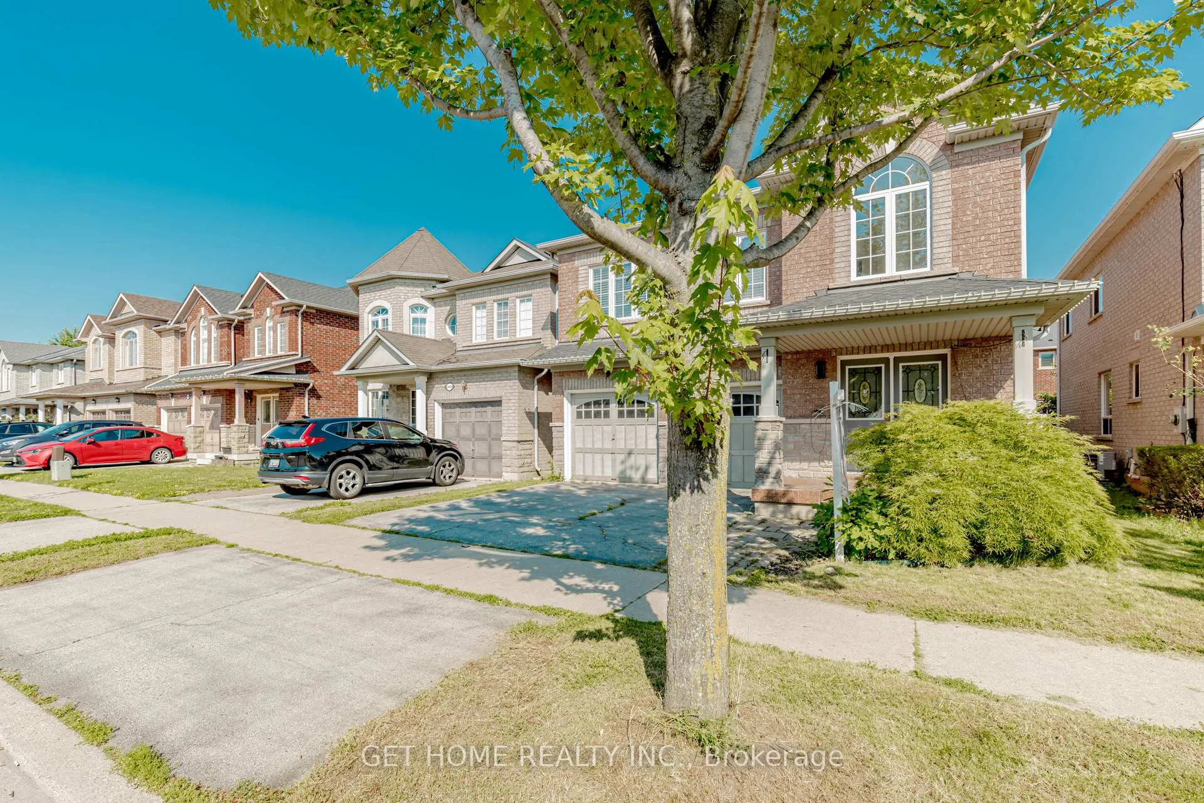
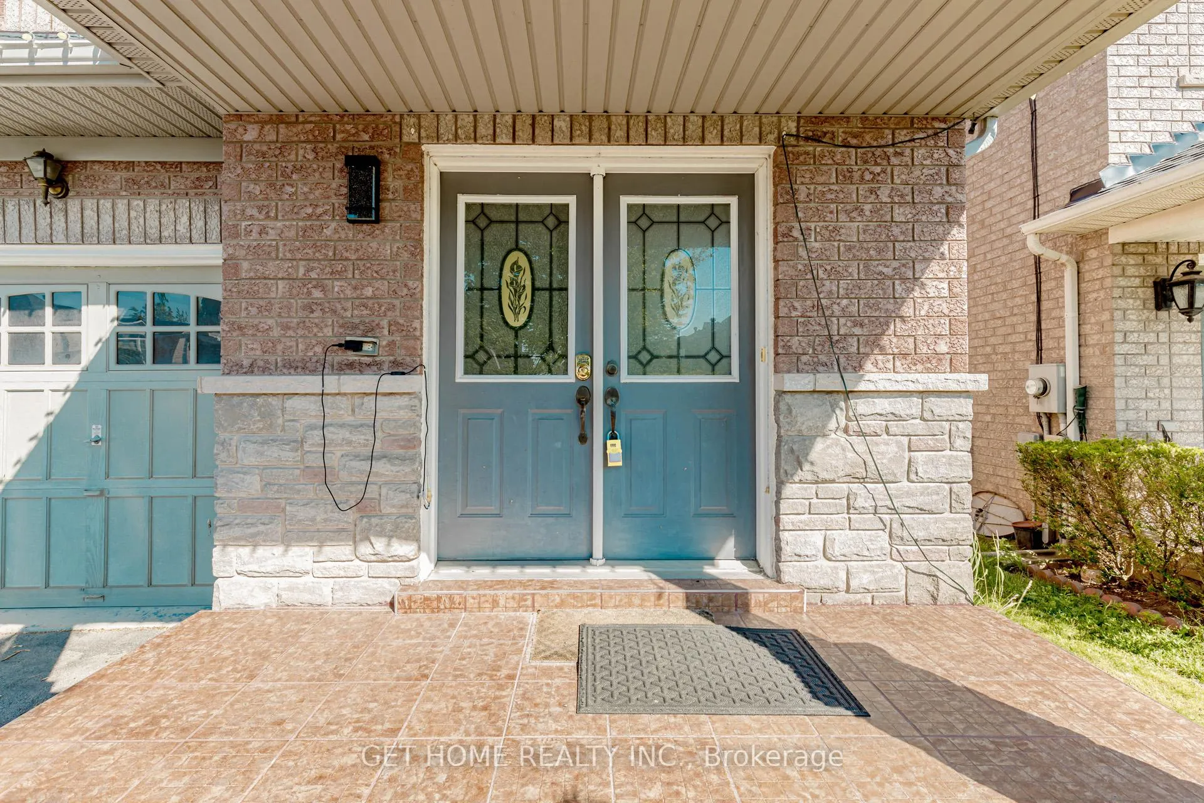
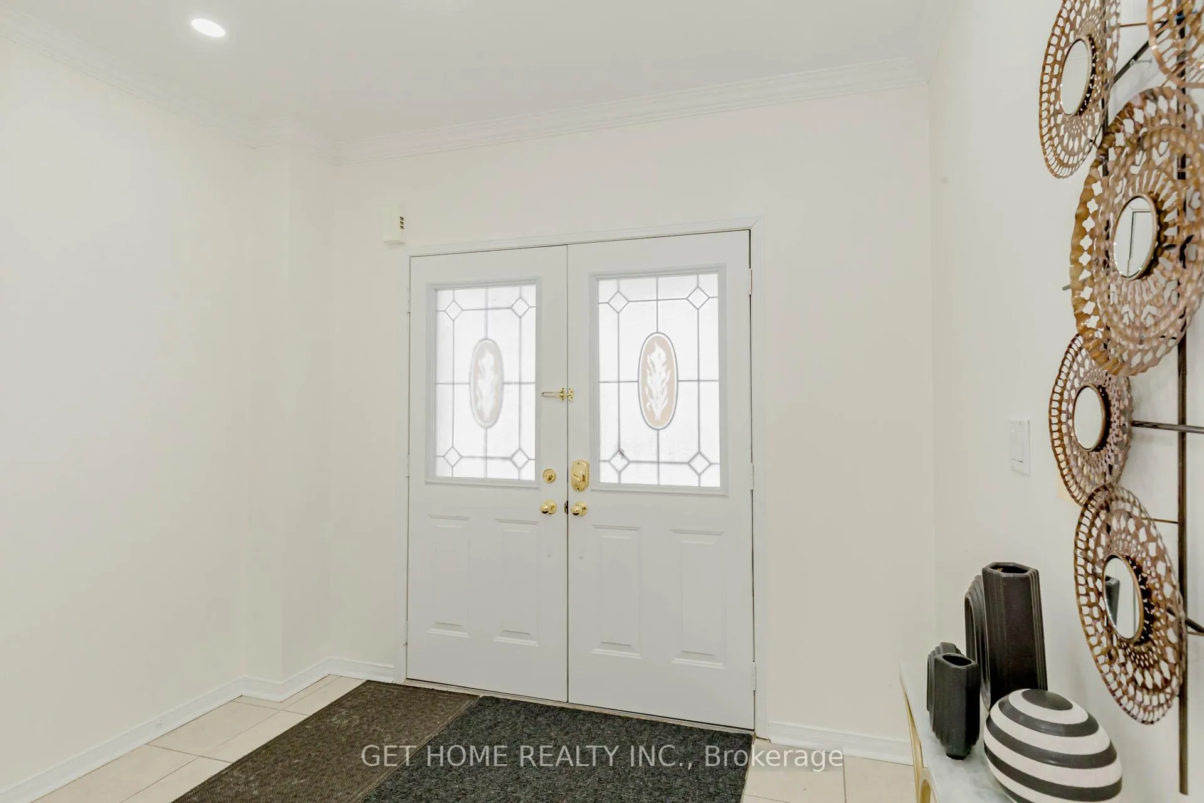 See all 50 photos
4+1 Bedrooms
4 Bathrooms
2 Garage
2K–2.5K sq.ft
36.09×85.3 ft
$6,578/yr
Property history
- $1,299,000TerminatedList: 2026-08-31|End: 2026-09-22|22 daysW13729008
- $1,490,000TerminatedList: 2026-06-24|End: 2026-06-30|6 daysW13486748
Facts and features
- BasementFinished
- Price per sq ft~$662
- Water, sewerMunicipal
- HeatingForced air
What stands out
- Fireplace
- Central air
The homeDetached, 2-storey, 2,000–2,500 sq ft
- Type: Detached
- Style: 2-storey
- Living space: 2,000–2,500 sq ft
- Basement: Finished
InsideFireplace Yes, Water heater, Rooms above ground 9
- Fireplace: Yes
- Features: Water heater
- Rooms above ground: 9
- Bedrooms: 4 + 1 in the basement
- Bathrooms: 4
- Kitchens: 1
Outside and lotBrick, Asphalt shingle, Concrete
Outside
- Exterior: Brick
- Roof: Asphalt shingle
- Foundation: Concrete
- Size: 36.09 × 85.3 ft
Parking2 Garage, Attached
- Spaces: 2 Garage
- Garage: Attached
Heating, water and powerForced air, gas, Central air, Municipal water
- Heating: Forced air, gas
- Cooling: Central air
- Water: Municipal water
- Sewer: Municipal sewer
Costs and taxesTaxes $6,578 a year, HST included in the price, Hot water tank
- Taxes, 2025: $6,578 a year
- HST: HST included in the price
- Rental items: Hot water tank
Included in the saleS/s stove, s/s fridge, dishwasher, b/i rangehood, washer and dryer, all existing elf's & window coverings, gdo with remote, gazebo on backyard.
- Included: S/s stove, s/s fridge, dishwasher, b/i rangehood, washer and dryer, all existing elf's & window coverings, gdo with remote, gazebo on backyard.
Listing detailsW13486748, Terminated, Jun 24, 2026
- MLS® number: W13486748
- Status: Terminated
- Listed on: Jun 24, 2026
- Days on market: 6
- Updated: Jun 30, 2026
- Possession: 2026-09-20 / 90+ days
- Occupied by: Tenant
- Listing brokerage: GET HOME REALTY INC.
About this home
2452 Pathfinder Drive, Burlington (Orchard), ON L7L 6X9
Water Heater
Beautiful detached home featuring 4+1 bedrooms and 4 bathrooms with a finished basement. This property offers generous living space, a large open-concept kitchen with a breakfast island, and a well-designed layout with spacious 4 bedrooms. Hardwood floors throughout the main level, 9 ft ceilings, second-floor laundry, and abundant natural light. Conveniently located near top-rated schools, shopping, 407/403 highways, and Bronte Creek Provincial Park.
Read more
Ask about this home
A HOMEH agent will answer your questions about this home.
Ask a question
Thinking of selling your home?See what your home is worth today.
Around this home
Sutton & Pathfinder
Errands
Transit
Parks
Schools
Daily convenience, out of 100, from the distances below
ParkEmerson Park · 3 within 1 km9 min walk562 m
GroceryFortinos8 min walk511 m
SchoolJohn William Boich Public School4 min walk240 m
Bus stopSUTTON AT PATHFINDER · 8 stops within 1 km2 min walk94 m
PharmacyShoppers Drug Mart12 min walk765 m
Cafés & foodRAPiZZA · 15 within 1 km4 min walk255 m
Gym & rec centreGoodLife Fitness8 min walk494 m
WalkDriveStraight-line distance, open map data
Grocery0.5 km
Park0.6 km
Coffee0.6 km
Dining0.6 km
Gym0.5 km
Bus stop · route 8600.1 km
Schools nearby
School rating, out of 10.
John William Boich Public Schoolelementary · Public · 0.2 km
7.4/10Good
Halton Waldorf Schoolsecondary · Private · 0.8 km
—
Orchard Park Public Schoolelementary · Public · 0.9 km
6.2/10Fair
Contact agent
Helpful calculators
Mortgage
Affordability
Closing costs
Land transfer tax
Property tax
Down payment
CMHC insurance
Stress test
Cashback Rebate
Your HOMEH agent

NimaHOMEH agent · Burlington
"I would see it this week."
Ask Nima