

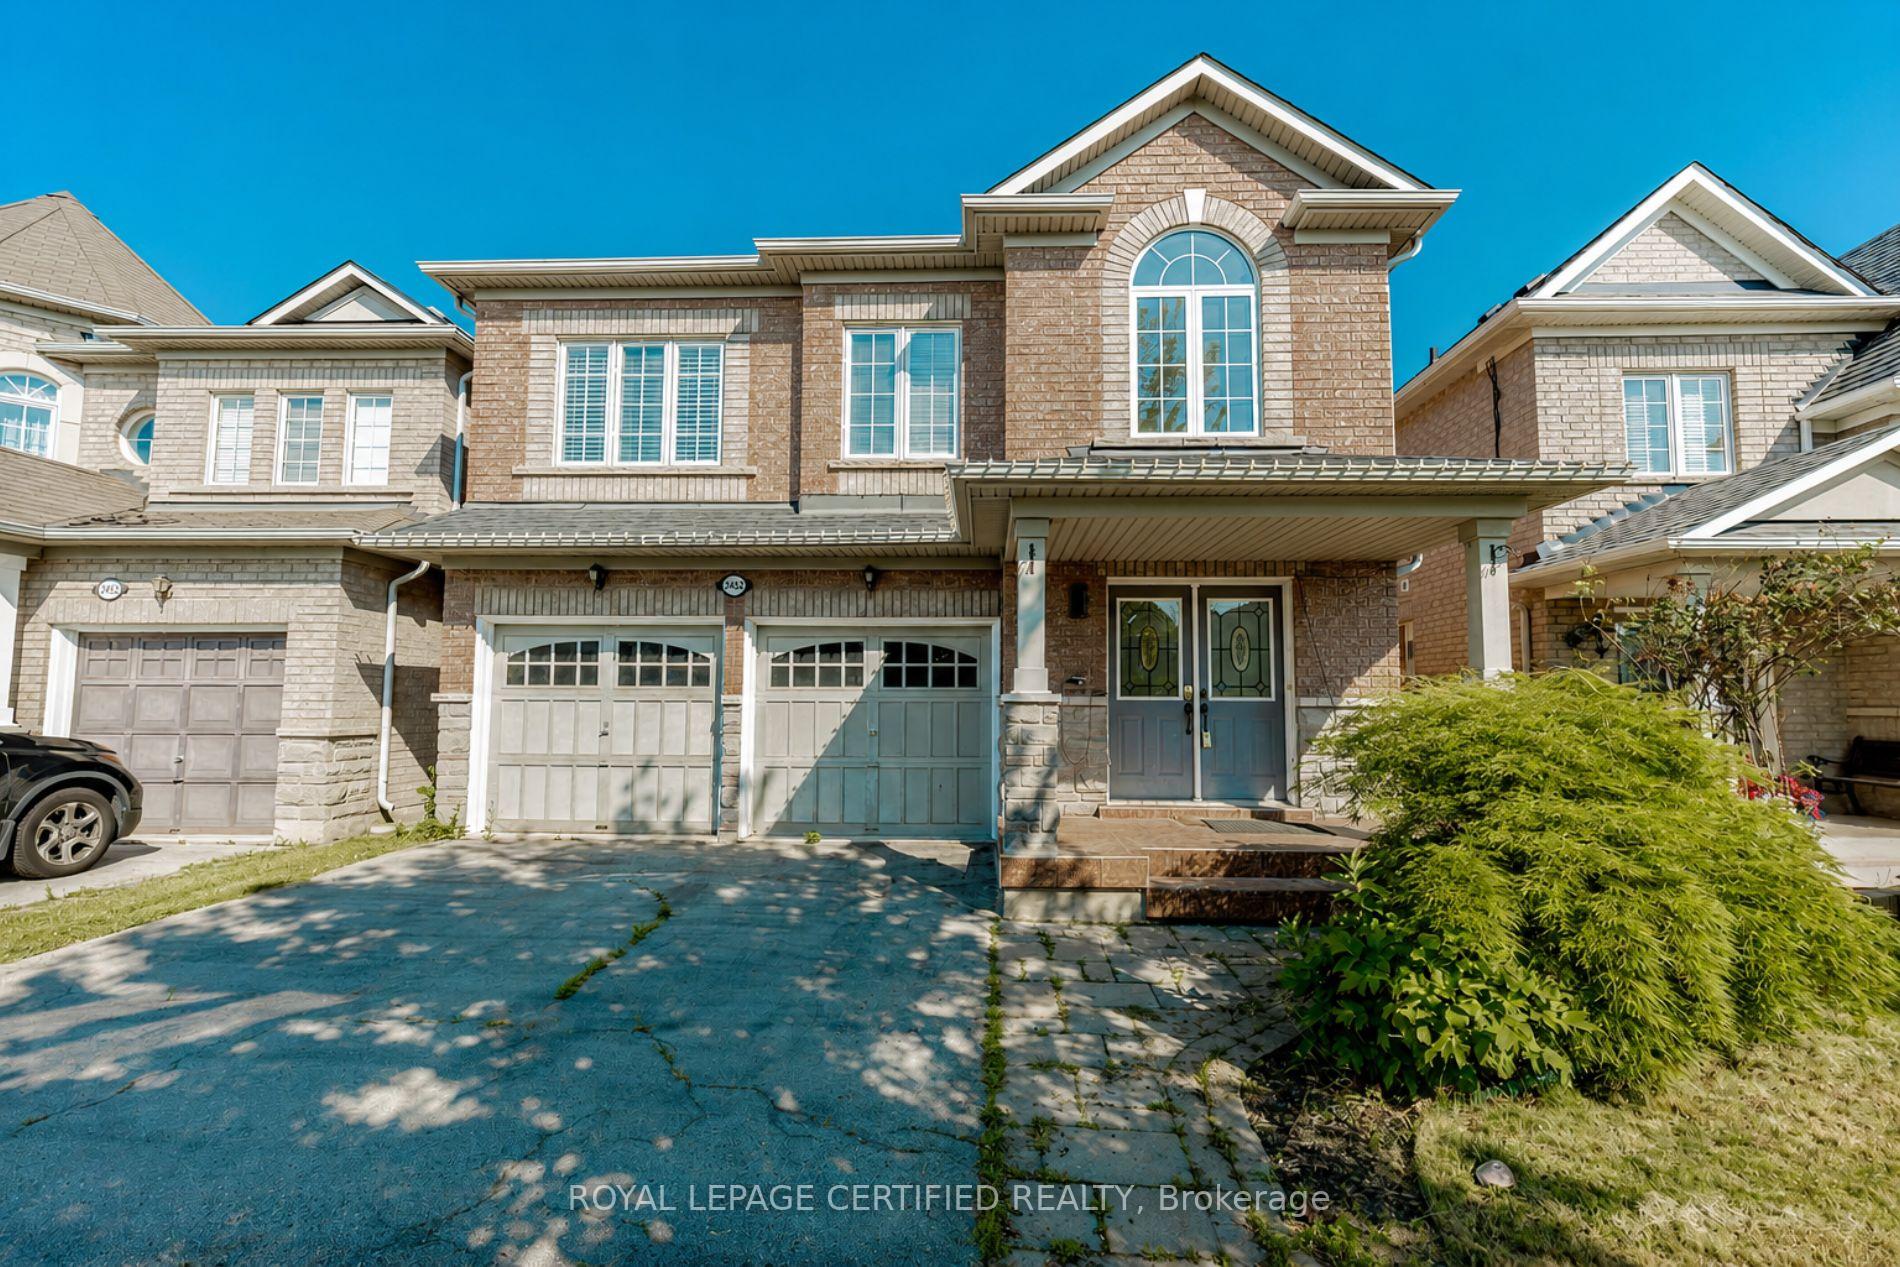
2452 Pathfinder Drive
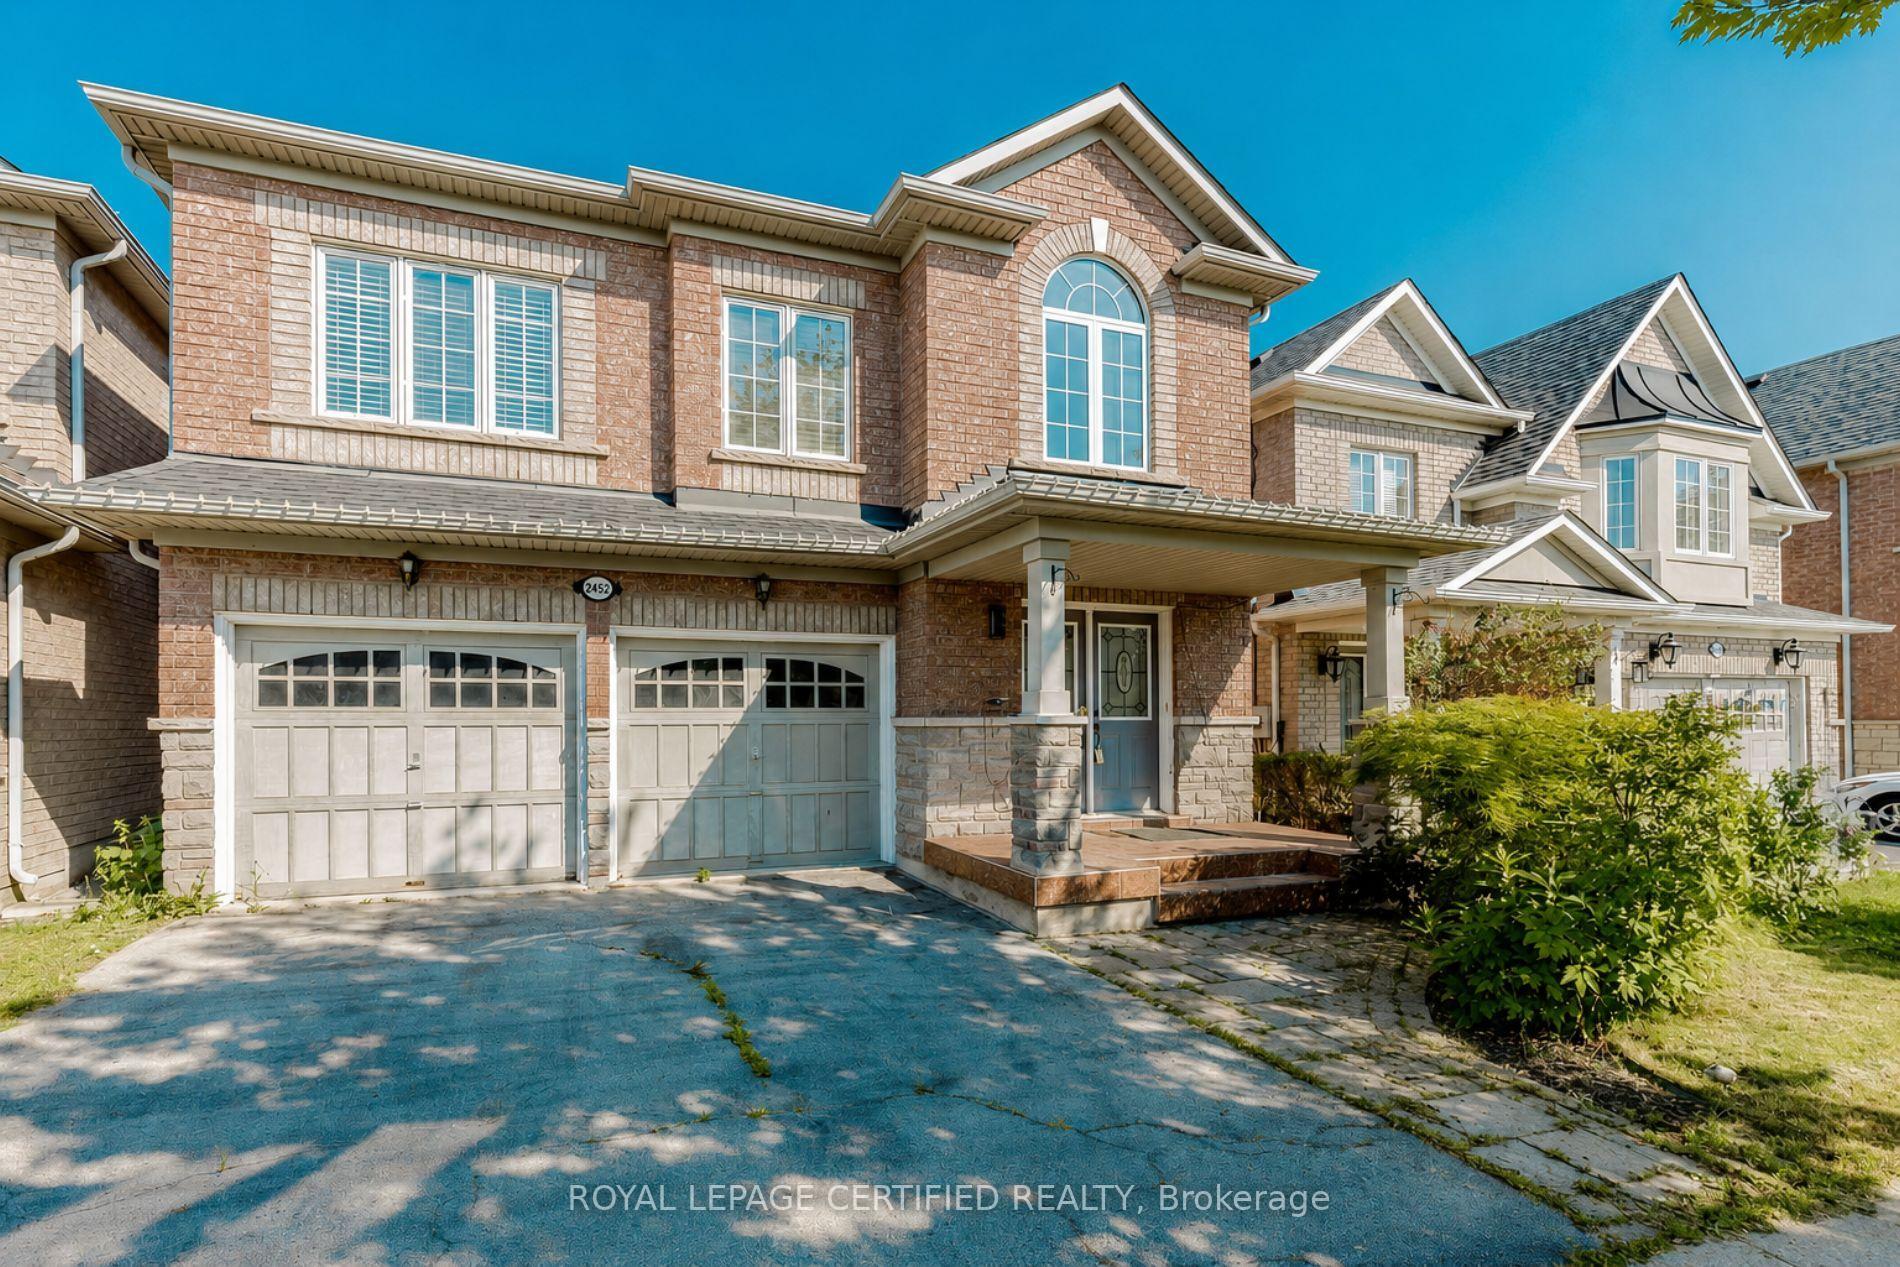
2452 Pathfinder Drive
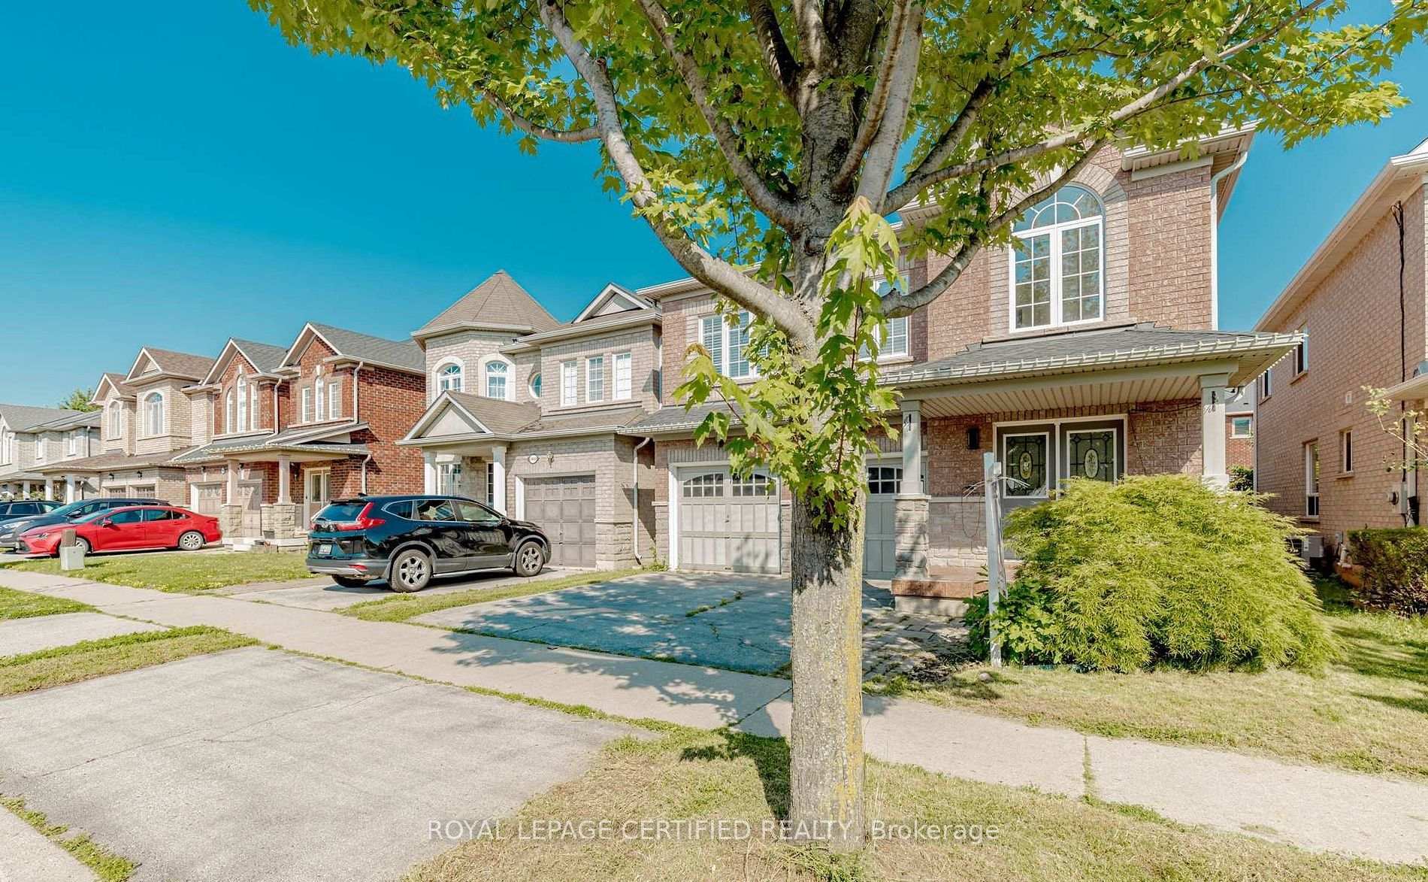
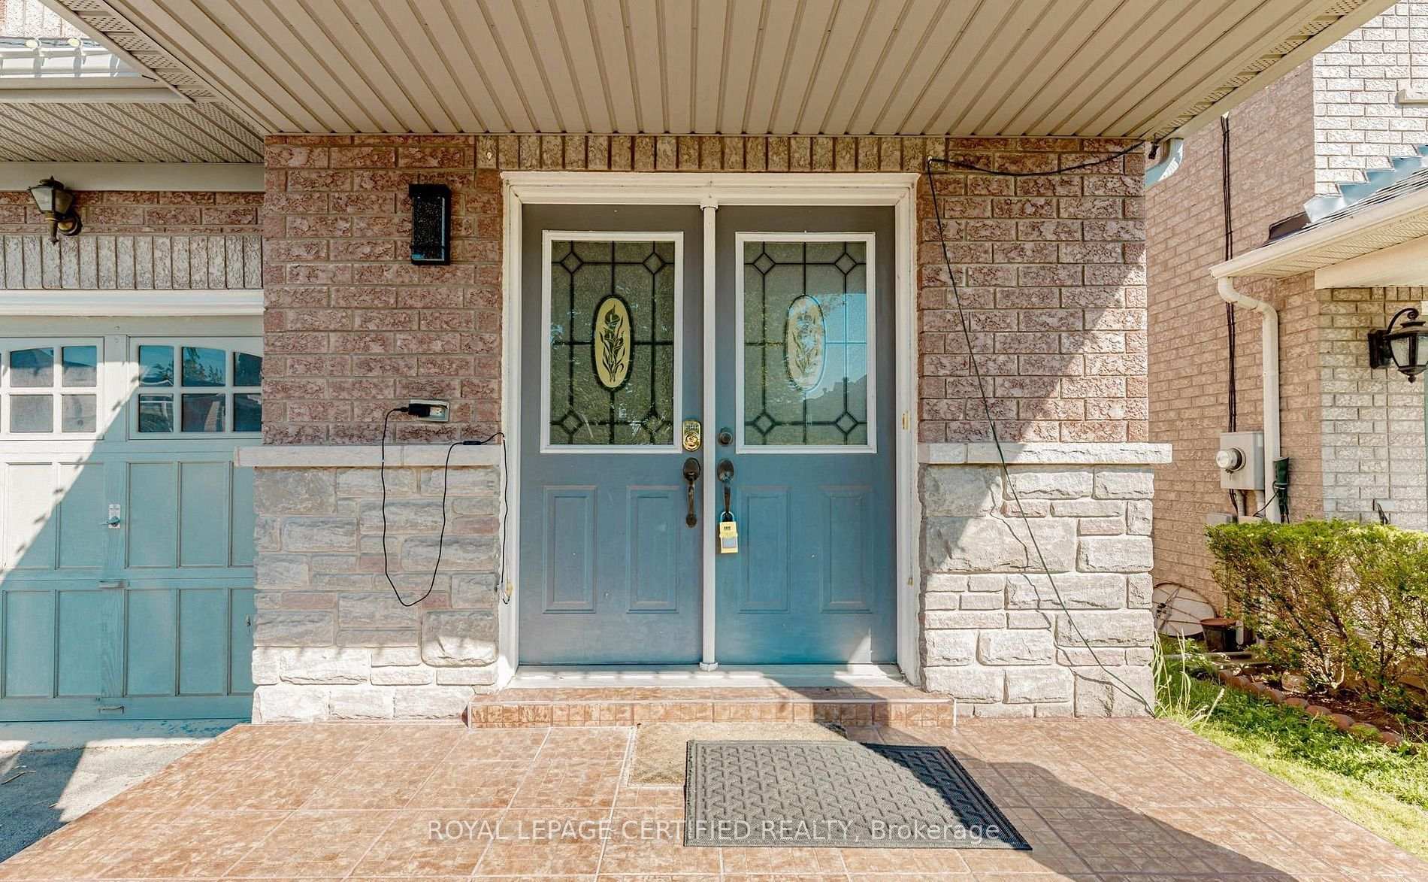
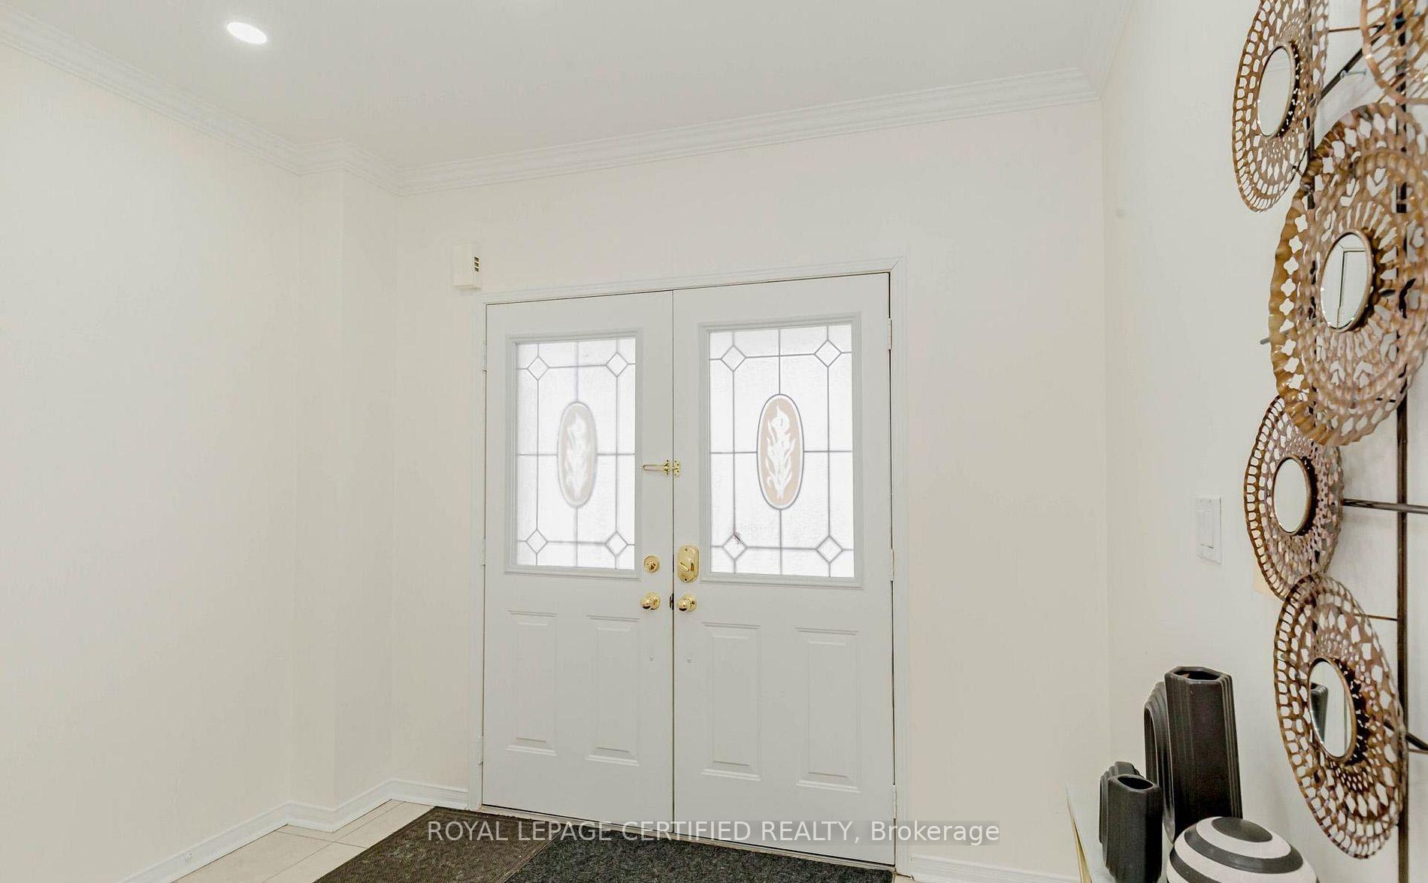 See all 50 photos
Property history
- $1,299,000TerminatedList: 2026-08-31|End: 2026-09-22|22 daysW13729008
- $1,490,000TerminatedList: 2026-06-24|End: 2026-06-30|6 daysW13486748
Facts and features
- BasementFinished
- Price per sq ft~$577
- Water, sewerMunicipal
- HeatingForced air
- Fireplace
- Central air
The homeDetached, 2-storey, 2,000–2,500 sq ft
- Type: Detached
- Style: 2-storey
- Living space: 2,000–2,500 sq ft
- Basement: Finished
InsideFireplace Yes, Water heater, Rooms above ground 9
- Fireplace: Yes
- Features: Water heater
- Rooms above ground: 9
- Bedrooms: 4 + 1 in the basement
- Bathrooms: 4
- Kitchens: 1
Outside and lotBrick, Asphalt shingle, Concrete
- Exterior: Brick
- Roof: Asphalt shingle
- Foundation: Concrete
- Size: 36.09 × 85.3 ft
Parking2 Garage, Attached, Private double
- Spaces: 2 Garage
- Garage: Attached
- Driveway: Private double
Heating, water and powerForced air, gas, Central air, Municipal water
- Heating: Forced air, gas
- Cooling: Central air
- Water: Municipal water
- Sewer: Municipal sewer
Costs and taxesTaxes $6,578 a year, HST included in the price, Hot water tank
- Taxes, 2025: $6,578 a year
- HST: HST included in the price
- Rental items: Hot water tank
Included in the saleStove, fridge, dishwasher, built-in rangehood, washer and dryer, all existing elfs & window coverings, garage door opener with remote, gazebo on backyard.
- Included: Stove, fridge, dishwasher, built-in rangehood, washer and dryer, all existing elfs & window coverings, garage door opener with remote, gazebo on backyard.
Listing detailsW13729008, Terminated, Aug 31, 2026
- MLS® number: W13729008
- Status: Terminated
- Listed on: Aug 31, 2026
- Days on market: 22
- Updated: Sep 22, 2026
- Possession: Immediate
- Occupied by: Vacant
- Listing brokerage: ROYAL LEPAGE CERTIFIED REALTY
About this home
2452 Pathfinder Drive, Burlington (Orchard), ON L7L 6X9
Welcome to this beautifully maintained 4+1 bedroom, 4-bathroom detached home offering a thoughtful layout and comfortable living space for the entire family. The bright main level features hardwood flooring, 9-foot ceilings, and an open-concept design that seamlessly connects the principal living areas. The spacious kitchen offers ample workspace and a large island, while the second-floor laundry adds everyday convenience. The finished basement provides versatile additional space for recreation, a home office, or guests. Ideally situated close to schools, shopping, major highways, and Bronte Creek Provincial Park.
Ask about this home
A HOMEH agent will answer your questions about this home.
Around this home
Daily convenience, out of 100, from the distances below
Schools nearby
School rating, out of 10.
Helpful calculators
Your HOMEH agent

"I would see it this week."