

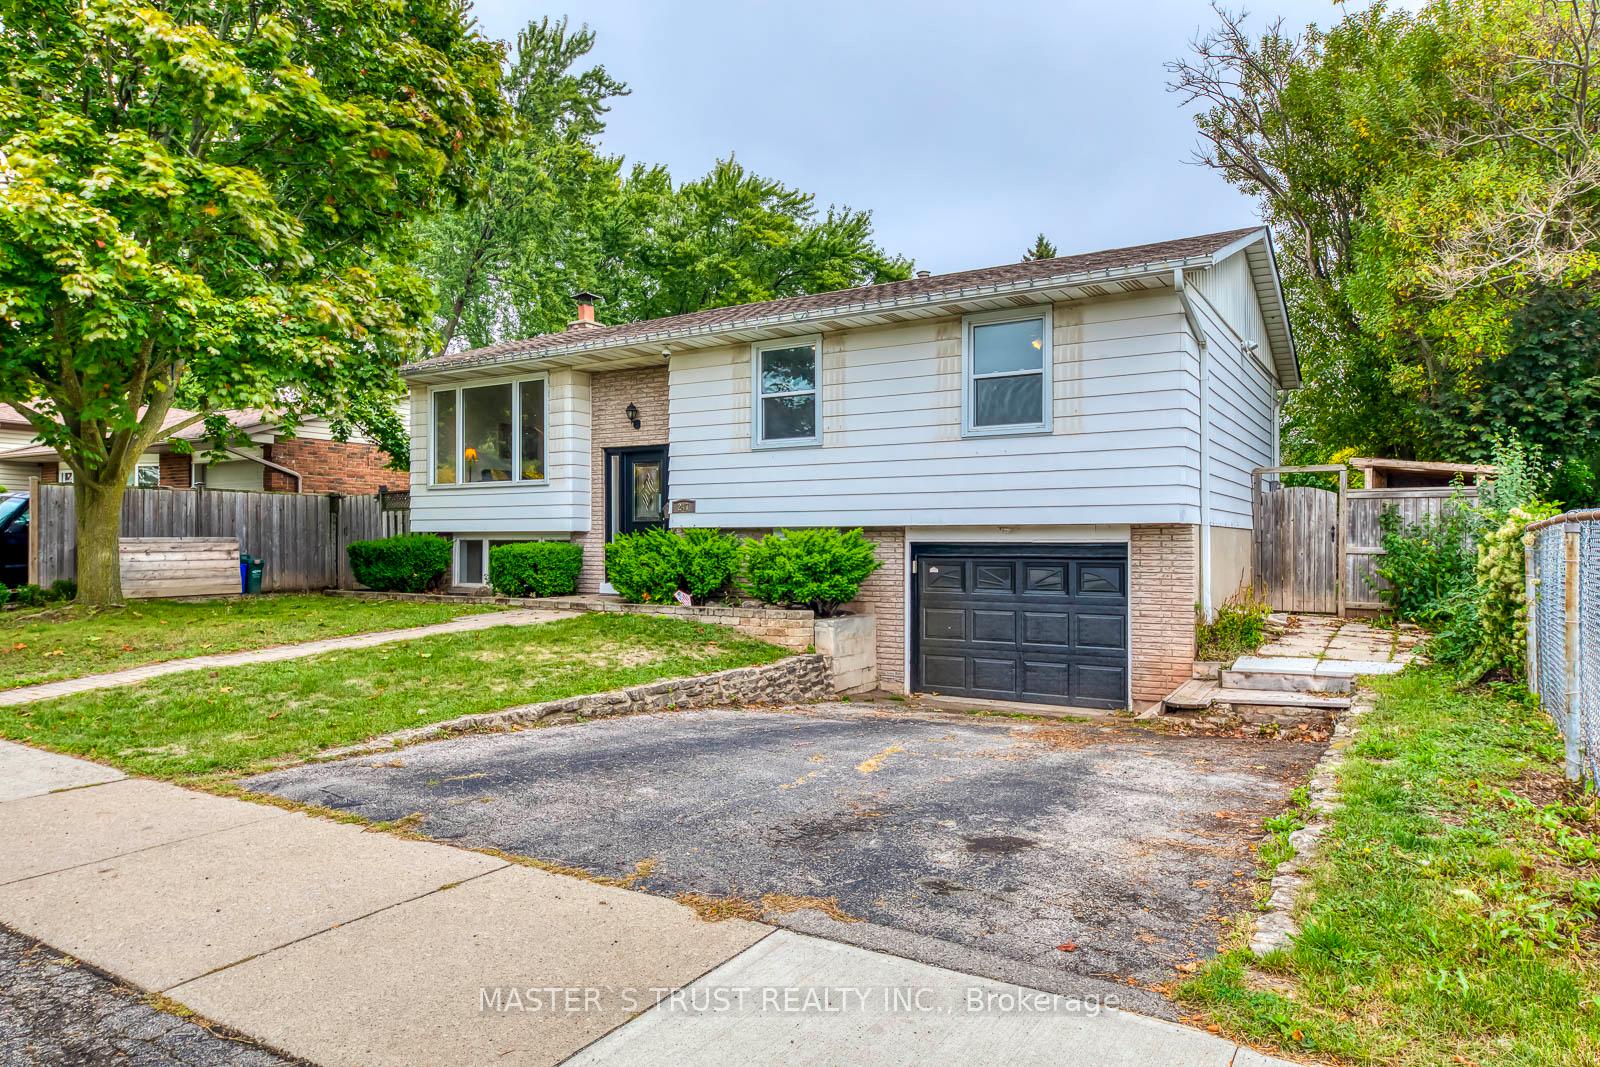
247 Kenwood Avenue
Detached Sold
1/50247 Kenwood Avenue
Detached Sold
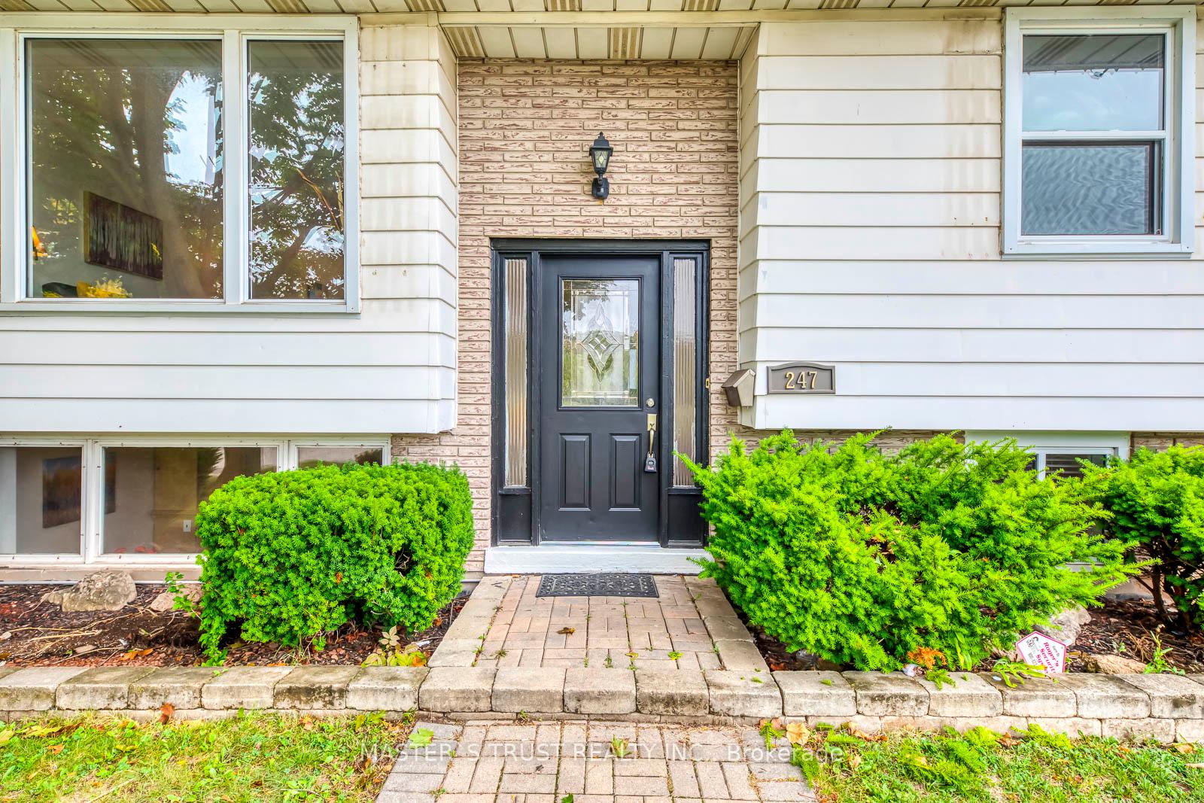
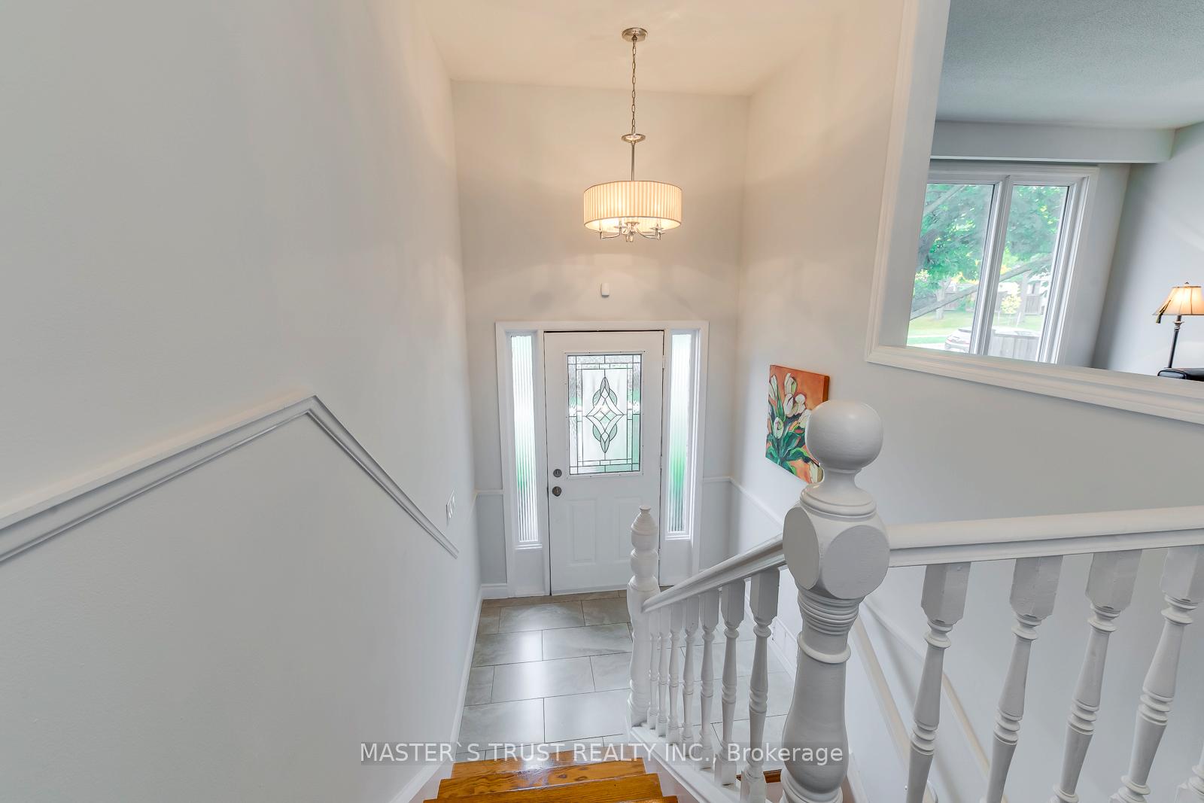
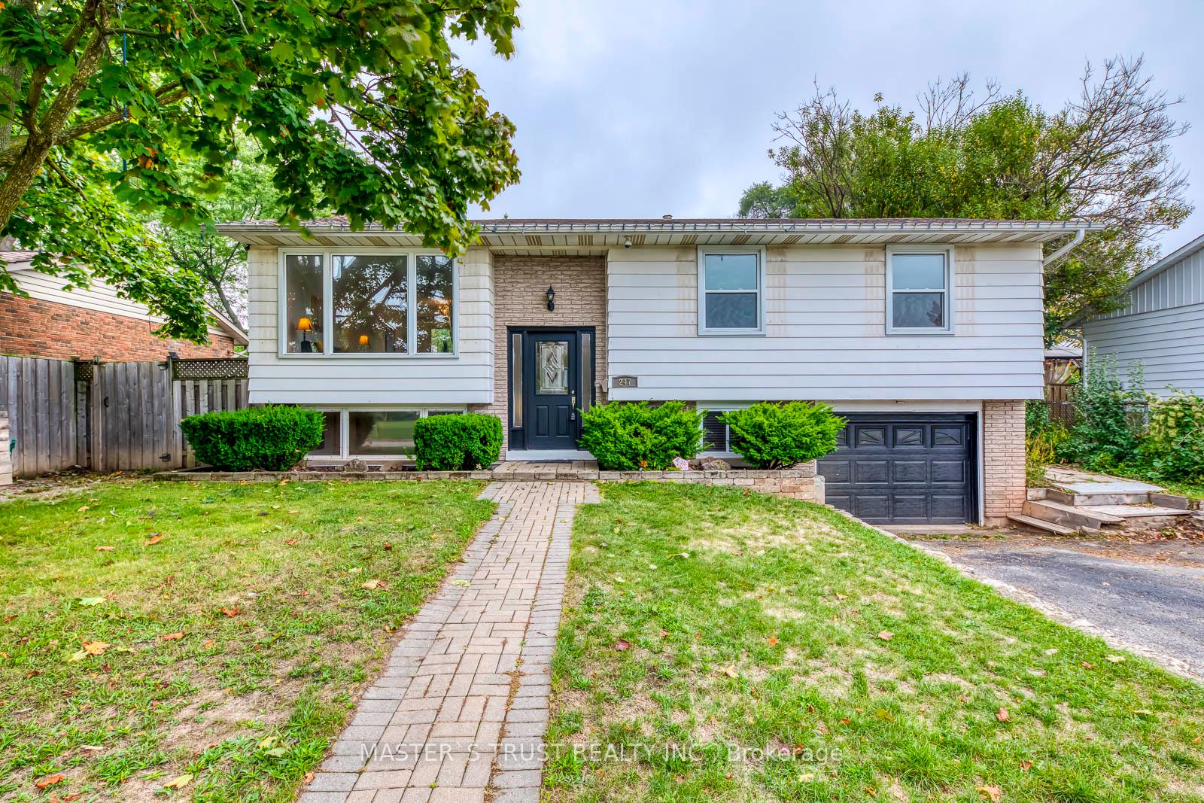
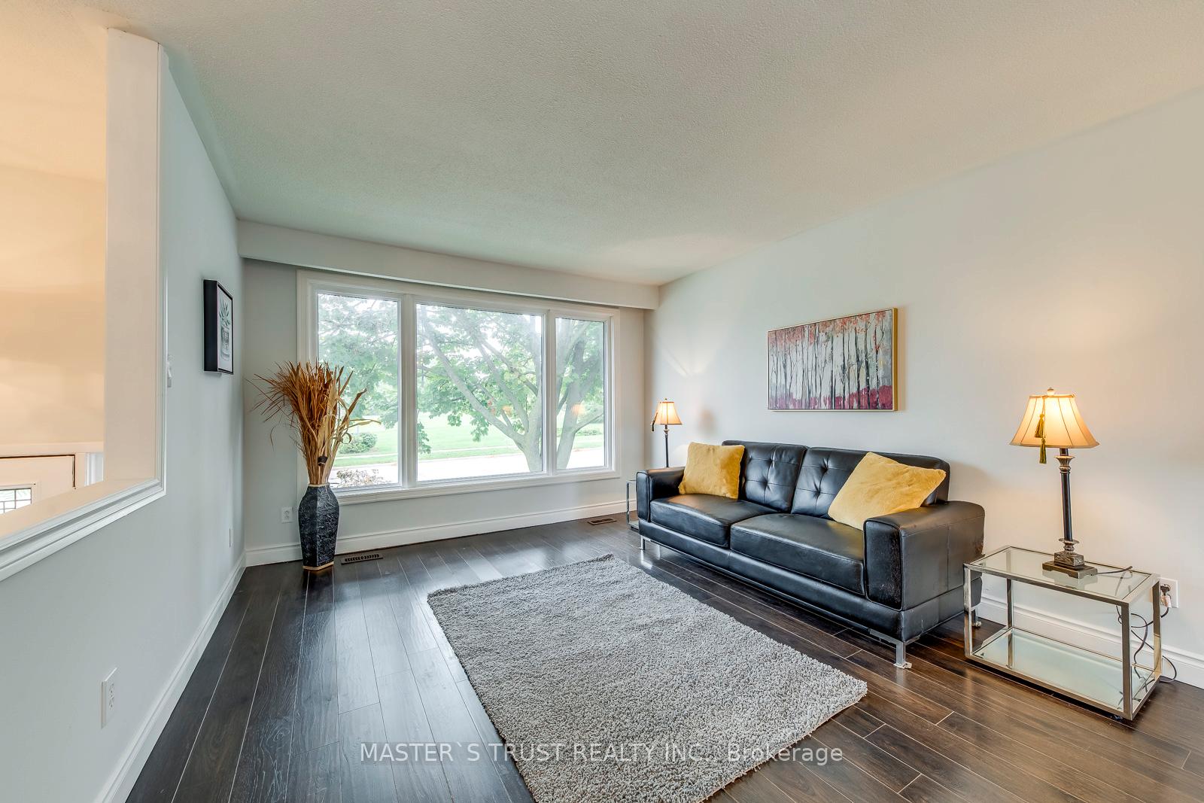 See all 50 photos
3+1 Bedrooms
2 Bathrooms
1 Garage
1.5K–2K sq.ft
60.5×100 ft
$5,159/yr
Property history
Facts and features
- BasementFinished
- Water, sewerMunicipal
- HeatingForced air
- CoolingCentral air
What stands out
- Fireplace
- Central air
The homeDetached, Bungalow-raised, 1,500–2,000 sq ft
- Type: Detached
- Style: Bungalow-raised
- Living space: 1,500–2,000 sq ft
- Basement: Finished
InsideFireplace Yes, Carpet free, Rooms above ground 8
- Fireplace: Yes
- Features: Carpet free
- Rooms above ground: 8
- Bedrooms: 3 + 1 in the basement
- Bathrooms: 2
- Kitchens: 1
- Family room: Yes
Outside and lotBrick, metal/steel siding, Asphalt shingle, Concrete block
Outside
- Exterior: Brick, metal/steel siding
- Roof: Asphalt shingle
- Foundation: Concrete block
- Size: 60.5 × 100 ft
Parking1 Garage, Attached, Private double
- Spaces: 1 Garage
- Garage: Attached
- Driveway: Private double
Heating, water and powerForced air, gas, Central air, Municipal water
- Heating: Forced air, gas
- Cooling: Central air
- Water: Municipal water
- Sewer: Municipal sewer
Costs and taxesTaxes $5,159 a year, HST included in the price
- Taxes, 2025: $5,159 a year
- HST: HST included in the price
Included in the saleExisting appliances, window coverings, garage door opener and remotes.
- Included: Existing appliances, window coverings, garage door opener and remotes.
NearbyFenced yard, level
- Close to: Fenced yard, level
Listing detailsW12426183, Sold, Sep 25, 2025
- MLS® number: W12426183
- Status: Sold
- Listed on: Sep 25, 2025
- Days on market: 76
- Updated: Dec 10, 2025
- Possession: Immediate
- Occupied by: Vacant
- Listing brokerage: MASTER`S TRUST REALTY INC.
About this home
247 Kenwood Avenue, Burlington (Appleby), ON L7L 4L9
Carpet FreeFenced YardLevel
Walking Distance To Lake! Parks! and Elementary School! Clear front view!!Liv Rm&Din Room With W/O To Deck. Eat-In Kit Features Wainscoting, Pot Lights, S/S Appliances. All 3 Beds W/Hrdwd&Main. 4Pc Washroom. Finished Lwer Lvl Fam Rm W/Gas Fireplace, Laminate Flrs&Pot Lights. Lower Lvl Incl Bed&Access To Insulated Garage&2Pc.Fenced Yard W/Two Entrance Gates&Patio&Shed. Newer Furnace/AC.
Read more
Ask about this home
A HOMEH agent will answer your questions about this home.
Ask a question
Thinking of selling your home?See what your home is worth today.
Around this home
Spruce And Kenwood
Errands
Parks
Schools
Daily convenience, out of 100, from the distances below
ParkElizabeth Gardens Parkette · 2 within 1 km5 min walk283 m
GroceryTed's Variety8 min walk494 m
SchoolSt. Patrick Catholic Elementary School2 min walk120 m
PharmacySaint George Pharmacy8 min walk492 m
Cafés & foodTAJ · 4 within 1 km8 min walk501 m
Gym & rec centreSkyway Arena7 min walk413 m
LibraryBurlington Public Library - New Appleby Branch17 min walk1.0 km
WalkDriveStraight-line distance, open map data
Grocery0.5 km
Park0.3 km
Coffee0.5 km
Dining0.5 km
Gym0.4 km
Schools nearby
School rating, out of 10.
St. Patrick Catholic Elementary Schoolelementary · Catholic · 0.1 km
6.2/10Fair
Mohawk Gardens Public Schoolelementary · Public · 0.2 km
5.4/10Fair
Pineland Public Schoolelementary · Public · 0.8 km
7.4/10Good
Contact agent
Helpful calculators
Mortgage
Affordability
Closing costs
Land transfer tax
Property tax
Down payment
CMHC insurance
Stress test
Cashback Rebate
Your HOMEH agent

KimHOMEH agent · Burlington
"I would see it this week."
Ask Kim