

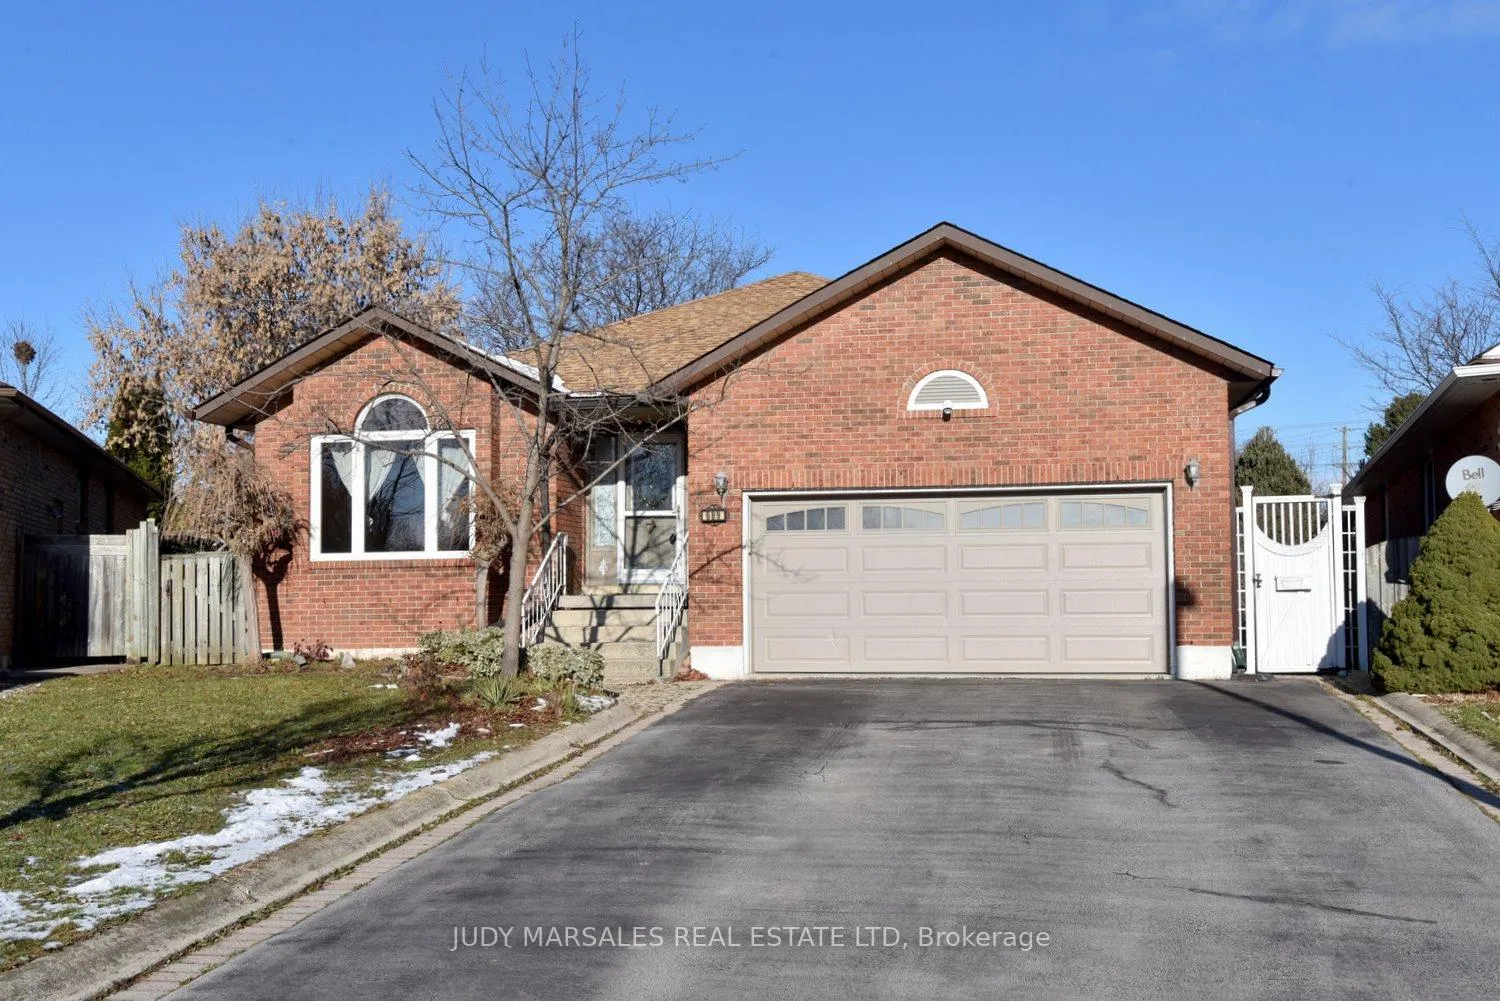
689 Penny Lane
689 Penny Lane
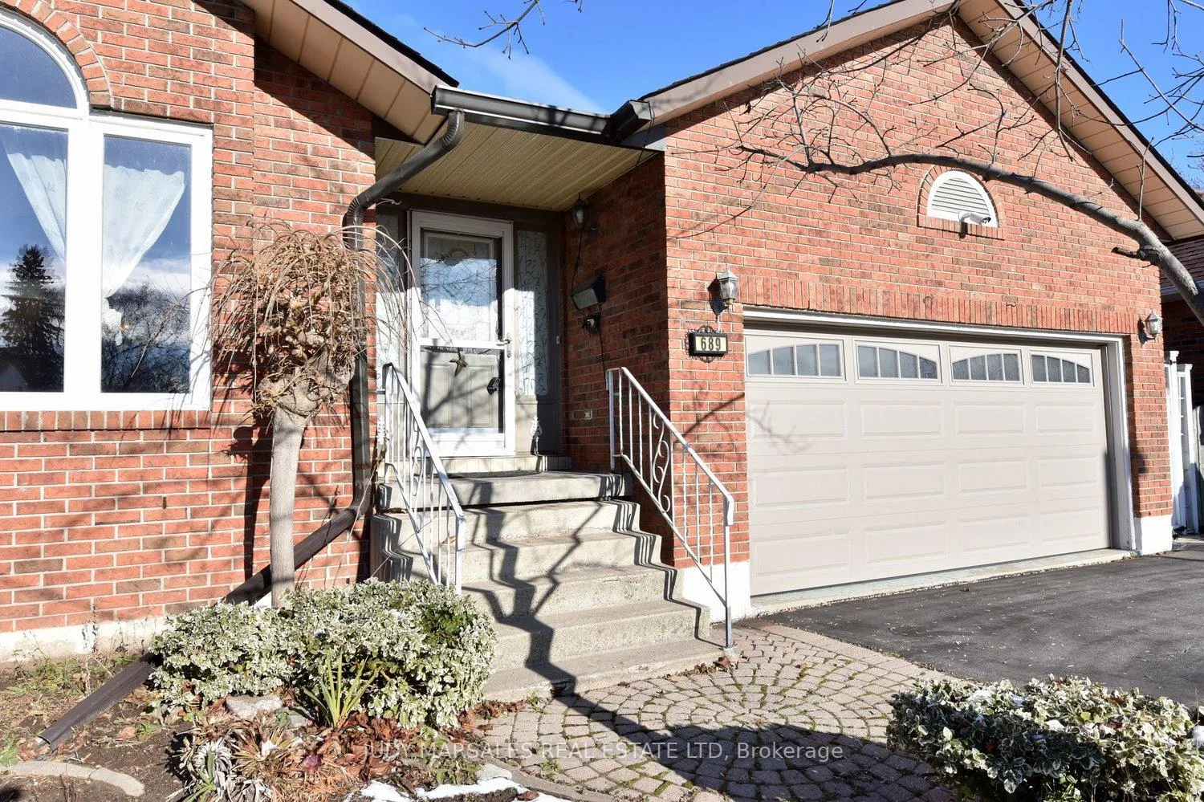
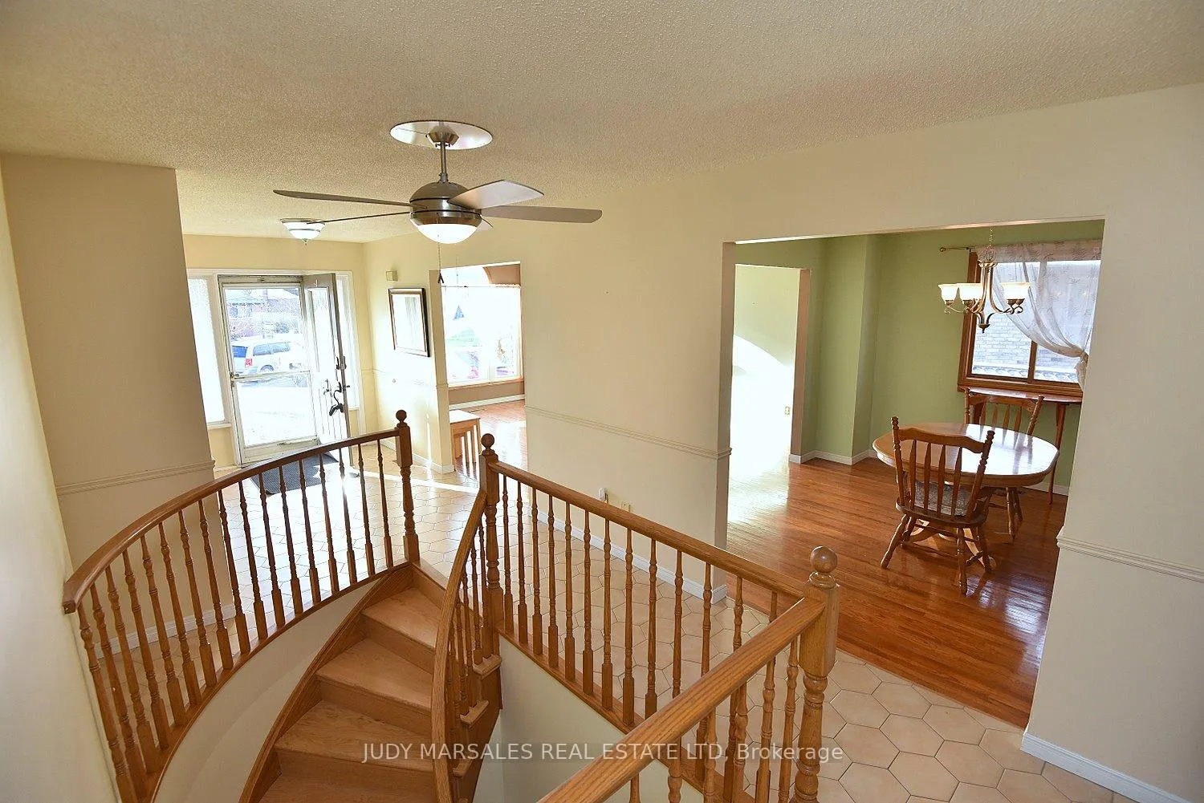
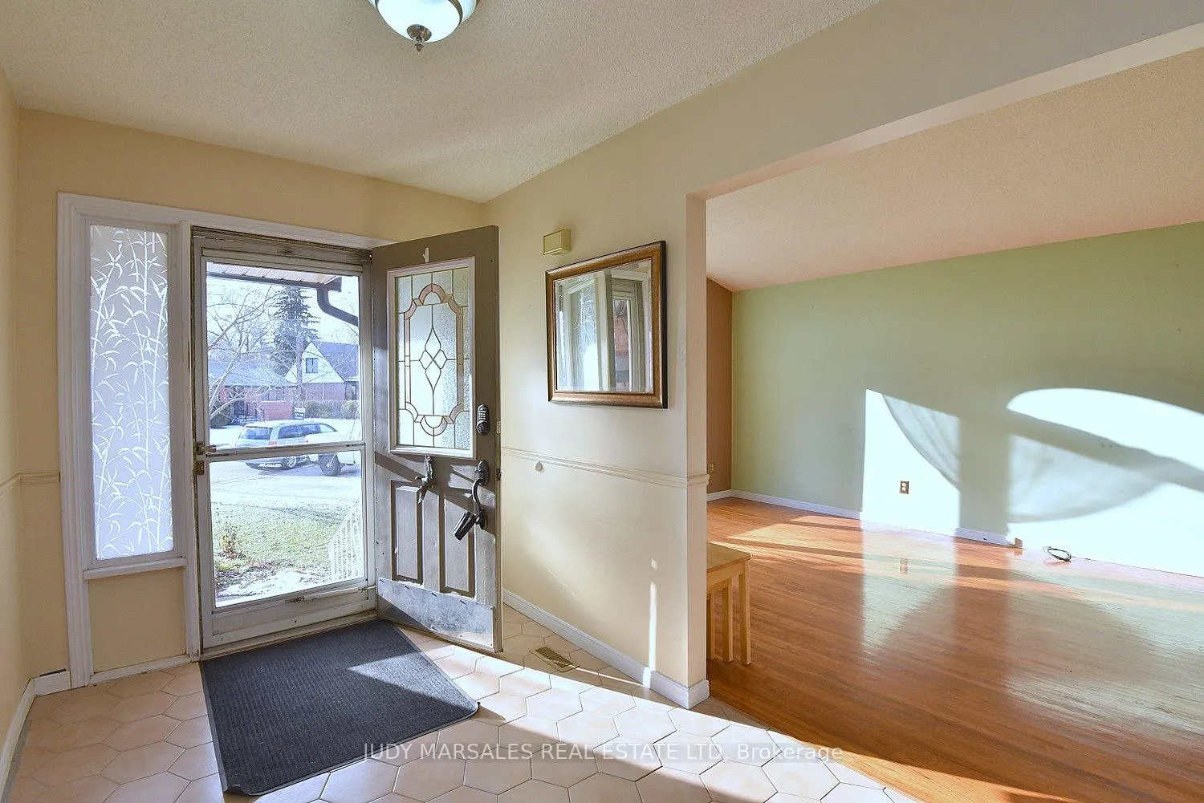
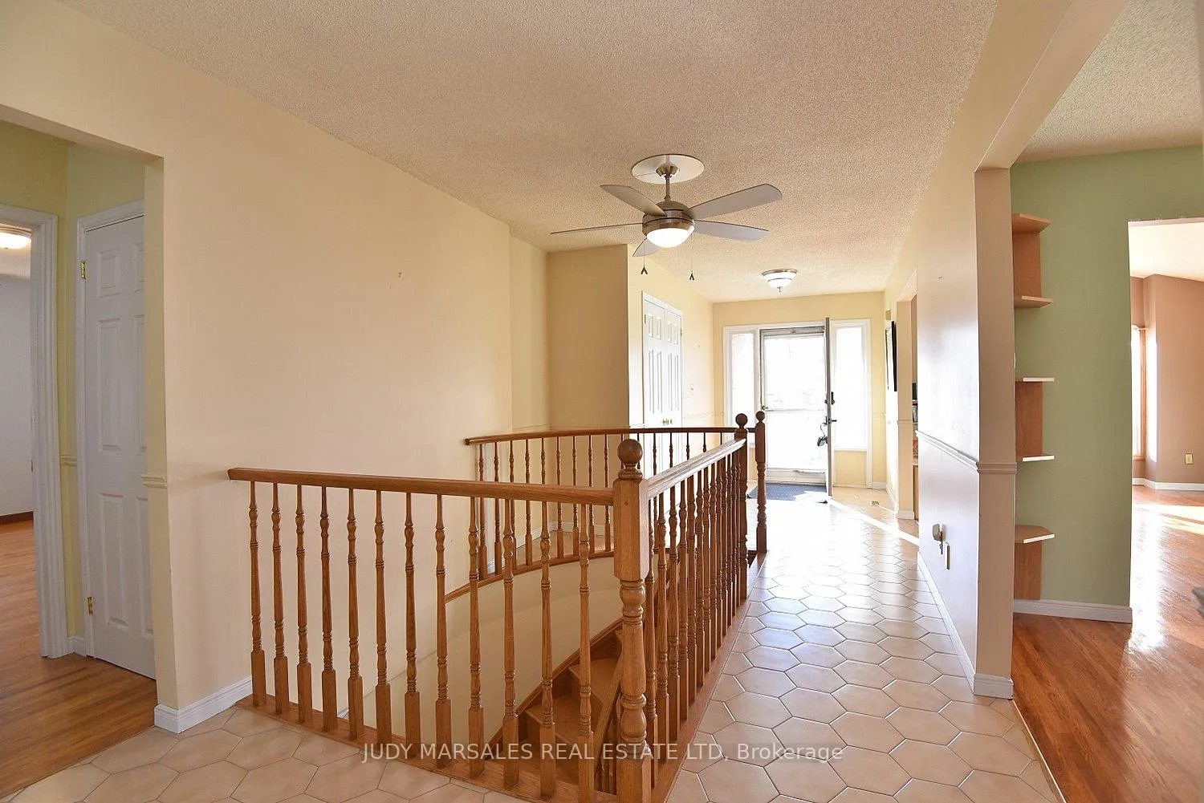 See all 46 photos
Property history
Facts and features
- BasementApartment
- Age of home31–50 years
- Water, sewerMunicipal
- HeatingForced air
- Second kitchen
- Walk-out basement
- Hardwood floors
- Central air
The homeDetached, Bungalow, Age 31–50 years
- Type: Detached
- Style: Bungalow
- Age: 31–50 years
- Living space: 1,500–2,000 sq ft
- Basement: Apartment, finished with walk-out
- View: Trees/woods
InsideHardwood, Auto garage door remote, in-law capability, in-law suite, primary bedroom - main floor, water heater, water meter, Rooms above ground 6
- Flooring: Hardwood
- Features: Auto garage door remote, in-law capability, in-law suite, primary bedroom - main floor, water heater, water meter
- Rooms above ground: 6
- Rooms in the basement: 4
- Bedrooms: 3 + 1 in the basement
- Bathrooms: 2
- Kitchens: 2
Outside and lotBrick, Asphalt shingle, Poured concrete
- Exterior: Brick
- Roof: Asphalt shingle
- Foundation: Poured concrete
- Features: Deck, patio
- Other structures: Shed
- Size: 36.42 × 149.44 ft
- Zoning: R3.2
Parking2 Garage, Attached, Front yard parking, inside entry, private double
- Spaces: 2 Garage
- Garage: Attached
- Driveway: Front yard parking, inside entry, private double
Heating, water and powerForced air, gas, Central air, Municipal water
- Heating: Forced air, gas
- Cooling: Central air
- Water: Municipal water
- Sewer: Municipal sewer
Costs and taxesTaxes $6,170 a year, HST included in the price, Hot water tank-gas
- Taxes, 2025: $6,170 a year
- HST: HST included in the price
- Under contract: Hot water tank-gas
Included in the saleExisting main floor fridge, stove, dishwasher, washer and dryer. lower level fridge, stove washer and dryer. all existing window coverings and elf's. gdo. shed. * all in as-seen condition., Not included None
- Included: Existing main floor fridge, stove, dishwasher, washer and dryer. lower level fridge, stove washer and dryer. all existing window coverings and elf's. gdo. shed. * all in as-seen condition.
- Not included: None
NearbyFenced yard
- Close to: Fenced yard
Listing detailsW12613814, Sold, Dec 8, 2025
- MLS® number: W12613814
- Status: Sold
- Listed on: Dec 8, 2025
- Days on market: 65
- Updated: Feb 12, 2026
- Possession: Flexible
- Occupied by: Vacant
- Listing brokerage: JUDY MARSALES REAL ESTATE LTD
About this home
689 Penny Lane, Burlington (LaSalle), ON L7T 4H9
Welcome to 689 Penny Lane, nestled in a prime Aldershot location, and situated on a mature pie-shaped lot. This all-brink bungalow offers over 3,000sf of space. The main level of over 1,600sf offers a living room with vaulted ceiling giving it an expansive feel. Separate dining room perfect for those family dinners. The super-sized kitchen offers an abundance of cupboard/counter space, and the large island provides additional prep space and seating. Convenient stacking laundry here also! Large dinette area with patio doors leading to an upper-level deck. The main level is completed with three bedrooms and a large 4pc bath. HW floors in LR, DR and all bedrooms. A circular oak staircase leads down to the fully finished lower level. This level offers a 4th bedroom, a second full kitchen, extra large living/dining area (that could use some space to create a 5th bedroom), a 3pc bath and a second laundry area, Separate entrances from garage and walk-out to large stone patio. This lower space offers a wide range of options like added space for a large family, an in-law or teen suite, or possible rental unit. The large pie-shaped lot offers a wide and deep backyard space for kids playing or maybe a future pool. The double drive easily accommodates 4+ cars. The double garage has a side entrance and lower-level access. Close to the GO Station, 403, QEW, 407, Fortino's, Mapleview Mall, LaSalle Park, and Downtown Burlington, but still in a quiet family-friendly neighborhood. RSA.
Ask about this home
A HOMEH agent will answer your questions about this home.
Around this home
Daily convenience, out of 100, from the distances below
Schools nearby
School rating, out of 10.
Helpful calculators
Your HOMEH agent

"Priced 15% under the Hestimate. I would see it this week."