

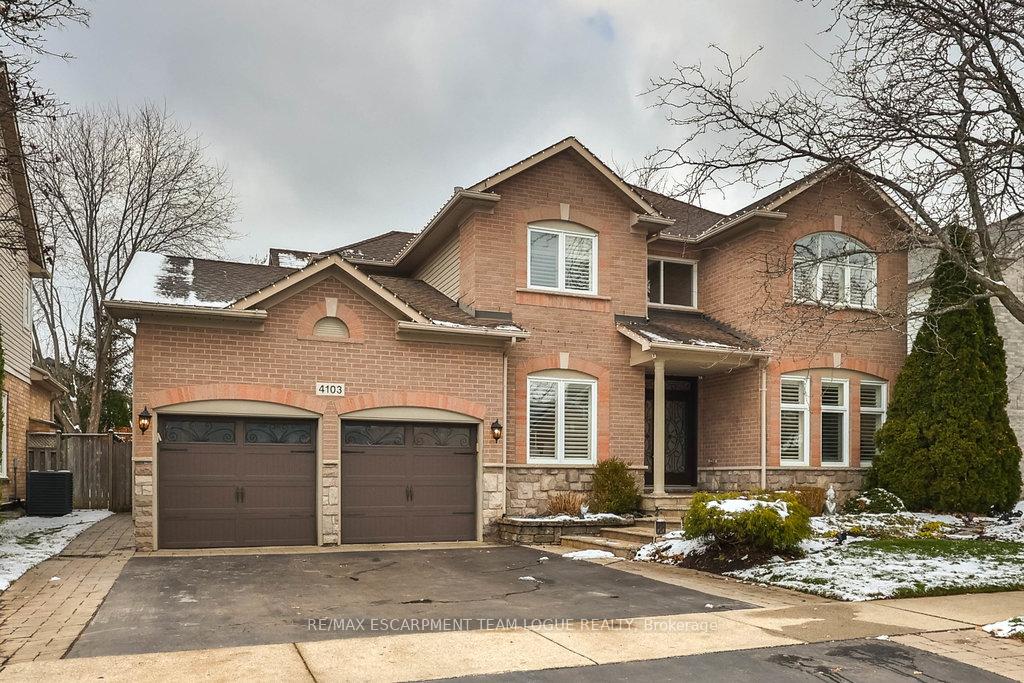
4103 Montrose Crescent
4103 Montrose Crescent
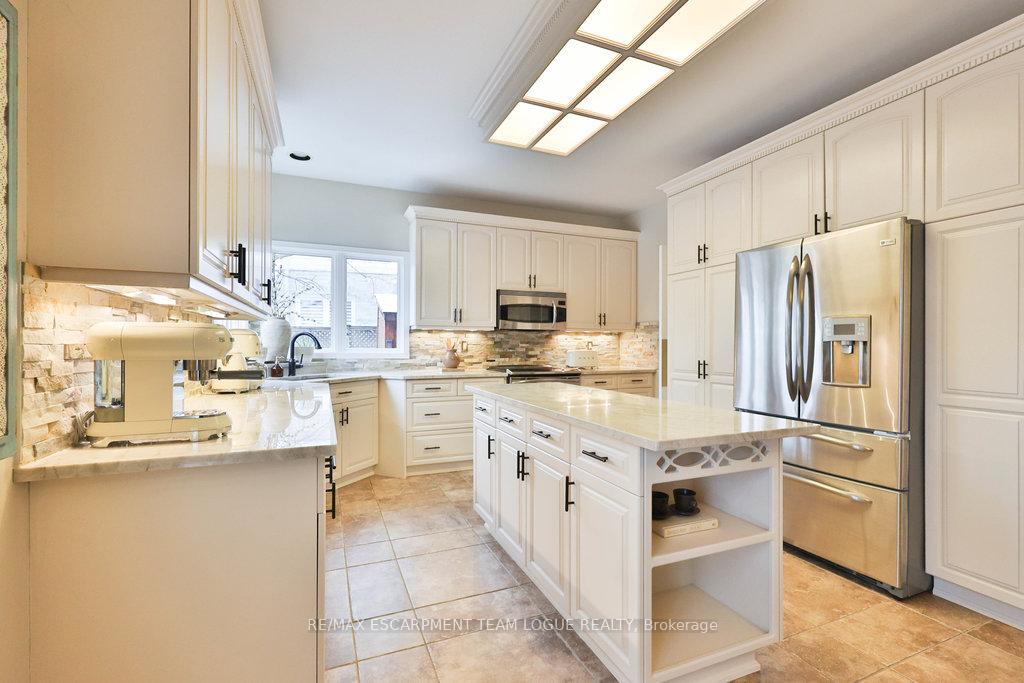 See all 49 photos
Property history
Facts and features
- BasementFinished
- Age of home16–30 years
- Water, sewerMunicipal
- HeatingForced air
- Fireplace
- Central air
The homeDetached, 2-storey, Age 16–30 years
- Type: Detached
- Style: 2-storey
- Age: 16–30 years
- Living space: 3,000–3,500 sq ft
- Basement: Full, finished
InsideFireplace Yes, Main level, Rooms above ground 9
- Fireplace: Yes
- Laundry: Main level
- Rooms above ground: 9
- Rooms in the basement: 4
- Bedrooms: 4
- Bathrooms: 4
- Kitchens: 1
- Family room: Yes
Outside and lotBrick, Asphalt shingle, Poured concrete
- Exterior: Brick
- Roof: Asphalt shingle
- Foundation: Poured concrete
- Size: 60.2 × 113.58 ft
Parking3 Garage, Attached, Private double
- Spaces: 3 Garage
- Garage: Attached
- Driveway: Private double
Heating, water and powerForced air, gas, Central air, Municipal water
- Heating: Forced air, gas
- Cooling: Central air
- Water: Municipal water
- Sewer: Municipal sewer
Costs and taxesTaxes $9,512 a year, HST included in the price, Hot water heater
- Taxes, 2025: $9,512 a year
- HST: HST included in the price
- Rental items: Hot water heater
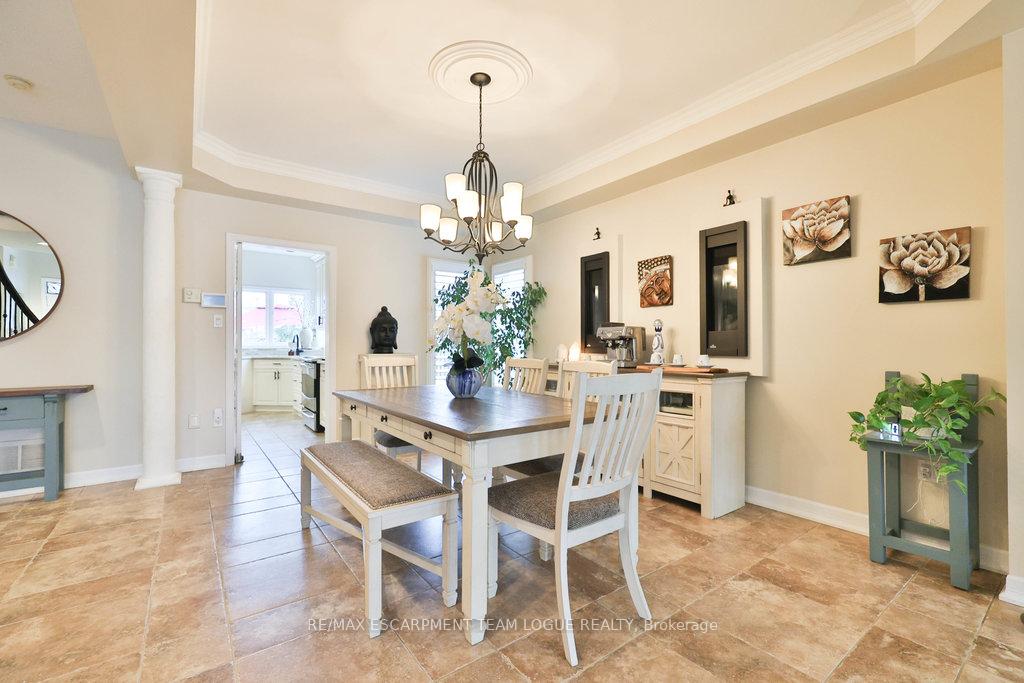
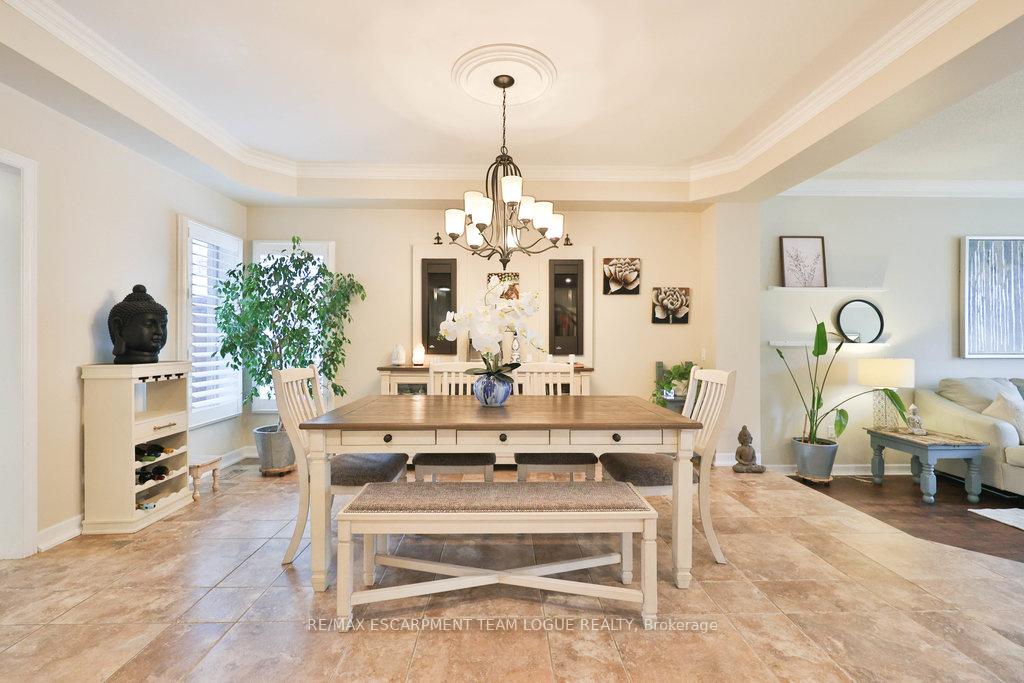
Included in the saleFridge, stove, dishwasher, washer, dryer, all electrical light fixtures, all window coverings, all bathroom mirrors,cvac + attachments, projector & screen, 2 built-in fire walls in dining rm, bbq, gazebo, bar fridge
- Included: Fridge, stove, dishwasher, washer, dryer, all electrical light fixtures, all window coverings, all bathroom mirrors,cvac + attachments, projector & screen, 2 built-in fire walls in dining rm, bbq, gazebo, bar fridge
NearbyGolf, park, school
- Close to: Golf, park, school
Listing detailsW12602714, Sold, Dec 4, 2025
- MLS® number: W12602714
- Status: Sold
- Listed on: Dec 4, 2025
- Days on market: 6
- Updated: Dec 10, 2025
- Possession: Flexible
- Occupied by: Owner
- Listing brokerage: RE/MAX ESCARPMENT TEAM LOGUE REALTY
About this home
4103 Montrose Crescent, Burlington (Rose), ON L7M 4J4
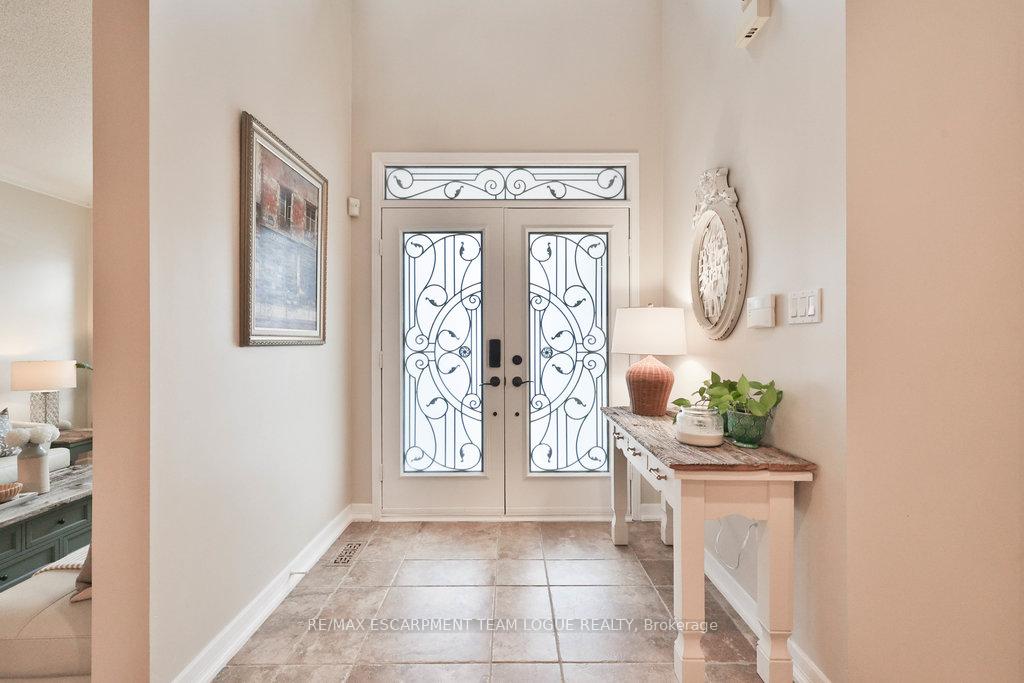
Welcome home. Beautiful family home set on a fabulous crescent in the heart of Millcroft, complete with a spacious 3-car garage featuring convenient tandem parking...perfect for families needing extra vehicle or storage space. The main floor showcases an all-white kitchen with quartz counters, a working island, and a bright breakfast area with a 3-sided fireplace that opens to the inviting family room featuring a stunning stone feature wall. Premium wide-plank flooring and tile run throughout the level. Entertain family and friends in the spacious dining room overlooking the sunken living room with a sleek linear fireplace. A private home office with French doors, plus convenient laundry and a powder room, complete this floor. Upstairs offers four generous bedrooms, including the primary retreat with a spa-like ensuite boasting a free-standing tub, large glass shower, and dual vanities with a makeup area. Three additional well-sized bedrooms share a stylish 4-piece family bath. The lower level provides exceptional extra living space for the entire family, featuring a large recreation room perfect for movie nights, a games area, wet bar, gas fireplace, home gym, study zone, guest bedroom, and a 3-piece bath. Outside, enjoy Muskoka living without the drive...multiple seating areas, a peaceful waterfall feature, built-in BBQ, outdoor firepit, and a powered pergola ideal for watching the game while tucked away from the elements. This is the perfect blend of luxury, comfort, and lifestyle in one of Millcroft's most sought-after locations.
Ask about this home
A HOMEH agent will answer your questions about this home.
Around this home
Daily convenience, out of 100, from the distances below
Schools nearby
School rating, out of 10.
Helpful calculators
Your HOMEH agent

"I would see it this week."