

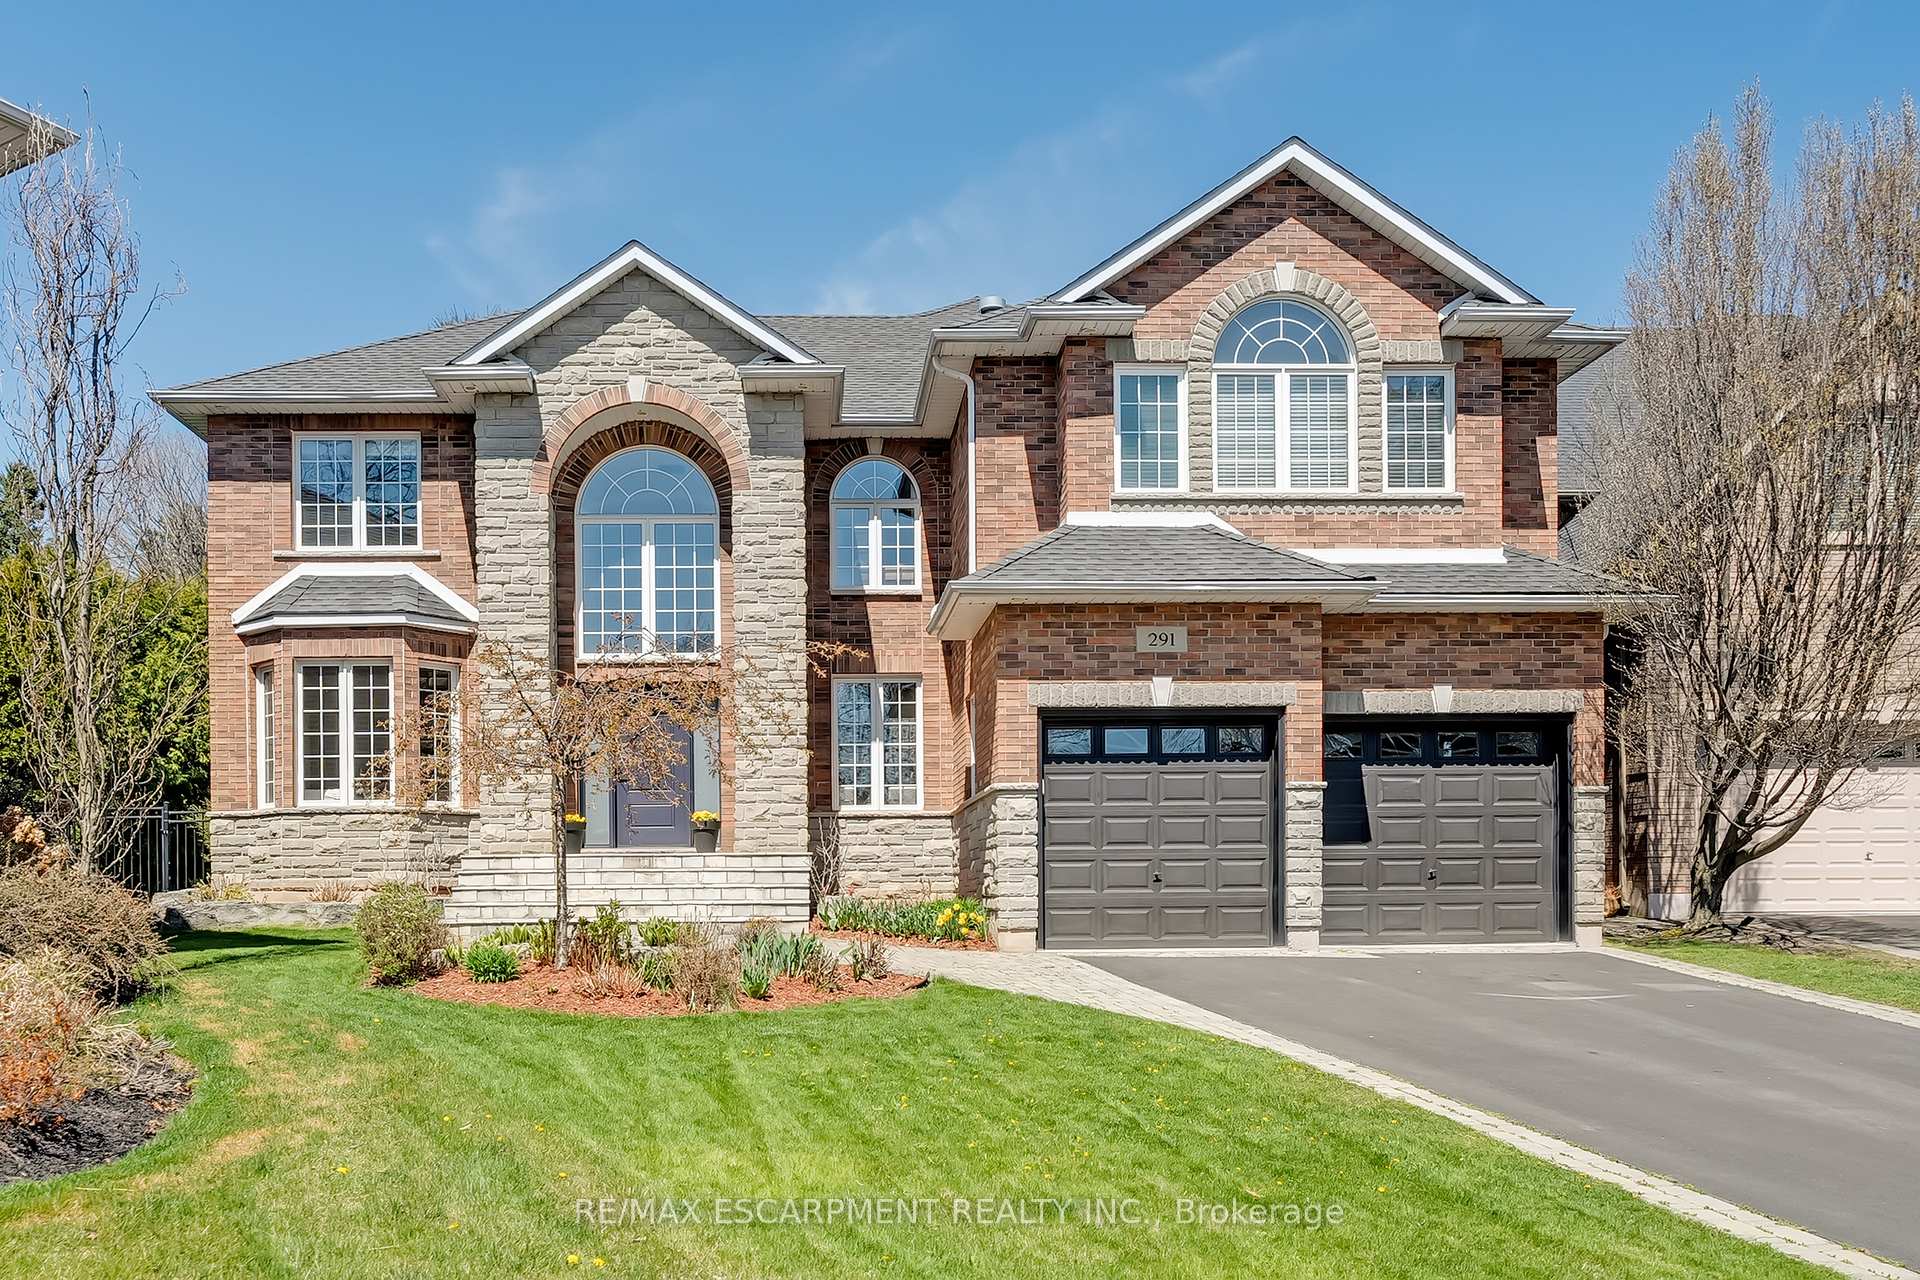
291 Glen Afton Drive
291 Glen Afton Drive
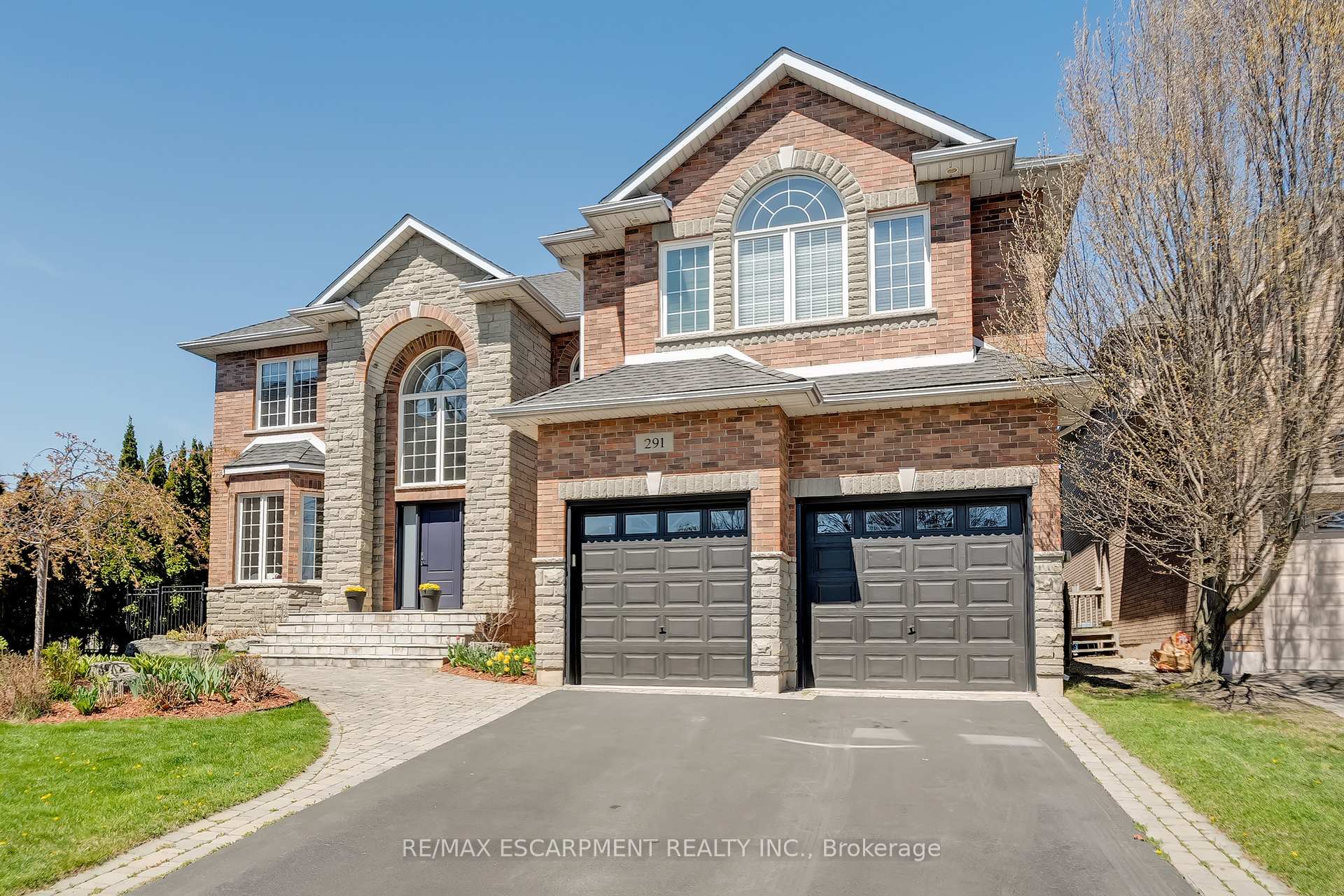
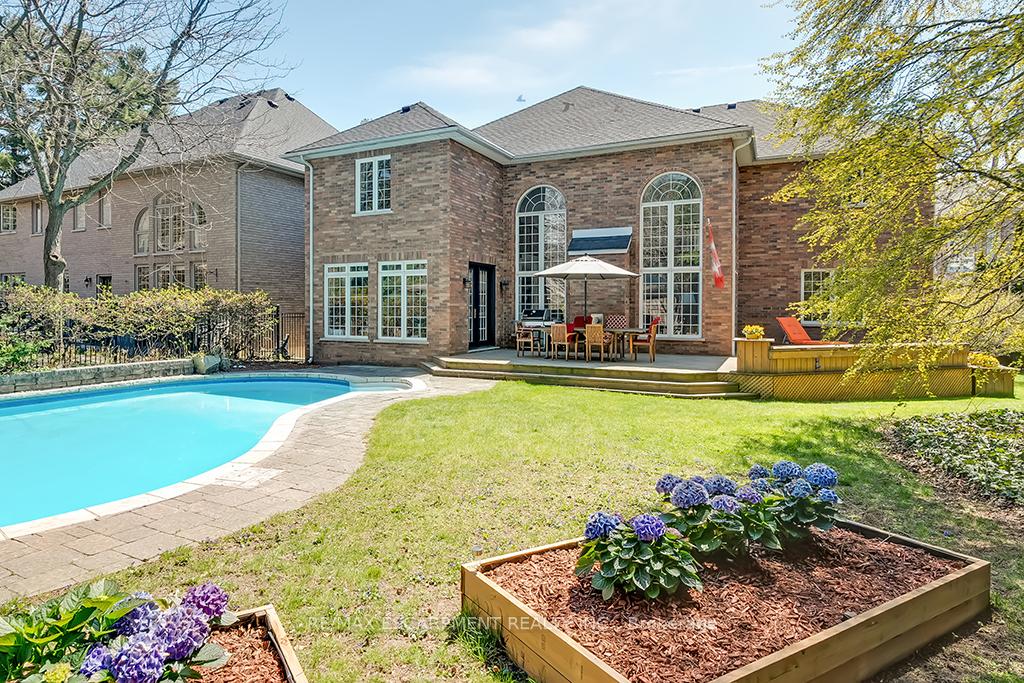
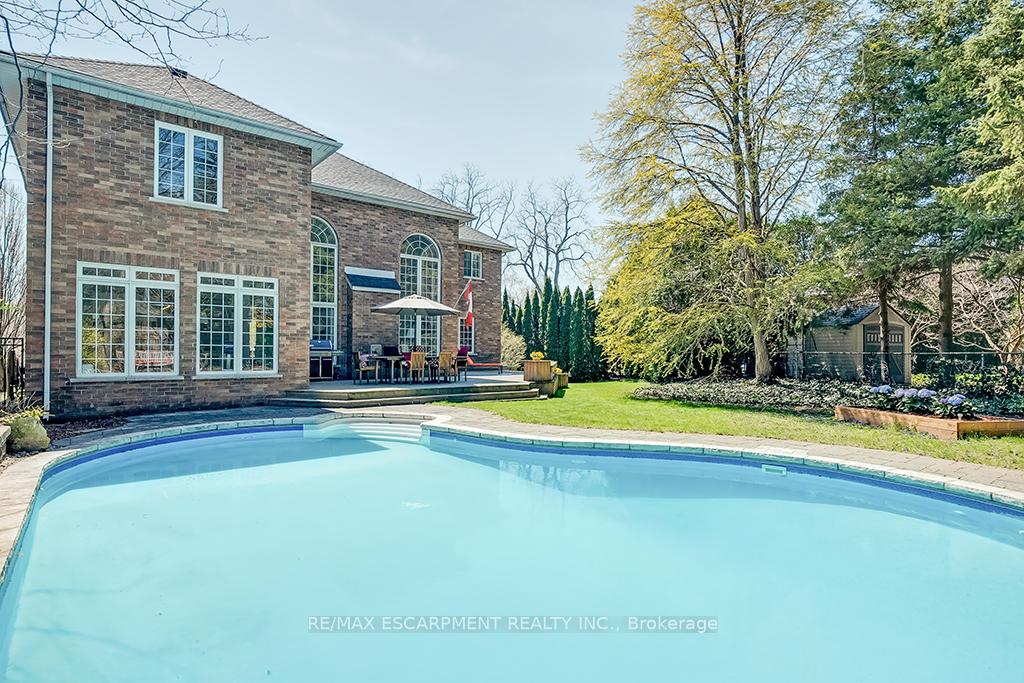
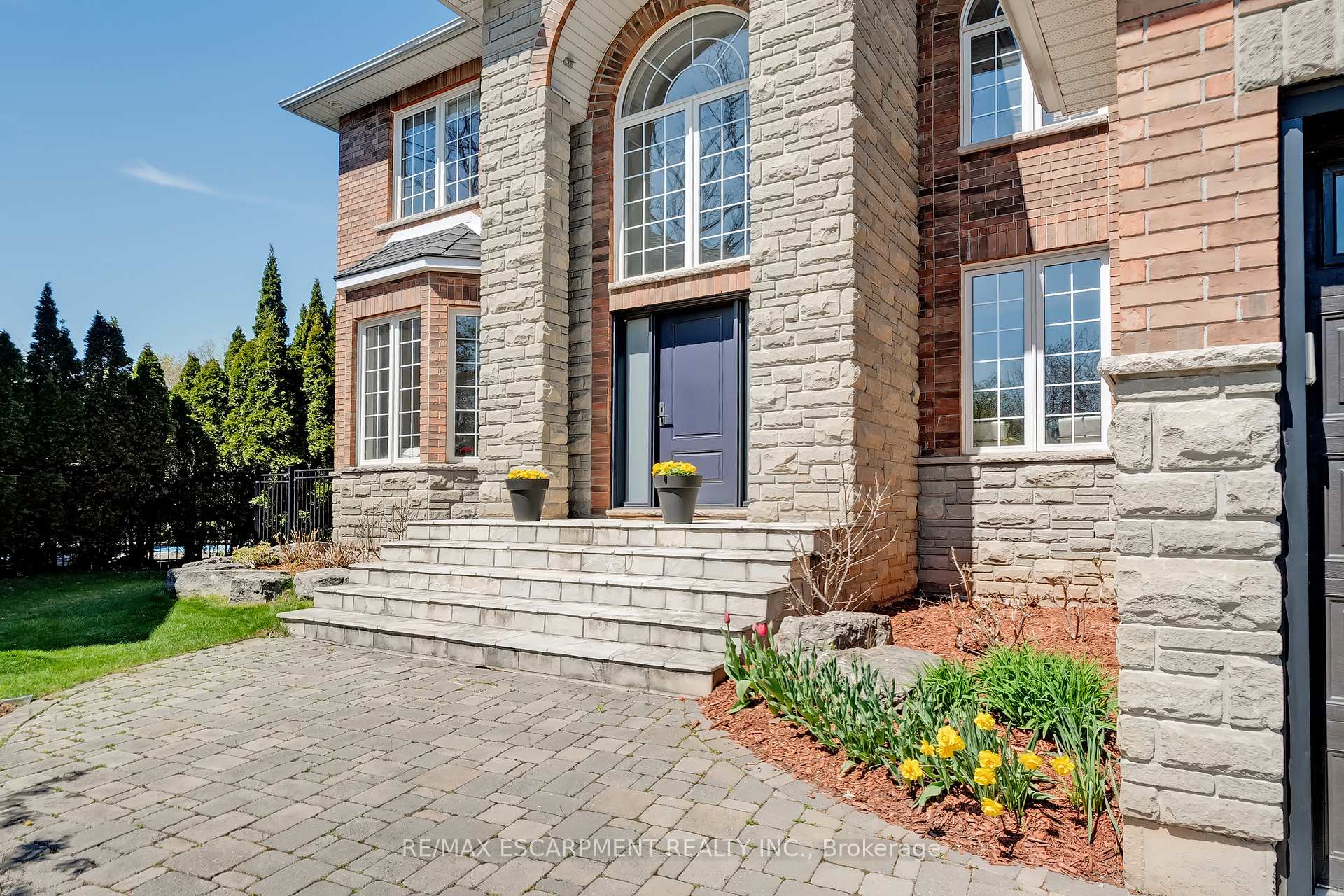 See all 50 photos
Property history
Facts and features
- BasementFinished
- Age of home16–30 years
- Water, sewerMunicipal
- HeatingForced air
- Central air
The homeDetached, 2-storey, Age 16–30 years
- Type: Detached
- Style: 2-storey
- Age: 16–30 years
- Living space: 3,500–5,000 sq ft
- Basement: Full, finished
InsideRooms above ground 10, 4 + 1 in the basement, Bathrooms 5
- Rooms above ground: 10
- Bedrooms: 4 + 1 in the basement
- Bathrooms: 5
- Kitchens: 1
- Family room: Yes
Outside and lotBrick, stone, Asphalt shingle, Concrete
- Exterior: Brick, stone
- Roof: Asphalt shingle
- Foundation: Concrete
- Size: 45 × 120 ft
- Zoning: R2.4
Parking2 Garage, Attached
- Spaces: 2 Garage
- Garage: Attached
Heating, water and powerForced air, gas, Central air, Municipal water
- Heating: Forced air, gas
- Cooling: Central air
- Water: Municipal water
- Sewer: Municipal sewer
Costs and taxesTaxes $17,265 a year, Plus HST, Hot water heater.
- Taxes, 2024: $17,265 a year
- HST: Plus HST
- Rental items: Hot water heater.
Included in the saleSs fridge, wall oven/microwave, dishwasher. cooktop. all window covs, all elfs, gdo & remotes, central vac and attachments (as is), speakers in family room. lower level: hood in brewery, shelving in cold storage, beverage centre & wine fridge., Light fixture over kitchen table, light fixture over dining table, cabinets in walk in closet (primary bedroom).
- Included: Ss fridge, wall oven/microwave, dishwasher. cooktop. all window covs, all elfs, gdo & remotes, central vac and attachments (as is), speakers in family room. lower level: hood in brewery, shelving in cold storage, beverage centre & wine fridge.
- Not included: Light fixture over kitchen table, light fixture over dining table, cabinets in walk in closet (primary bedroom).
Listing detailsW12115385, Sold, May 1, 2025
- MLS® number: W12115385
- Status: Sold
- Listed on: May 1, 2025
- Days on market: 91
- Updated: Jul 31, 2025
- Possession: Flexible
- Occupied by: Owner
- Listing brokerage: RE/MAX ESCARPMENT REALTY INC.
About this home
291 Glen Afton Drive, Burlington (Shoreacres), ON L7L 1G8
Stunning 2 storey home on a quiet Shoreacres court! Situated on a private pie-shaped lot that is almost a quarter of an acre, this custom-built home has it all. Boasting over 4000 square feet PLUS a fully finished lower level and a beautifully landscaped exterior with a heated in-ground salt-water pool! The home features 4+1 bedrooms, 4.5 bathrooms and has quality finishes throughout. The main floor offers a grand 2-storey foyer and an open concept floorplan with large principle rooms and plenty of natural light. The sprawling family room has 19-foot ceilings, a gas fireplace and overlooks the private backyard oasis. The family room is open to the modern kitchen- with a large island, quartz counters, plenty of cabinetry and a walk-in pantry. There is also a separate living room, dining room, office, a laundry / mud room and access to the double car garage. Two separate staircases lead to the 2nd floor of the home- which features 4 large bedrooms, THREE full renovated bathrooms and hardwood flooring throughout. The primary suite has a 5-piece ensuite, walk-in closet and fireplace. The lower level includes a large rec room with a gas fireplace, a family room, hobby room (could be converted to gym), 5th bedroom, 3-piece bath and ample storage space! The exterior features fantastic curb appeal, a 4-car driveway and the location cant be beat. Just a short walk to the lake, Glen Afton, Paletta & Nelson parks- and situated in the Tuck/Nelson school boundaries!
Ask about this home
A HOMEH agent will answer your questions about this home.
Around this home
Daily convenience, out of 100, from the distances below
Schools nearby
School rating, out of 10.
Helpful calculators
Your HOMEH agent

"I would see it this week."