

577 Louise Drive
577 Louise Drive
 See all 30 photos
Property history
Facts and features
- BasementCrawl space
- Water, sewerMunicipal
- HeatingForced air
- CoolingCentral air
- Fireplace
- Central air
- Inground pool
The homeDetached, Sidesplit 3, 1,100–1,500 sq ft
- Type: Detached
- Style: Sidesplit 3
- Living space: 1,100–1,500 sq ft
- Basement: Crawl space
InsideFireplace Yes, Carpet free, water heater owned, Rooms above ground 9
- Fireplace: Yes
- Features: Carpet free, water heater owned
- Rooms above ground: 9
- Rooms in the basement: 5
- Bedrooms: 3
- Bathrooms: 2
- Kitchens: 1
Outside and lotAluminum siding, brick, Asphalt shingle, Concrete block
- Exterior: Aluminum siding, brick
- Roof: Asphalt shingle
- Foundation: Concrete block
- Pool: Inground, salt
- Size: 60 × 100 ft
Parking1 Garage, Attached
- Spaces: 1 Garage
- Garage: Attached
Heating, water and powerForced air, gas, Central air, Municipal water
- Heating: Forced air, gas
- Cooling: Central air
- Water: Municipal water
- Sewer: Municipal sewer
Costs and taxesTaxes $5,261 a year, HST included in the price, Rental items None
- Taxes, 2024: $5,261 a year
- HST: HST included in the price
- Rental items: None
Included in the saleAll existing appliances (fridge, range, over the range microwave, dishwasher) washer & dryer. all existing electric light fixtures. all existing window coverings., Not included None
- Included: All existing appliances (fridge, range, over the range microwave, dishwasher) washer & dryer. all existing electric light fixtures. all existing window coverings.
- Not included: None
Listing detailsW12293532, Sold, Jul 18, 2025
- MLS® number: W12293532
- Status: Sold
- Listed on: Jul 18, 2025
- Days on market: 13
- Updated: Jul 31, 2025
- Possession: 2025-09-15 / 30-59 days
- Occupied by: Owner
- Listing brokerage: RE/MAX ESCARPMENT REALTY INC.
About this home
577 Louise Drive, Burlington (Shoreacres), ON L7L 2T8
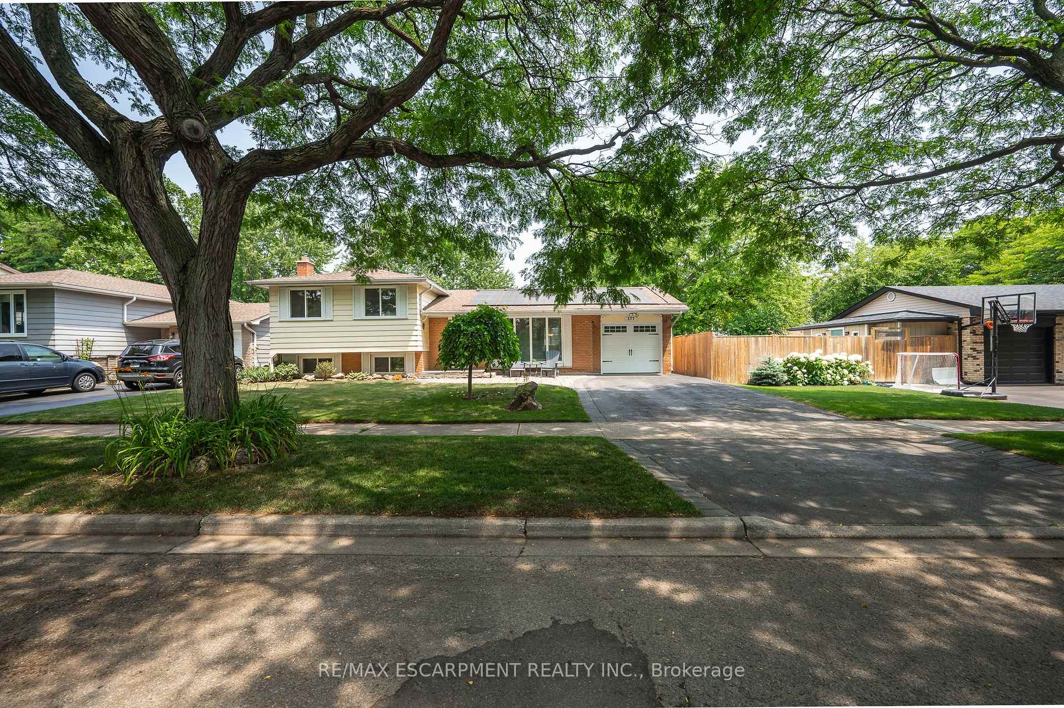
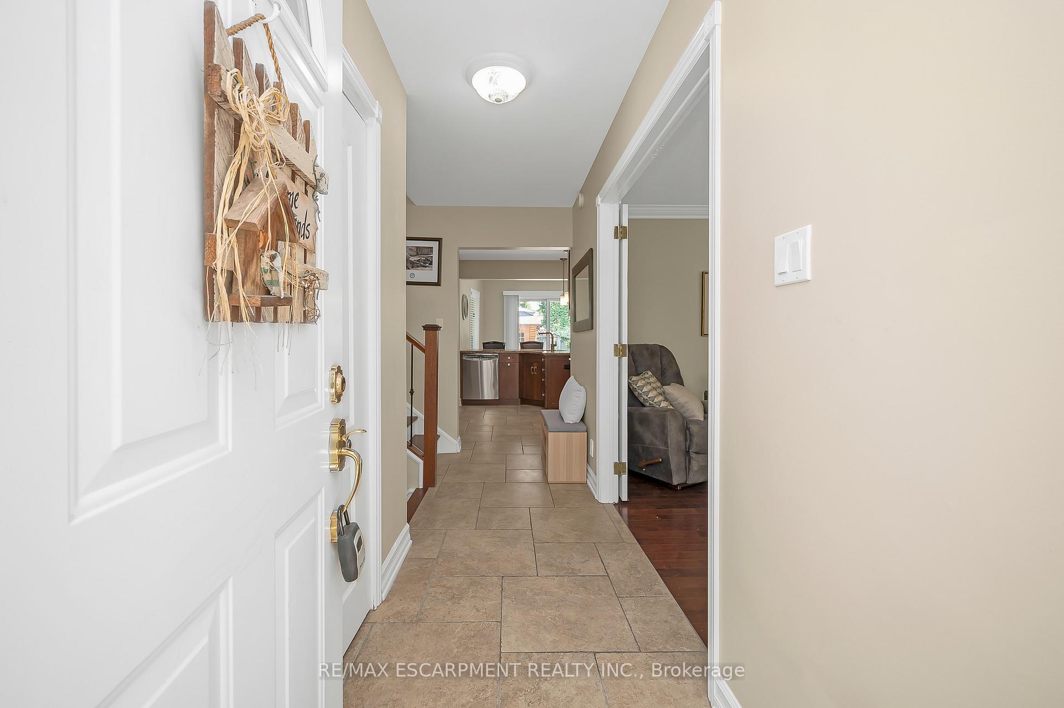
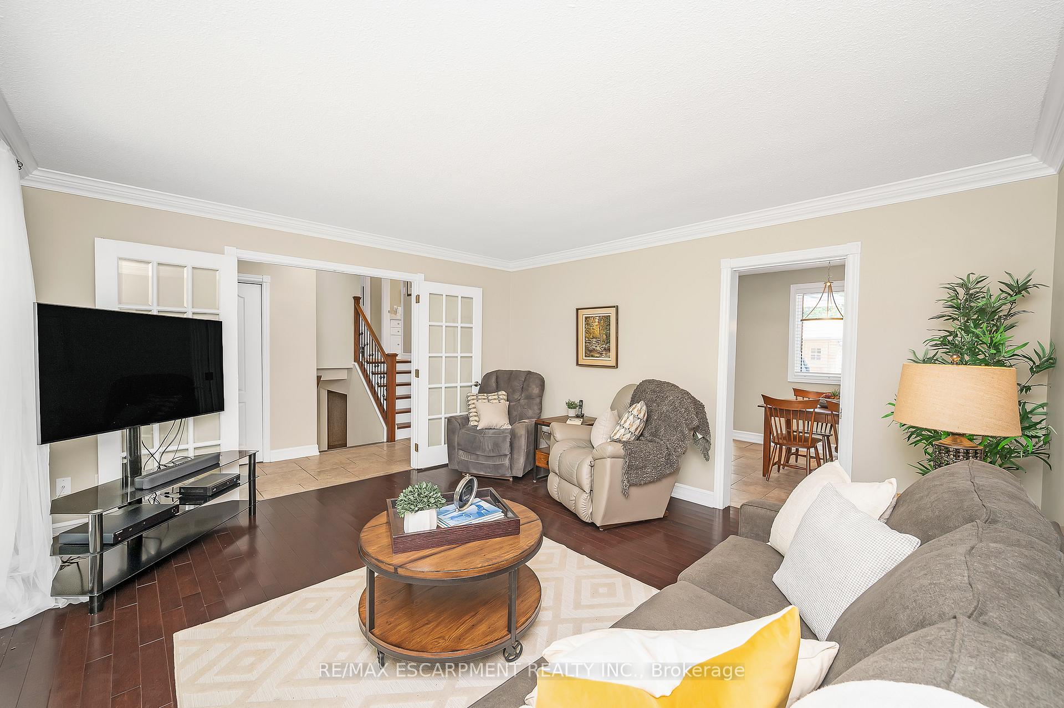
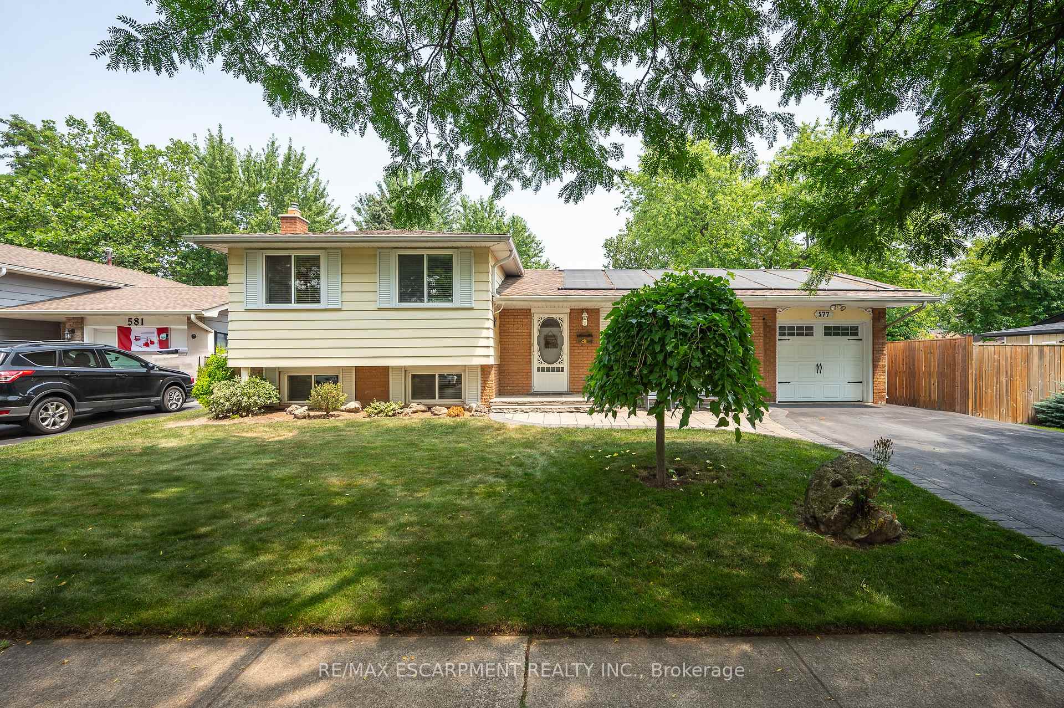
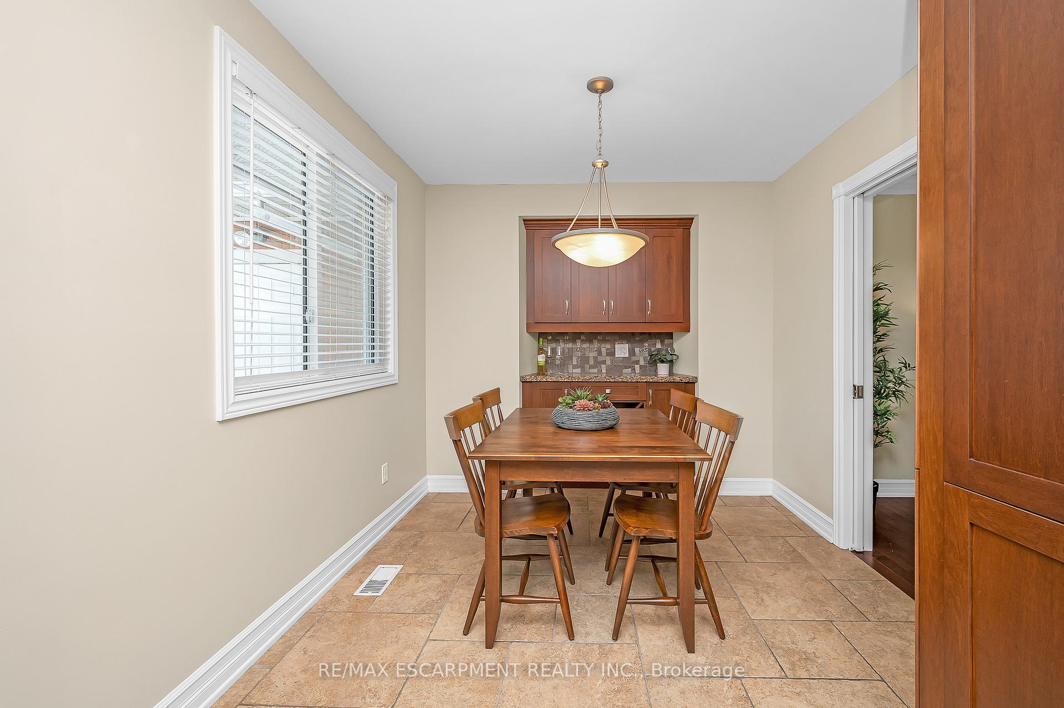
Welcome to 577 Louise Drive, a charming and meticulously maintained side split nestled in Burlington's sought-after Longmoor community, known for its quiet character, mature tree-lined streets, and strong sense of neighbourly pride. This delightful 3-bedroom, 2-bathroom home offers a thoughtful blend of warmth, functionality, and timeless appeal, perfect for relaxed living or entertaining. Step into the inviting main level, where a bright living room showcases a floor-to-ceiling bay window that fills the space with natural light. The kitchen is welcoming and well-appointed with stainless steel appliances, quartz countertops, abundant custom cabinetry, and a generous peninsula ideal for casual meals and morning coffee. The breakfast nook and open-concept dining area overlook the private backyard, creating a seamless transition to outdoor living. Upstairs, you'll find three generously sized bedrooms with ample closet space and soft ambient light. The 4-piece bathroom features a combination tub and glass-enclosed shower, designed for daily ease and practicality. Downstairs, the cozy family room includes a custom built-in wall unit with fireplace, TV mount, and integrated sound system, a great space to unwind or host movie nights. This level also includes a renovated 3-piece bathroom, a laundry room, utility areas, and access to a spacious crawl space. Step outside to discover a tranquil backyard retreat, where you can soak up the sunshine by the saltwater pool, unwind in the shade of the wood cabana with a drink, or gather with friends and family on the interlock patio for summertime meals. Combining thoughtful design, everyday practicality, and a truly stunning outdoor sanctuary, this home offers effortless living and is all just minutes from picturesque parks, reputable schools, great shopping, Lake Ontario's shoreline, convenient transit, and major highways connecting you to surrounding cities and destinations beyond.
Ask about this home
A HOMEH agent will answer your questions about this home.
Around this home
Daily convenience, out of 100, from the distances below
Schools nearby
School rating, out of 10.
Helpful calculators
Your HOMEH agent

"I would see it this week."