

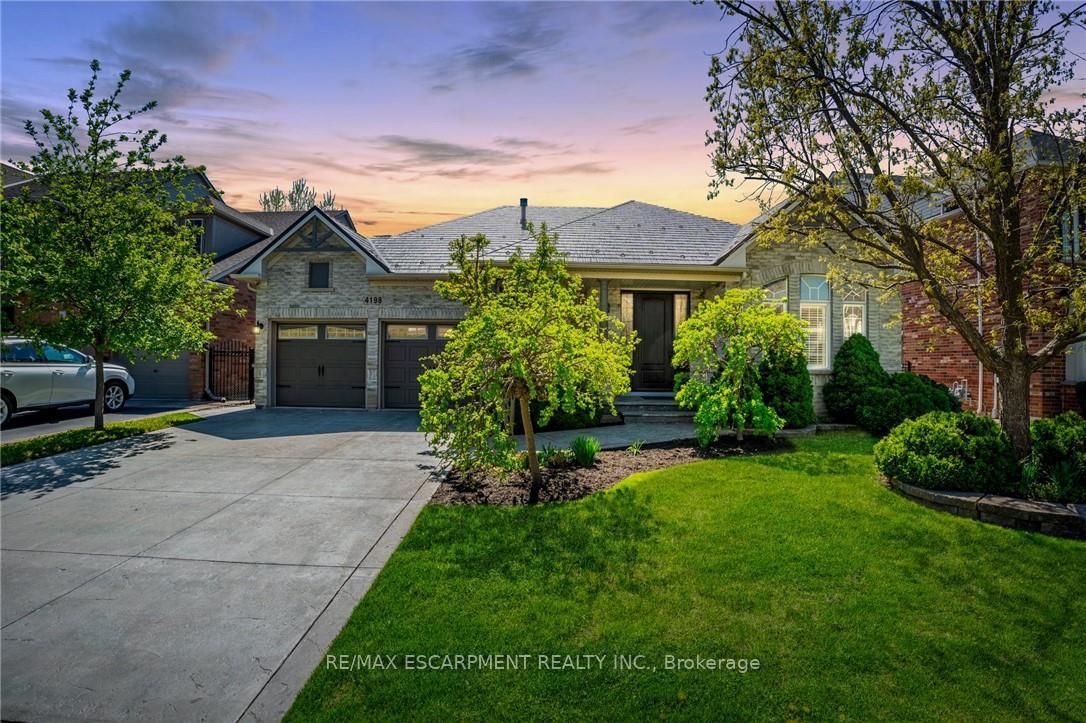
4198 Kane Crescent
Detached Sold
1/234198 Kane Crescent
Detached Sold
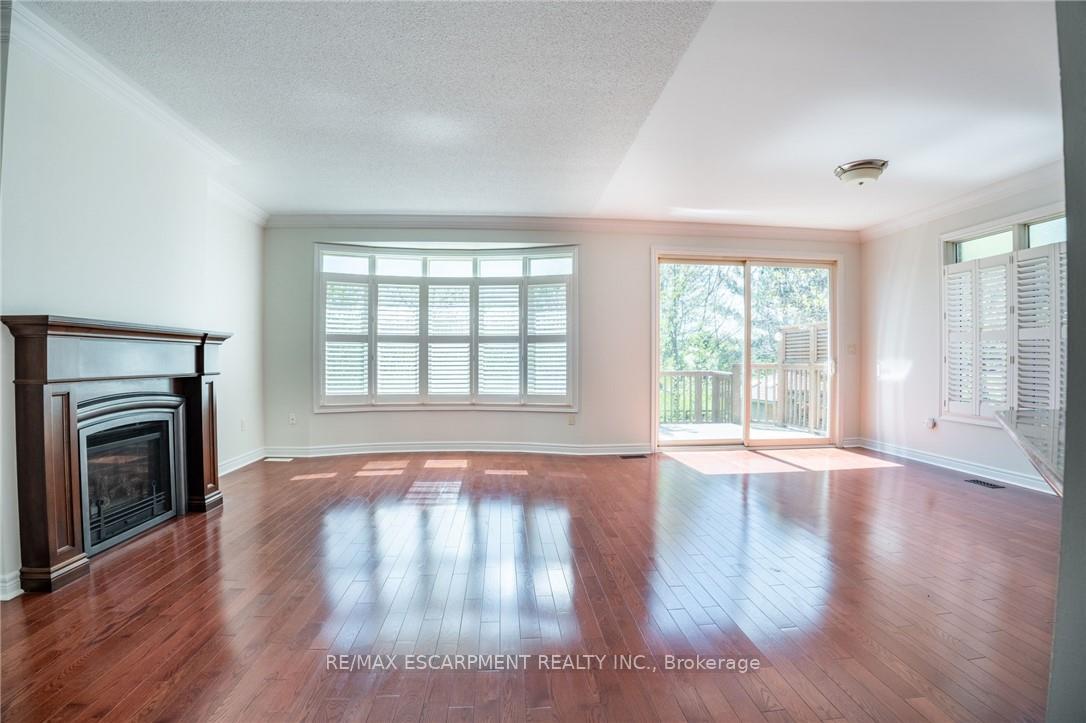 See all 23 photos
2 Bedrooms
2 Bathrooms
2 Garage
2K–2.5K sq.ft
60.01×117.85 ft
$4,403/yr
Property history
Facts and features
- BasementUnfinished
- Age of home16–30 years
- Water, sewerMunicipal
- HeatingForced air
What stands out
- Fireplace
- Central air
The homeDetached, Bungalow, Age 16–30 years
- Type: Detached
- Style: Bungalow
- Age: 16–30 years
- Living space: 2,000–2,500 sq ft
- Basement: Full, unfinished
InsideFireplace Yes, family room, Rooms above ground 11, Bedrooms 2
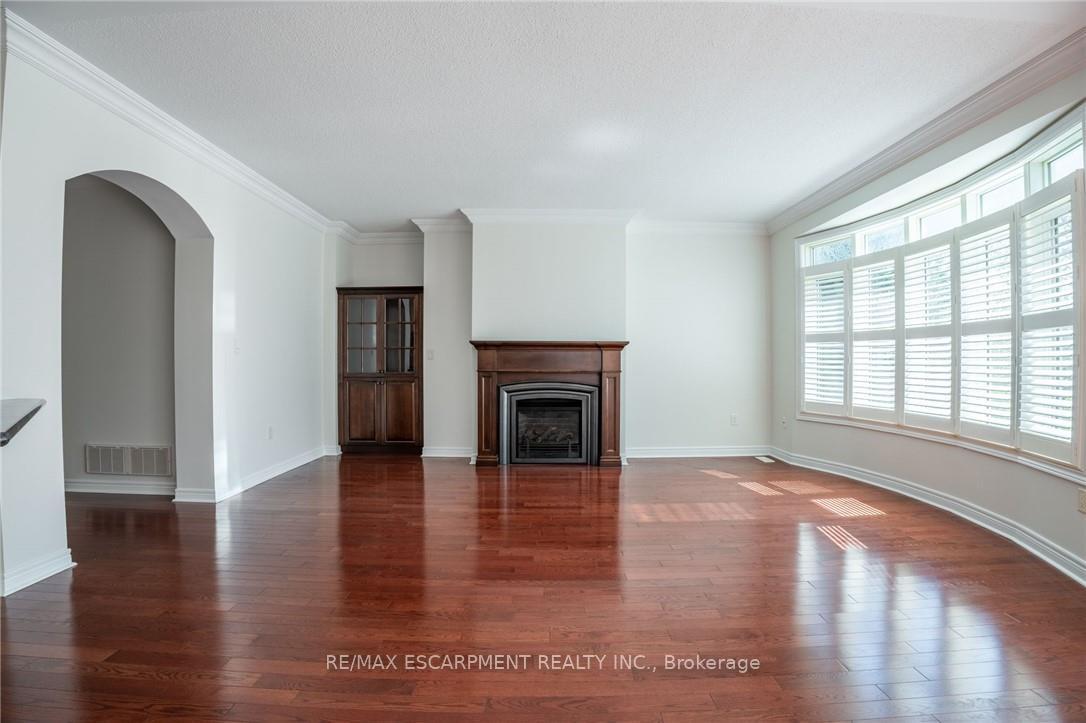
- Fireplace: Yes, family room
- Rooms above ground: 11
- Bedrooms: 2
- Bathrooms: 2
- Kitchens: 1
Outside and lotStone, Asphalt shingle, Poured concrete
Outside
- Exterior: Stone
- Roof: Asphalt shingle
- Foundation: Poured concrete
- Size: 60.01 × 117.85 ft
Parking2 Garage, Attached, Private double
- Spaces: 2 Garage
- Garage: Attached
- Driveway: Private double
Heating, water and powerForced air, gas, Central air, Municipal water
- Heating: Forced air, gas
- Cooling: Central air
- Water: Municipal water
- Sewer: Municipal sewer
Costs and taxesTaxes $4,403 a year, HST included in the price, Hot water heater
- Taxes, 2025: $4,403 a year
- HST: HST included in the price
- Rental items: Hot water heater
Included in the saleDishwasher, dryer, freezer, hot tub, range hood, refrigerator, stove, washer
- Included: Dishwasher, dryer, freezer, hot tub, range hood, refrigerator, stove, washer
NearbyGolf, park, school
- Close to: Golf, park, school
Listing detailsW12313774, Sold, Jul 29, 2025
- MLS® number: W12313774
- Status: Sold
- Listed on: Jul 29, 2025
- Days on market: 3
- Updated: Aug 1, 2025
- Possession: Immediate
- Occupied by: Vacant
- Listing brokerage: RE/MAX ESCARPMENT REALTY INC.
About this home
4198 Kane Crescent, Burlington (Rose), ON L7M 5C1
GolfParkSchool
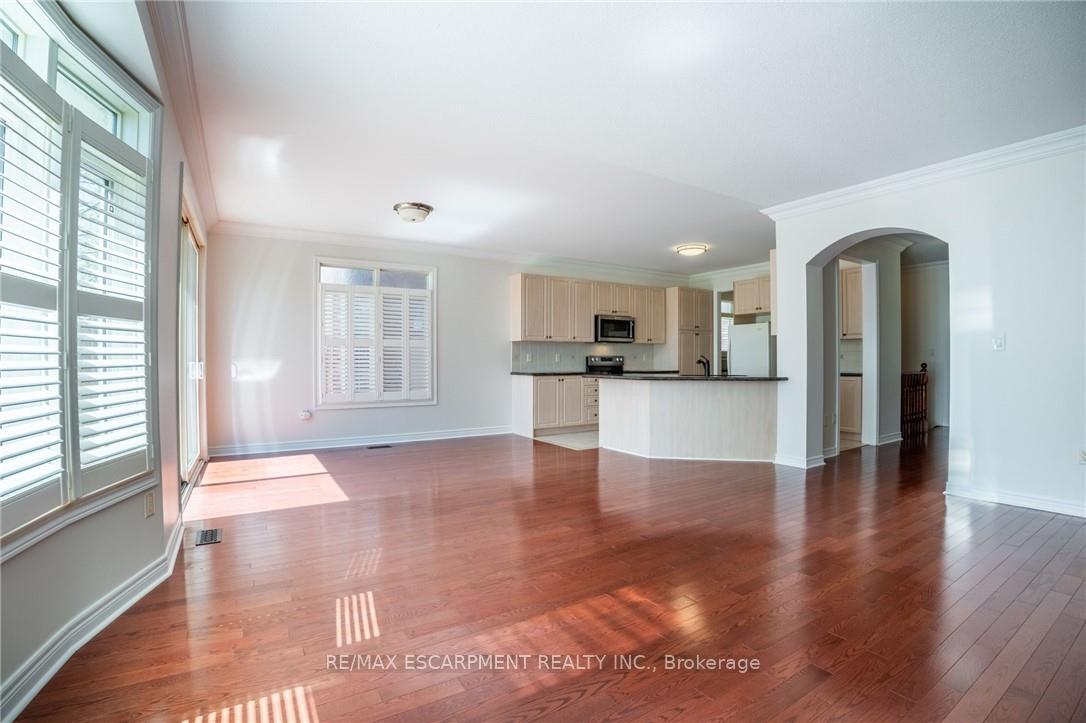
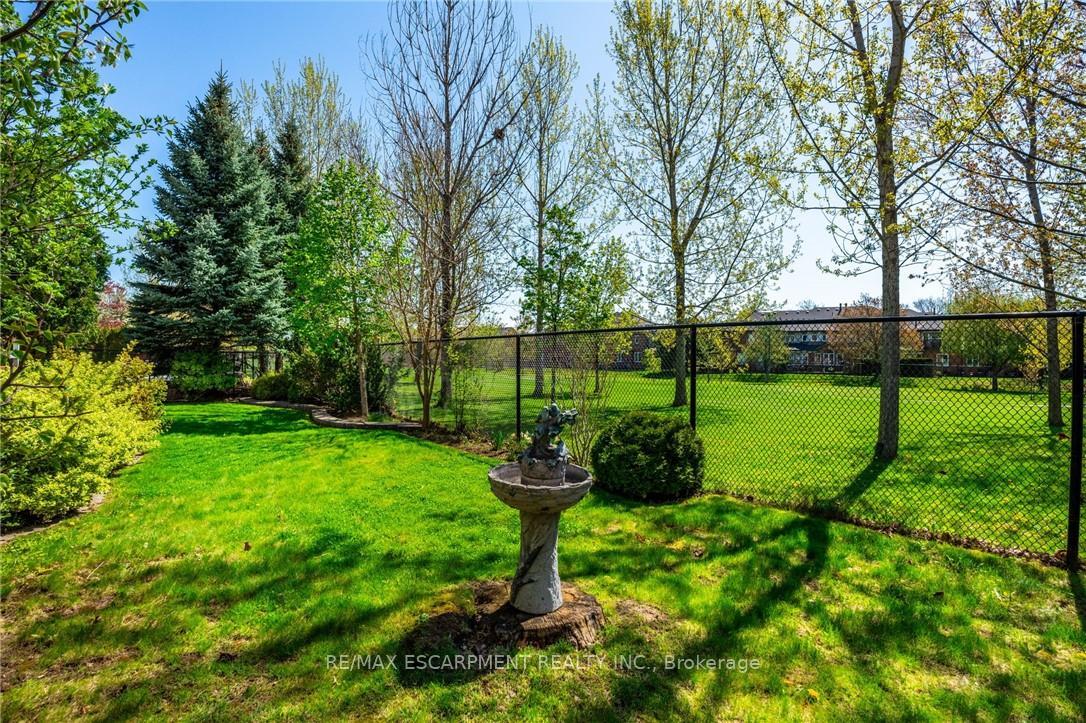
This Monarch-built all-brick bungalow, nestled on a golf course lot, boasts gorgeous curb appeal and an exceptional layout with approx 2300 sq ft on one level. Featuring two bedrooms plus a den with 9 ft ceilings, this home offers the perfect canvas for your personalized upgrades. The unfinished basement provides endless potential, while the family-friendly street makes it ideal for those seeking a warm community feel. Transform this rare find into your dream home!
Read more
Ask about this home
A HOMEH agent will answer your questions about this home.
Ask a question
Thinking of selling your home?See what your home is worth today.
Around this home
Berwick & Country Club
Errands
Transit
Parks
Schools
Daily convenience, out of 100, from the distances below
ParkBerton Park · 5 within 1 km9 min walk564 m
GroceryLongo's15 min walk953 m
SchoolSacred Heart of Jesus Catholic Elementary School9 min walk550 m
Bus stopWALKERS AT DARIEN · 1 stops within 1 km12 min walk747 m
PharmacyShoppers Simply Pharmacy14 min walk852 m
Cafés & foodLittle Free Library · 8 within 1 km12 min walk718 m
Gym & rec centreMillcroft Golf and Country Club6 min walk379 m
LibraryBurlington Public Library - Alton Branch17 min walk1.0 km
WalkDriveStraight-line distance, open map data
Grocery1.0 km
Park0.6 km
Coffee1.0 km
Dining1.0 km
Gym1.0 km
Bus stop · route 6080.7 km
Schools nearby
School rating, out of 10.
Sacred Heart of Jesus Catholic Elementary Schoolelementary · Catholic · 0.6 km
7.5/10Good
Charles R. Beaudoin Public Schoolelementary · Public · 0.6 km
7.7/10Good
Florence Meares Public Schoolelementary · Public · 0.7 km
7.1/10Good
Contact agent
Helpful calculators
Mortgage
Affordability
Closing costs
Land transfer tax
Property tax
Down payment
CMHC insurance
Stress test
Cashback Rebate
Your HOMEH agent

KimHOMEH agent · Burlington
"I would see it this week."
Ask Kim