

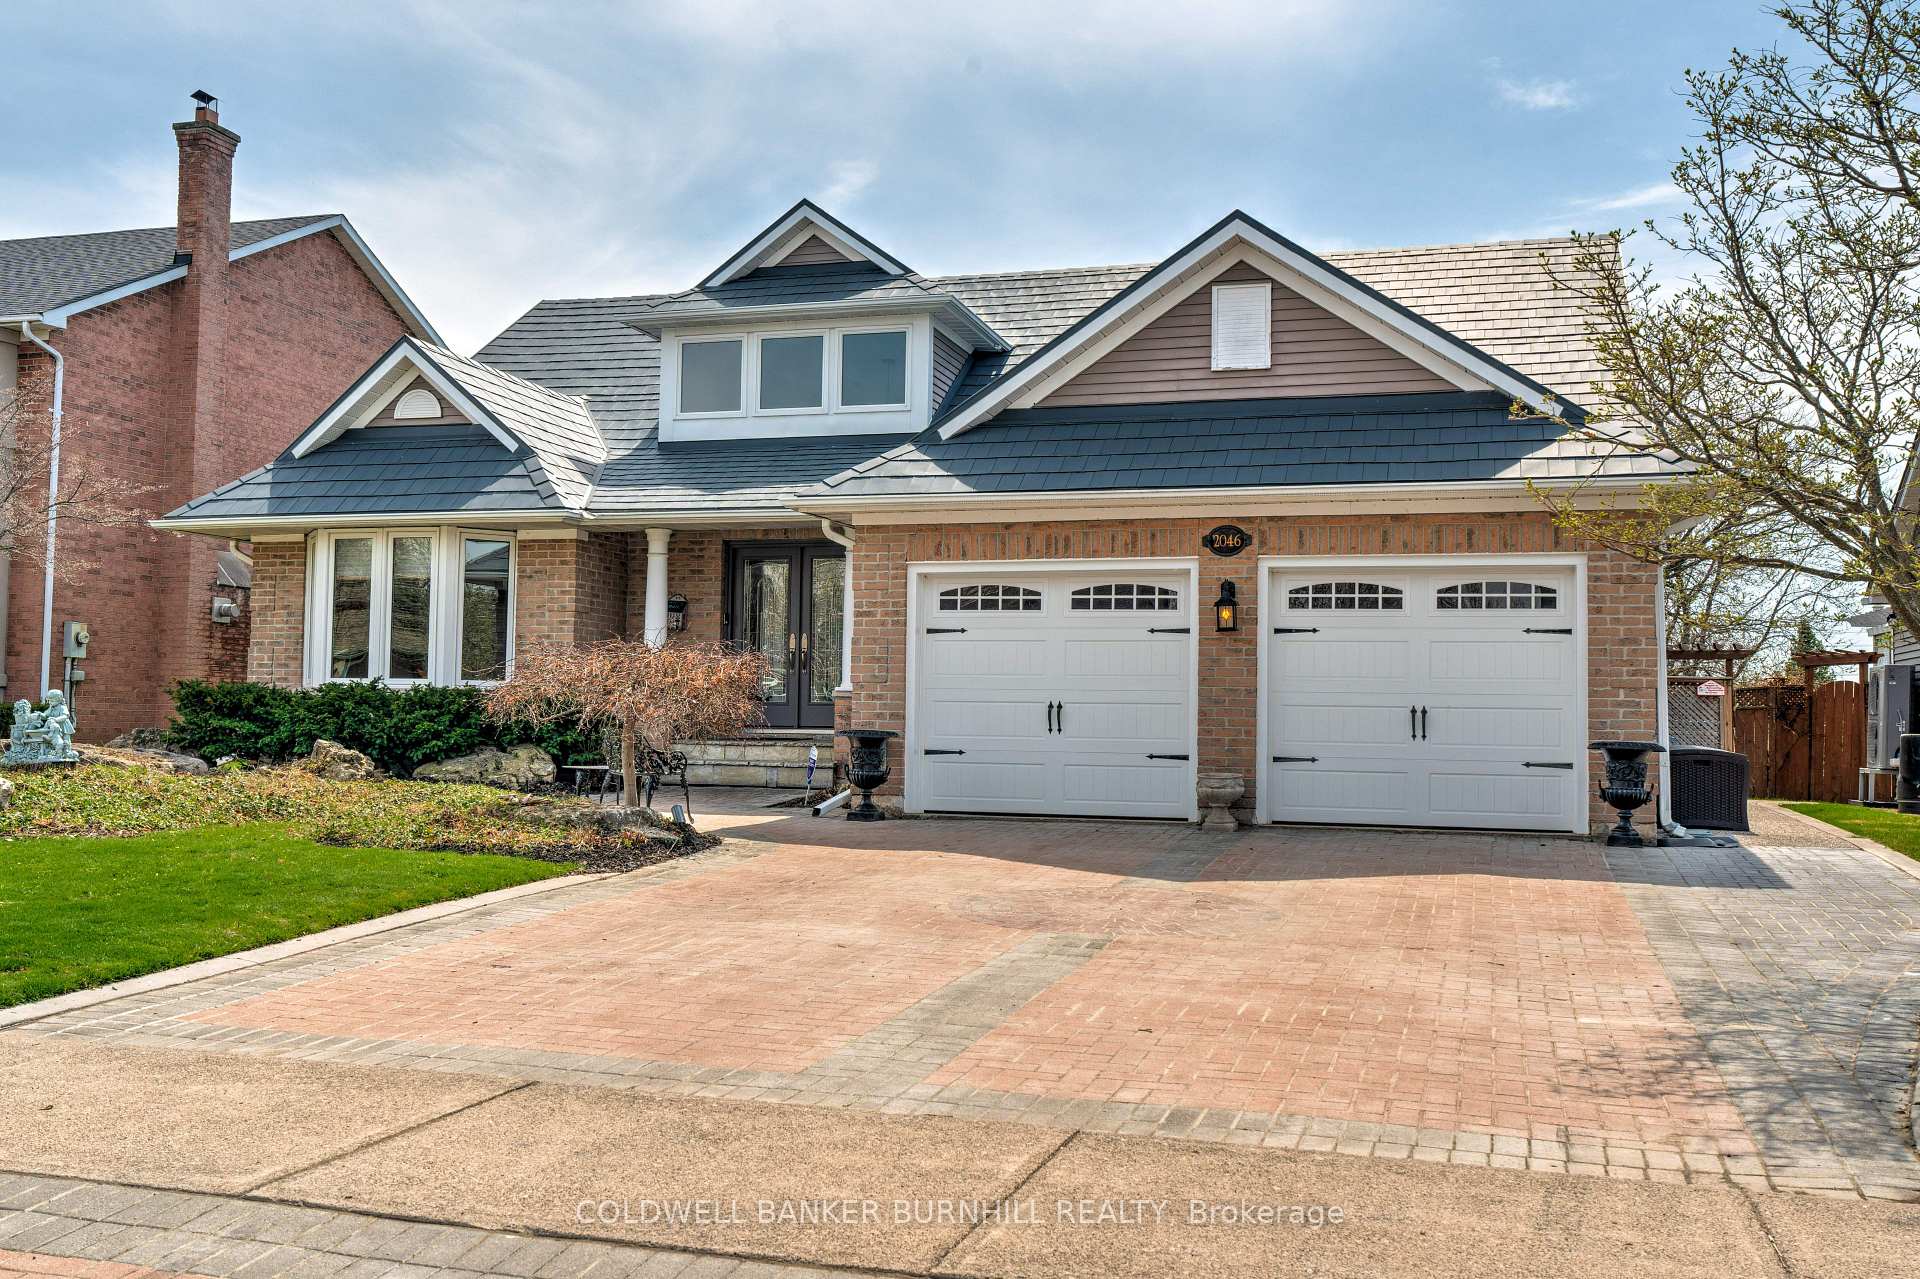
2046 Hadfield Court
2046 Hadfield Court
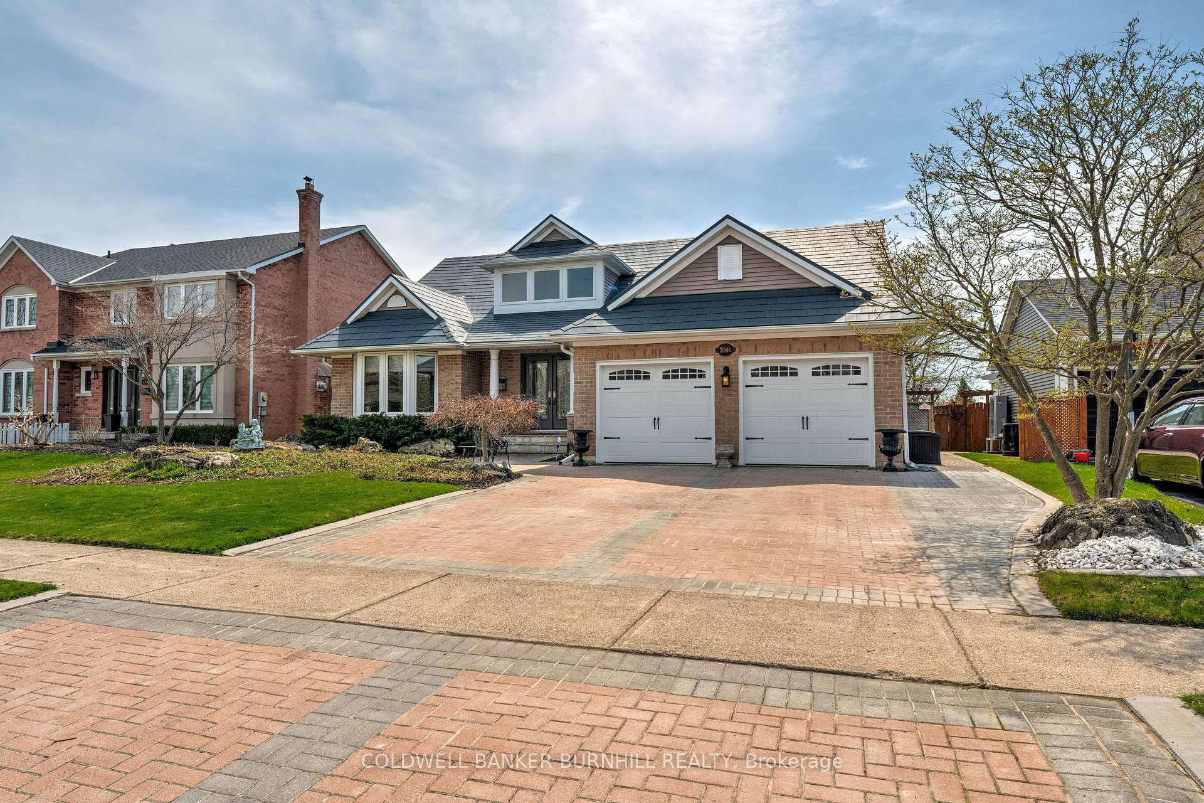
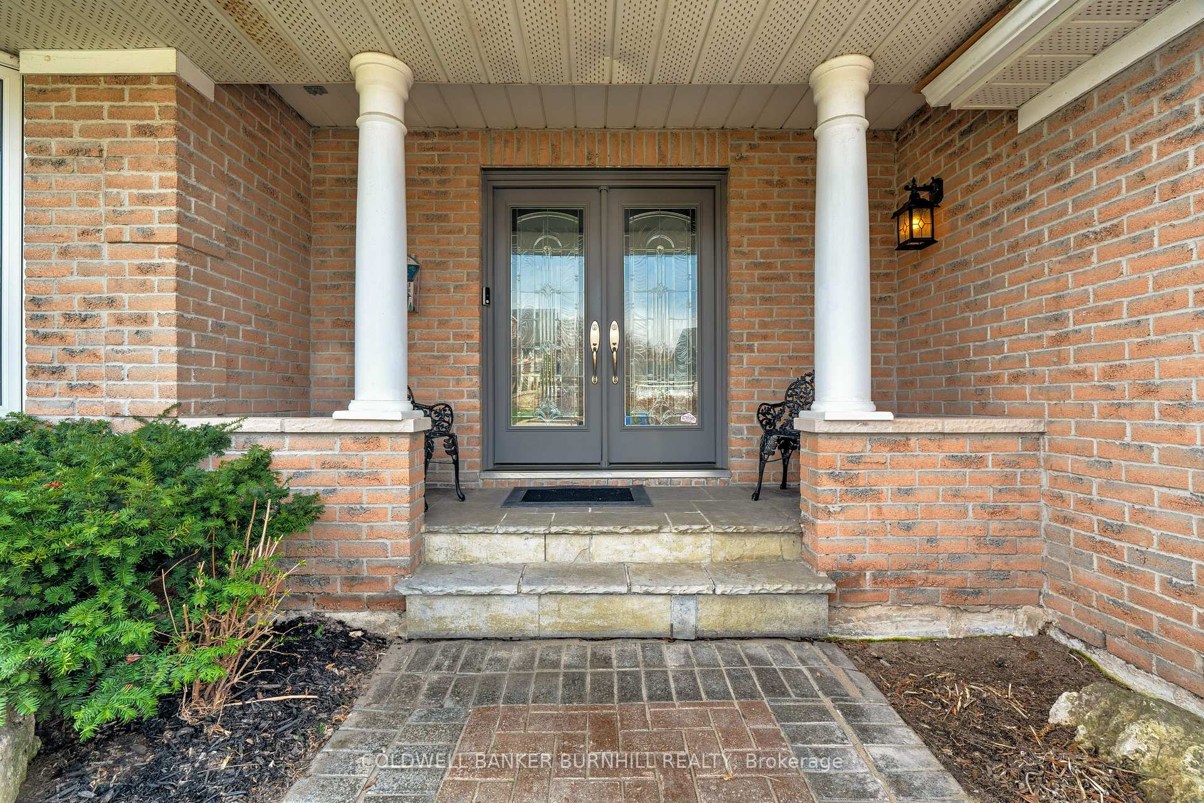
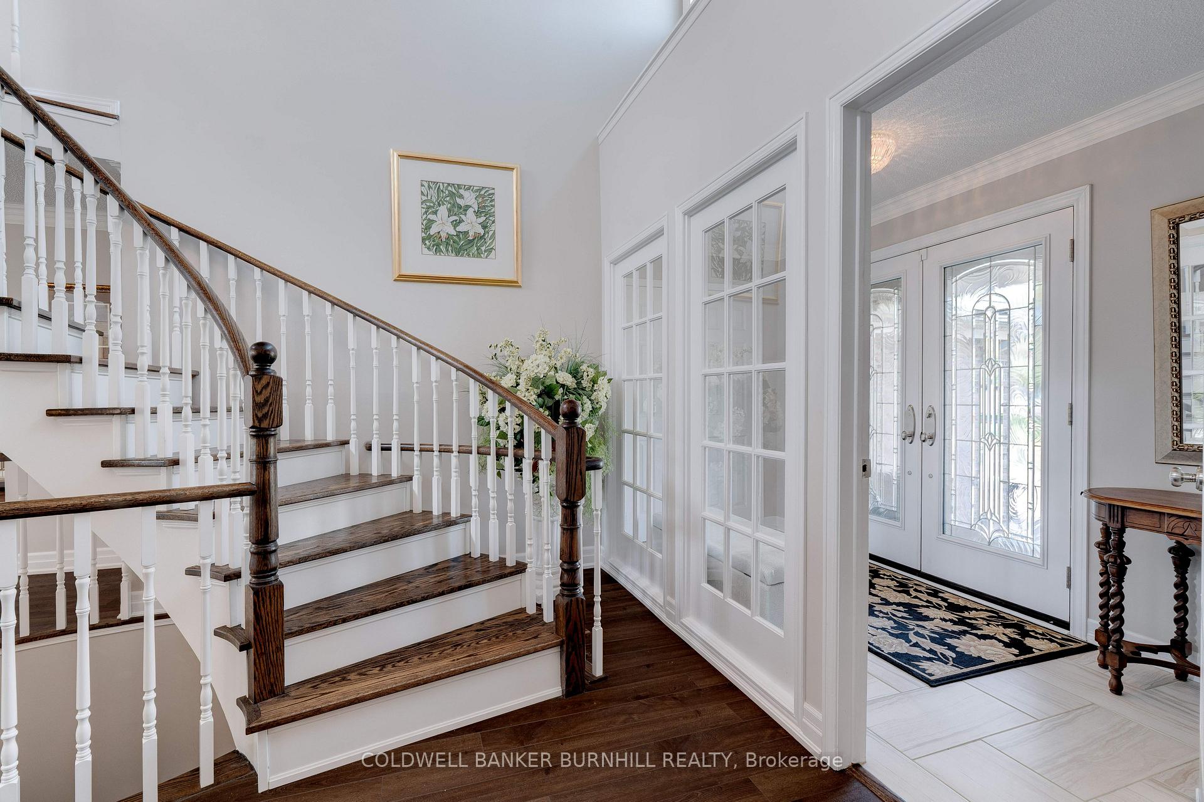
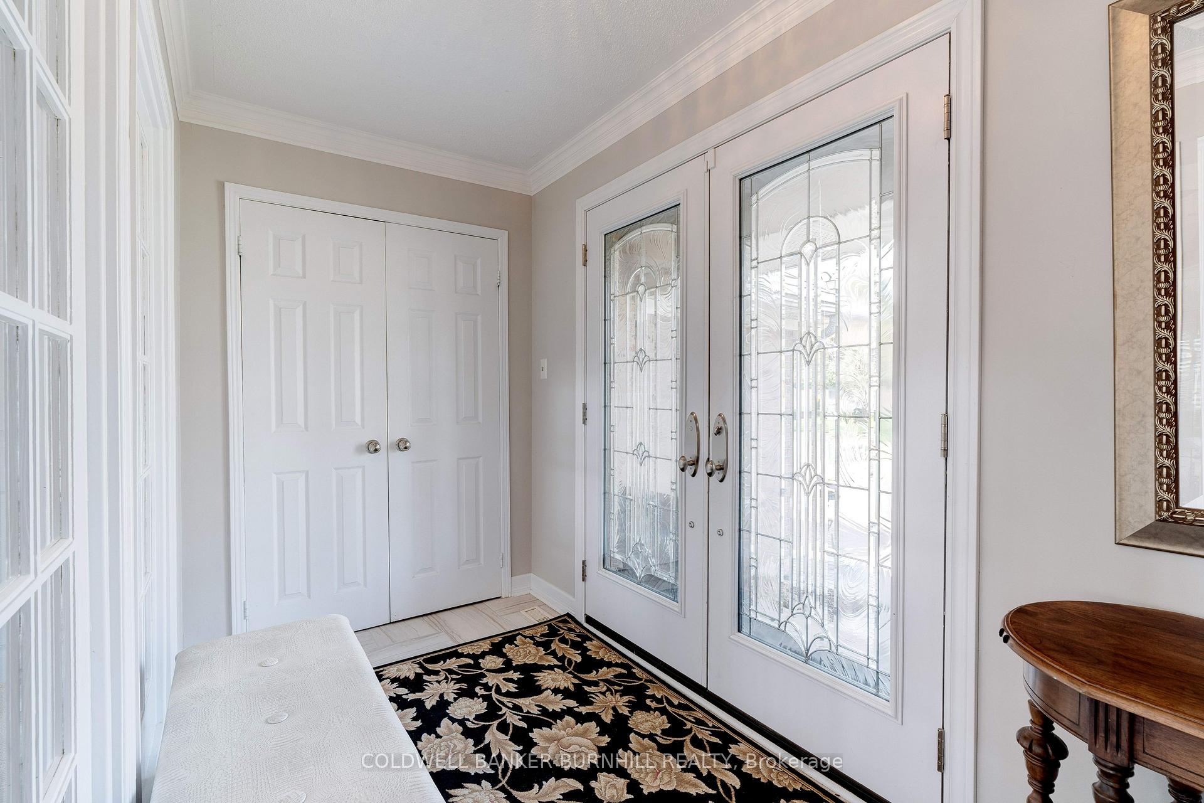 See all 48 photos
Property history
Facts and features
- BasementFinished
- Age of home31–50 years
- Water, sewerMunicipal
- HeatingForced air
- Separate entrance
- Fireplace
- Central air
- Inground pool
The homeDetached, 1 1/2 storey, Age 31–50 years
- Type: Detached
- Style: 1 1/2 storey
- Age: 31–50 years
- Living space: 2,500–3,000 sq ft
- Basement: Finished, separate entrance
- Waterfront: None
InsideFireplace Yes, natural gas, Main level, Water heater, auto garage door remote, built-in oven, floor drain, in-law capability, primary bedroom - main floor, solar tube, water heater owned, water meter
- Fireplace: Yes, natural gas
- Laundry: Main level
- Features: Water heater, auto garage door remote, built-in oven, floor drain, in-law capability, primary bedroom - main floor, solar tube, water heater owned, water meter
- Rooms above ground: 8
- Rooms in the basement: 4
- Bedrooms: 3
- Bathrooms: 4
- Kitchens: 1
- Family room: Yes
Outside and lotBrick, Metal, Poured concrete
- Exterior: Brick
- Roof: Metal
- Foundation: Poured concrete
- Pool: Inground, salt
- Features: Awnings, deck, landscaped, patio, lawn sprinkler system, privacy, porch, year round living
- Other structures: Fence - full
- Size: 65.74 × 133.65 ft
- Zoning: R2.3, O1
Parking2 Garage, Attached, Private double
- Spaces: 2 Garage
- Garage: Attached
- Driveway: Private double
Heating, water and powerForced air, gas, Central air, Municipal water
- Heating: Forced air, gas
- Cooling: Central air
- Water: Municipal water
- Sewer: Municipal sewer
Costs and taxesTaxes $10,989 a year, HST included in the price
- Taxes, 2025: $10,989 a year
- HST: HST included in the price
Included in the saleFridge, gas stove top, built in oven, built in microwave, built in coffee machine, dishwasher, washer, dryer, all electrical light fixtures, all window coverings, exterior awning, all pool equipment, automatic garage door openers w/remotes., Dining room chandelier and electric fireplace
- Included: Fridge, gas stove top, built in oven, built in microwave, built in coffee machine, dishwasher, washer, dryer, all electrical light fixtures, all window coverings, exterior awning, all pool equipment, automatic garage door openers w/remotes.
- Not included: Dining room chandelier and electric fireplace
NearbyArts centre, library, park, rec./commun.centre, school, cul de sac/dead end
- Close to: Arts centre, library, park, rec./commun.centre, school, cul de sac/dead end
Listing detailsW12107745, Sold, Apr 28, 2025
- MLS® number: W12107745
- Status: Sold
- Listed on: Apr 28, 2025
- Days on market: 28
- Updated: May 26, 2025
- Possession: Flexible
- Occupied by: Owner
- Listing brokerage: COLDWELL BANKER BURNHILL REALTY
About this home
2046 Hadfield Court, Burlington (Rose), ON L7M 3V4
Welcome to your dream home, a rare 3+1 bedroom (main floor primary bedroom), 4-bath executive residence situated on the most coveted court in beautiful Millcroft. This stunning property boasts a grand foyer that sets the tone for elegance and sophistication. Step into the updated gourmet kitchen, a chef's delight featuring high-end appliances, sleek quartz countertops, custom dining table, and ample space for culinary creations. The open layout seamlessly flows into the inviting living areas, perfect for entertaining guests or enjoying family time with soaring 18' foot ceilings. Retreat to the main floor primary bedroom, complete with a spa-like updated 5-piece en suitea perfect escape for relaxation & a large walk-in closet. The convenience of a main floor 2pc bath, laundry room with direct garage access adds to the home's functionality. Upper level features 2 bedrooms and spacious 4 pc bath with tub/shower combination. Descend to the beautifully finished lower level, where comfort meets style. Enjoy cozy evenings by the gas fireplace and the impressive built-in entertainment wall, full wet bar for entertaining and exquisite built-in cabinetry. This space also offers 2 additional rooms which could be bedrooms, 500 sqft of storage room and the *bonus* Separate Entrance walk up from the garage, providing flexibility for in-law potential and ease of access. Step outside to your rear yard oasis, designed for both leisure & entertainment. Dive into the refreshing in-ground saltwater pool, unwind on the beautiful sun filled decks, or relax under the exterior awning. This outdoor paradise is perfect for summer gatherings. Experience unparalleled luxury and convenience in this one-of-a-kind Millcroft home. Double car garage & parking for 4 additional vehicles in the driveway provides additional convenience. Dont miss your chance to own this remarkable property that offers the perfect blend of elegance and comfort in one of the area's most desirable locations.
Ask about this home
A HOMEH agent will answer your questions about this home.
Around this home
Daily convenience, out of 100, from the distances below
Schools nearby
School rating, out of 10.
Helpful calculators
Your HOMEH agent

"I would see it this week."