

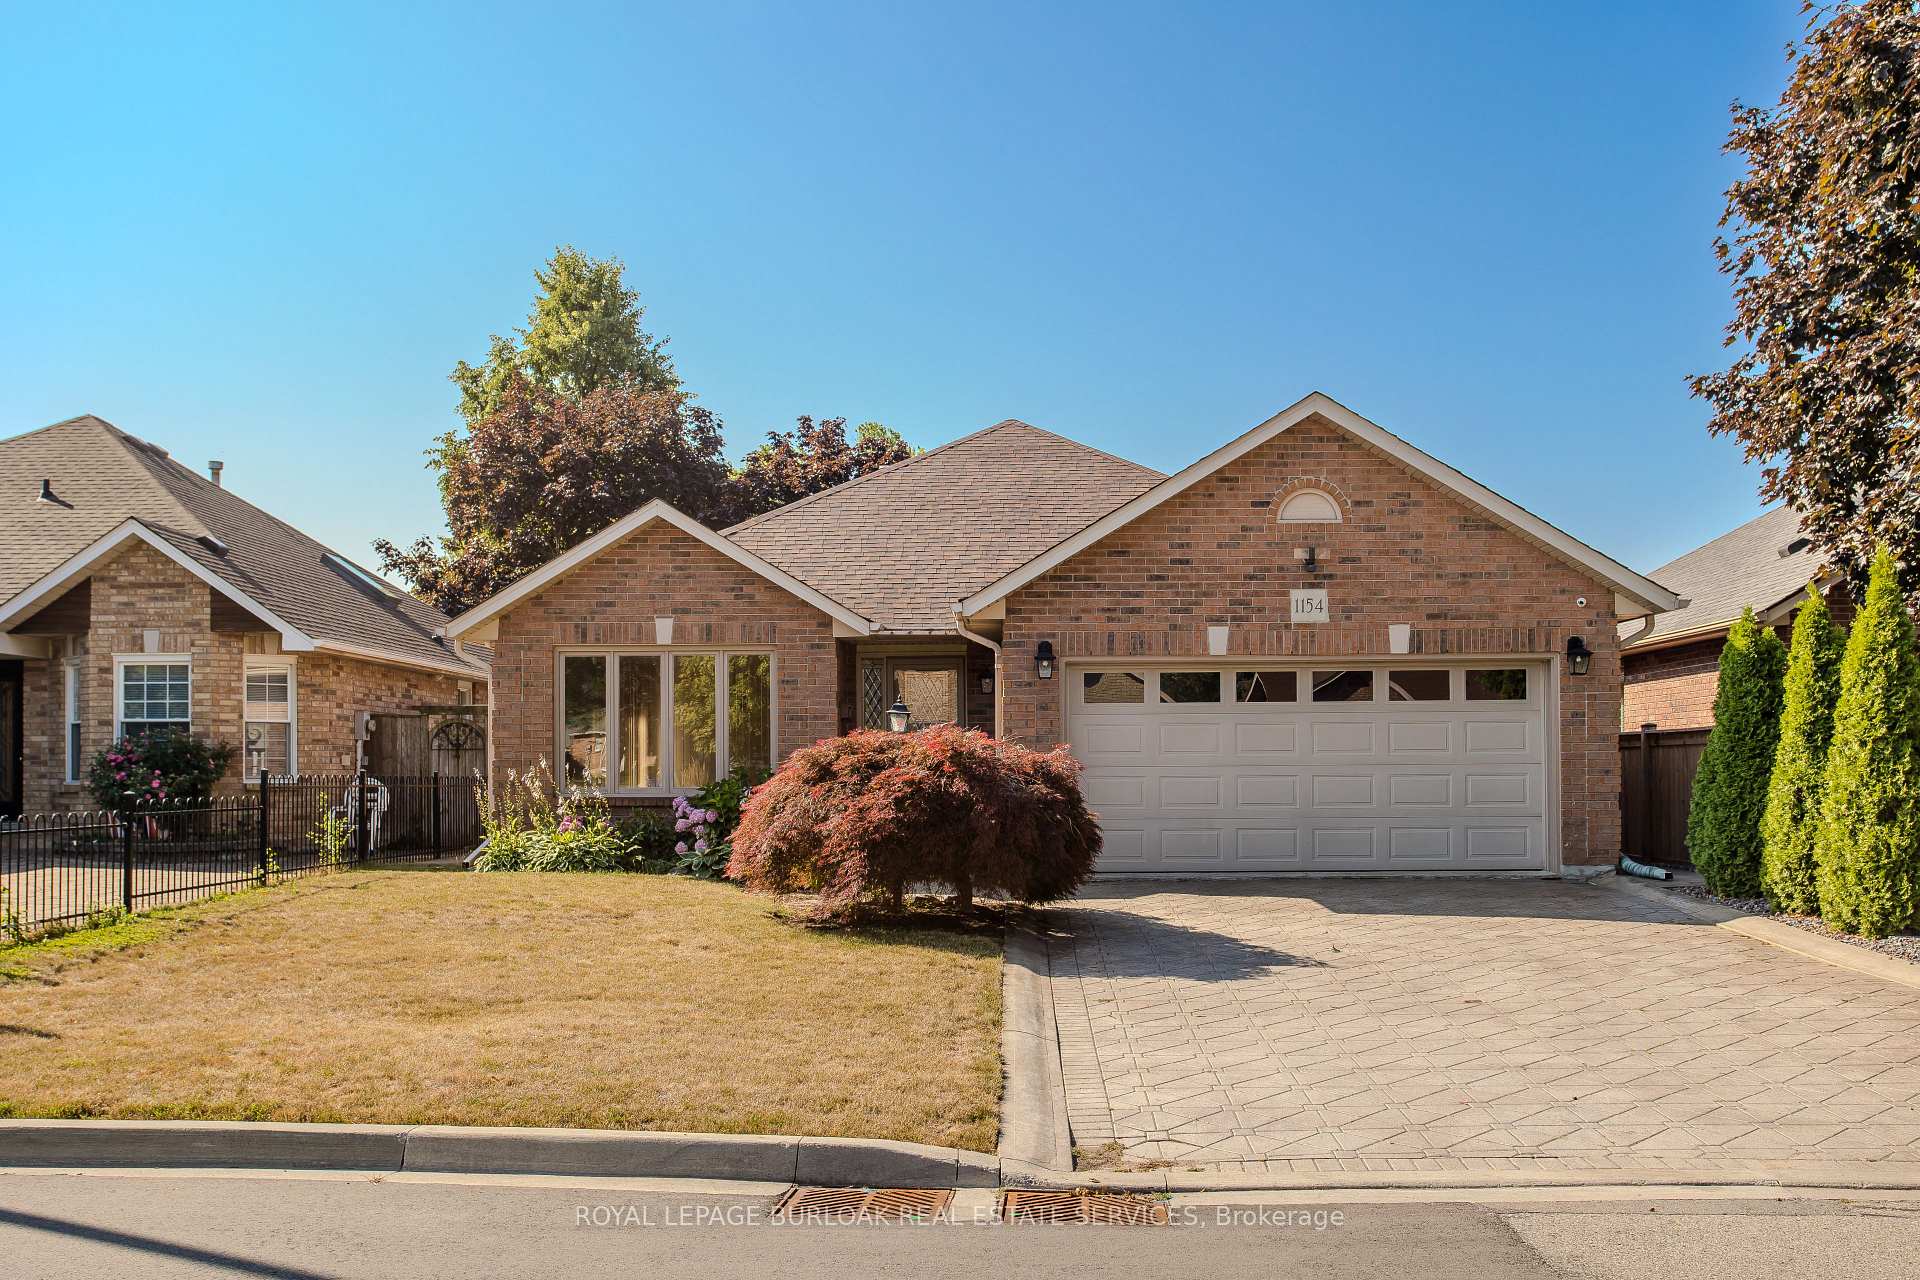
1154 Augustus Drive
1154 Augustus Drive
 See all 35 photos
Property history
Facts and features
- BasementFull
- Water, sewerMunicipal
- HeatingForced air
- CoolingCentral air
- Fireplace
- Central air
The homeDetached, Bungalow, 1,500–2,000 sq ft
- Type: Detached
- Style: Bungalow
- Living space: 1,500–2,000 sq ft
- Basement: Full
InsideFireplace Yes, natural gas, Auto garage door remote, Rooms above ground 6
- Fireplace: Yes, natural gas
- Features: Auto garage door remote
- Rooms above ground: 6
- Rooms in the basement: 5
- Bedrooms: 2 + 1 in the basement
- Bathrooms: 3
- Kitchens: 1
- Family room: Yes
Outside and lotBrick, Asphalt shingle, Poured concrete
- Exterior: Brick
- Roof: Asphalt shingle
- Foundation: Poured concrete
- Size: 48 × 105.4 ft
- Zoning: R3.4
Parking2 Garage, Attached, Private double
- Spaces: 2 Garage
- Garage: Attached
- Driveway: Private double
Heating, water and powerForced air, gas, Central air, Municipal water
- Heating: Forced air, gas
- Cooling: Central air
- Water: Municipal water
- Sewer: Municipal sewer
Costs and taxesTaxes $6,142 a year, HST included in the price, Rental items None
- Taxes, 2025: $6,142 a year
- HST: HST included in the price
- Rental items: None
Included in the saleDishwasher (as-is), dryer (as-is), range hood (as-is), refrigerator (as-is), stove (as-is), upright freezer (as-is), central vac with no attachments (never used, as-is), all electrical light fixtures, all window coverings, agdo x 2 remotes, 5 exterior video cameras(no external monitoring)., Not included None
- Included: Dishwasher (as-is), dryer (as-is), range hood (as-is), refrigerator (as-is), stove (as-is), upright freezer (as-is), central vac with no attachments (never used, as-is), all electrical light fixtures, all window coverings, agdo x 2 remotes, 5 exterior video cameras(no external monitoring).
- Not included: None
Listing detailsW12315423, Sold, Jul 30, 2025
- MLS® number: W12315423
- Status: Sold
- Listed on: Jul 30, 2025
- Days on market: 4
- Updated: Aug 3, 2025
- Possession: Flexible
- Occupied by: Owner
- Listing brokerage: ROYAL LEPAGE BURLOAK REAL ESTATE SERVICES
About this home
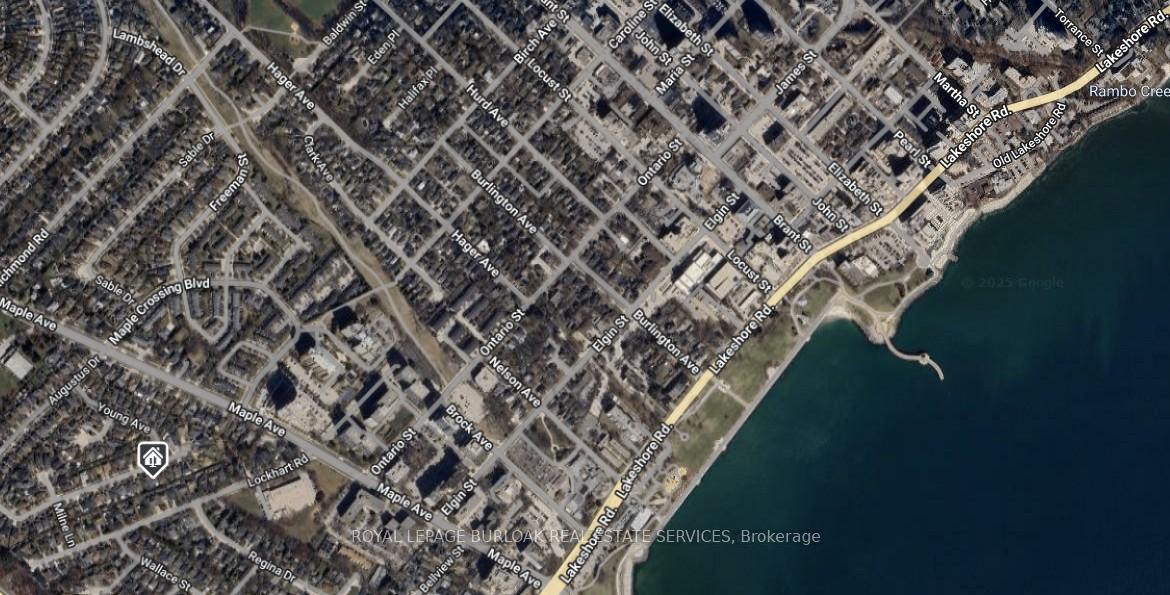
1154 Augustus Drive, Burlington (Brant), ON L7S 2K5
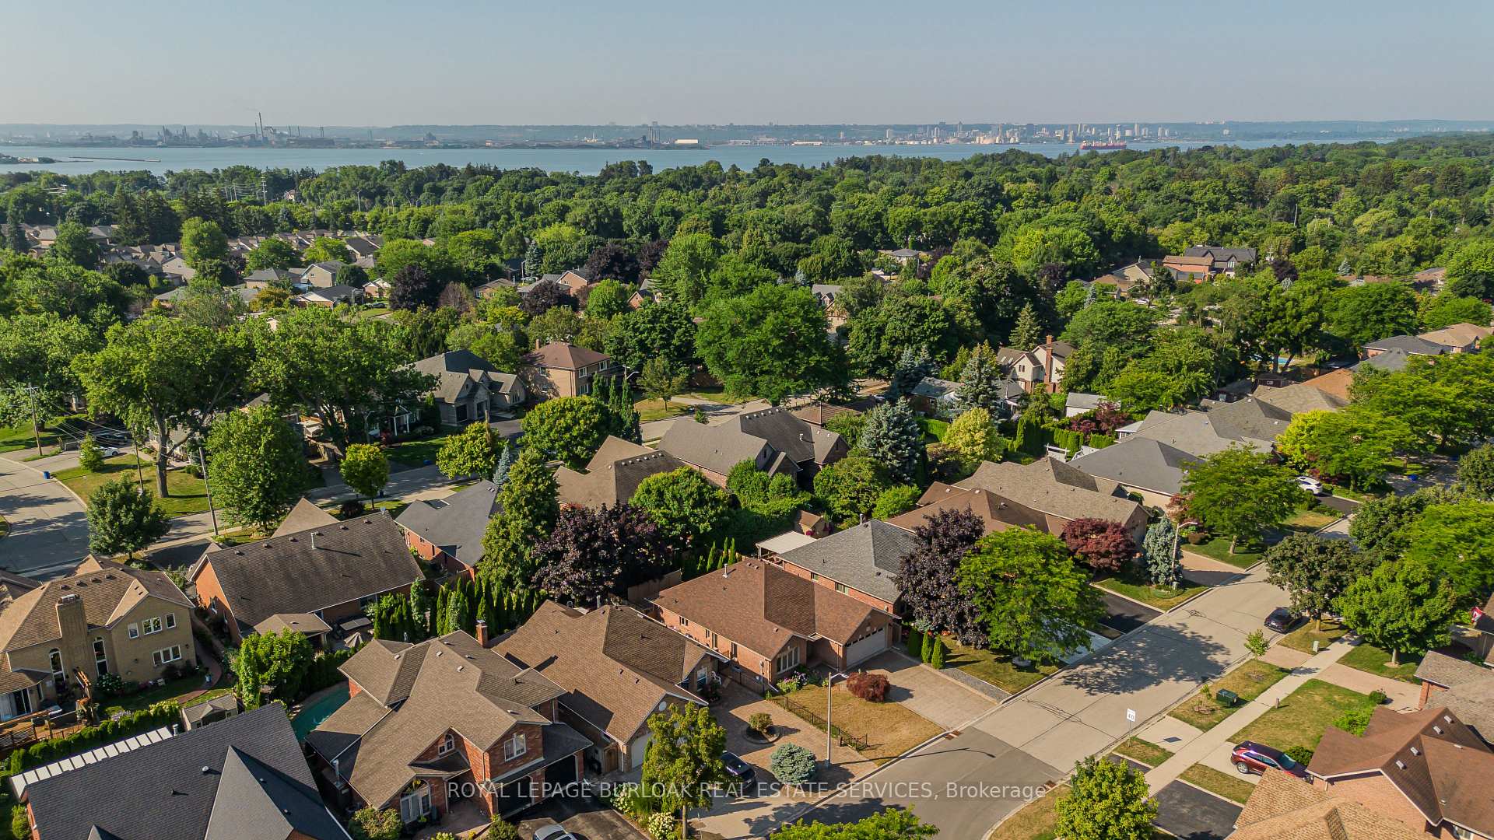
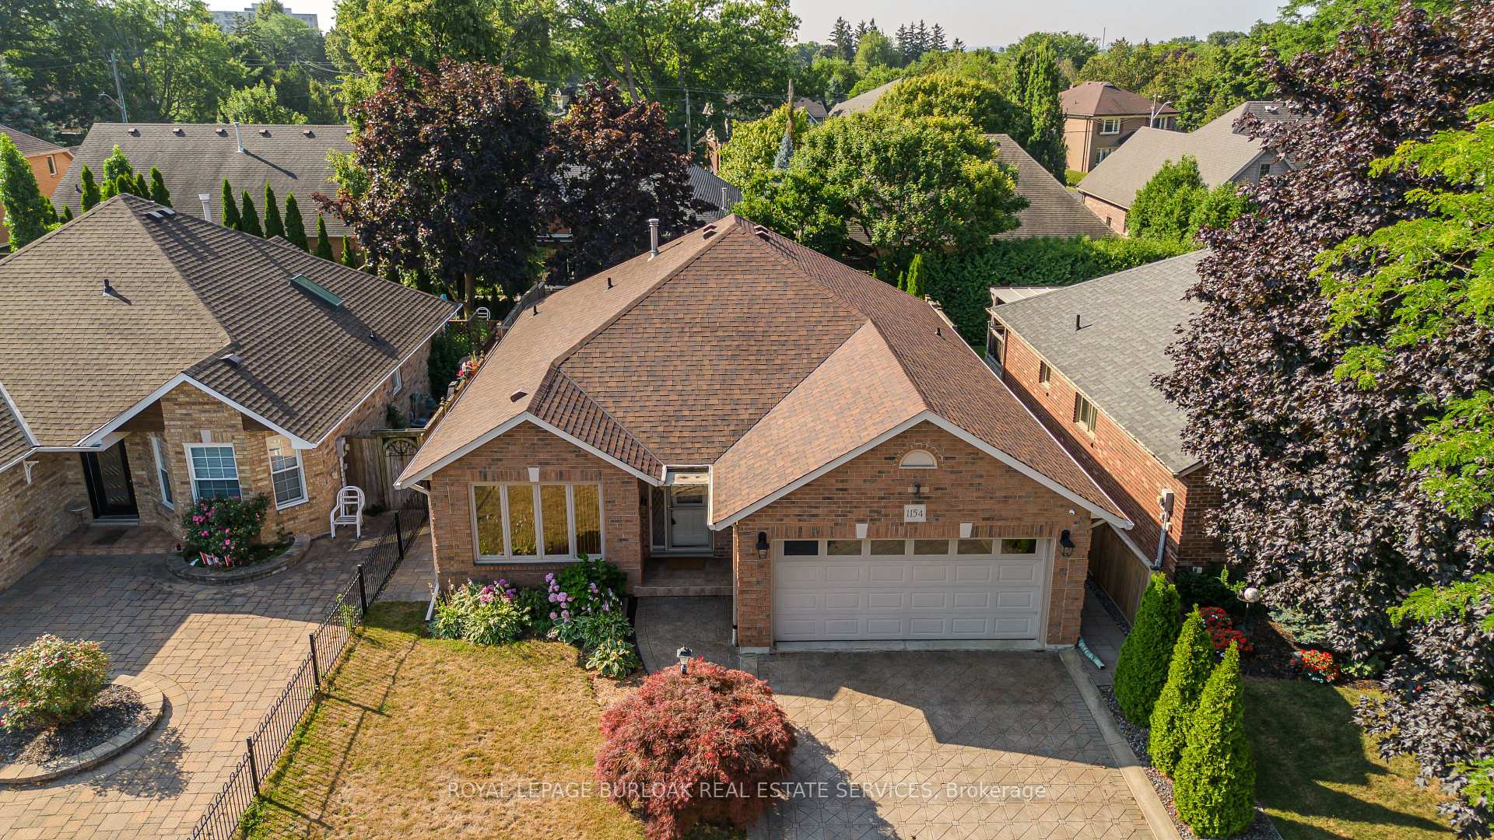
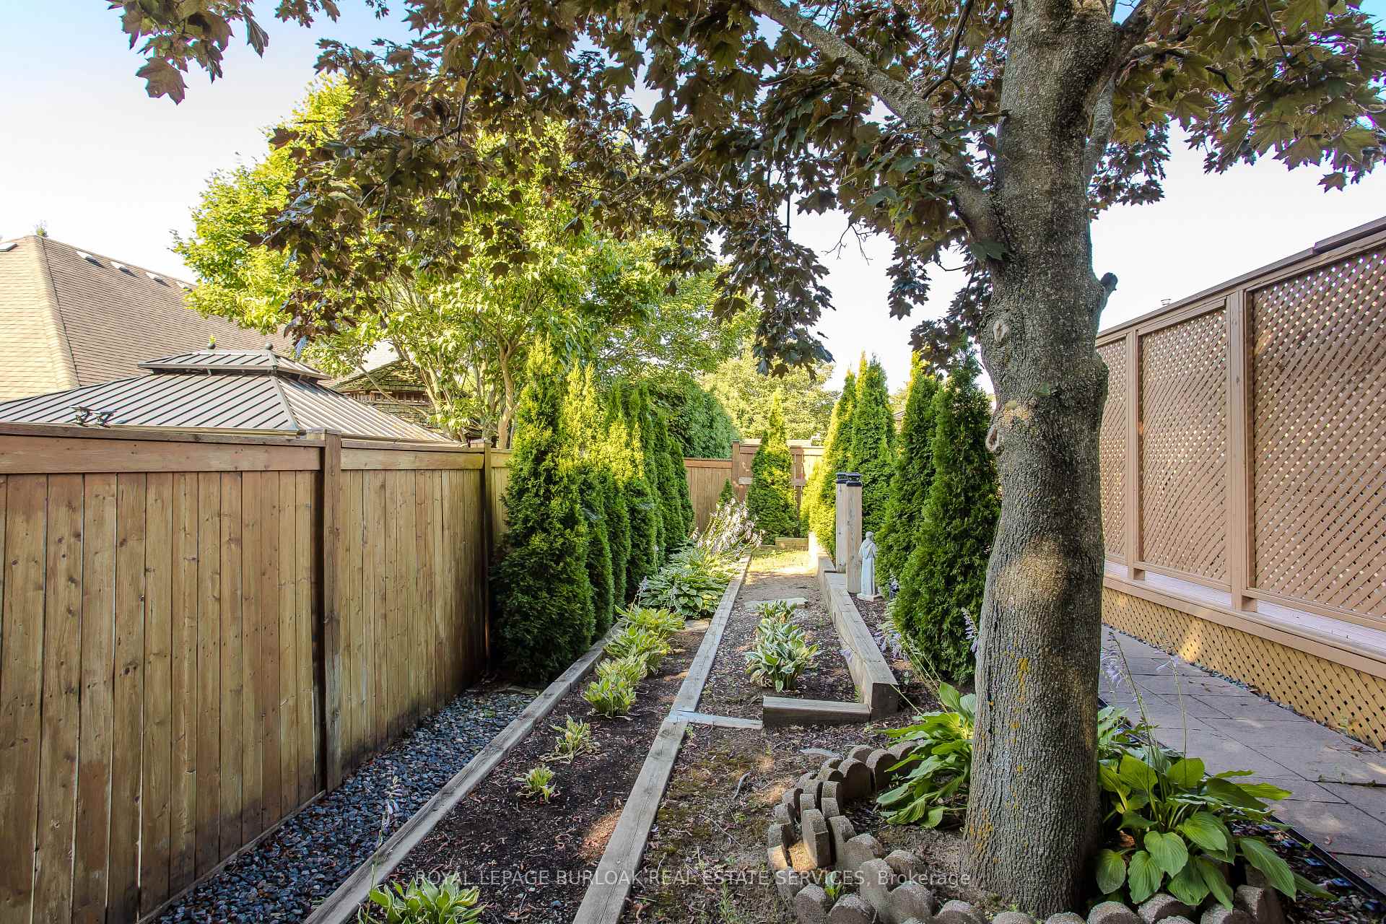
Welcome to this exceptional open-concept bungalow offering 2,905sqft of living space, nestled in the heart of Burlington's sought-after Maple community an ideal setting for families looking to enjoy comfort, convenience, and a vibrant lifestyle. From the moment you arrive, the curb appeal sets the tone with a paver stone driveway and walkway, beautifully maintained perennial gardens, and a spacious front yard that enhances the home's warm and welcoming presence. Inside, you'll find a bright and functional layout designed with every day living and entertaining in mind. The open-concept living and dining area features hardwood flooring, crown moulding, and a large picture window that fills the space with light. The eat-in kitchen is both spacious and practical, offering ample cabinetry, generous storage, porcelain tile flooring, tile backsplash, and a breakfast nook with access to the backyard deck perfect for morning coffee. The adjoining family room offers an inviting space to unwind, complete with hardwood flooring and a gas fireplace framed by a classic wood mantle. The main level also includes two well-sized bedrooms, including a spacious and bright primary retreat, along with a stylish 3-piece bathroom featuring a glass walk-in shower and an additional 4-piece bathroom for added convenience. The fully finished lower level expands your living space, offering a generous rec room warmed by a gas stove fireplace (not currently in use), an additional bedroom, a 3-piece bathroom, and a rough-in kitchen with exhaust ideal for in-law potential, multi-generational living, or a private guest suite. Step outside to a beautifully landscaped backyard oasis, complete with a wood deck with privacy wall, interlock stone patio, l ush gardens, and full fencing creating the perfect setting for outdoor entertaining, summer BBQs, or peaceful relaxation. A rare family-friendly gem just minutes from parks, schools, shopping, the lake, and major highway this home truly has it all!
Ask about this home
A HOMEH agent will answer your questions about this home.
Around this home
Daily convenience, out of 100, from the distances below
Schools nearby
School rating, out of 10.
Helpful calculators
Your HOMEH agent

"I would see it this week."