

3188 Lakeshore Road
3188 Lakeshore Road
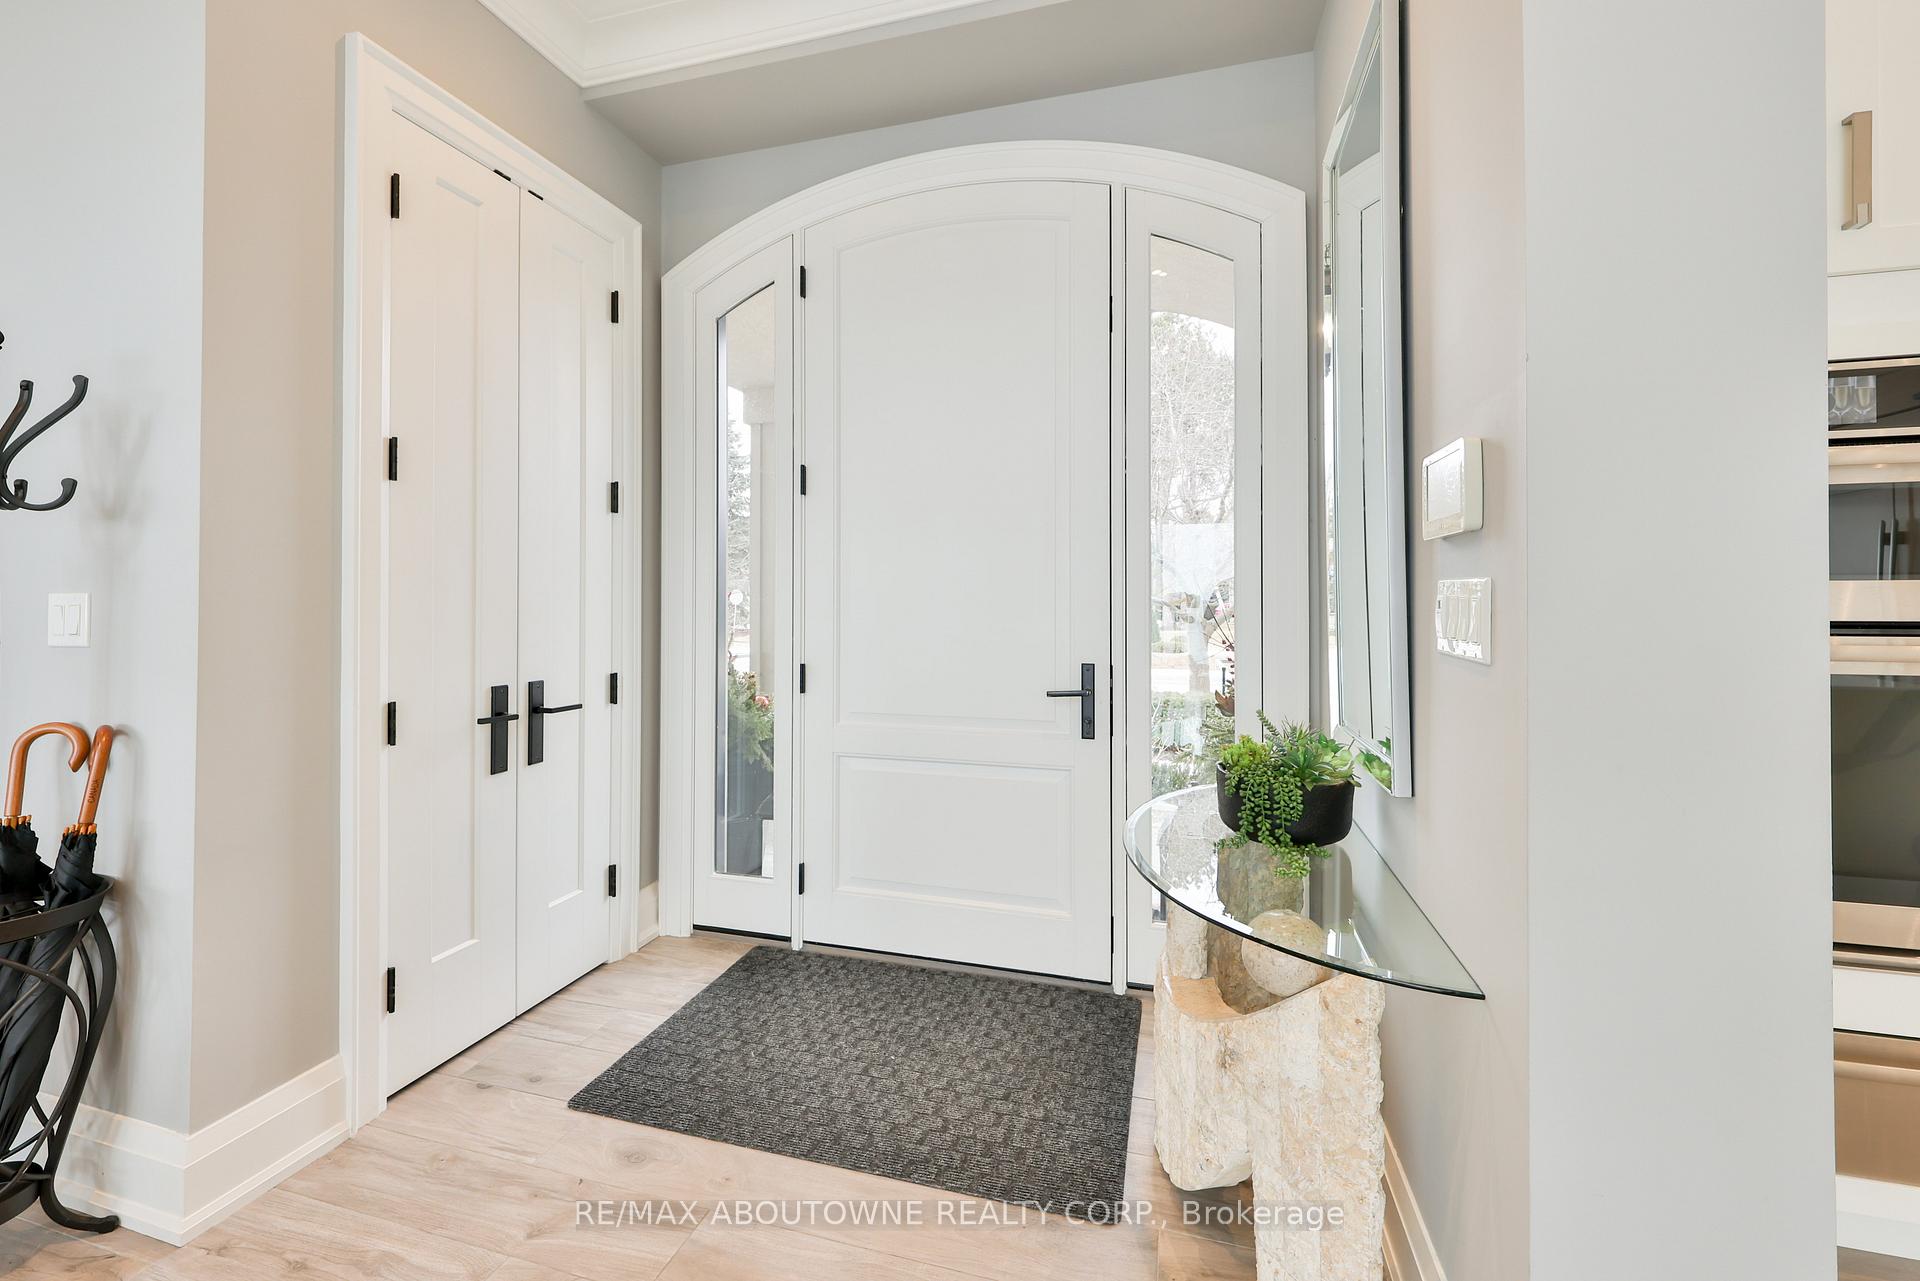 See all 36 photos
Property history
Facts and features
- BasementFull
- Age of home6–15 years
- Water, sewerMunicipal
- HeatingForced air
- Separate entrance
- Fireplace
- Central air
- Waterfront
- Inground pool
The homeDetached, 2-storey, Age 6–15 years
- Type: Detached
- Style: 2-storey
- Age: 6–15 years
- Living space: 2,500–3,000 sq ft
- Basement: Full, separate entrance
- Special designation: Other
- Waterfront: Direct
InsideFireplace Yes, Lower level, Air exchanger, auto garage door remote, carpet free, central vacuum
- Fireplace: Yes
- Laundry: Lower level
- Features: Air exchanger, auto garage door remote, carpet free, central vacuum
- Rooms above ground: 6
- Rooms in the basement: 5
- Bedrooms: 3 + 1 in the basement
- Bathrooms: 4
- Kitchens: 1
- Family room: Yes
Outside and lotStone, stucco (plaster), Asphalt shingle, Poured concrete
- Exterior: Stone, stucco (plaster)
- Roof: Asphalt shingle
- Foundation: Poured concrete
- Pool: Inground
- Size: 100.26 × 160.13 ft
Parking2 Garage, Attached, Circular drive
- Spaces: 2 Garage
- Garage: Attached
- Driveway: Circular drive
Heating, water and powerForced air, gas, Central air, Municipal water
- Heating: Forced air, gas
- Cooling: Central air
- Water: Municipal water
- Sewer: Municipal sewer
Costs and taxesTaxes $19,190 a year, HST included in the price
- Taxes, 2024: $19,190 a year
- HST: HST included in the price
Included in the saleSee attachments
- Included: See attachments
NearbyClear view, hospital, lake/pond, park, school, waterfront
- Close to: Clear view, hospital, lake/pond, park, school, waterfront
Listing detailsW12252868, Sold, Jun 30, 2025
- MLS® number: W12252868
- Status: Sold
- Listed on: Jun 30, 2025
- Days on market: 36
- Updated: Aug 5, 2025
- Possession: Flexible
- Occupied by: Owner
- Listing brokerage: RE/MAX ABOUTOWNE REALTY CORP.
About this home
3188 Lakeshore Road, Burlington (Roseland), ON L7N 1A4
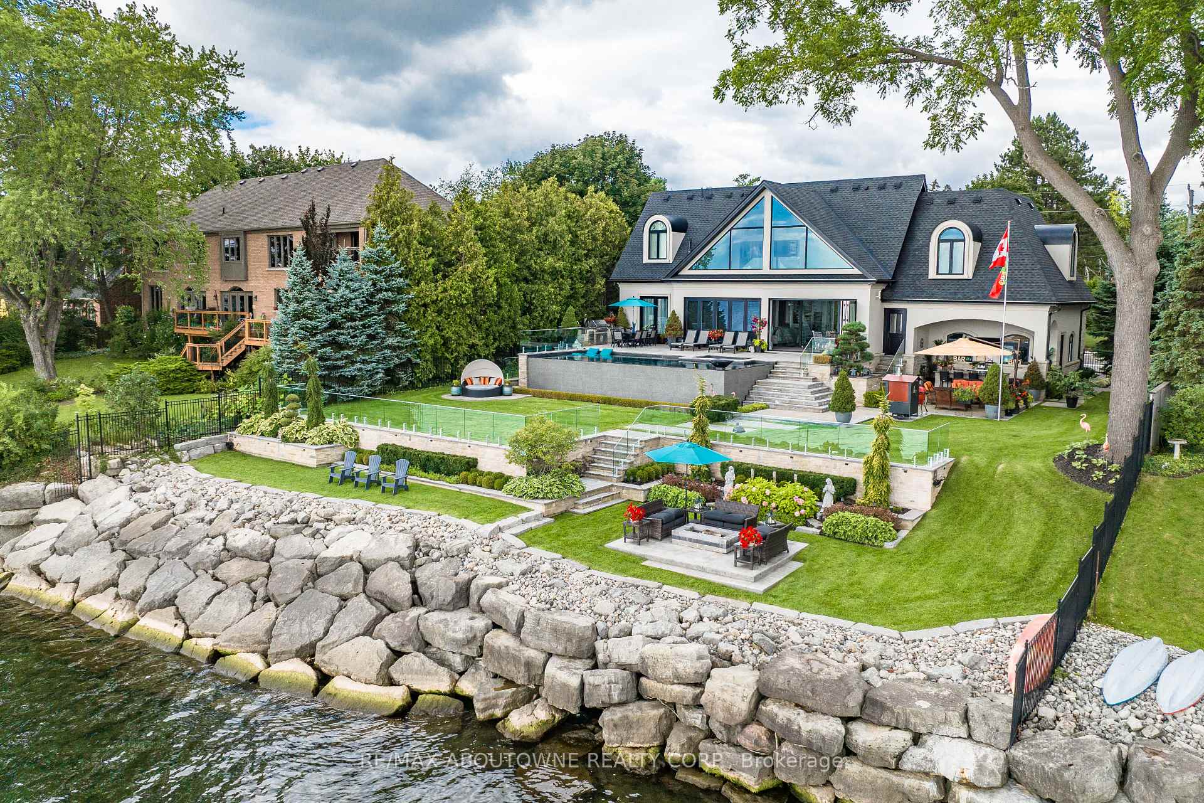
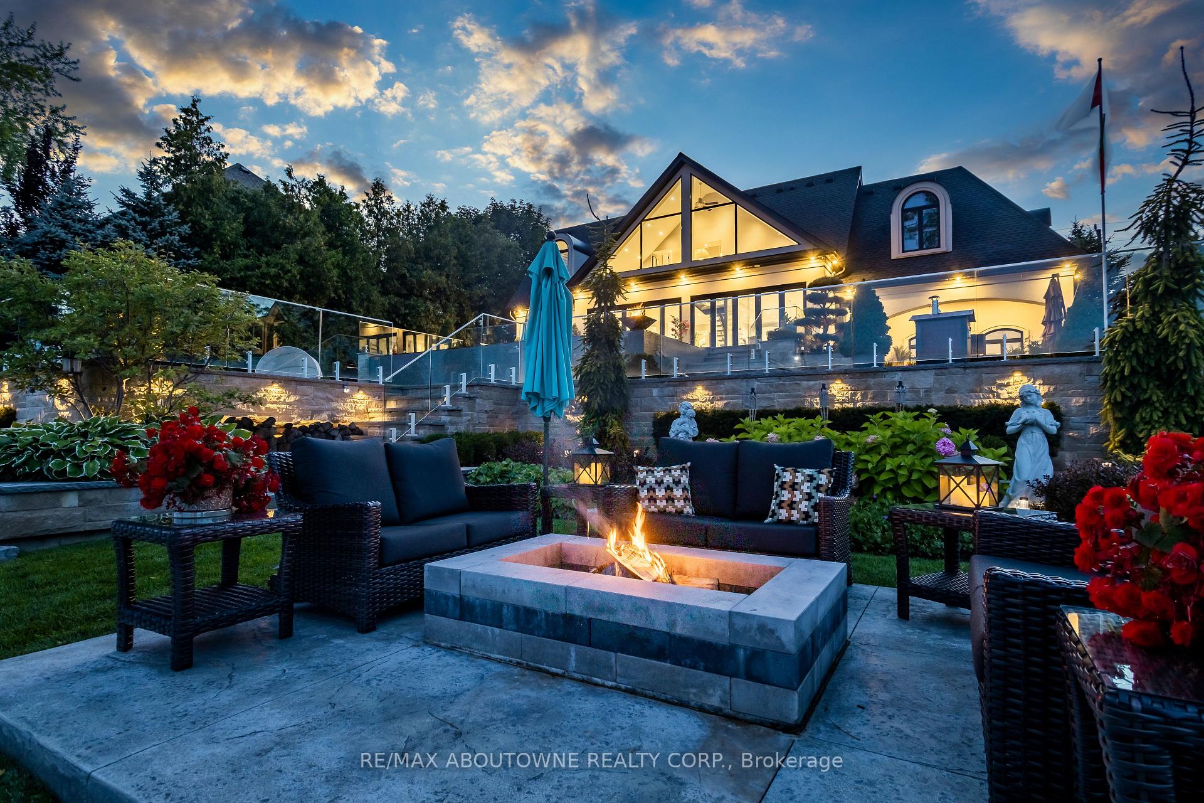
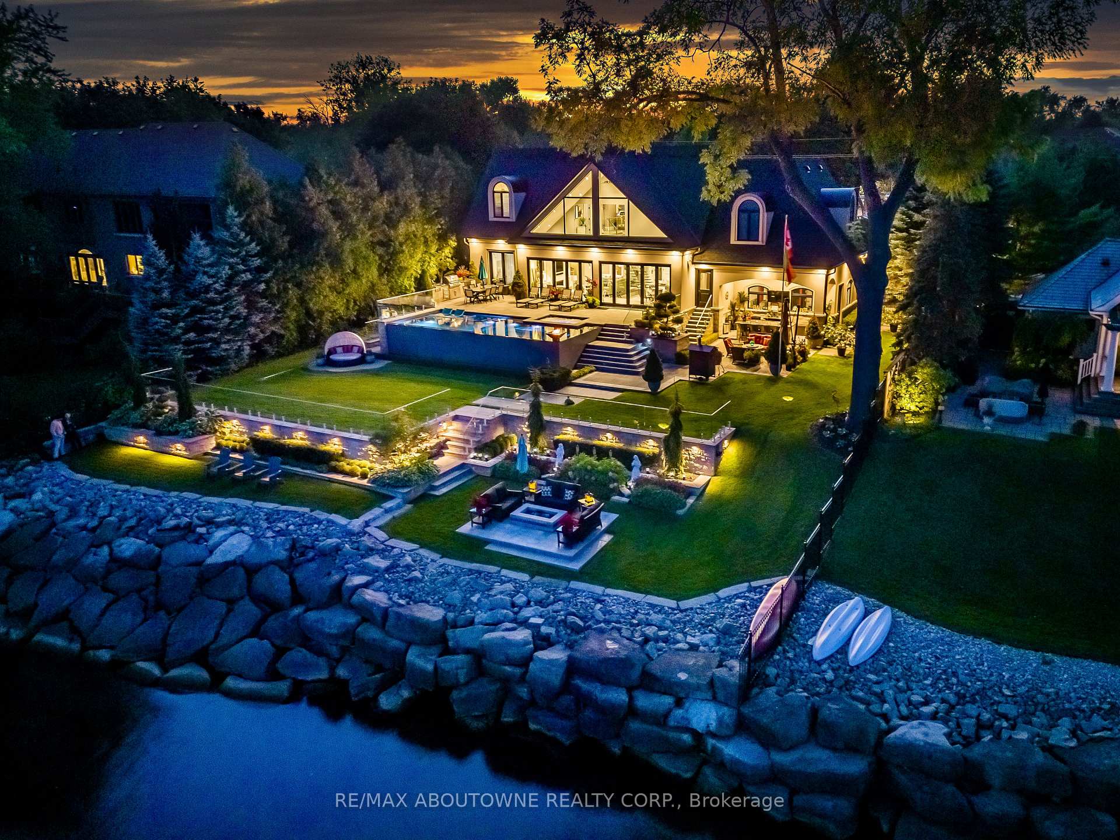
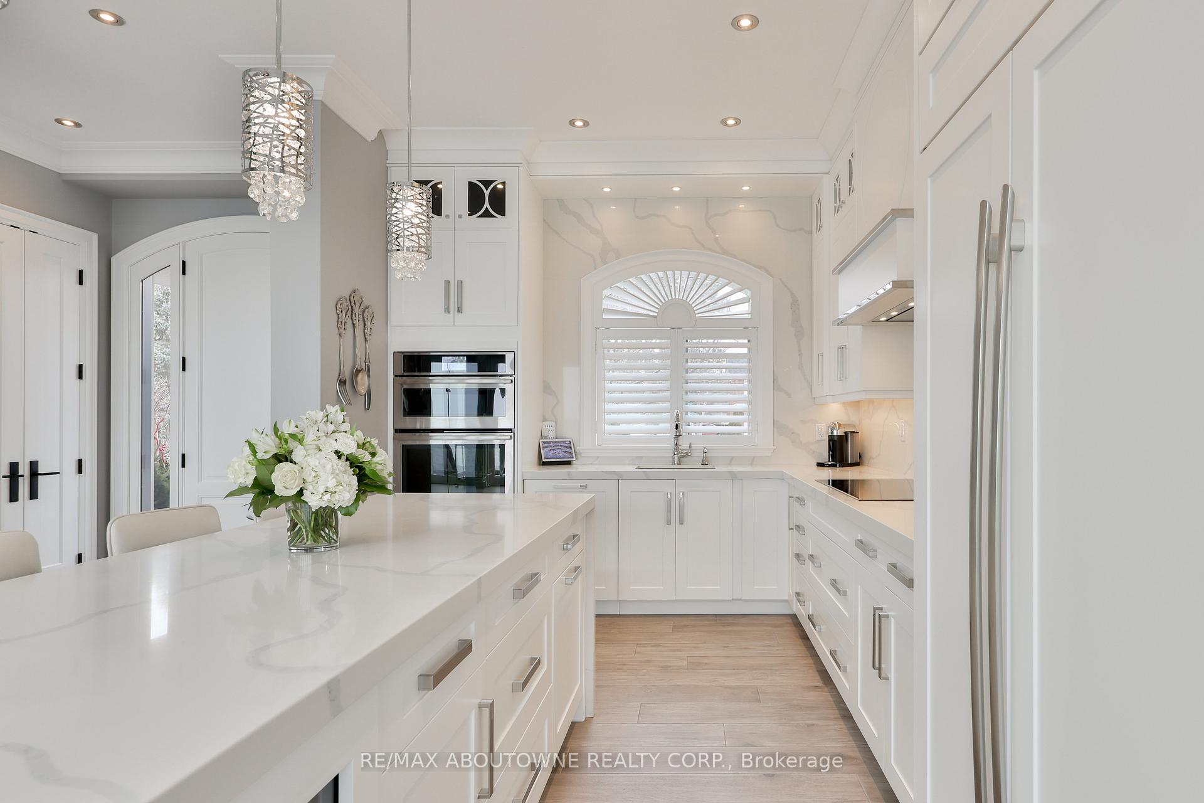
Welcome to your private oasis with natural light and sweeping views of Lake Ontario! This property offers a 160 ft deep lot and 105 ft of waterfront, creating a luxurious carefree resort lifestyle. Organic contemporary finishes blend seamlessly with nature, providing a serene environment. This custom-built home boasts approximately 4200 sq ft of elegance throughout, featuring a chef-inspired gourmet kitchen with top-of-the-line appliances and a huge custom quartz island. The dining room overlooks the water, perfect for watching boats sail by. Gather by the fire in the living room or gaze at the swans in the water. The main floor primary bedroom offers lake views, an ensuite, and a walk-in closet. The second level has two private bedrooms with picture windows, closet organizers, and a separate five-piece washroom. The lower-level family room is ideal for movie nights or playing pool, plus a gym, guest bedroom, and three-piece washroom. Outdoor lovers will be enchanted by the stunning infinity-edge pool blending with the lake and a hot tub for cool evenings. Beautiful landscaping enhances the natural beauty of the area, with multiple outdoor spaces perfect for entertaining or relaxing in tranquility. The large garage accommodates a car lift, with parking for 8 cars. Located just a short stroll to downtown Burlington with shops, restaurants, theatre, and parks. Don't miss this exceptional opportunity to make this your next home!
Ask about this home
A HOMEH agent will answer your questions about this home.
Around this home
Daily convenience, out of 100, from the distances below
Schools nearby
School rating, out of 10.
Helpful calculators
Your HOMEH agent

"I would see it this week."