

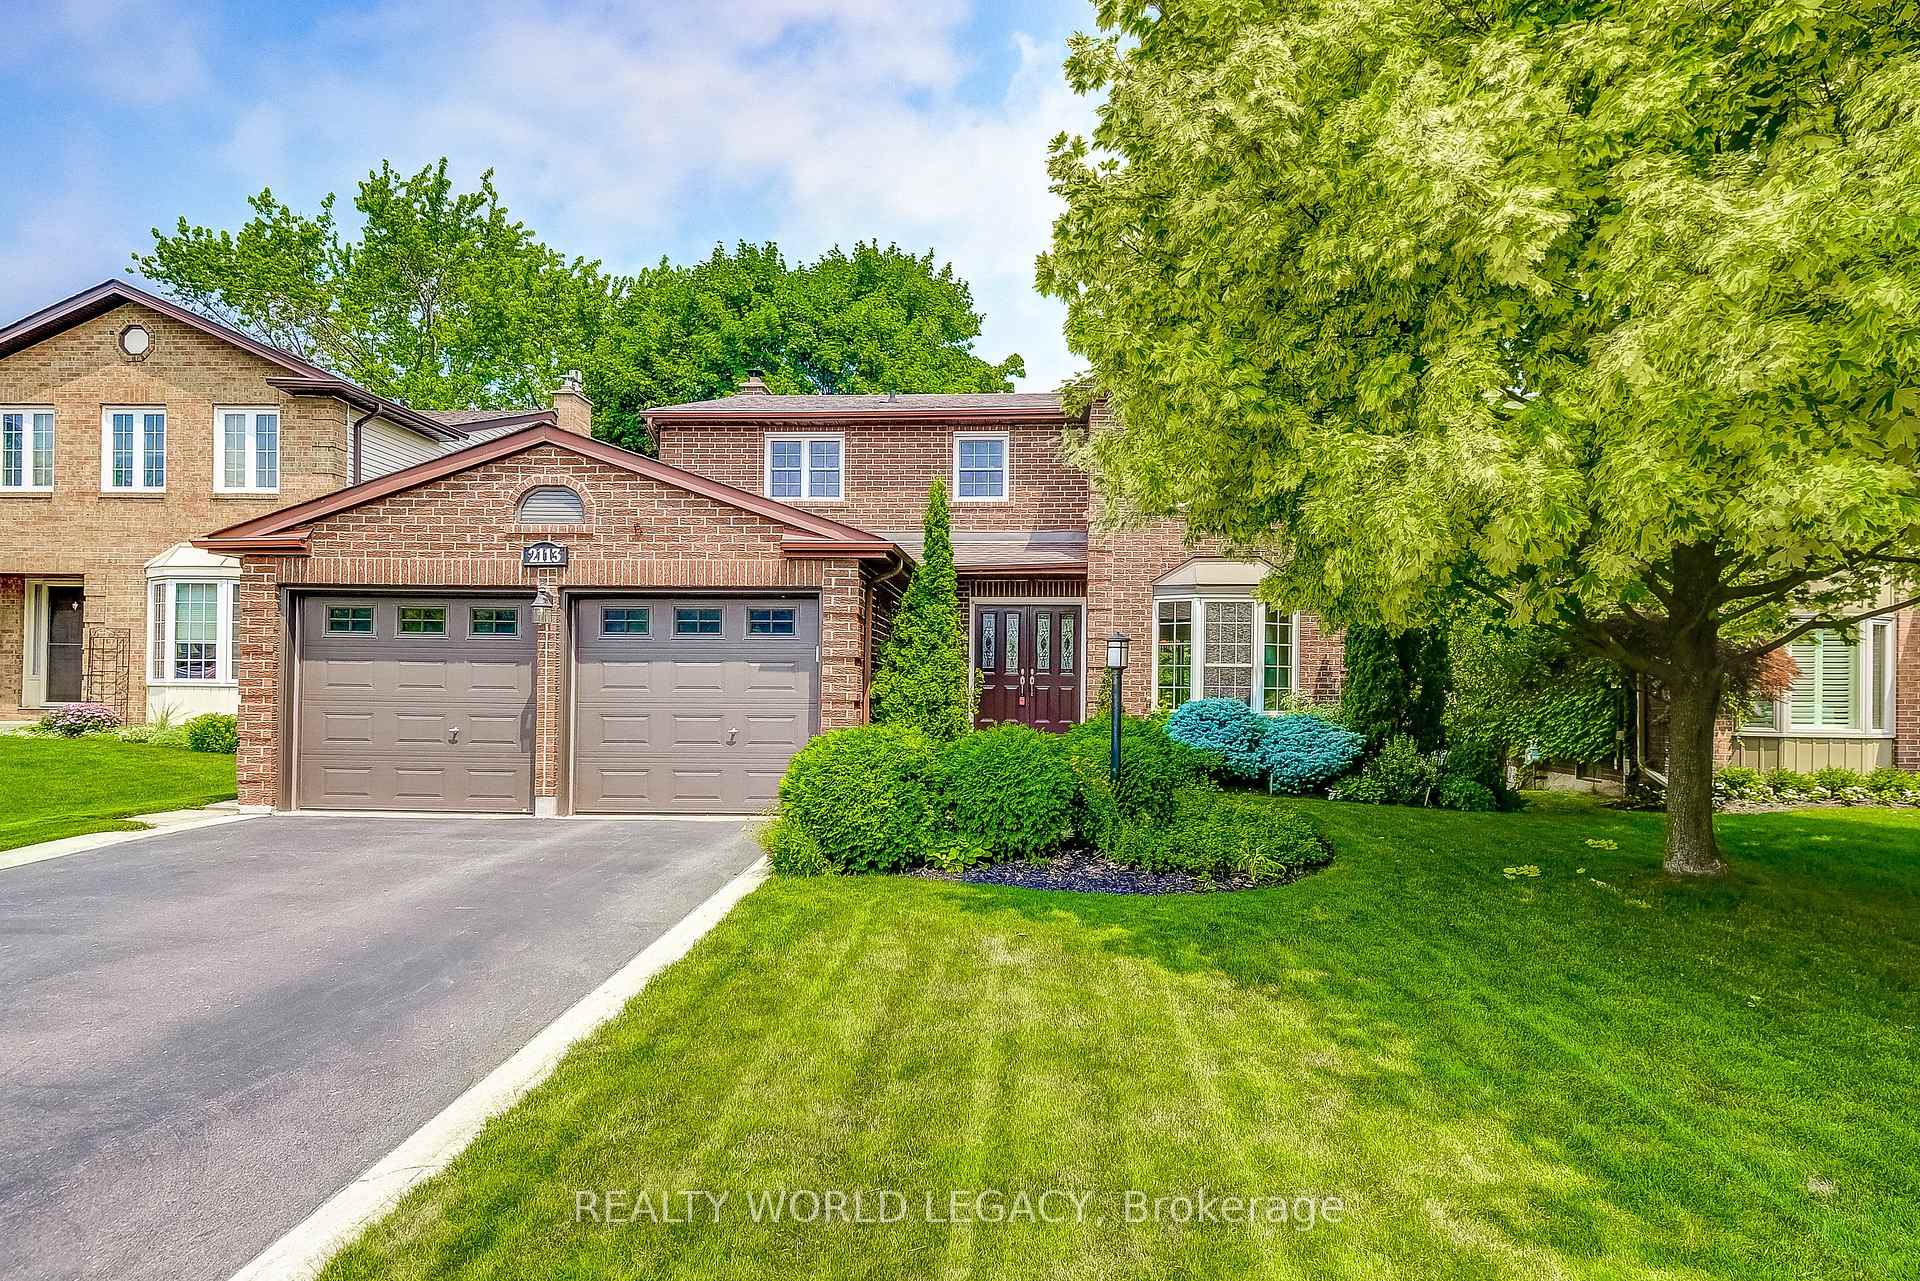
2113 Fallingbrook Court
2113 Fallingbrook Court
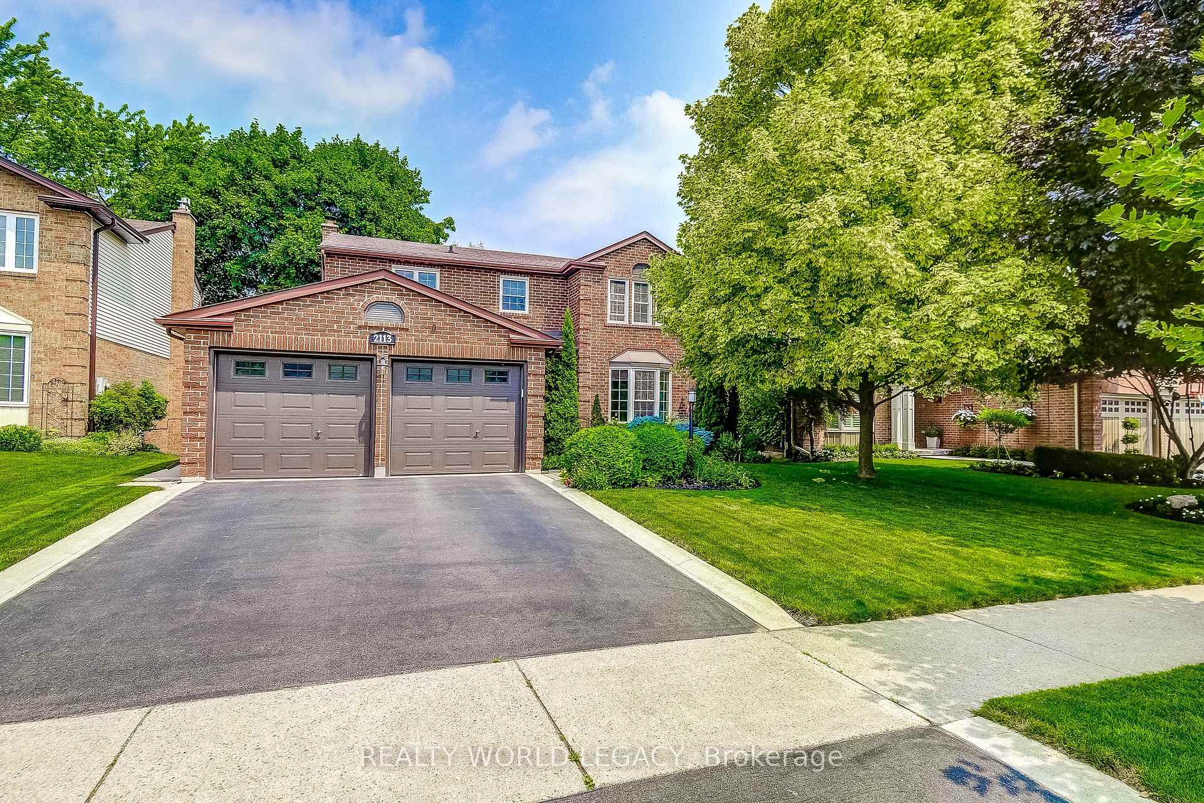
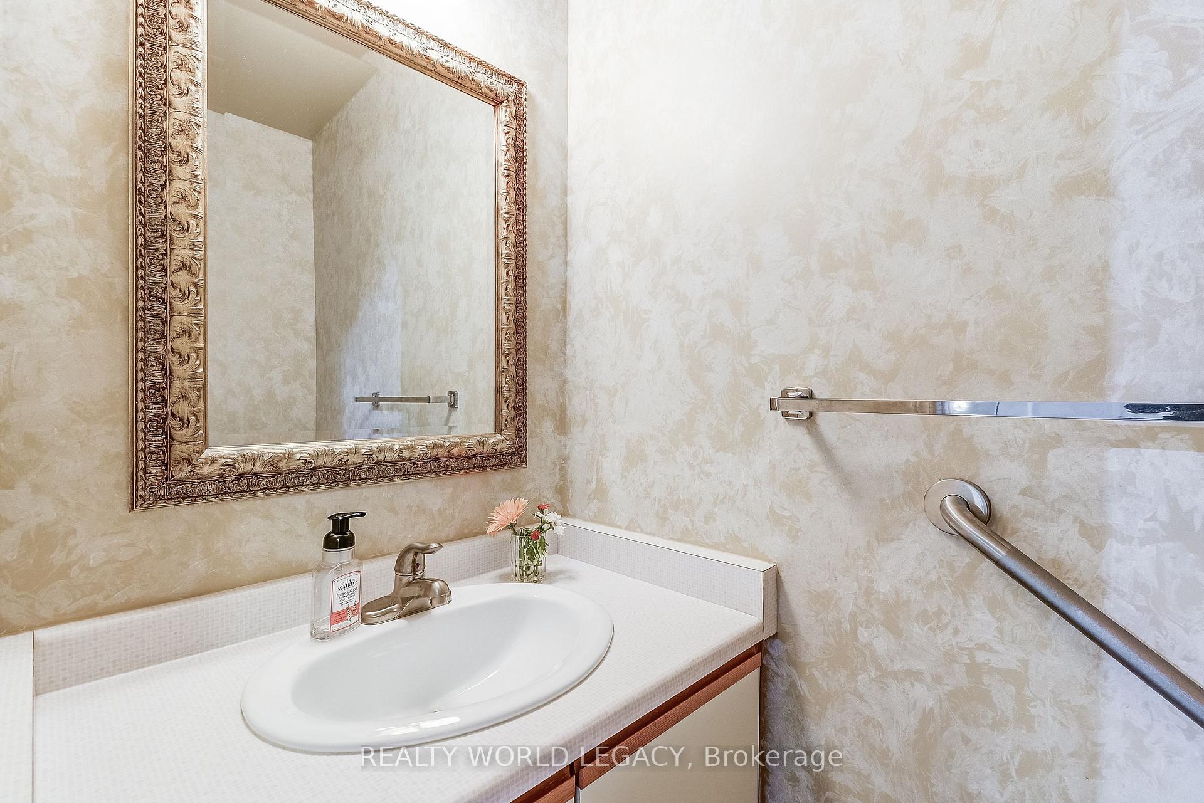
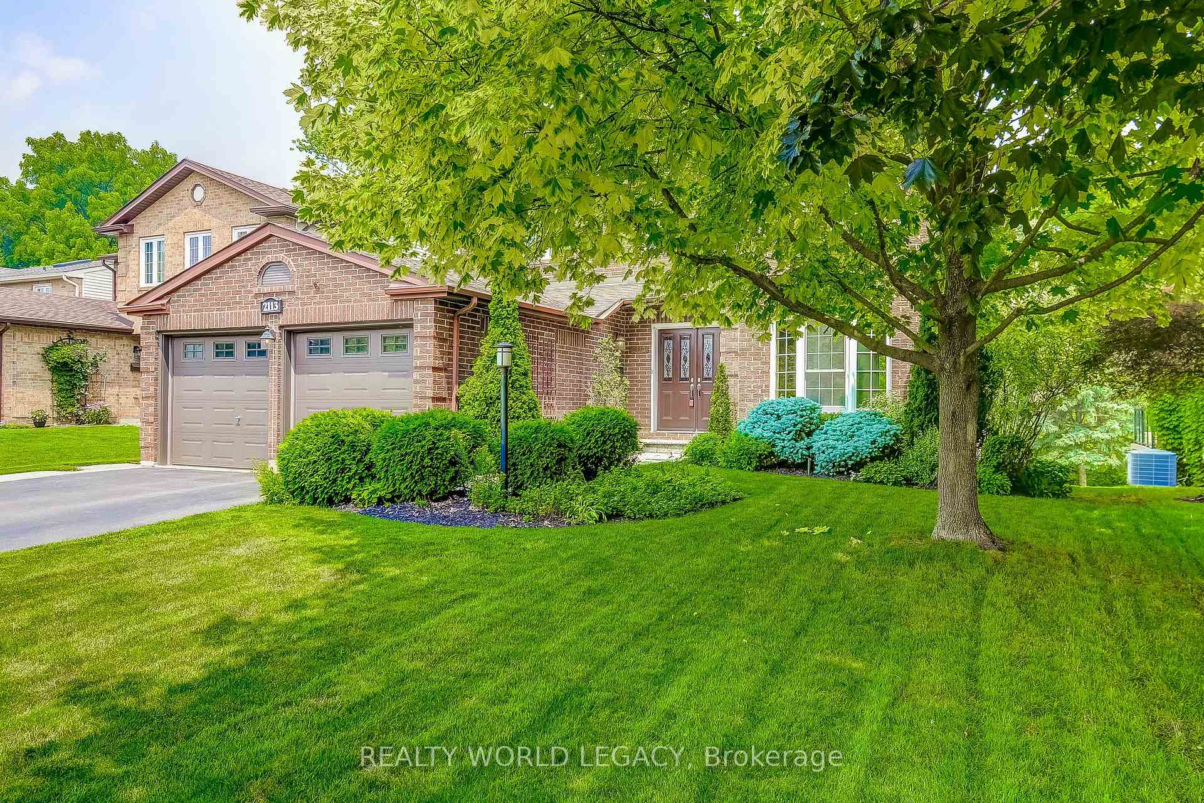
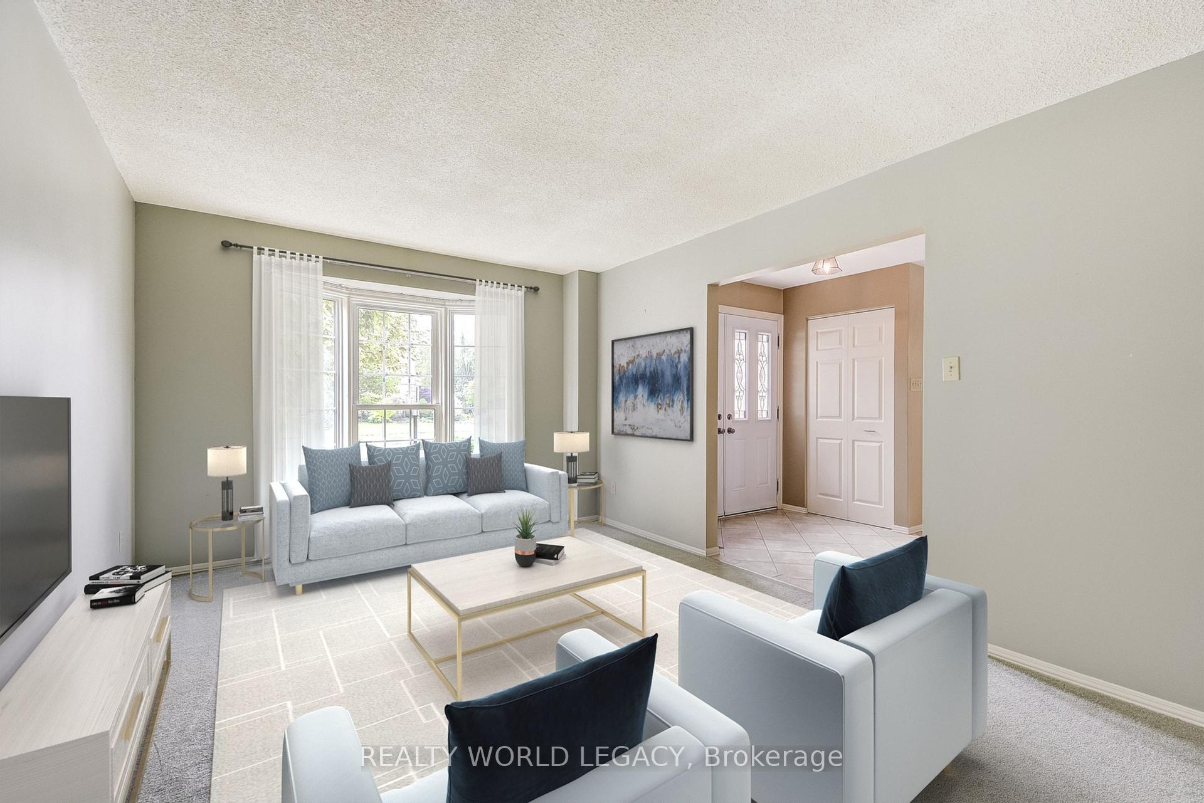 See all 44 photos
Property history
Facts and features
- BasementPart finished
- Age of home31–50 years
- Water, sewerMunicipal
- Lot shapeRectangular
- Fireplace
- Central air
The homeDetached, 2-storey, Age 31–50 years
- Type: Detached
- Style: 2-storey
- Age: 31–50 years
- Living space: 2,000–2,500 sq ft
- Basement: Full, partially finished
- View: Creek/stream
InsideFireplace Yes, family room, wood, Main level, Rough-in bath, water heater, water meter, workbench
- Fireplace: Yes, family room, wood
- Laundry: Main level
- Features: Rough-in bath, water heater, water meter, workbench
- Security: Smoke detector
- Rooms above ground: 8
- Bedrooms: 4
- Bathrooms: 3
- Kitchens: 1
- Family room: Yes
Outside and lotAluminum siding, brick, Shingles, Poured concrete
- Exterior: Aluminum siding, brick
- Roof: Shingles
- Foundation: Poured concrete
- Features: Deck, lawn sprinkler system
- Accessibility: Bath grab bars
- Size: 49.93 × 110.24 ft
- Shape: Rectangular
- Zoning: R3.2
Parking2 Garage, Attached, Private double
- Spaces: 2 Garage
- Garage: Attached
- Driveway: Private double
Heating, water and powerForced air, gas, Central air, Municipal water
- Heating: Forced air, gas
- Cooling: Central air
- Water: Municipal water
- Sewer: Municipal sewer
Costs and taxesTaxes $6,063 a year, HST included in the price, Hot water heater
- Taxes, 2025: $6,063 a year
- HST: HST included in the price
- Rental items: Hot water heater
- Under contract: Hot water heater
Included in the saleFridge, stove, microwave, dishwasher, washing machine, dryer, deep freeze in basement, work bench and workshop cabinet, Not included None
- Included: Fridge, stove, microwave, dishwasher, washing machine, dryer, deep freeze in basement, work bench and workshop cabinet
- Not included: None
NearbyLibrary, park, ravine, rec./commun.centre, school, sloping
- Close to: Library, park, ravine, rec./commun.centre, school, sloping
Listing detailsW12306752, Sold, Jul 25, 2025
- MLS® number: W12306752
- Status: Sold
- Listed on: Jul 25, 2025
- Days on market: 7
- Updated: Aug 1, 2025
- Possession: Flexible
- Occupied by: Vacant
- Listing brokerage: REALTY WORLD LEGACY
About this home
2113 Fallingbrook Court, Burlington (Headon), ON L7M 2Y9
Nestled in a quiet, mature neighbourhood and backing onto a peaceful ravine, this 4-bedroom home offers space, comfort and incredible potential all within the coveted Headon Forest neighbourhood. The main floor features a bright eat-in kitchen with expansive windows, a formal living room, dedicated dining room and a family room. Walk out from either the kitchen or family room to your private deck - perfect for morning coffee or evening gatherings. Upstairs you'll find a four bedrooms including a spacious primary suite with walk-in closet and 4-piece ensuite. The partially finished full basement adds even more space and versatility, with a walk-out to the backyard, a roughed-in bathroom, and a dedicated workshop area. The double car garage, double driveway, and lovely exterior add to the curb appeal, while the layout and location make this a true gem for families. With solid bones, and endless possibilities, this family home is ready for your personal touch.
Ask about this home
A HOMEH agent will answer your questions about this home.
Around this home
Daily convenience, out of 100, from the distances below
Schools nearby
School rating, out of 10.
Helpful calculators
Your HOMEH agent

"I would see it this week."