

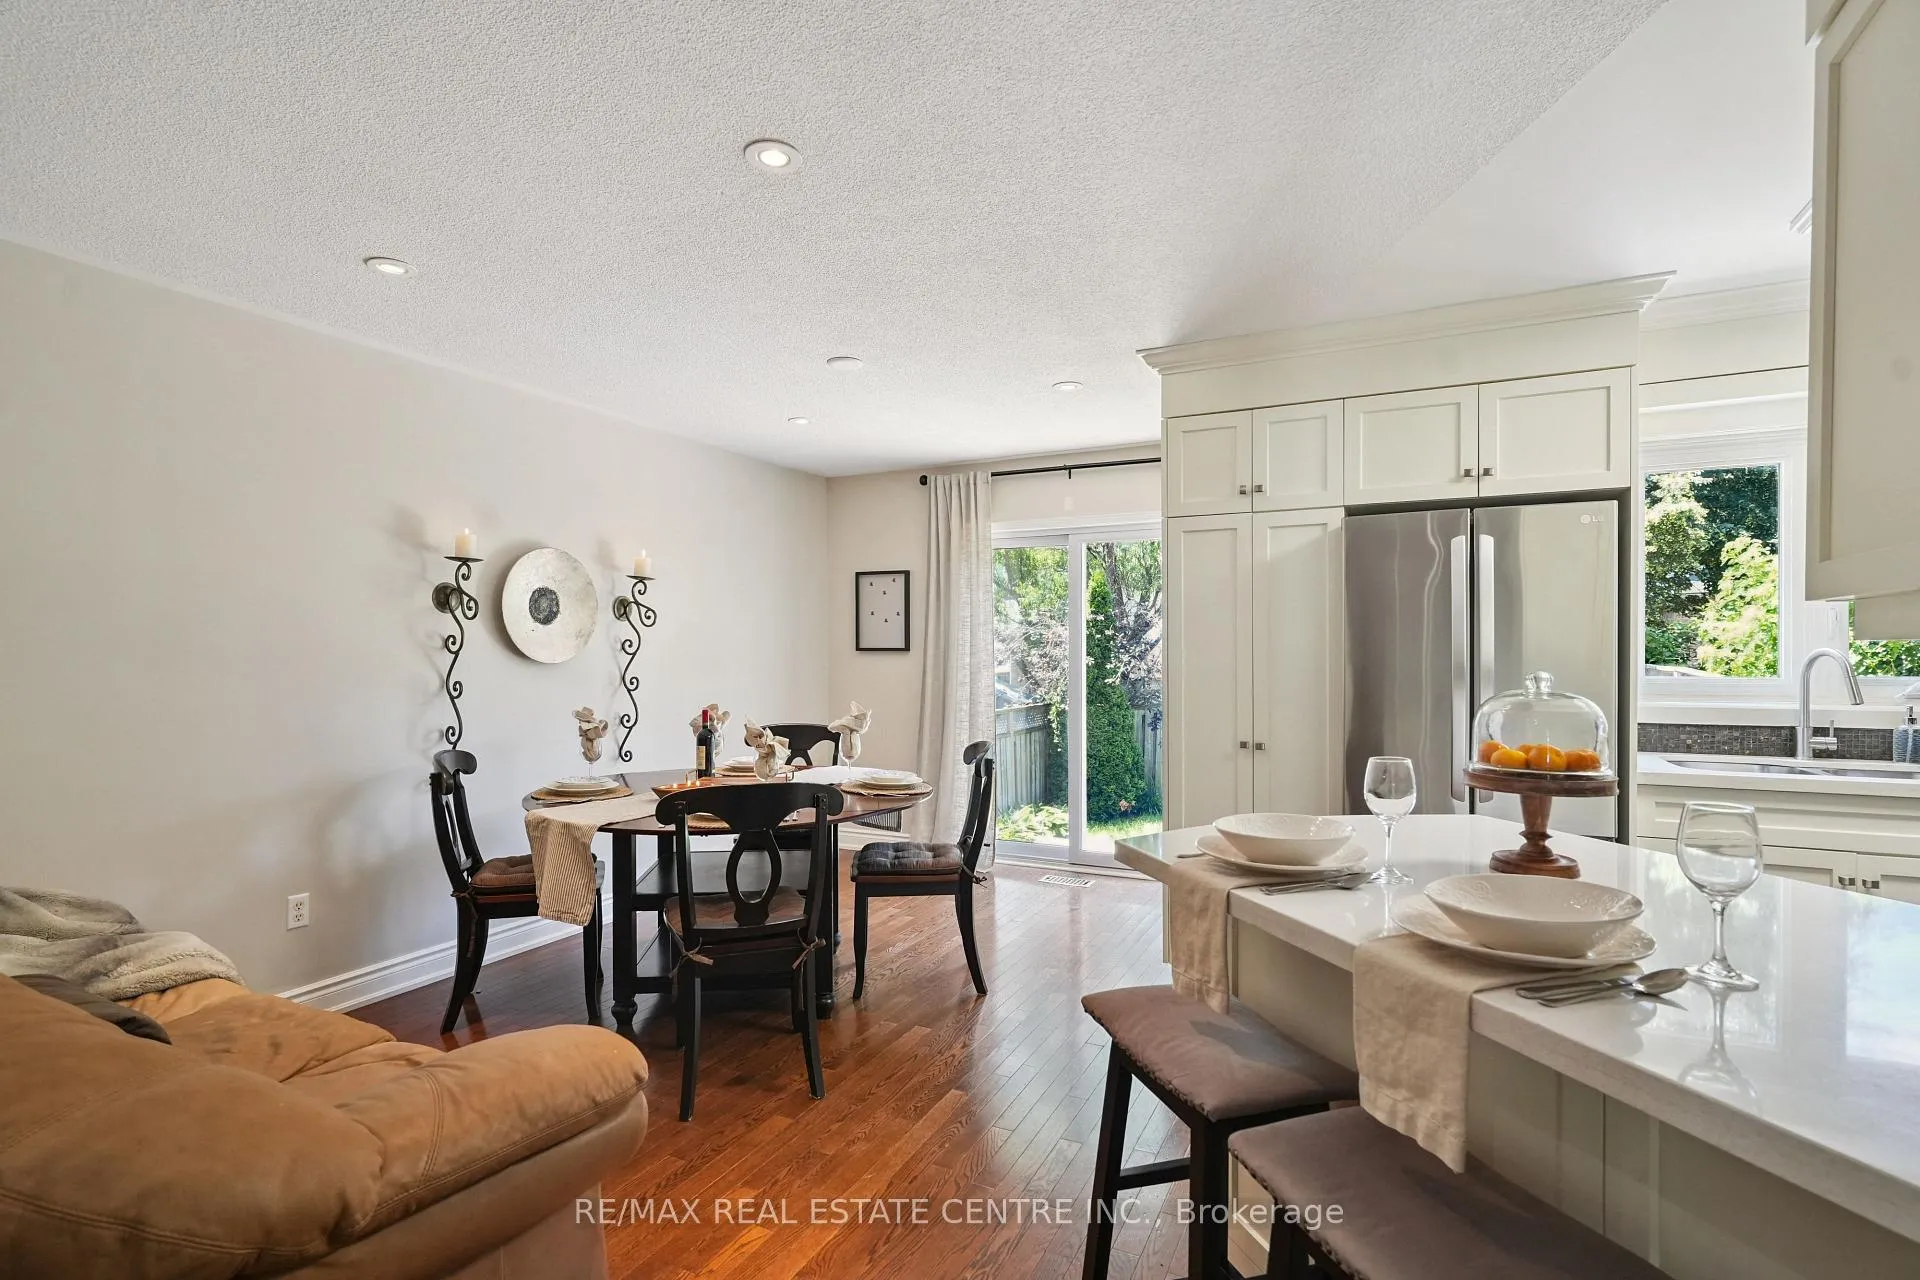
2970 Glover Lane
Link Rented
1/402970 Glover Lane
Link Rented
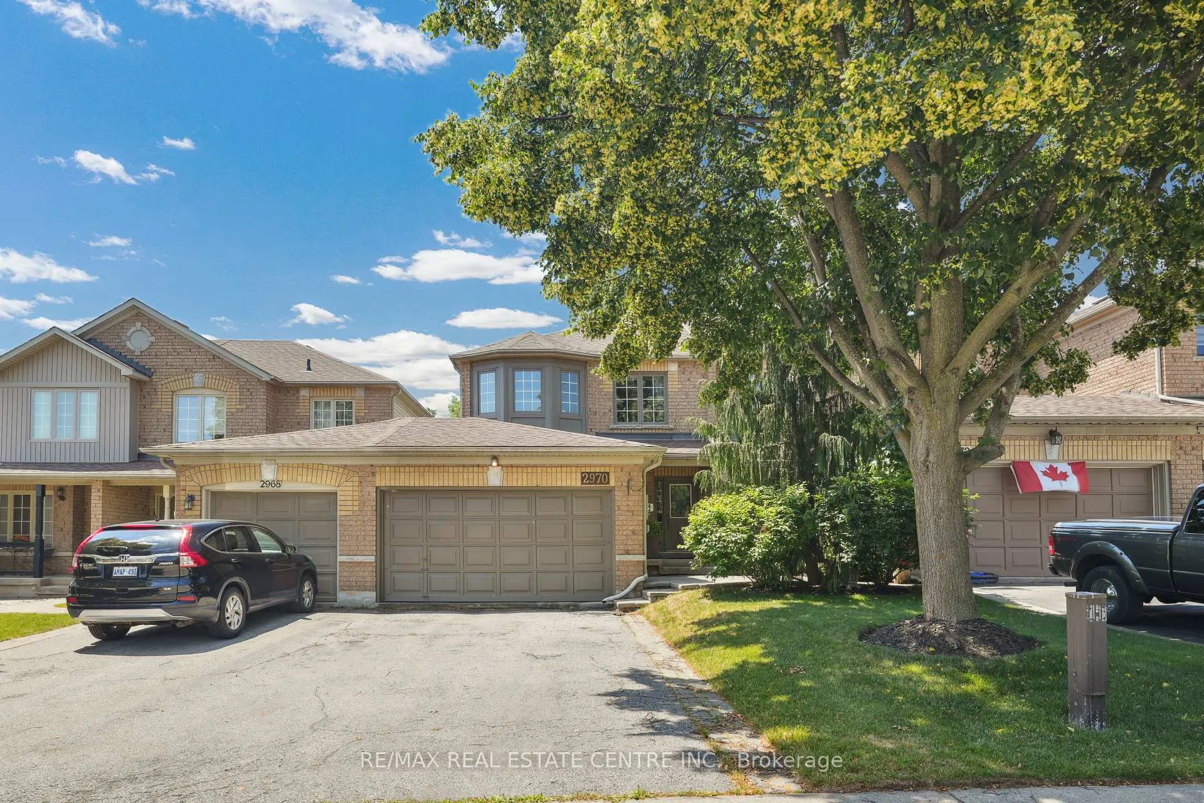
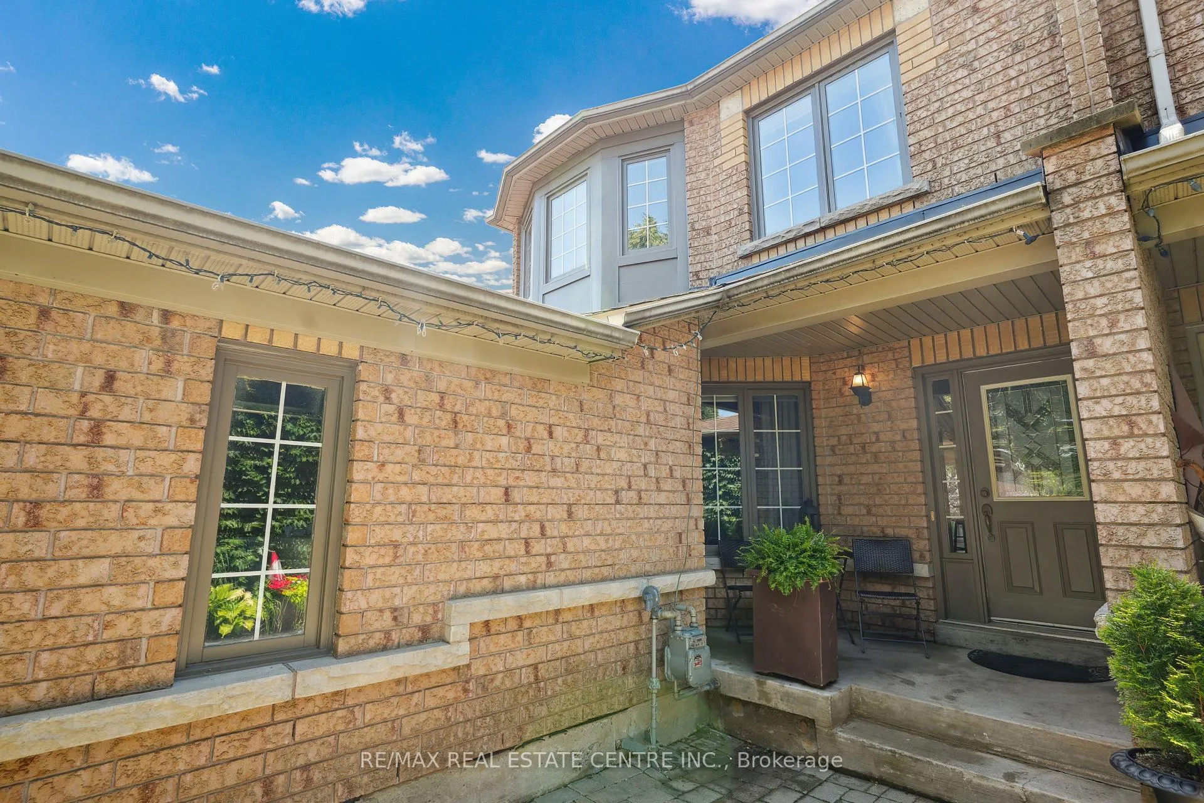
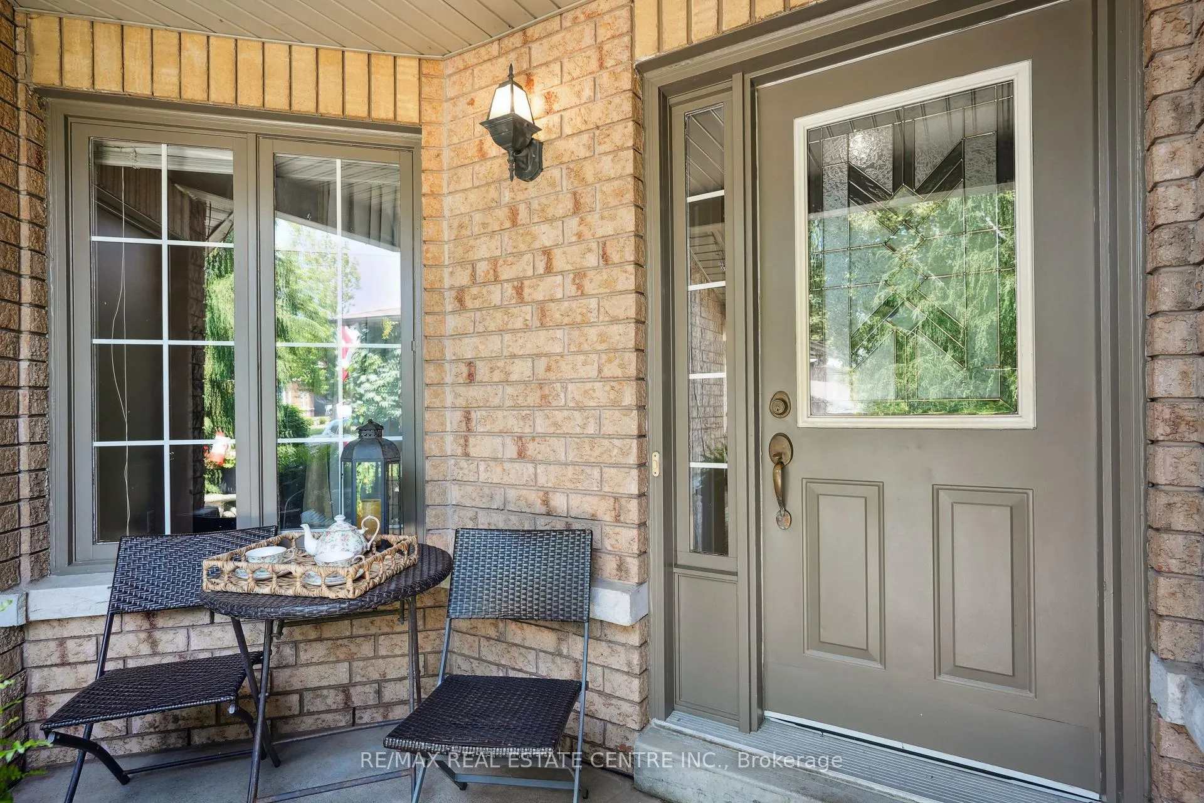
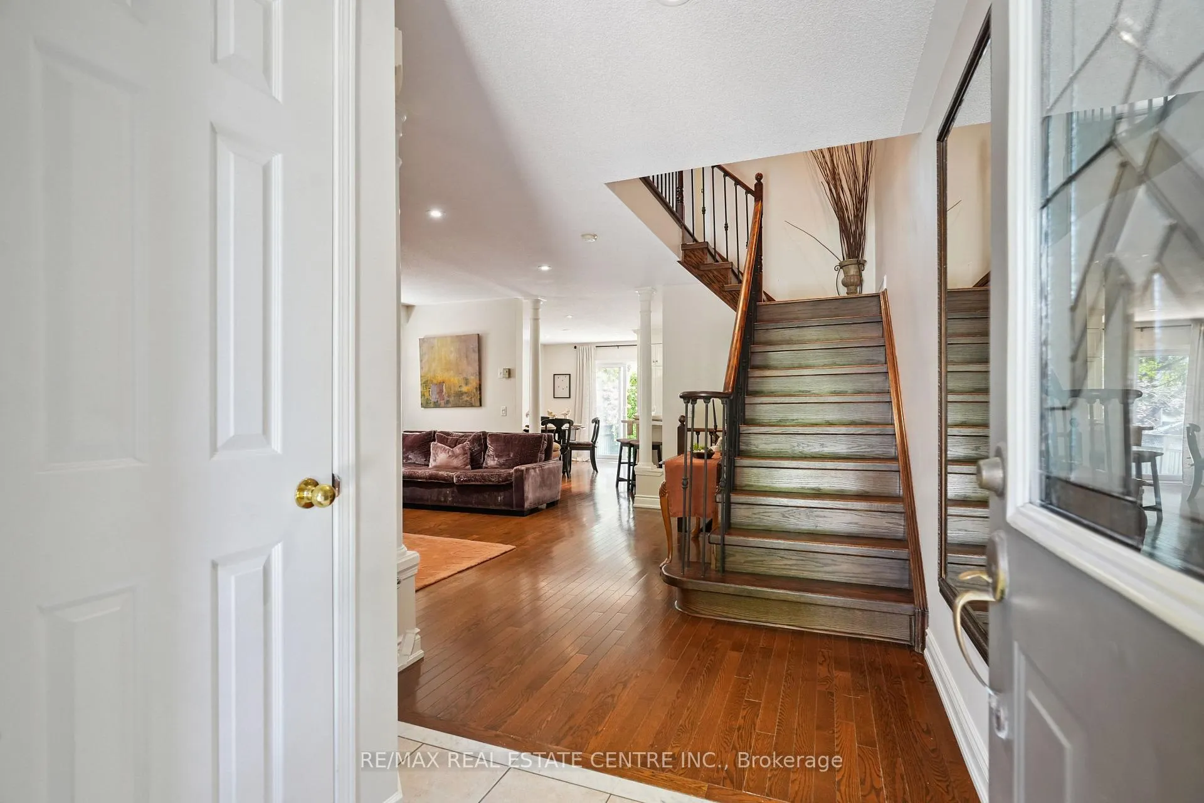 See all 40 photos
3+1 Bedrooms
4 Bathrooms
2 Garage
1.5K–2K sq.ft
Entire Home
— Unit
Property history
Facts and features
- BasementFinished
- Lot size25 × 113 ft
- Lease term12 months
- FurnishedFurnished
What stands out
- Fireplace
- Central air
The homeLink, 2-storey, Age 16–30 years
- Type: Link
- Style: 2-storey
- Age: 16–30 years
- Living space: 1,500–2,000 sq ft
- Basement: Finished
- Waterfront: None
InsideFireplace Yes, natural gas, Laundry room, lower level, Sump pump
- Fireplace: Yes, natural gas
- Laundry: Laundry room, lower level
- Features: Sump pump
- Rooms above ground: 11
- Bedrooms: 3 + 1 in the basement
- Bathrooms: 4
- Kitchens: 1
- Family room: Yes
Outside and lotBrick front, Asphalt shingle, Concrete
Outside
- Exterior: Brick front
- Roof: Asphalt shingle
- Foundation: Concrete
- Accessibility: 32 inch min doors
- Size: 24.93 × 113.18 ft
Parking2 Garage, Attached, Available
- Spaces: 2 Garage
- Garage: Attached
- Driveway: Available
Heating, water and powerForced air, gas, Central air, Municipal water
- Heating: Forced air, gas
- Cooling: Central air
- Water: Municipal water
- Sewer: Septic
- Natural gas: Available
- Hydro: Available
- Cable: Available
- Telephone: Available
Rent and termsRent $4,500 a month, Entire property, Furnished
- Rent: $4,500 a month
- Space for rent: Entire property
- Furnished: Furnished
- Lease: 12 months
- Paid: Monthly
- Deposit: Required
- Credit check: Required
- Employment letter: Required
- Rental application: Required
- References: Required
IncludedAppliances; furnishing
- Included: Appliances; furnishing
Listing detailsW12680916, Rented, Jan 9, 2026
- MLS® number: W12680916
- Status: Rented
- Listed on: Jan 9, 2026
- Days on market: 140
- Updated: May 29, 2026
- Possession: 2026-01-15 / 1-29 days
- Occupied by: Vacant
- Listing brokerage: RE/MAX REAL ESTATE CENTRE INC.
About this home
2970 Glover Lane, Burlington (Rose), ON L7M 4K7
Sump Pump
Beautiful furnished family home in Millcroft area
Read more
Ask about this home
A HOMEH agent will answer your questions about this home.
Ask a question
Around this home
Walkers & Barton
Errands
Transit
Parks
Schools
Daily convenience, out of 100, from the distances below
ParkBerton Park · 6 within 1 km4 min walk233 m
GroceryCircle K4 min walk235 m
SchoolDr. Frank J. Hayden Secondary School9 min walk570 m
Bus stopDUNDAS AT BERWICK · 8 stops within 1 km3 min walk175 m
PharmacyShoppers Simply Pharmacy3 min walk155 m
Cafés & foodMcDonald's · 15 within 1 km3 min walk154 m
Gym & rec centreOrangetheory Fitness7 min walk438 m
LibraryBurlington Public Library - Alton Branch10 min walk612 m
WalkDriveStraight-line distance, open map data
Grocery0.2 km
Park0.2 km
Coffee0.2 km
Dining0.3 km
Gym0.4 km
Bus stop · route 11130.2 km
Schools nearby
School rating, out of 10.
Dr. Frank J. Hayden Secondary Schoolsecondary · Public · 0.6 km
8.0/10Excellent
Alton Village Public Schoolelementary · Public · 0.9 km
8.2/10Excellent
Sacred Heart of Jesus Catholic Elementary Schoolelementary · Catholic · 0.9 km
7.5/10Good
Contact agent
Helpful calculators
Rent vs buy
Affordability
Mortgage
Down payment
Stress test
CMHC insurance
Your HOMEH agent

NimaHOMEH agent · Burlington
"I would see it this week."
Ask Nima