

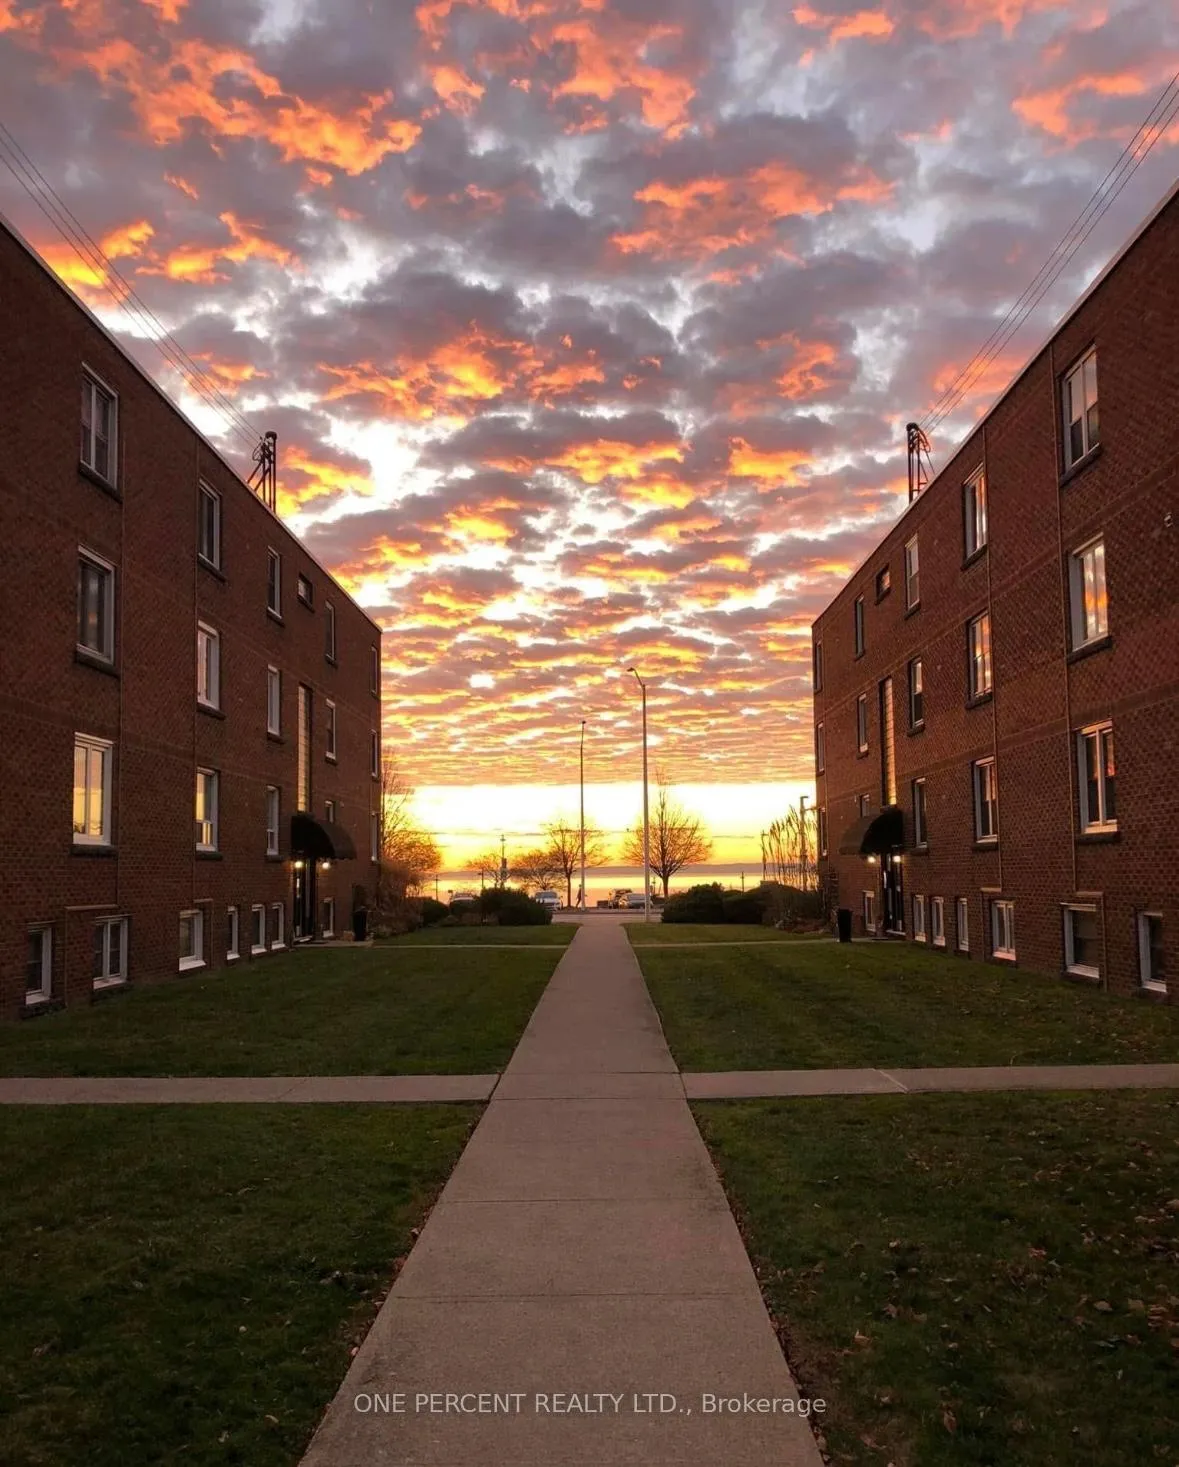
Unit 16, 1351 Lakeshore Road
Unit 16, 1351 Lakeshore Road
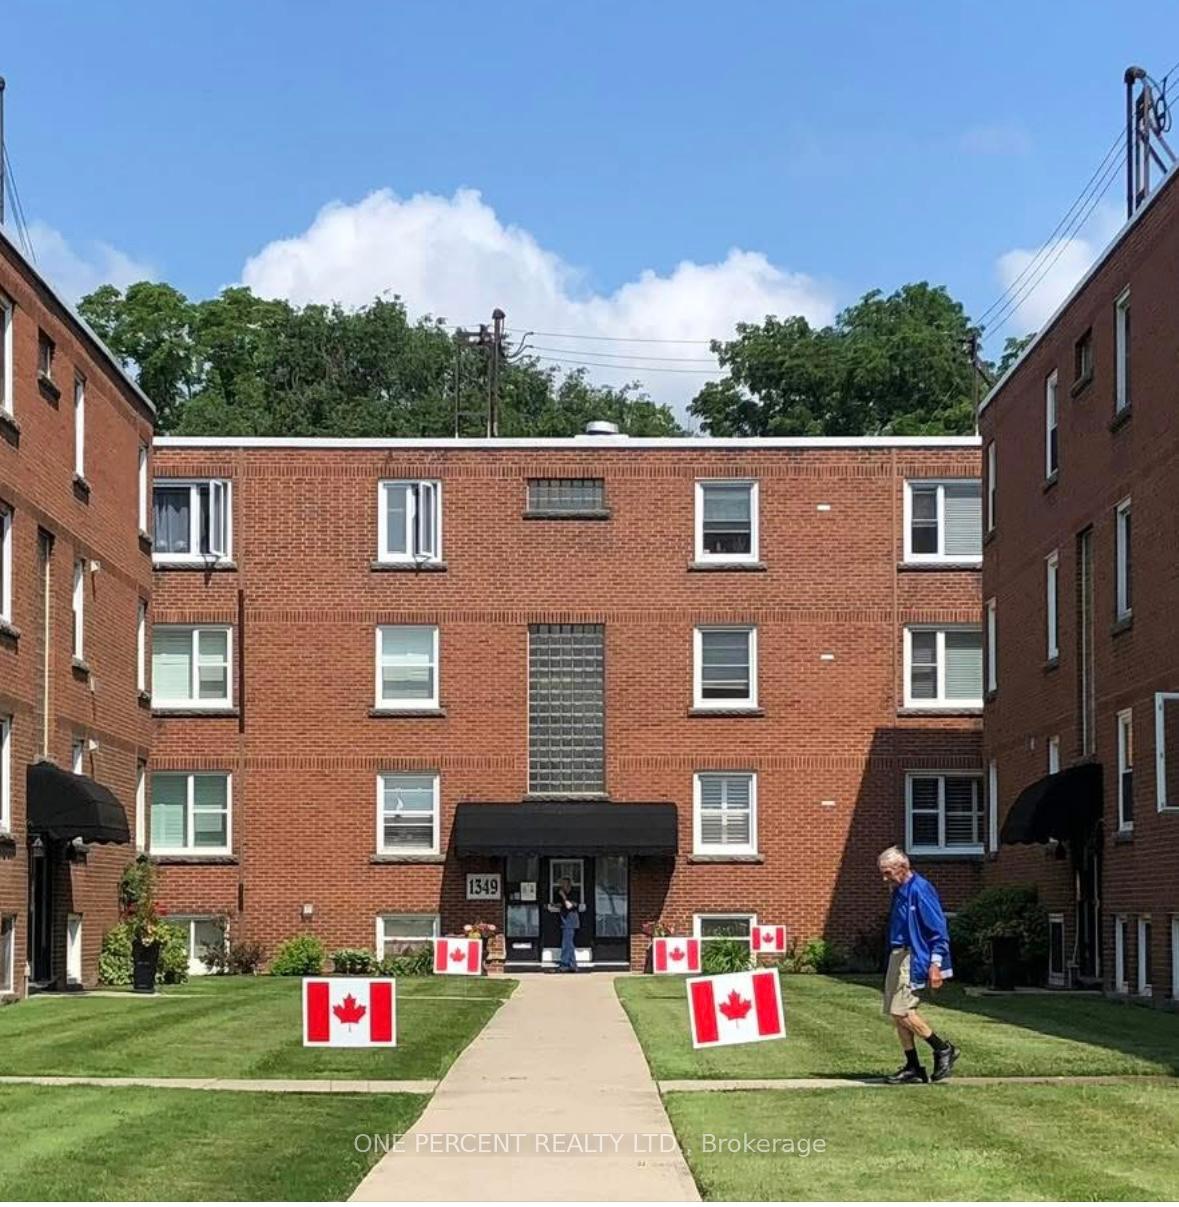
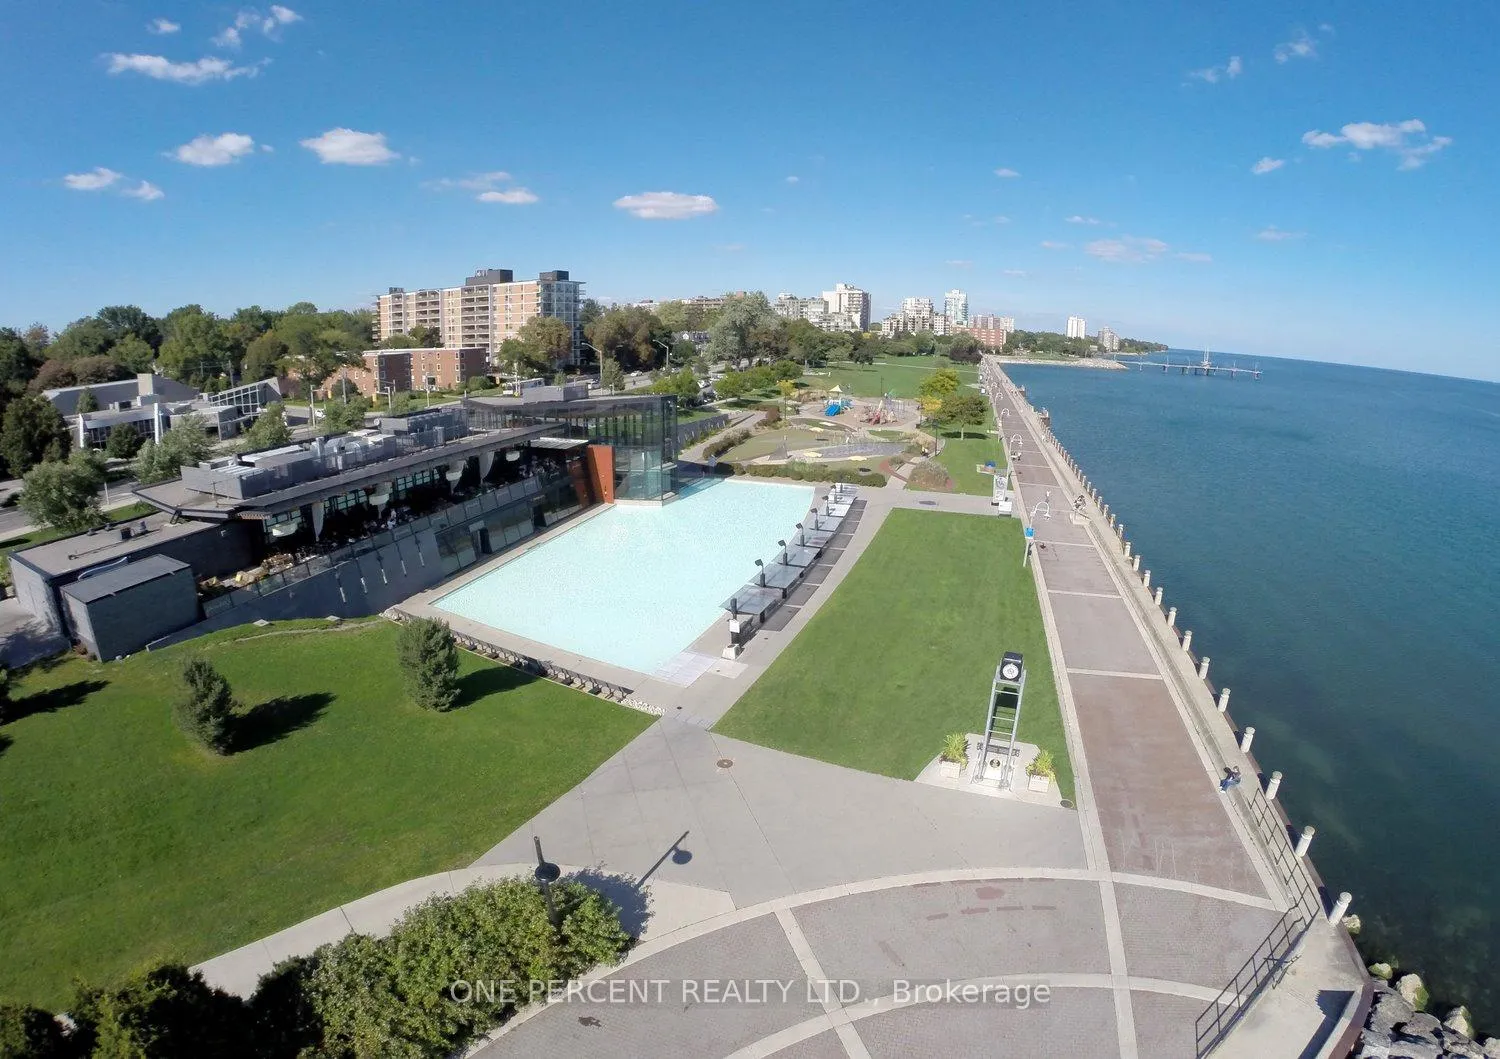

 See all 33 photos
Property history
- $419,000ExpiredList: 2026-01-22|End: 2026-09-30|251 daysW12720466
- $434,900ExpiredList: 2025-06-19|End: 2025-09-30|103 daysW12232784
Facts and features
- ExposureEast west
- LaundryCoin operated, in building
- BalconyNone
- Price per sq ft~$559
- Hardwood floors
- Waterfront
The homeCo-op Apartment, Apartment, 700–799 sq ft
- Type: Co-op Apartment
- Style: Apartment
- Living space: 700–799 sq ft
- Basement: None
- Exposure: East West
- Waterfront: Indirect
InsideHardwood, Coin operated, in building, lower level, Carpet free, storage area lockers
- Flooring: Hardwood
- Laundry: Coin operated, in building, lower level
- Features: Carpet free, storage area lockers
- Security: Heat detector
- Rooms above ground: 5
- Bedrooms: 2
- Bathrooms: 1
- Kitchens: 1
OutsideBrick, Balcony None, Controlled entry, patio
- Exterior: Brick
- Balcony: None
- Features: Controlled entry, patio
Parking and locker1 Parking, Rental, Surface
- Spaces: 1 Parking
- Parking type: Rental
- Driveway: Surface
- Locker: Exclusive
- Locker number: 16
- Locker level: Basement
BuildingLakeside co-operative apartments ltd, Condo corporation 0, Bike storage, community bbq, visitor parking
- Name: Lakeside co-operative apartments ltd
- Condo corporation: 0
- Amenities: Bike storage, community bbq, visitor parking
- Pets: Allowed
Heating, water and powerBaseboard, electric, Window unit(s)
- Heating: Baseboard, electric
- Cooling: Window unit(s)
Costs and taxesCondo fee $594 a month, Water included, common elements included, building insurance included, cable tv included, HST No HST
- Condo fee: $594 a month
- Fee includes: Water included, common elements included, building insurance included, cable tv included
- HST: No HST
- Rental items: None
Included in the saleSs fridge & stove, microwave, all light fixtures including ceiling fan, all blinds, and portable ac unit, Wine fridge in kitchen is broken and not included
- Included: Ss fridge & stove, microwave, all light fixtures including ceiling fan, all blinds, and portable ac unit
- Not included: Wine fridge in kitchen is broken and not included
NearbyArts centre, beach, hospital, lake/pond, park, public transit
- Close to: Arts centre, beach, hospital, lake/pond, park, public transit
Listing detailsW12720466, Expired, Jan 22, 2026
- MLS® number: W12720466
- Status: Expired
- Listed on: Jan 22, 2026
- Days on market: 251
- Updated: Sep 30, 2026
- Possession: Flexible
- Occupied by: Owner
- Listing brokerage: ONE PERCENT REALTY LTD.
About this home
Unit 16, 1351 Lakeshore Road, Burlington (Brant), ON L7S 1B1
STEPS to the LAKE, this Beautifully UPDATED 2 Bedroom Co-op Unit is not just a Home but an affordable Lifestyle UPGRADE! PRIME location across from Spencer Smith Park's Waterfront Trail, Splashpad, Rink, Cherry Blossoms, Summer Festivals & Dining! This BRIGHT CORNER Unit is Move In Ready! NEWER Eat-in-Kitchen with Quartz Counters, SS appl. soft close drawers, new flooring & under cabinet lighting. Inviting Living Rm with space for a Dining table. Carpet-free with Eng Hardwood Floors. Rarely featured 2nd Closet in Primary Bedroom. Bonus Upper Storage Cabinetry in Primary Bedroom, Kitchen & 4 Pc Bath! LOW monthly fee of $594 INCLUDES: PROPERTY TAX, Unlimited High Speed Internet, Basic Cable TV, Water & Locker. Optional Parking Space $625/yr. Second spots are avail. Amenities incl. Visitor Parking, Laundry in Building, Bicycle storage, Shared Patio with Firepit & BBQ. Dogs or Rentals/Leasing Not permitted. EASY Hwy Access. Stroll on the Burlington Beach or Walk to a Downtown Patio Restaurant/Café, unique Shops the Burlington Performing Arts Centre or Art Gallery! Joseph Brant Museum & Hospital are within walking distance. Enjoy EVERYTHING the Burlington Waterfront & Vibrant Downtown has to offer! The perfect blend of convenience and lakeside charm.
Ask about this home
A HOMEH agent will answer your questions about this home.
Know more about Lakeside Co-Operative Apartments
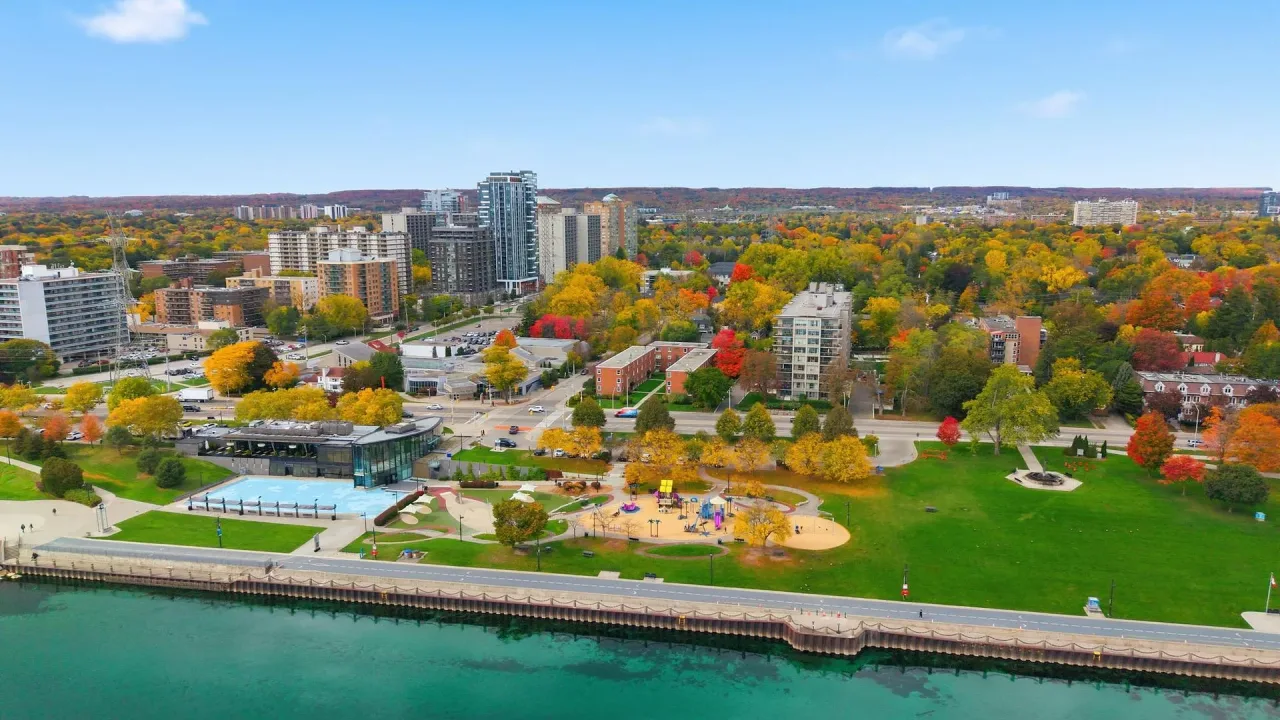
Condo building · 1351 Lakeshore Road
Lakeside Co-Operative Apartments is a condo. Right now 1 for sale is on the market here.
No similar units for sale in Lakeside Co-Operative Apartments right now.
Around this home
Daily convenience, out of 100, from the distances below
Schools nearby
School rating, out of 10.
Helpful calculators
Your HOMEH agent

"I would see it this week."