

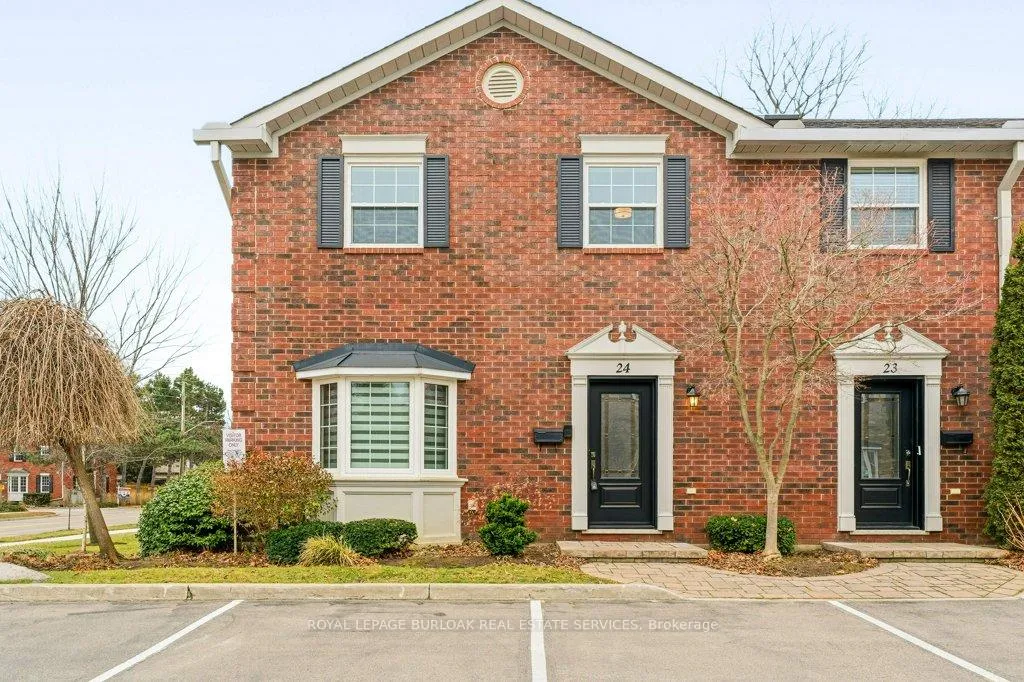
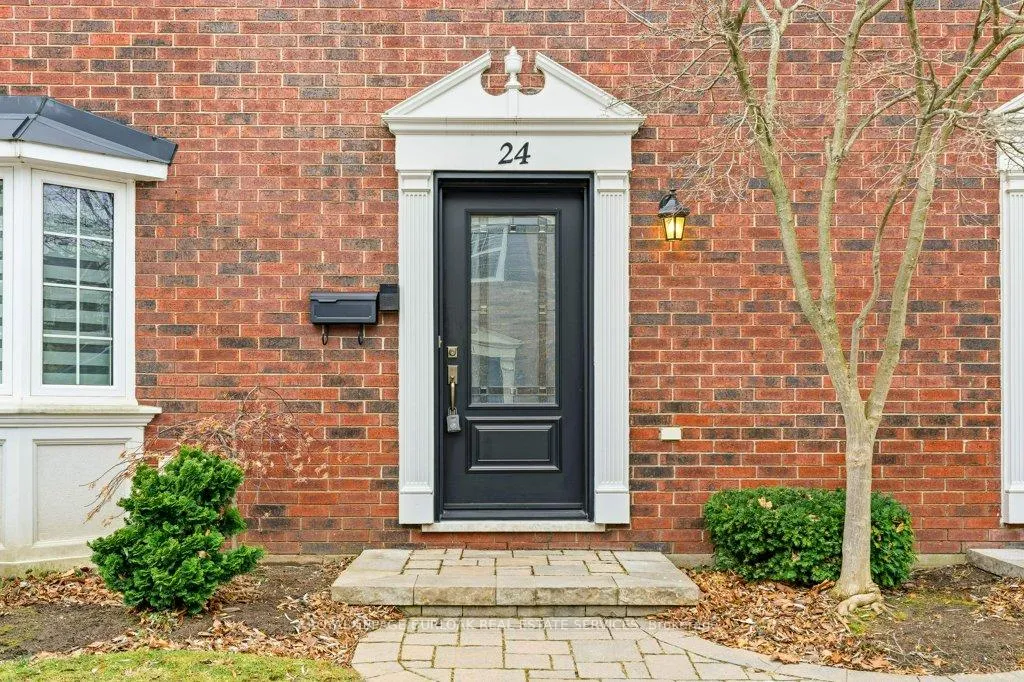
Unit 24, 2407 Woodward Avenue
Unit 24, 2407 Woodward Avenue
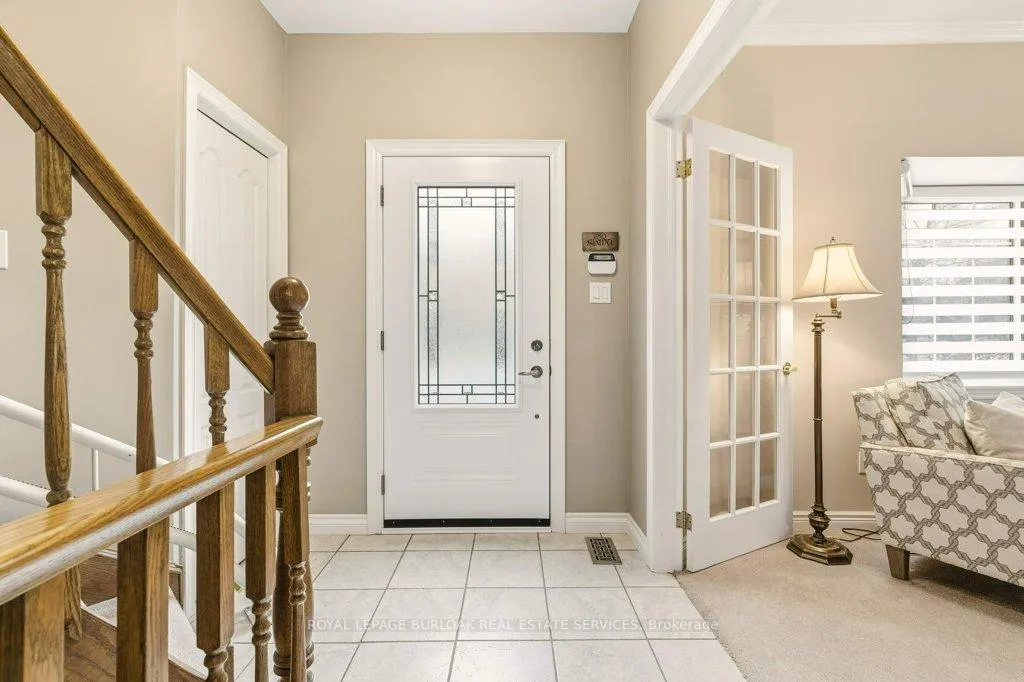
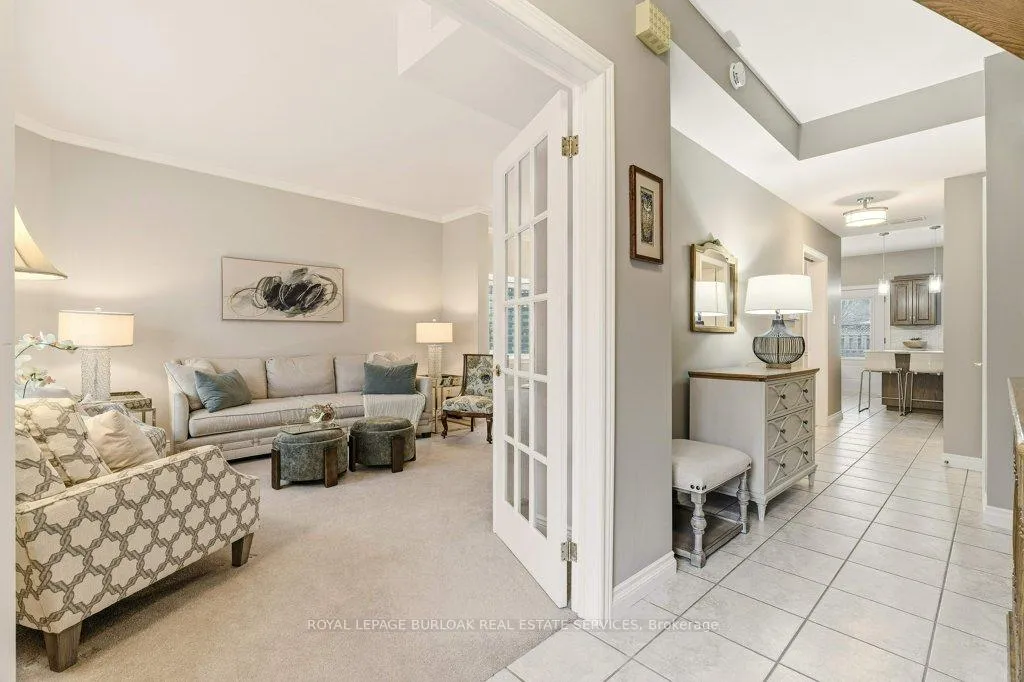 See all 50 photos
Property history
Facts and features
- BasementFinished
- Age of home31–50 years
- ExposureSouth
- LaundryIn basement, in-suite laundry, room, sink
- Separate entrance
- Fireplace
- Central air
The homeCondo Townhouse, 2-storey, Age 31–50 years
- Type: Condo Townhouse
- Style: 2-storey
- Age: 31–50 years
- Living space: 1,800–1,999 sq ft
- Basement: Separate entrance, half, finished
- Exposure: South
InsideFireplace Yes, electric, family room, other, In basement, in-suite laundry, laundry room, sink, lower level, Auto garage door remote, built-in oven, central vacuum, countertop range, rough-in bath, separate heating controls, separate hydro meter, storage, water heater, water meter
- Fireplace: Yes, electric, family room, other
- Laundry: In basement, in-suite laundry, laundry room, sink, lower level
- Features: Auto garage door remote, built-in oven, central vacuum, countertop range, rough-in bath, separate heating controls, separate hydro meter, storage, water heater, water meter
- Security: Alarm system
- Rooms above ground: 13
- Bedrooms: 2
- Bathrooms: 3
- Kitchens: 1
- Family room: Yes
OutsideBrick, Asphalt shingle, Poured concrete
- Exterior: Brick
- Roof: Asphalt shingle
- Foundation: Poured concrete
- Balcony: None
- Features: Deck
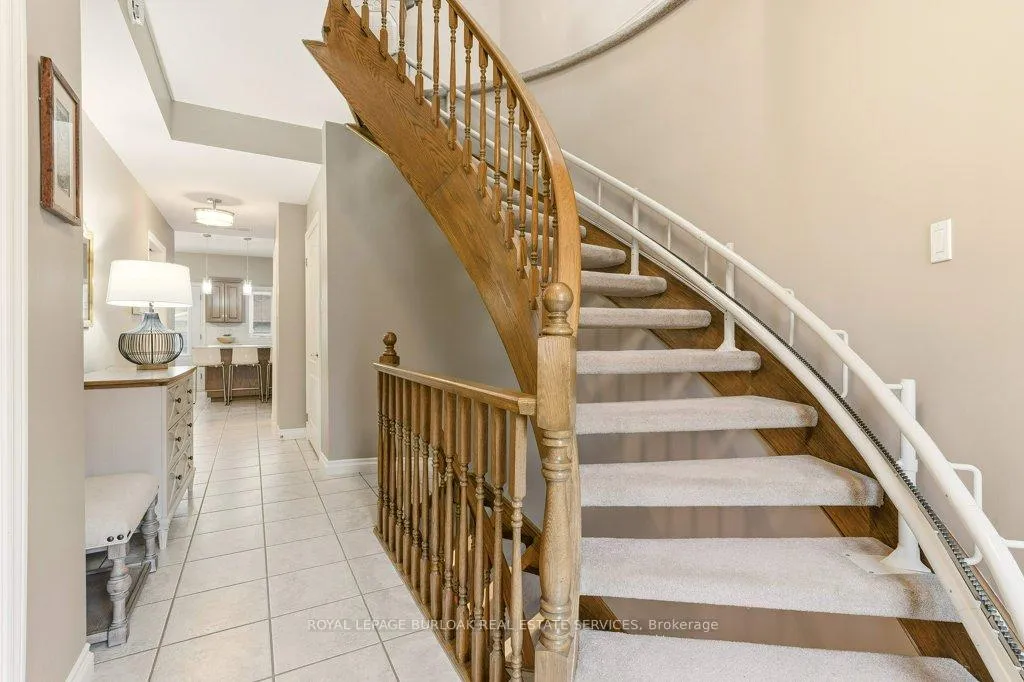
- Accessibility: Shower stall, stair lift
Parking and locker2 Parking, Underground, Exclusive
- Spaces: 2 Parking
- Garage: Underground
- Parking type: Exclusive
- Driveway: Covered, inside entry, private
- Locker: None
Building2407 Woodward Avenue Townhomes, Storeys 2, Units 24
- Name: 2407 Woodward Avenue Townhomes
- Storeys: 2
- Units: 24
- Registered: 1990
- Condo corporation: 186
- Amenities: Bbqs allowed, visitor parking
- Pets: Allowed
Heating, water and powerForced air, gas, Central air
- Heating: Forced air, gas
- Cooling: Central air
Costs and taxesTaxes $5,353 a year, Condo fee $601 a month, Common elements included, building insurance included, parking included
- Taxes, 2025: $5,353 a year
- Condo fee: $601 a month
- Fee includes: Common elements included, building insurance included, parking included
- HST: HST included in the price
- Rental items: Hot water heater
- Under contract: Hot water heater
Included in the saleCountertop range, wall oven, built-in microwave, built-in dishwasher, fridge, washer, dryer, all electric light fixtures, all window coverings, automatic garage door opener.
- Included: Countertop range, wall oven, built-in microwave, built-in dishwasher, fridge, washer, dryer, all electric light fixtures, all window coverings, automatic garage door opener.
NearbyFenced yard, level, library, place of worship, rec./commun.centre, public transit
- Close to: Fenced yard, level, library, place of worship, rec./commun.centre, public transit
Listing detailsW12701424, Sold, Jan 15, 2026
- MLS® number: W12701424
- Status: Sold
- Listed on: Jan 15, 2026
- Days on market: 28
- Updated: Feb 12, 2026
- Possession: 1-29 days
- Occupied by: Owner
- Listing brokerage: ROYAL LEPAGE BURLOAK REAL ESTATE SERVICES
About this home
Unit 24, 2407 Woodward Avenue, Burlington (Brant), ON L7R 4J2
Sophisticated Urban Living: Executive End-Unit Townhome Experience the perfect blend of urban convenience and suburban tranquillity in this stunning executive-style end-unit townhouse. Situated just minutes from the vibrant downtown core, this home offers a premium lifestyle for professionals or those looking to downsize without compromising on quality or style. This rare end-unit provides additional windows, flooding the interior with natural light and offering a more private, semi-detached feel. Beautifully updated from top to bottom with contemporary finishes and a neutral palette that complements any decor. Enjoy the ultimate convenience of two dedicated underground parking spaces with secure, direct inside entry to your home-perfect for inclement weather and added security. Step out onto your expansive west-facing deck. It's the ideal spot for evening cocktails, al fresco dining, and soaking in the golden hour sun. The open-concept living and dining areas are designed for both entertaining and daily comfort. The updated kitchen features sleek cabinetry and premium finishes, flowing seamlessly into the bright living space. The home boasts two spacious bedrooms, including a primary suite designed as a true retreat. With three well-appointed bathrooms throughout the home, there is never a compromise on privacy or convenience. The lower entry provides a functional transition from the underground garage, offering extra storage space and a clean, organized arrival point. Located just outside the hustle and bustle of the downtown core, you are steps away from trendy cafes, boutique shopping, and transit, while enjoying the quiet atmosphere of a residential enclave.
Ask about this home
A HOMEH agent will answer your questions about this home.
Know more about 2407 Woodward Avenue Townhomes
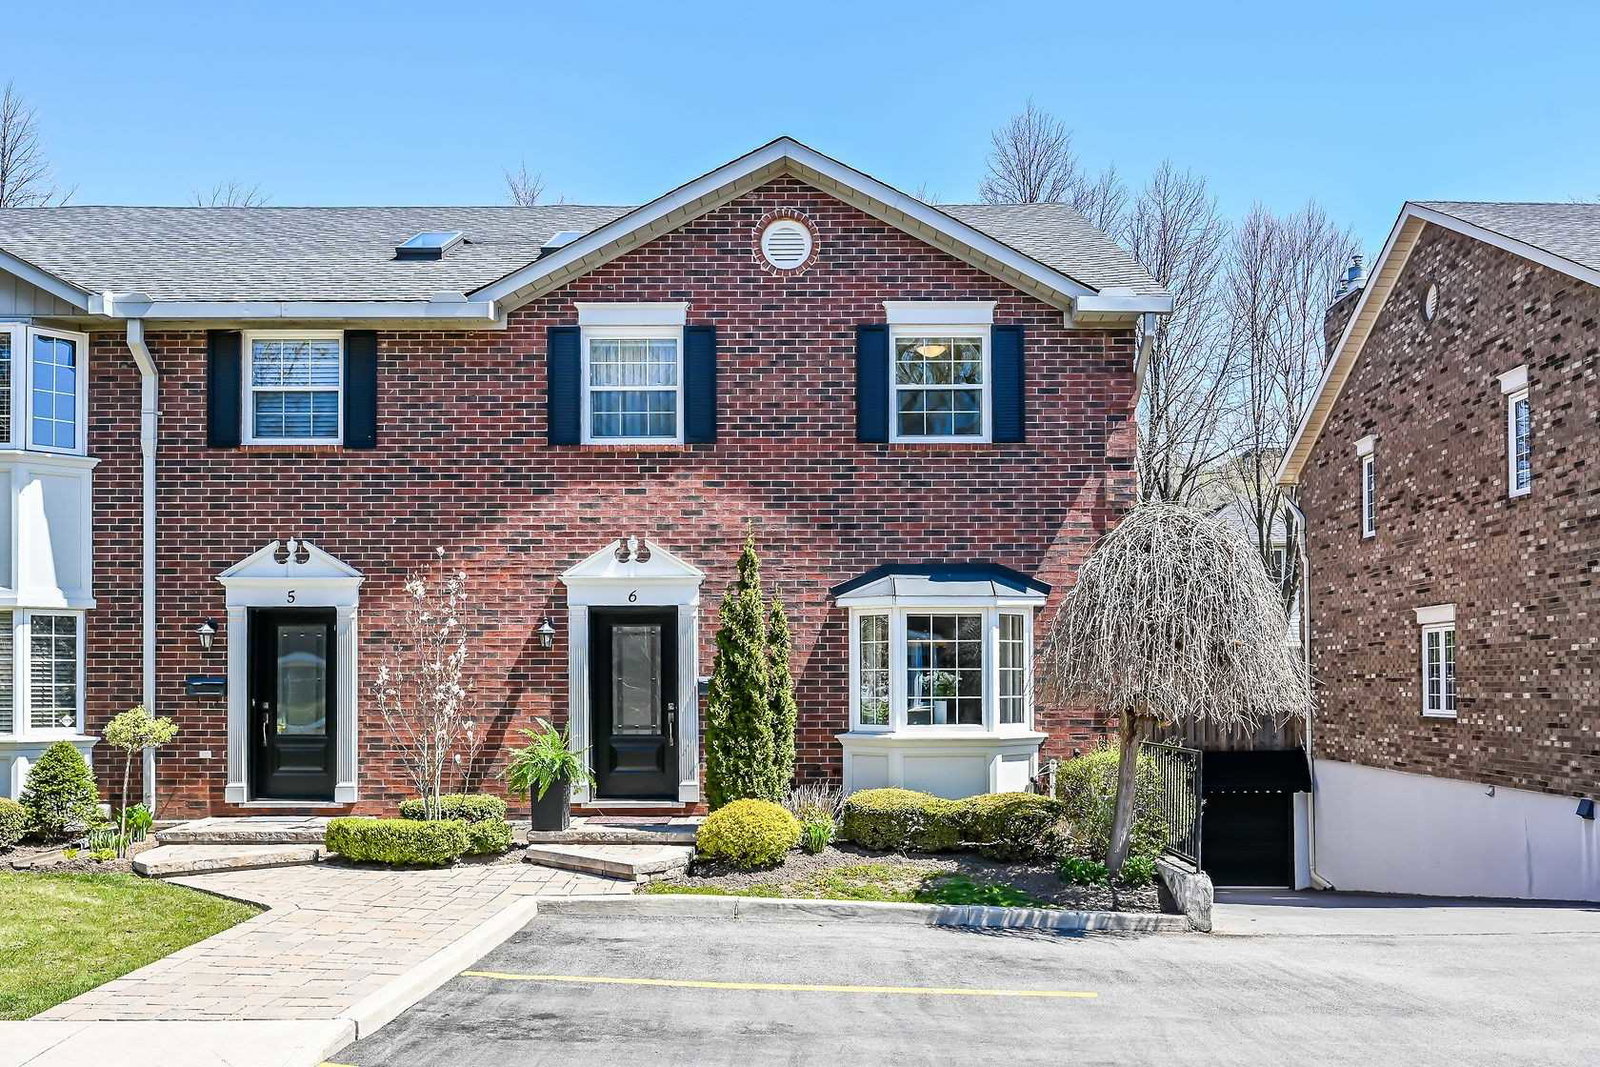
Condo building · 2407 Woodward Avenue
2407 Woodward Avenue Townhomes is a 2-storey condo with 24 suites, built in 1990 by Unknown. No units are on the market here right now.
- 2storeys
- 24suites
- 1990built
No similar units for sale in 2407 Woodward Avenue Townhomes right now.
Around this home
Daily convenience, out of 100, from the distances below
Schools nearby
School rating, out of 10.
Helpful calculators
Your HOMEH agent

"I would see it this week."