

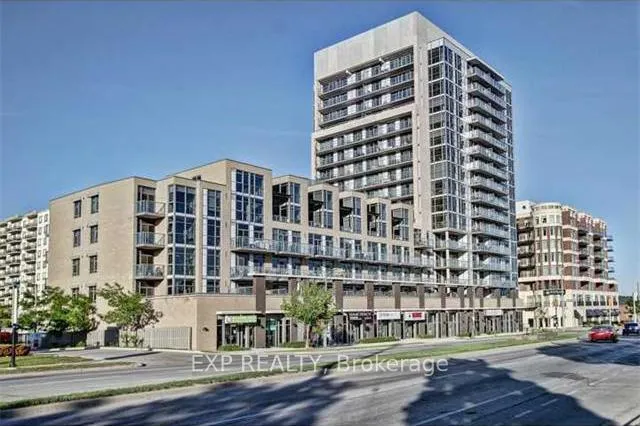
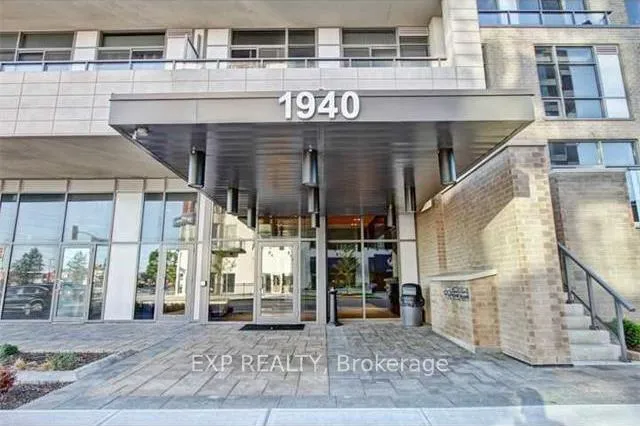
Unit 422, 1940 Ironstone Drive
Unit 422, 1940 Ironstone Drive
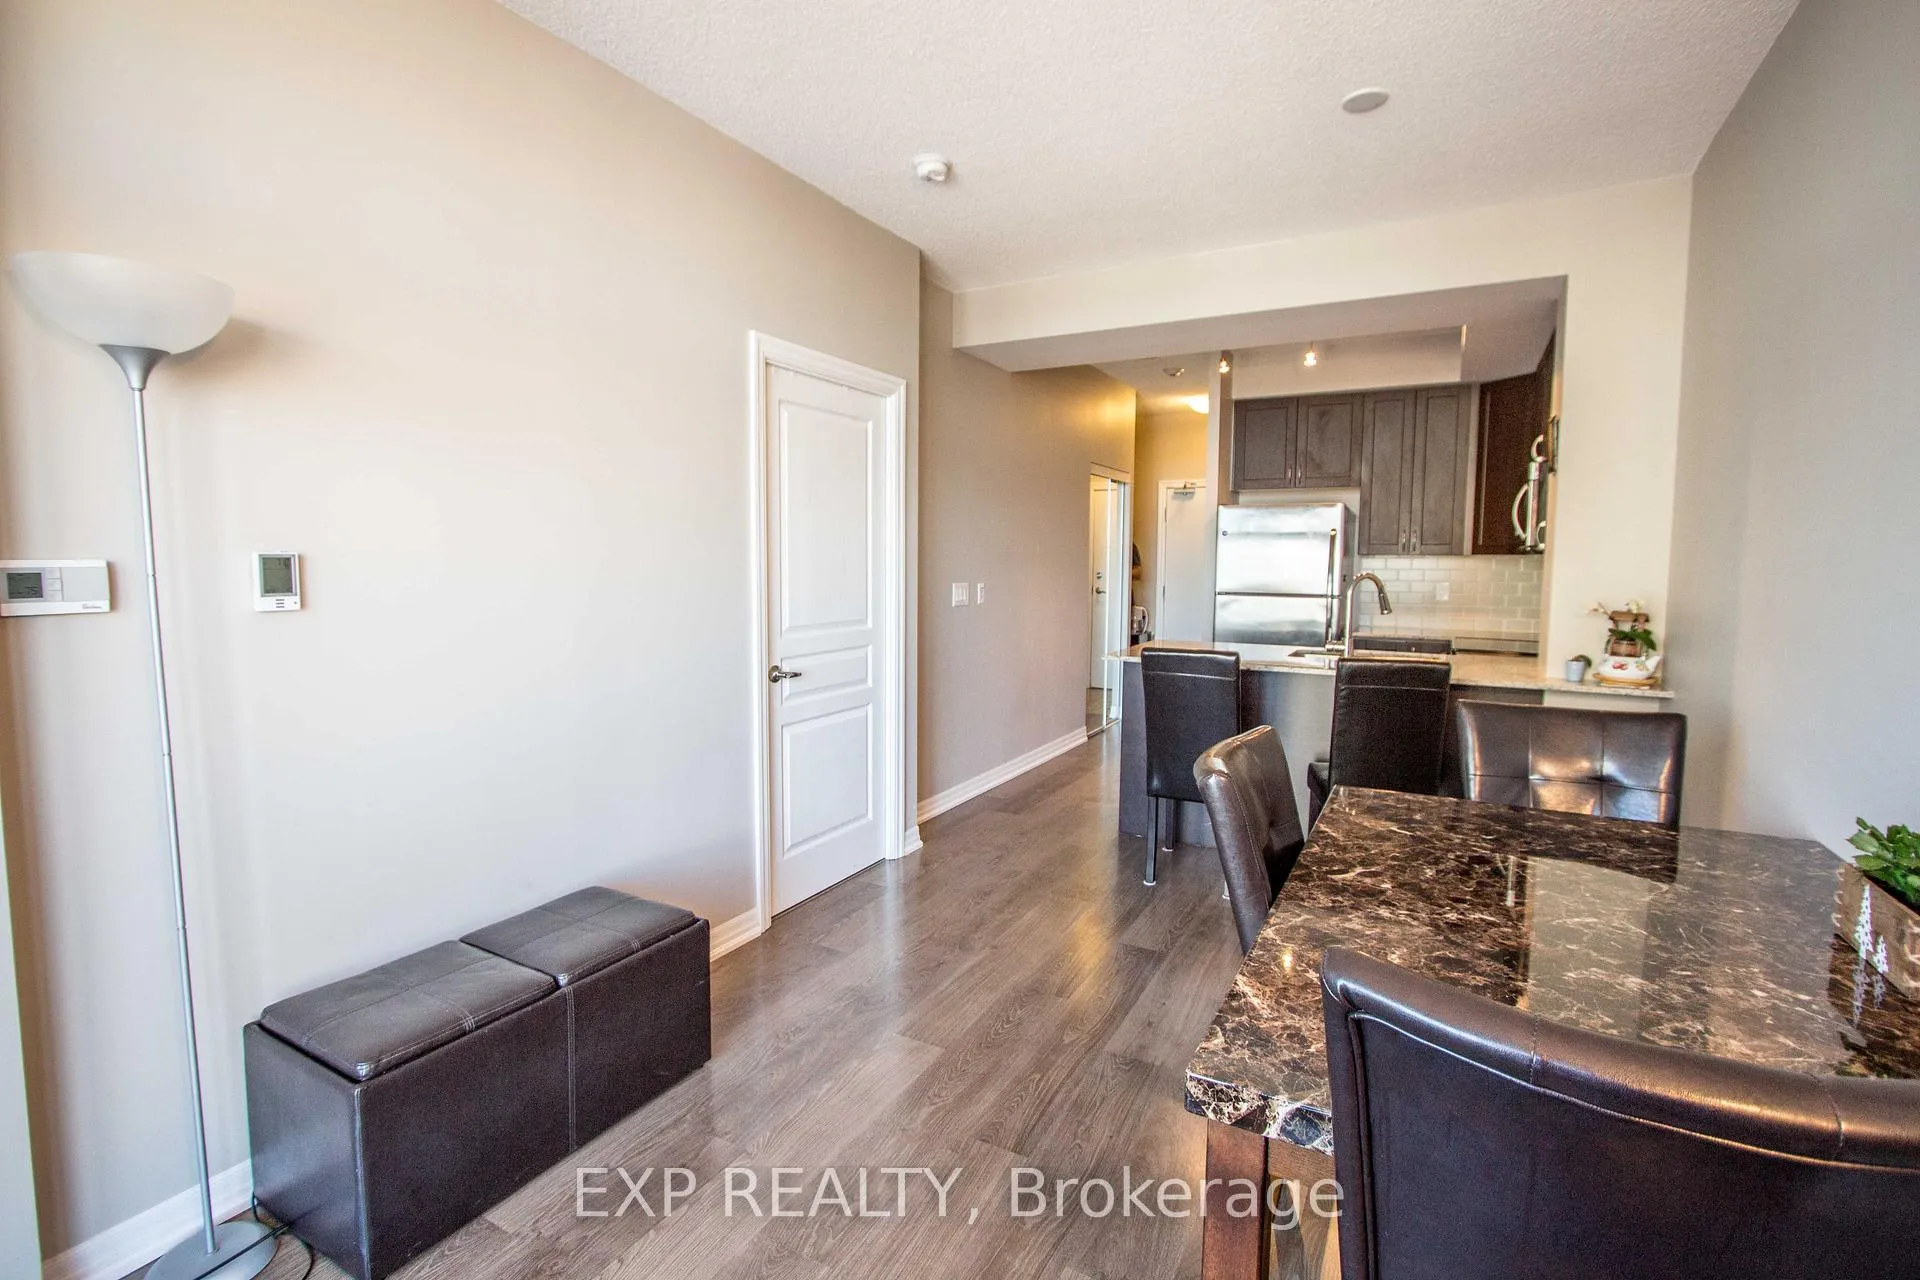 See all 24 photos
Property history
Facts and features
- ExposureWest
- LaundryEnsuite
- LockerNone
- BalconyOpen
- Central air
- Exercise room
- Party room/meeting room
- Rooftop deck/garden
The homeCondo Apartment, Apartment, 500–599 sq ft
- Type: Condo Apartment
- Style: Apartment
- Living space: 500–599 sq ft
- Basement: None
- Exposure: West
InsideEnsuite, main level, Primary bedroom - main floor, Concierge/security
- Laundry: Ensuite, main level
- Features: Primary bedroom - main floor
- Security: Concierge/security
- Elevator: Yes
- Rooms above ground: 4
- Bedrooms: 1 + 1 in the basement
- Bathrooms: 2
- Kitchens: 1
OutsideBrick, Open
- Exterior: Brick
- Balcony: Open
Parking and locker1 Parking, Underground, Parking type Owned
- Spaces: 1 Parking
- Garage: Underground
- Parking type: Owned
- Spot: B-25
- Locker: None
BuildingThe Ironstone Condos, Storeys 16, Units 210
- Name: The Ironstone Condos
- Storeys: 16
- Units: 210
- Registered: 2014
- Condo corporation: 625
- Amenities: Car wash, community bbq, exercise room, media room, party room/meeting room, rooftop deck/garden
- Pets: Not allowed
Heating, water and powerForced air, gas, Central air
- Heating: Forced air, gas
- Cooling: Central air
Rent and termsRent $2,300 a month, Entire property, Unfurnished
- Rent: $2,300 a month
- Space for rent: Entire property
- Furnished: Unfurnished
- Lease: 12 months
- Paid: Monthly
- Rent includes: Common elements, heat, parking, water
- Deposit: Required
- Credit check: Required
- Employment letter: Required
- Rental application: Required
- References: Required
IncludedStove, fridge, dishwasher, wash & dry, all electrical fixtures
- Included: Stove, fridge, dishwasher, wash & dry, all electrical fixtures
NearbyGreenbelt/conservation, library, rec./commun.centre, hospital, public transit
- Close to: Greenbelt/conservation, library, rec./commun.centre, hospital, public transit
Listing detailsW12675032, Rented, Jan 7, 2026
- MLS® number: W12675032
- Status: Rented
- Listed on: Jan 7, 2026
- Days on market: 26
- Updated: Feb 2, 2026
- Possession: Flexible
- Occupied by: Vacant
- Listing brokerage: eXp Realty
About this home
Unit 422, 1940 Ironstone Drive, Burlington (Uptown), ON L7L 0E4
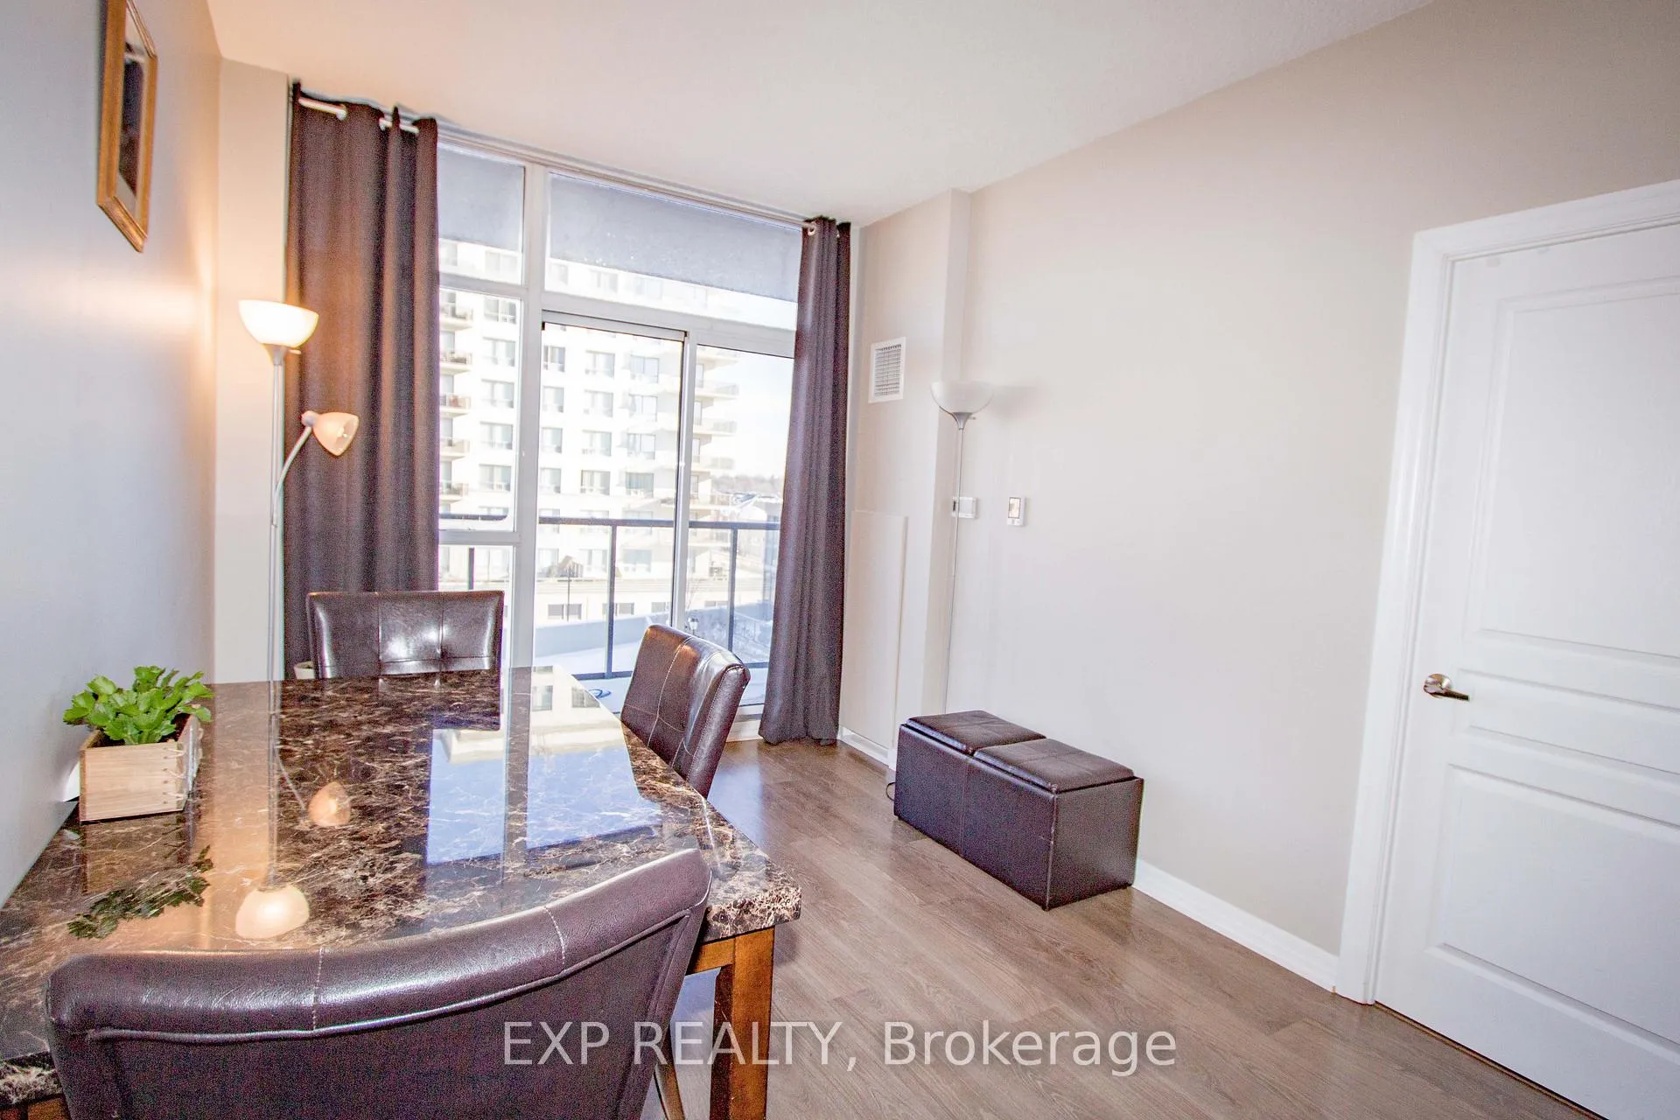
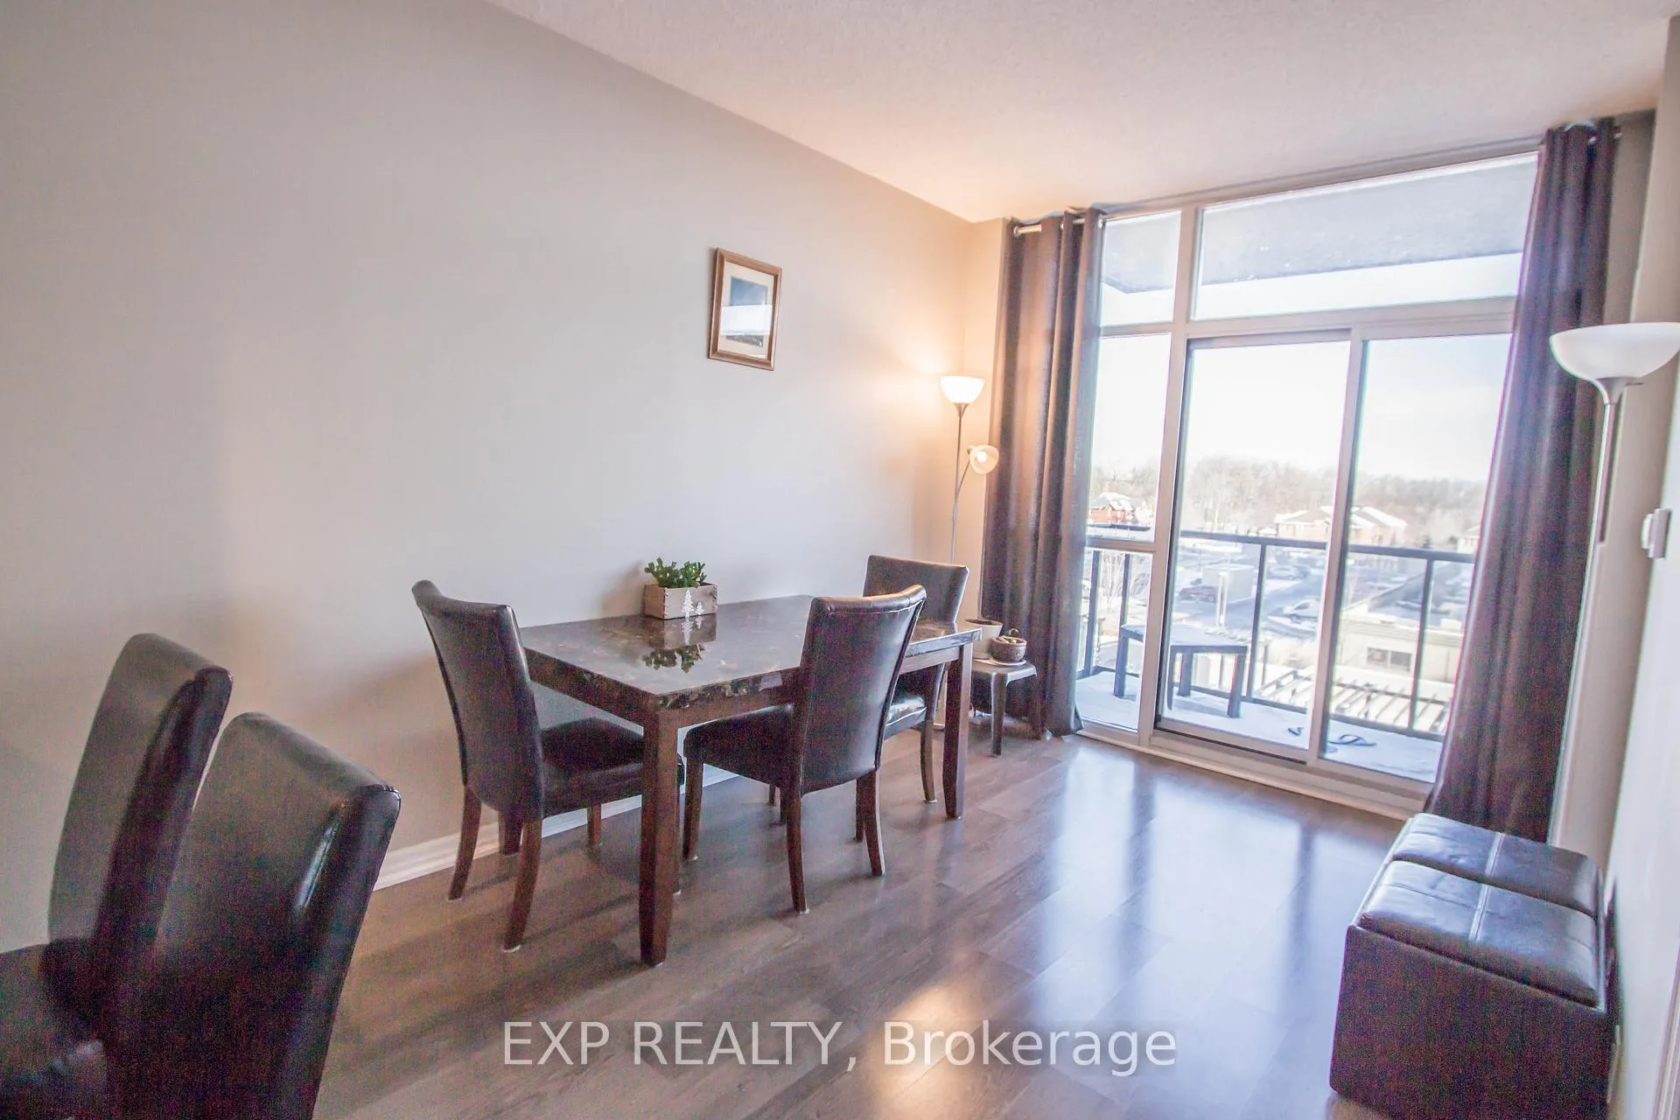
Gorgeous unit in The Ironstone! This Marble model suite has open concept kitchen and living room, with 1 Bedroom plus Den, 1.5 Baths, 1 underground parking spot, and unobstructed rooftops garden views from Bedroom and Living Room! Approximately 580 sqft plus 53 sqft balcony. Granite counters, breakfast bar, undermount sink, and stainless-steel appliances in the upgraded kitchen with 42" upper cabinets. Some of the best amenities included: 24-hour concierge, entertaining rooftop terrace with built-in barbecue and outdoor kitchen, fitness room with Pilates/yoga area and separate showers, 2nd floor party room, and media room. Ideal for single executive or young couple who want it all! Easy access to highways and GO station, and walking distance to wonderful restaurants, cafes, groceries, and other local stores.
Ask about this home
A HOMEH agent will answer your questions about this home.
Know more about The Ironstone Condos
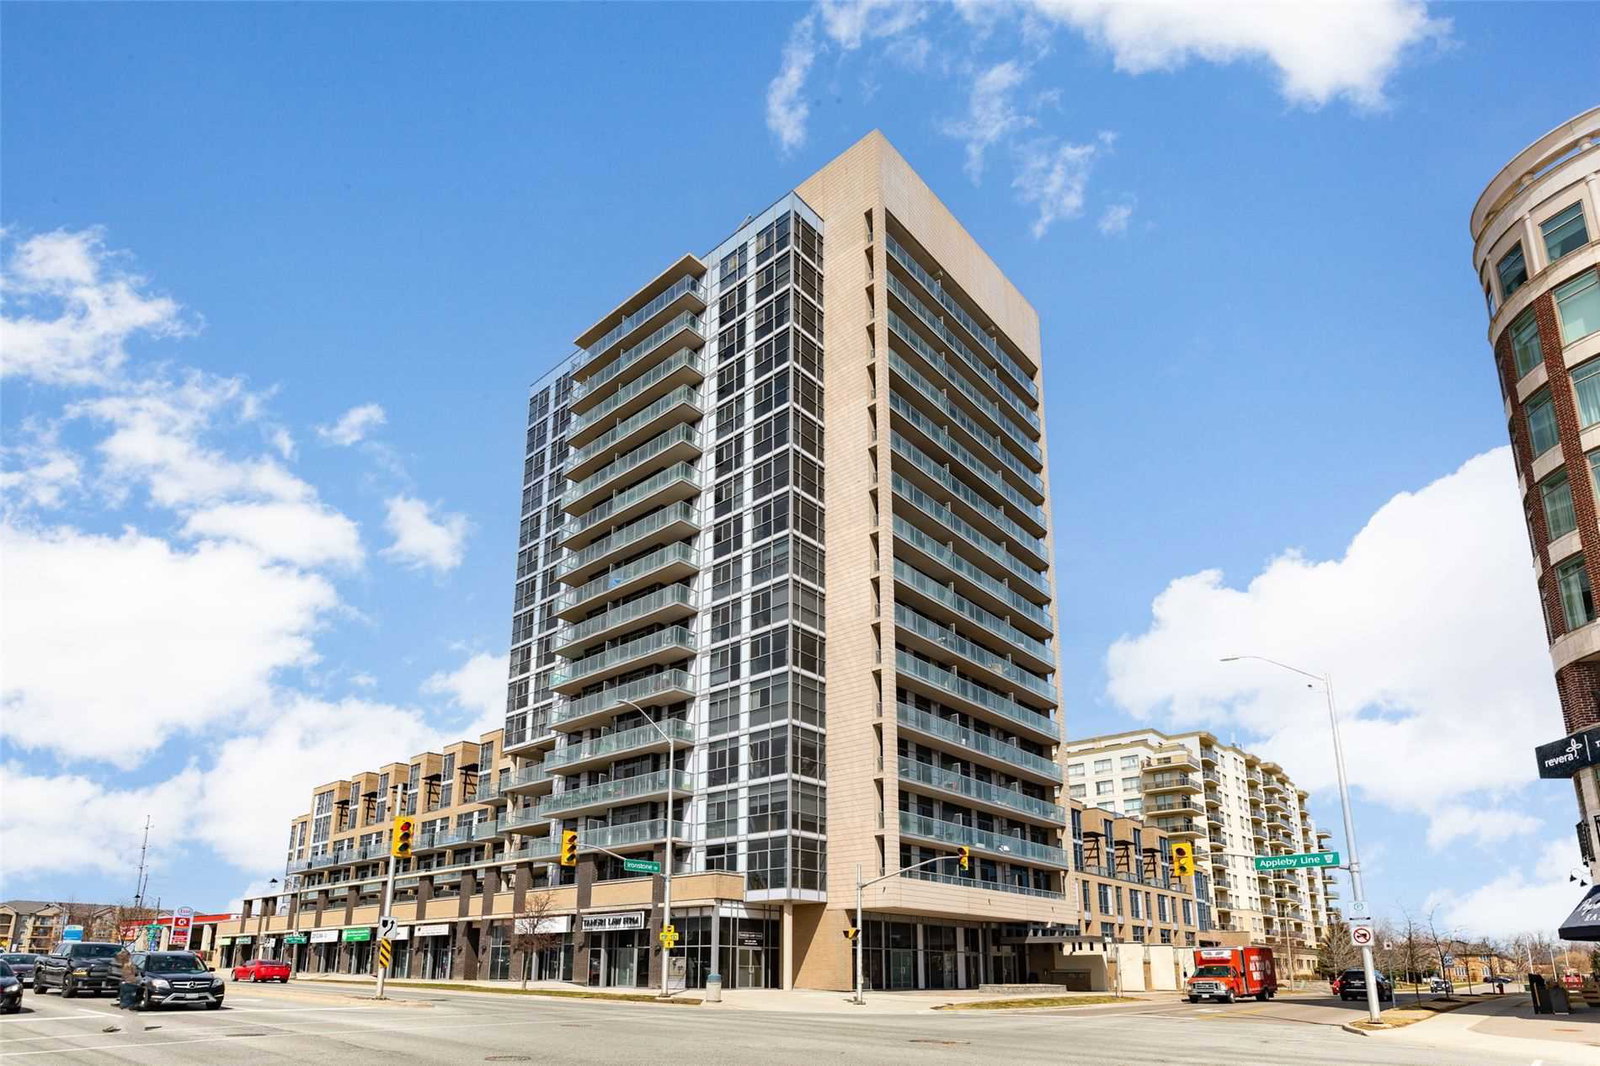
Condo building · 1940 Ironstone Drive
The Ironstone Condos is a 16-storey condo with 210 suites, built in 2014 by Davies Smith Developments. Right now 2 for sale are on the market here.
- 16storeys
- 210suites
- $661/sq ft
- 2014built
No similar units for rent in The Ironstone Condos right now.
Around this home
Daily convenience, out of 100, from the distances below
Schools nearby
School rating, out of 10.
Helpful calculators
Your HOMEH agent

"I would see it this week."