

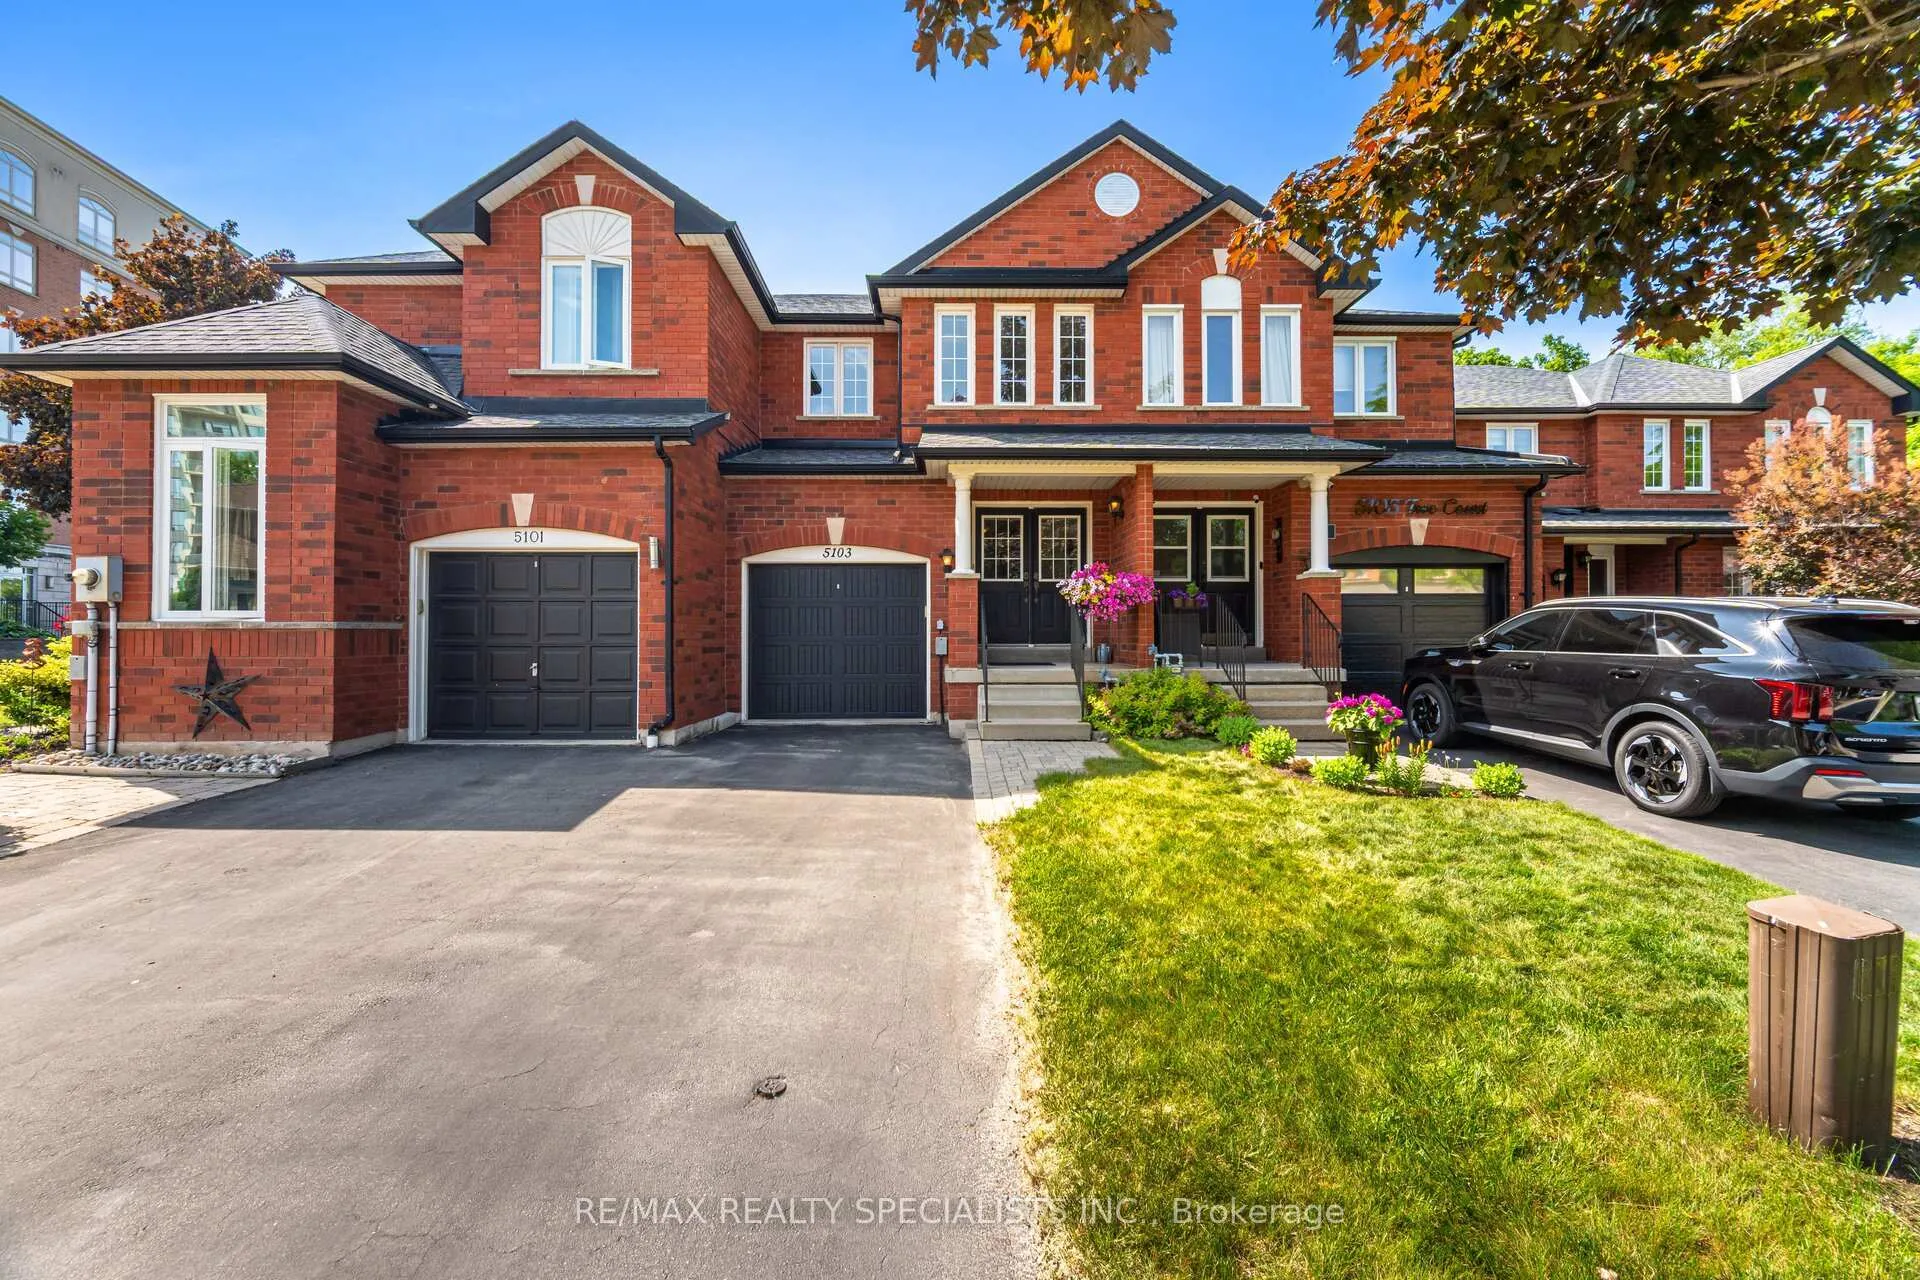
5103 Tree Court
5103 Tree Court
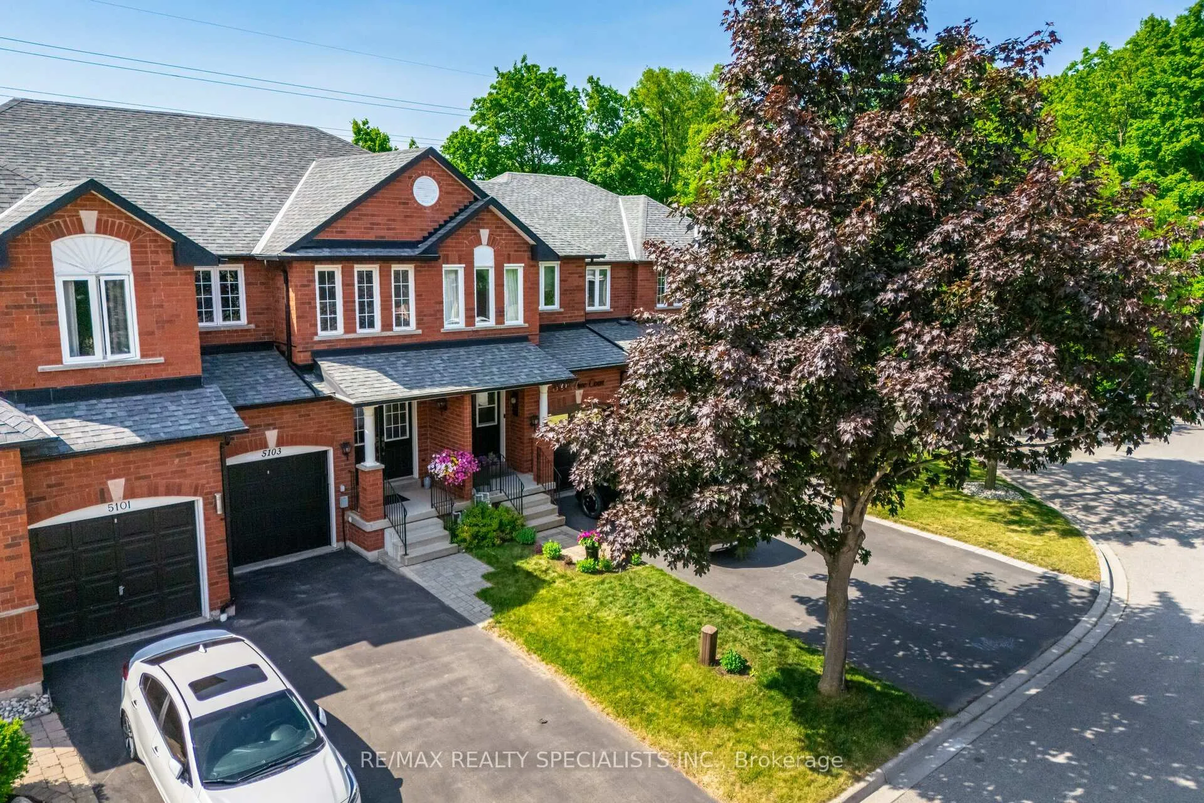
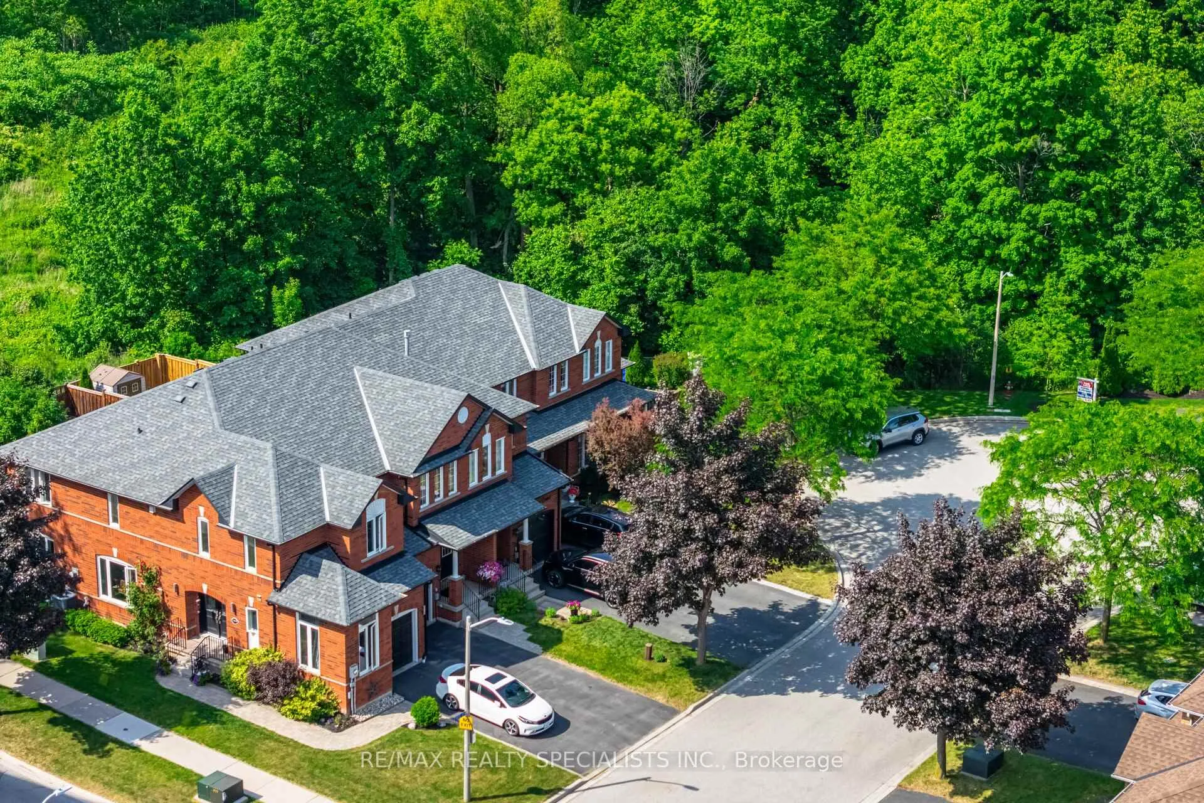
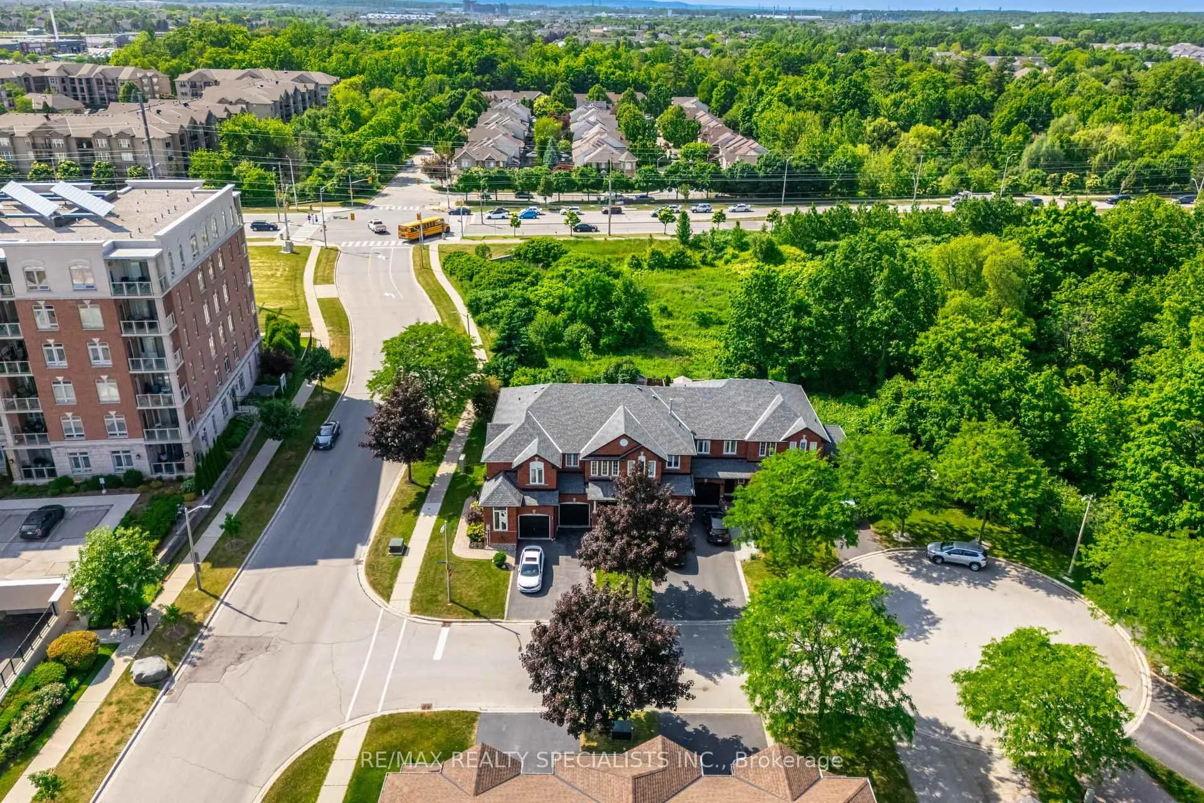
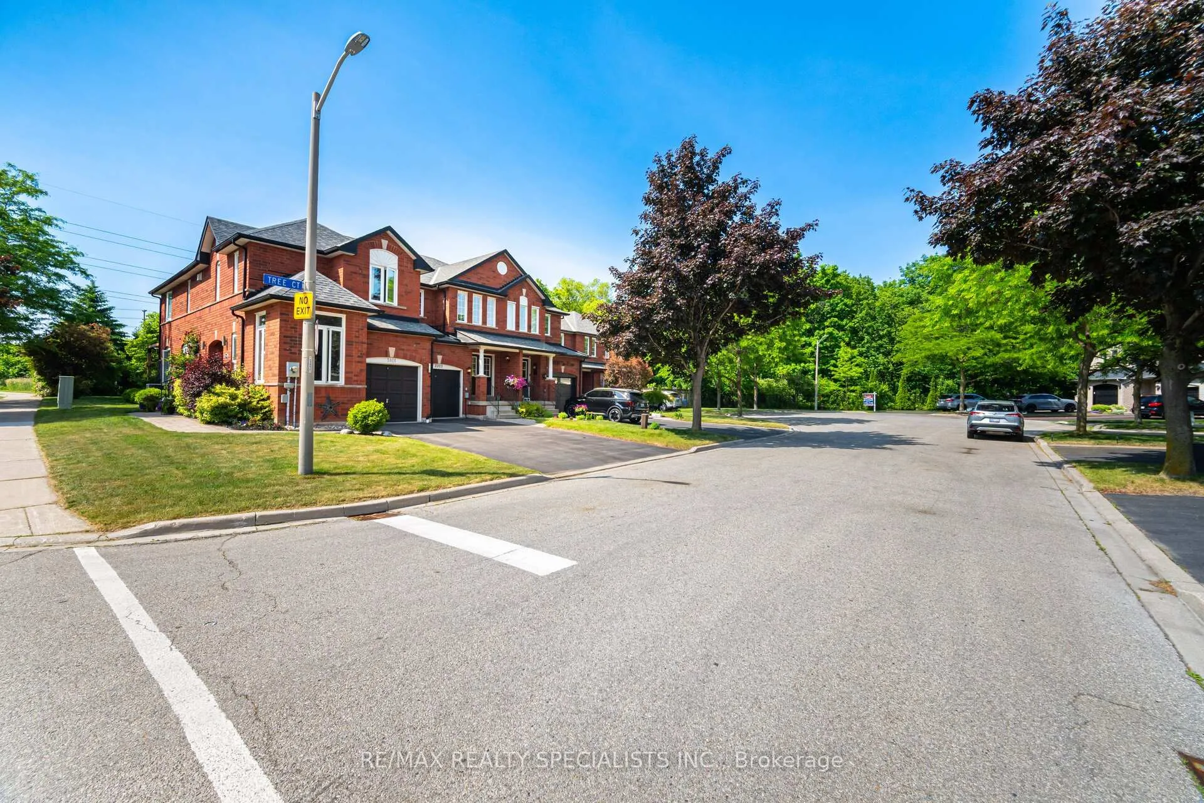 See all 50 photos
Property history
- $939,900ExpiredList: 2025-08-21|End: 2025-11-17|88 daysW12356540
- $949,000TerminatedList: 2025-06-18|End: 2025-08-21|64 daysW12229581
Facts and features
- BasementUnfinished
- Age of home16–30 years
- Price per sq ft~$723
- Water, sewerMunicipal
- Hardwood floors
- Central air
The homeFreehold Townhouse, 2-storey, Age 16–30 years
- Type: Freehold Townhouse
- Style: 2-storey
- Age: 16–30 years
- Living space: 1,100–1,500 sq ft
- Basement: Full, unfinished
- View: Park/greenbelt
InsideHardwood, Broadloom, Auto garage door remote, other, Rooms above ground 7
- Flooring: Hardwood, Broadloom
- Features: Auto garage door remote, other
- Rooms above ground: 7
- Bedrooms: 3
- Bathrooms: 3
- Kitchens: 1
Outside and lotBrick, Asphalt shingle, Poured concrete
- Exterior: Brick
- Roof: Asphalt shingle
- Foundation: Poured concrete
- Features: Backs on green belt
- Size: 18.04 × 118.6 ft
Parking1 Garage, Attached, Private
- Spaces: 1 Garage
- Garage: Attached
- Driveway: Private
Heating, water and powerForced air, gas, Central air, Municipal water
- Heating: Forced air, gas
- Cooling: Central air
- Water: Municipal water
- Sewer: Municipal sewer
Costs and taxesTaxes $4,022 a year, HST included in the price, Hot water tank
- Taxes, 2024: $4,022 a year
- HST: HST included in the price
- Rental items: Hot water tank
Included in the saleExisting fridge, stove, b/in dishwasher, washer & dryer, garage door opener w/ remote, central vacuum, all window coverings & electric light fixtures., Coffee grinder attached to the kitchen cabinet.
- Included: Existing fridge, stove, b/in dishwasher, washer & dryer, garage door opener w/ remote, central vacuum, all window coverings & electric light fixtures.
- Not included: Coffee grinder attached to the kitchen cabinet.
NearbyPark, place of worship, public transit, rec./commun.centre, school
- Close to: Park, place of worship, public transit, rec./commun.centre, school
Listing detailsW12356540, Expired, Aug 21, 2025
- MLS® number: W12356540
- Status: Expired
- Listed on: Aug 21, 2025
- Days on market: 88
- Updated: Nov 17, 2025
- Possession: Flexible
- Occupied by: Owner
- Listing brokerage: RE/MAX REALTY SPECIALISTS INC.
About this home
5103 Tree Court, Burlington (Uptown), ON L7L 6K3
Welcome to your new Home! Introducing this spacious and charming Freehold Townhome nestled on a private court in the high demand Uptown area of Burlington. With 3 Bedrooms and 3 Washrooms, this sunlit home offers ample space and comfort. Enjoy Hardwood floors on the main floor. The home features a combined Living & Dining room perfect for entertaining guests or enjoying quality family time. Natural light pours in through large windows, creating a warm & inviting atmosphere. Eat-in Kitchen equipped with an island and lots of storage. The cozy breakfast area flows into a serene and private backyard that backs onto a lush greenspace, perfect for enjoying your morning coffee or relaxing after a long day. You get a feel of countryside living without leaving the city. The primary bedroom offers a 4-piece ensuite and a walk-in closet, with a stunning view of the scenic landscape. Two additional spacious bedrooms, each featuring a large window and ample closet space. Expansive driveway provides abundant parking. Located in a vibrant neighbourhood, you'll have easy access to Burlington's best amenities including Highly Ranked Schools, Parks, Groceries, Restaurants, Public transit, Highways, etc. A must-see home offering luxury, style & prime location!
Ask about this home
A HOMEH agent will answer your questions about this home.
Around this home
Daily convenience, out of 100, from the distances below
Schools nearby
School rating, out of 10.
Helpful calculators
Your HOMEH agent

"I would see it this week."