

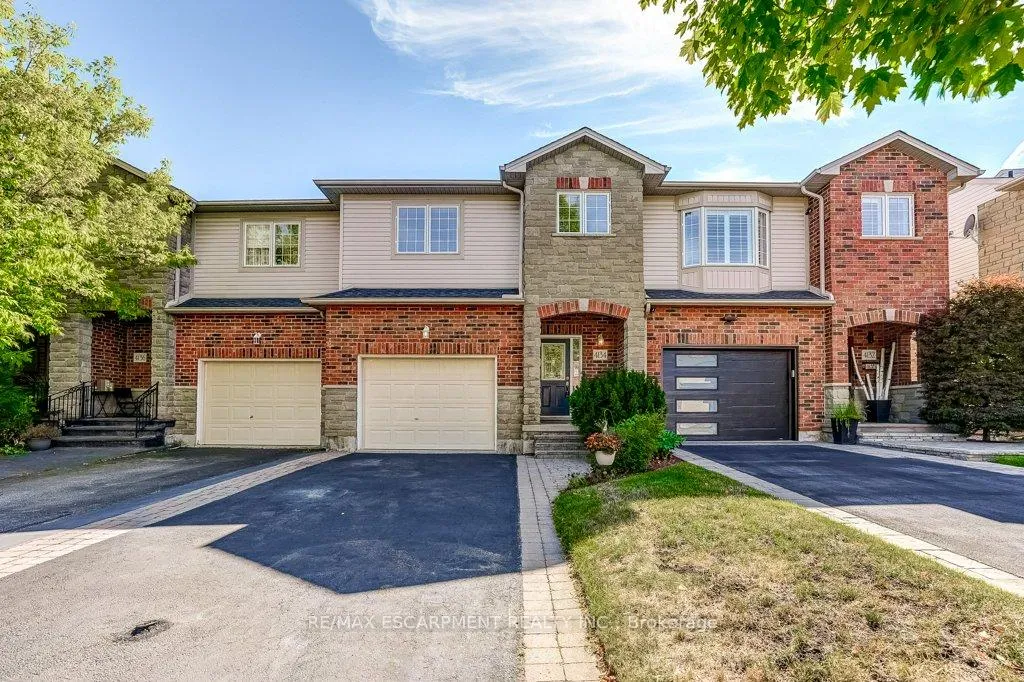
4134 Medland Drive
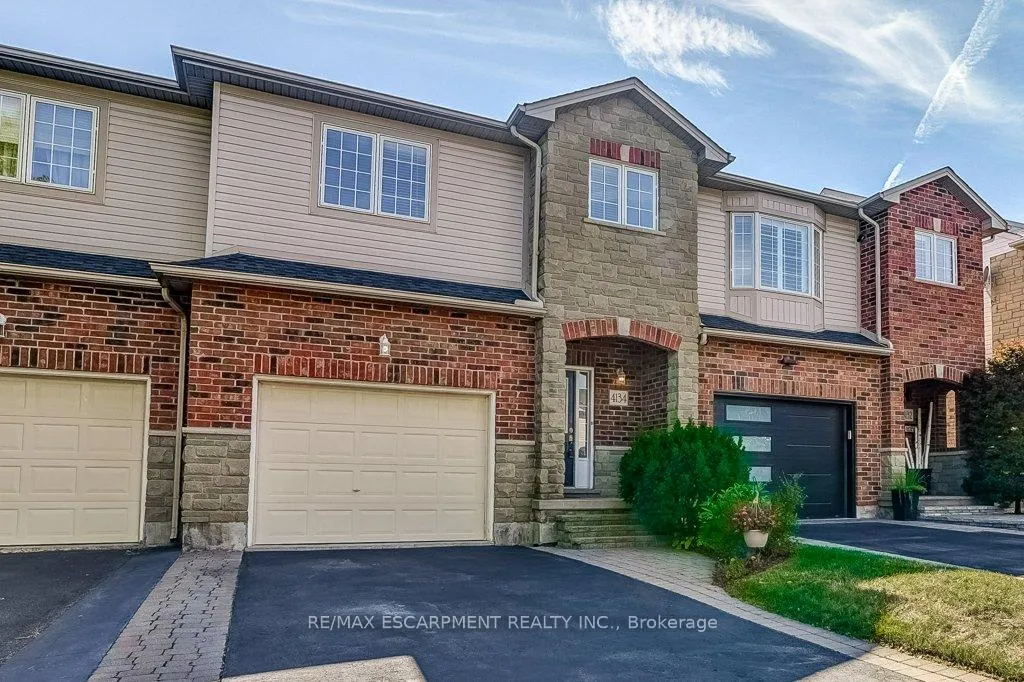
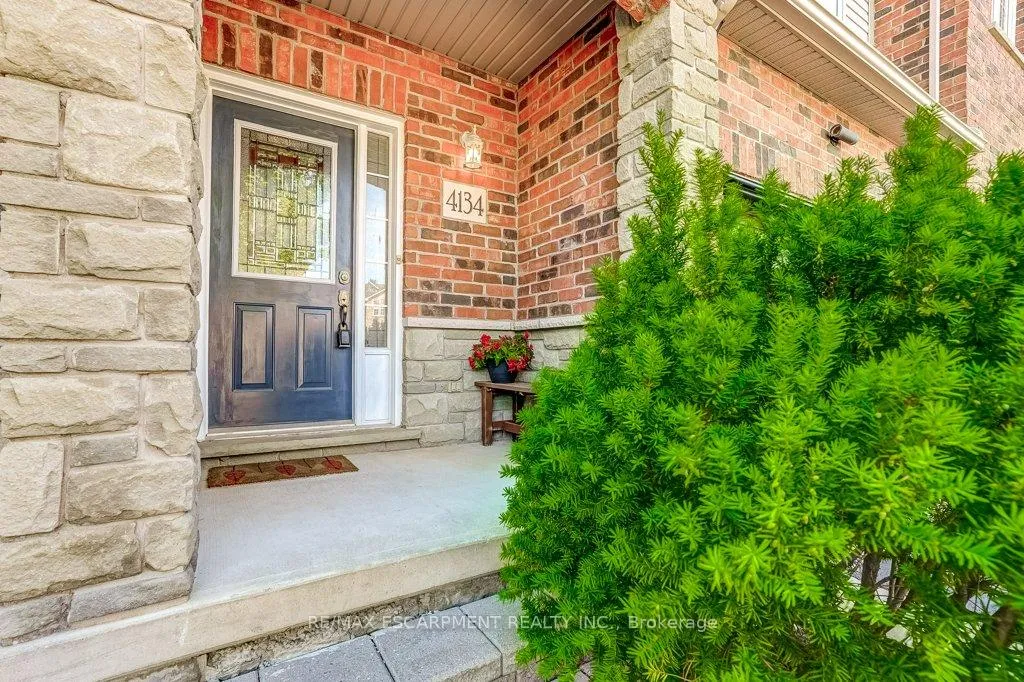
4134 Medland Drive
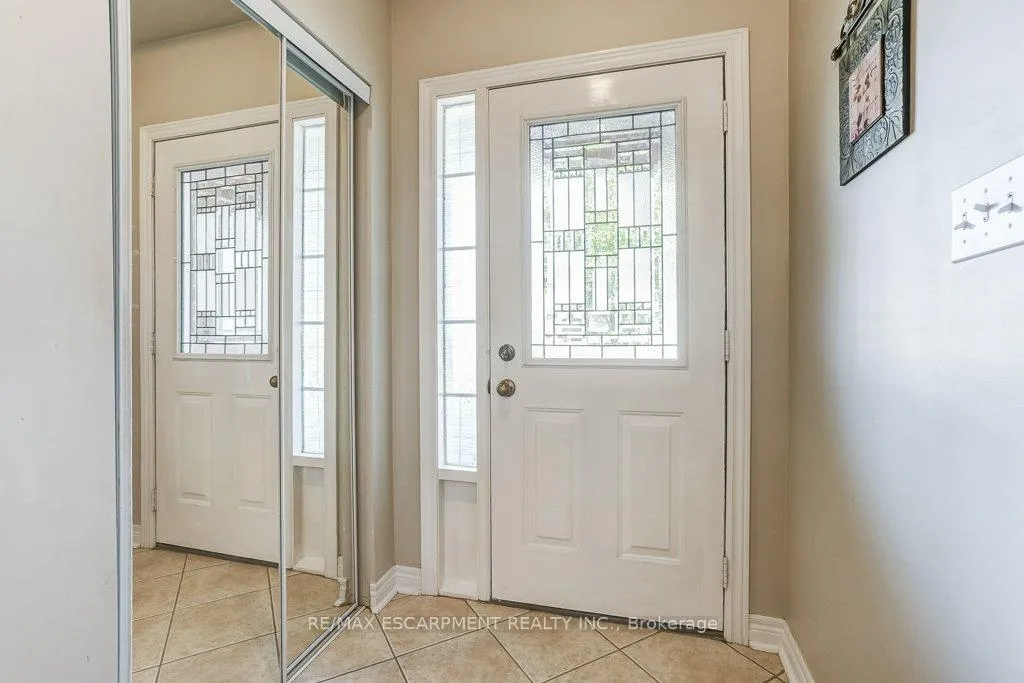
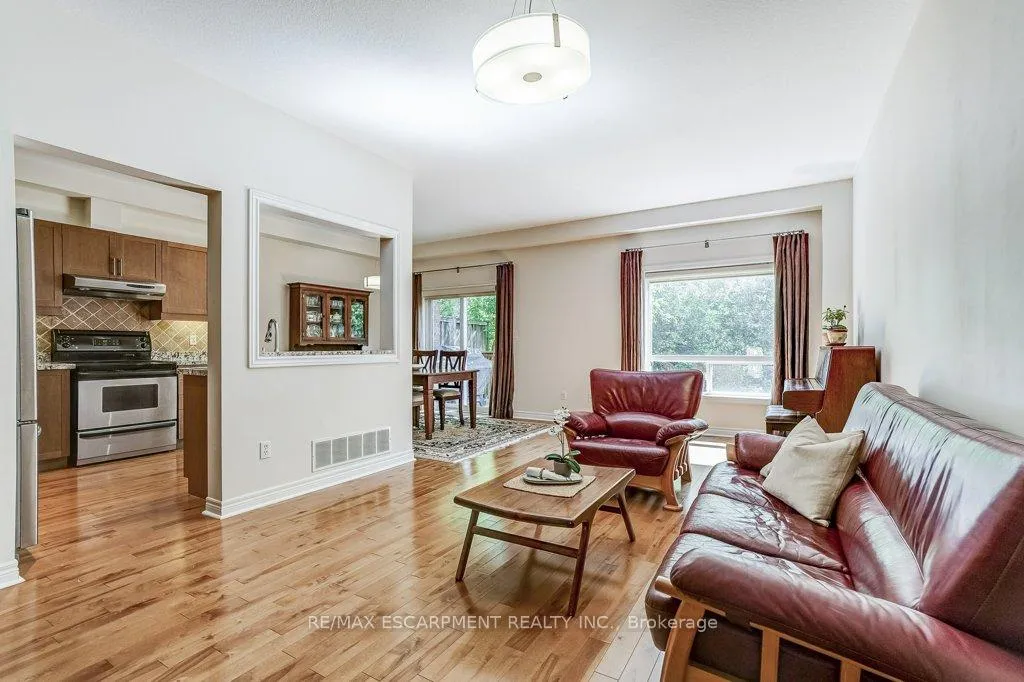 See all 33 photos
Property history
Facts and features
- BasementWalk-out
- Age of home16–30 years
- Water, sewerMunicipal
- HeatingForced air
- Separate entrance
- Central air
The homeFreehold Townhouse, 2-storey, Age 16–30 years
- Type: Freehold Townhouse
- Style: 2-storey
- Age: 16–30 years
- Living space: 1,500–2,000 sq ft
- Basement: Finished with walk-out, separate entrance
- View: Forest, trees/woods
InsideHeated, Upper level, Auto garage door remote
- Flooring: Heated
- Laundry: Upper level
- Features: Auto garage door remote
- Rooms above ground: 5
- Rooms in the basement: 1
- Bedrooms: 3
- Bathrooms: 4
- Kitchens: 1
Outside and lotBrick, stone, Asphalt shingle, Poured concrete
- Exterior: Brick, stone
- Roof: Asphalt shingle
- Foundation: Poured concrete
- Features: Deck, patio, privacy, porch
- Other structures: Fence - full
- Size: 22.34 × 108.04 ft
Parking1 Garage, Attached, Private double
- Spaces: 1 Garage
- Garage: Attached
- Driveway: Private double
Heating, water and powerForced air, gas, Central air, Municipal water
- Heating: Forced air, gas
- Cooling: Central air
- Water: Municipal water
- Sewer: Municipal sewer
Costs and taxesTaxes $5,159 a year, HST included in the price, Hot water heater
- Taxes, 2025: $5,159 a year
- HST: HST included in the price
- Rental items: Hot water heater
Included in the saleAll electric light fixtures, all window blinds, shutters & curtain rods, fridge, stove, dishwasher, washer, dryer, garage freezer., All curtains
- Included: All electric light fixtures, all window blinds, shutters & curtain rods, fridge, stove, dishwasher, washer, dryer, garage freezer.
- Not included: All curtains
NearbyFenced yard, golf, park, ravine, rec./commun.centre, school
- Close to: Fenced yard, golf, park, ravine, rec./commun.centre, school
Listing detailsW12700160, Sold, Jan 15, 2026
- MLS® number: W12700160
- Status: Sold
- Listed on: Jan 15, 2026
- Days on market: 25
- Updated: Feb 9, 2026
- Possession: Flexible
- Occupied by: Owner
- Listing brokerage: RE/MAX ESCARPMENT REALTY INC.
About this home
4134 Medland Drive, Burlington (Rose), ON L7M 4Z8
Millcroft Freehold Townhome backing onto Ravine! Bright and spacious freehold townhome with a finished walkout lower level overlooking the ravine. Enjoy peaceful views and the sounds of nature from the main-level deck or lower-level patio. The large eat-in kitchen opens to a combined living and dining area, creating the perfect space for everyday living and entertaining. The private Primary Suite features a walk-in closet and spa-like ensuite with heated floors. Convenient bedroom-level laundry adds to the smart layout. The walkout lower level offers a huge family room, 3-piece bathroom, and direct access to a covered patio with deep backyard. Inside entry from the garage, plus driveway parking for 4 cars - a rare find! Ideally located just steps to shopping, schools, parks, Tansley Woods Community Centre, and Millcroft Golf Club. Minutes to HWY 403, 407, Appleby GO, and the lake. Don't miss this rare opportunity to own a ravine lot in the heart of Millcroft!
Ask about this home
A HOMEH agent will answer your questions about this home.
Around this home
Daily convenience, out of 100, from the distances below
Schools nearby
School rating, out of 10.
Helpful calculators
Your HOMEH agent

"I would see it this week."