

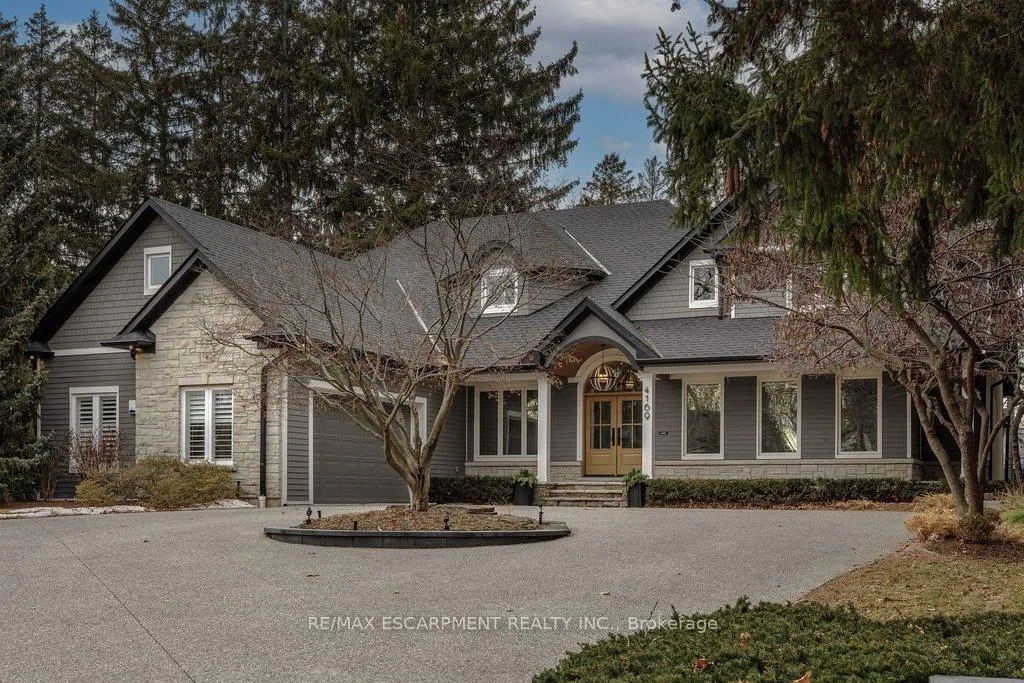
4169 Lakeshore Road
4169 Lakeshore Road
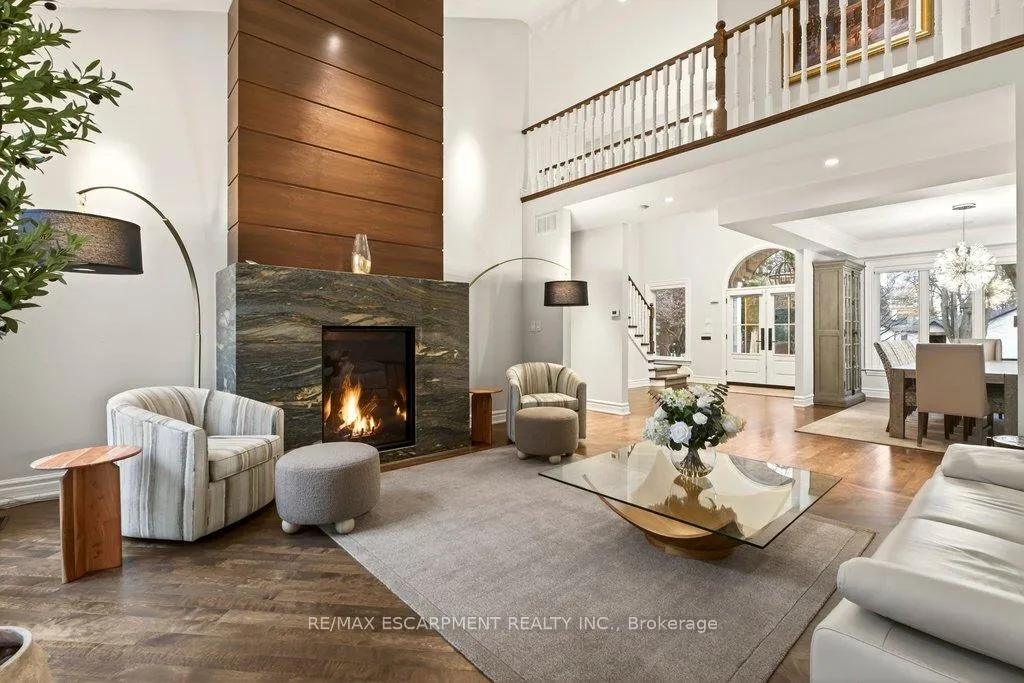 See all 47 photos
Property history
Facts and features
- BasementFinished
- Age of home16–30 years
- Water, sewerMunicipal
- Lot shapeIrregular
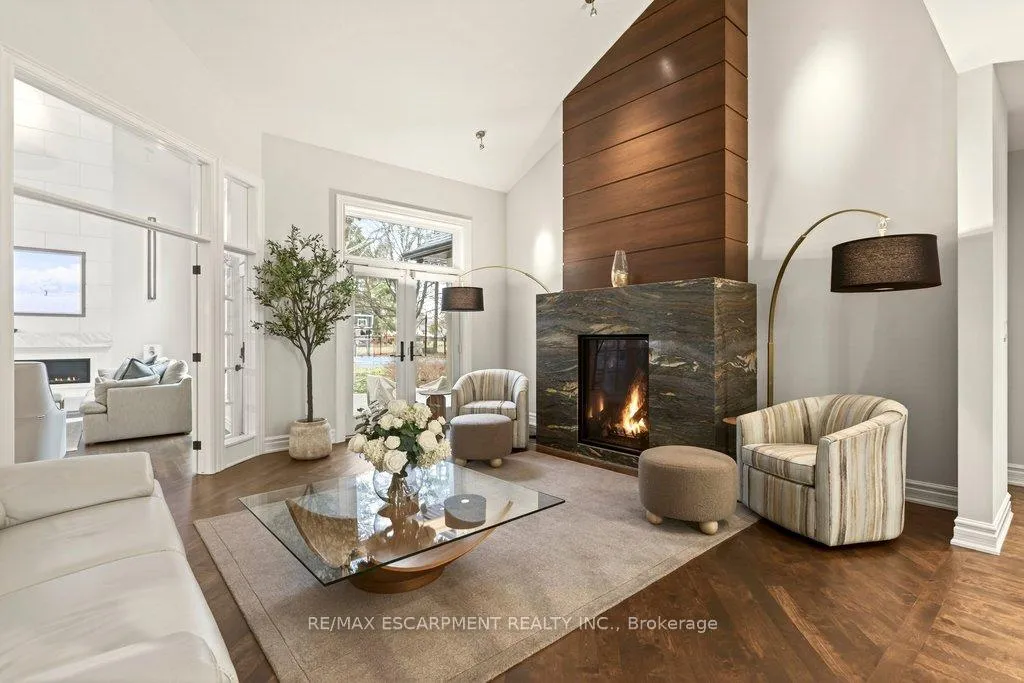
- Fireplace
- Central air
- Inground pool
The homeDetached, 2-storey, Age 16–30 years
- Type: Detached
- Style: 2-storey
- Age: 16–30 years
- Living space: 3,500–5,000 sq ft
- Basement: Finished, full
- View: Garden, pool, park/greenbelt, trees/woods
InsideFireplace Yes, natural gas, Main level, Auto garage door remote, bar fridge, central vacuum, built-in oven, sump pump, water heater owned, primary bedroom - main floor
- Fireplace: Yes, natural gas
- Laundry: Main level
- Features: Auto garage door remote, bar fridge, central vacuum, built-in oven, sump pump, water heater owned, primary bedroom - main floor
- Security: Alarm system
- Rooms above ground: 9
- Bedrooms: 4 + 1 in the basement
- Bathrooms: 5
- Kitchens: 1
- Family room: Yes
Outside and lotStucco (plaster), wood, Asphalt shingle, Poured concrete
- Exterior: Stucco (plaster), wood
- Roof: Asphalt shingle
- Foundation: Poured concrete
- Pool: Inground, salt
- Features: Deck, landscape lighting, landscaped, lawn sprinkler system, lighting, patio, privacy, porch
- Other structures: Fence - full, shed, storage
- Size: 92.15 × 212.44 ft
- Shape: Irregular
- Zoning: R1.2
Parking2 Garage, Attached, Private double, circular drive, inside entry
- Spaces: 2 Garage
- Garage: Attached
- Driveway: Private double, circular drive, inside entry
Heating, water and powerForced air, gas, Central air, Municipal water
- Heating: Forced air, gas
- Cooling: Central air
- Water: Municipal water
- Sewer: Municipal sewer
Costs and taxesTaxes $24,377 a year, HST No HST, Rental items None
- Taxes, 2025: $24,377 a year
- HST: No HST
- Rental items: None
Included in the saleSee schedule c attached, See schedule c attached
- Included: See schedule c attached
- Not included: See schedule c attached
NearbySchool, hospital, place of worship, public transit, rec./commun.centre, lake/pond
- Close to: School, hospital, place of worship, public transit, rec./commun.centre, lake/pond
Listing detailsW12697508, Sold, Jan 14, 2026
- MLS® number: W12697508
- Status: Sold
- Listed on: Jan 14, 2026
- Days on market: 19
- Updated: Feb 2, 2026
- Possession: Flexible
- Occupied by: Owner
- Listing brokerage: RE/MAX ESCARPMENT REALTY INC.
About this home
4169 Lakeshore Road, Burlington (Shoreacres), ON L7L 1A5
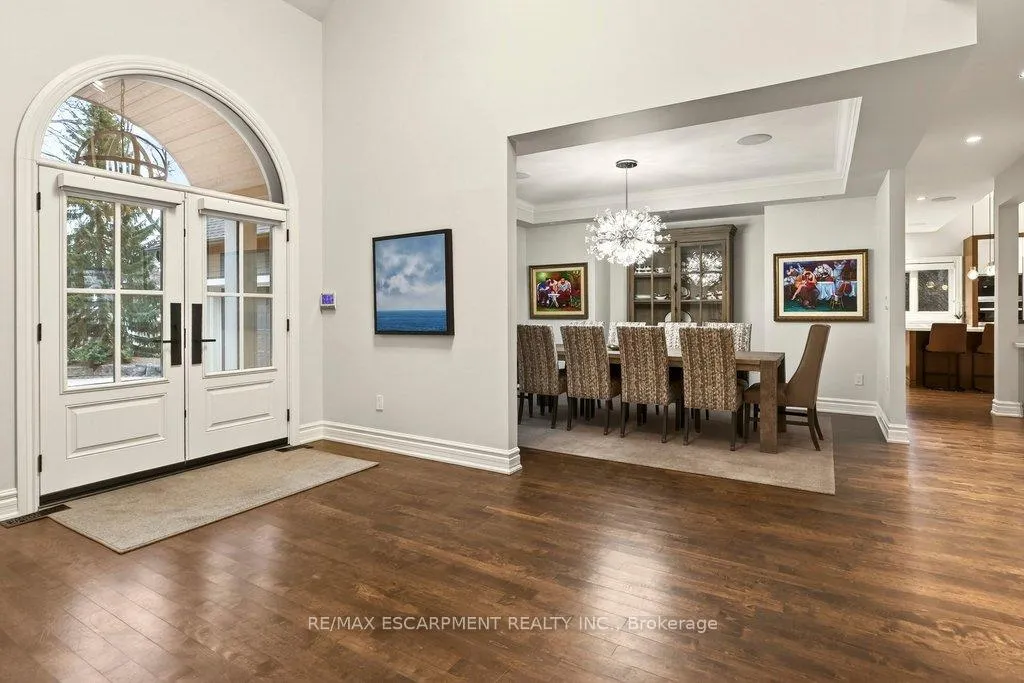
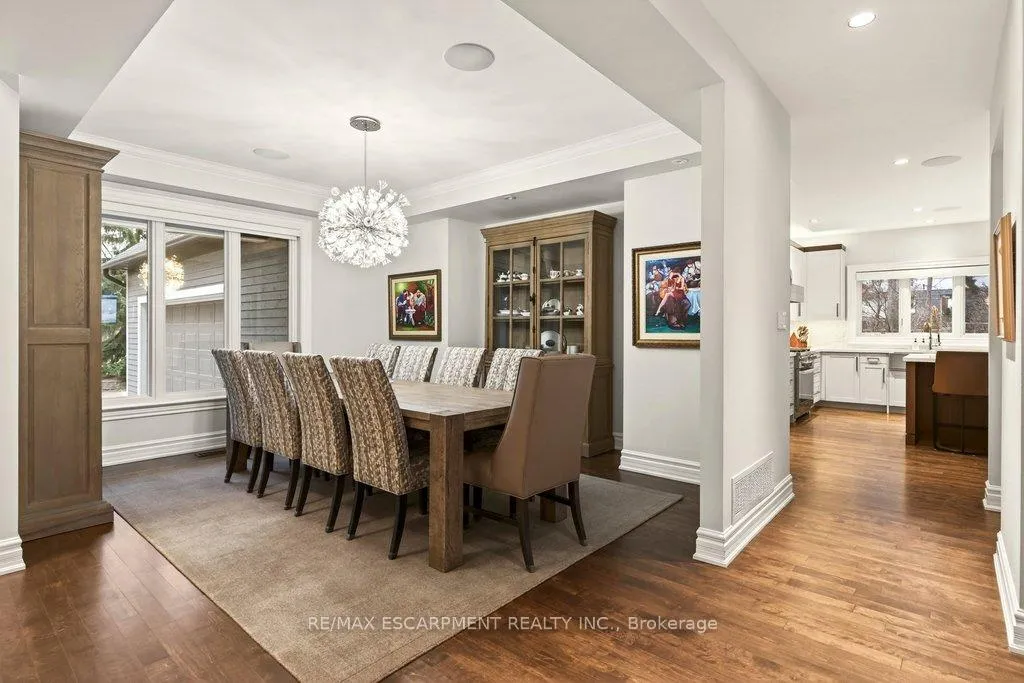
Spectacular custom home with main level primary suite backing onto mature and quiet park setting! Almost half an acre in prime Shoreacres location and Tuck/Nelson school district. Just steps to the lake and minutes to downtown, schools, parks, highway access and GO stations. 3,798 sq.ft. of above grade luxury plus a 2,872 sq.ft. professionally finished lower level. The gourmet kitchen features premium built-in appliances (Miele), custom cabinetry with walnut trim, quartz countertops, oversized island with wine fridge and a walkout to an outdoor dining deck. Main level primary bedroom with spa-inspired 5-piece ensuite, views of the tranquil yard, walkout to patio, two walk-in closets and access to a private dressing room/office. The open concept main level also features a great room with stunning cathedral ceiling and cast stone 2 storey linear gas fireplace as well as a living room with vaulted ceiling, gas fireplace with walnut mantle and french doors to patio. Three additional bedrooms on the upper level, one with a private 3-piece ensuite and the other two with a shared Jack and Jill 3-piece bathroom. The fully finished lower level is highlighted by a theatre room, home gym, games room, billiard room, lounge with wet bar and an additional bedroom with cedar closet and direct access to a 3-piece bathroom. The stunning and private backyard oasis features a fiberglass saltwater pool with spa and waterfall, sport court and access to Glen Afton Park! Additional features include a spacious separate dining room with tray ceiling, main level laundry, hardwood floors, pot lighting, California shutters, motorized custom blinds, smart home system, central vac, built-in audio speakers, irrigation system, exterior landscape lighting, inside entry from a double garage with epoxy floor and storage racking system, an aggregate circular driveway with parking for 10 cars and much more! 4+1 bedrooms and 4.5 bathrooms. Luxury Certified.
Ask about this home
A HOMEH agent will answer your questions about this home.
Around this home
Daily convenience, out of 100, from the distances below
Schools nearby
School rating, out of 10.
Helpful calculators
Your HOMEH agent

"I would see it this week."