

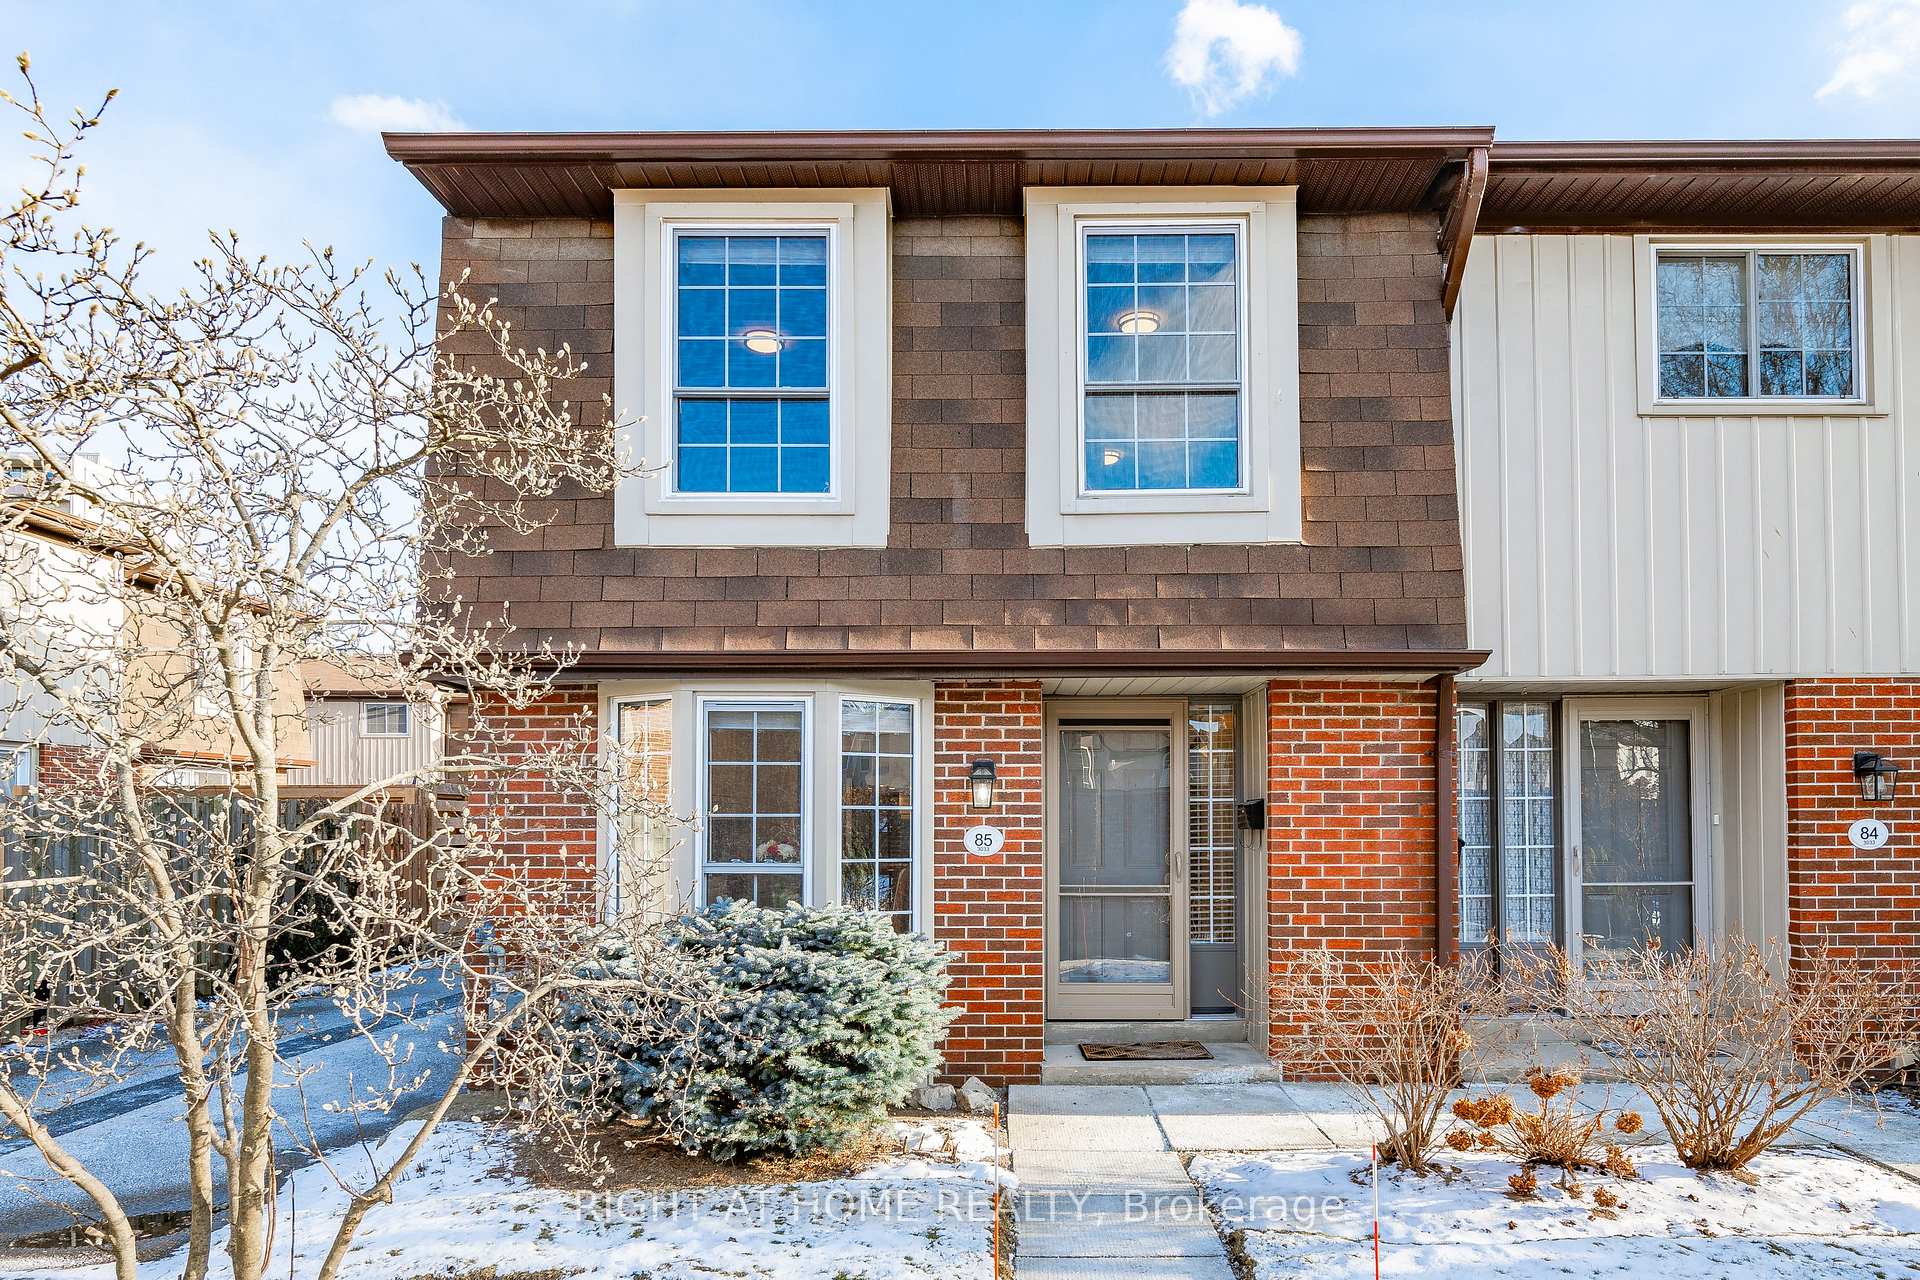
Unit 85, 3033 Glencrest Road
Unit 85, 3033 Glencrest Road
 See all 40 photos
Property history
Facts and features
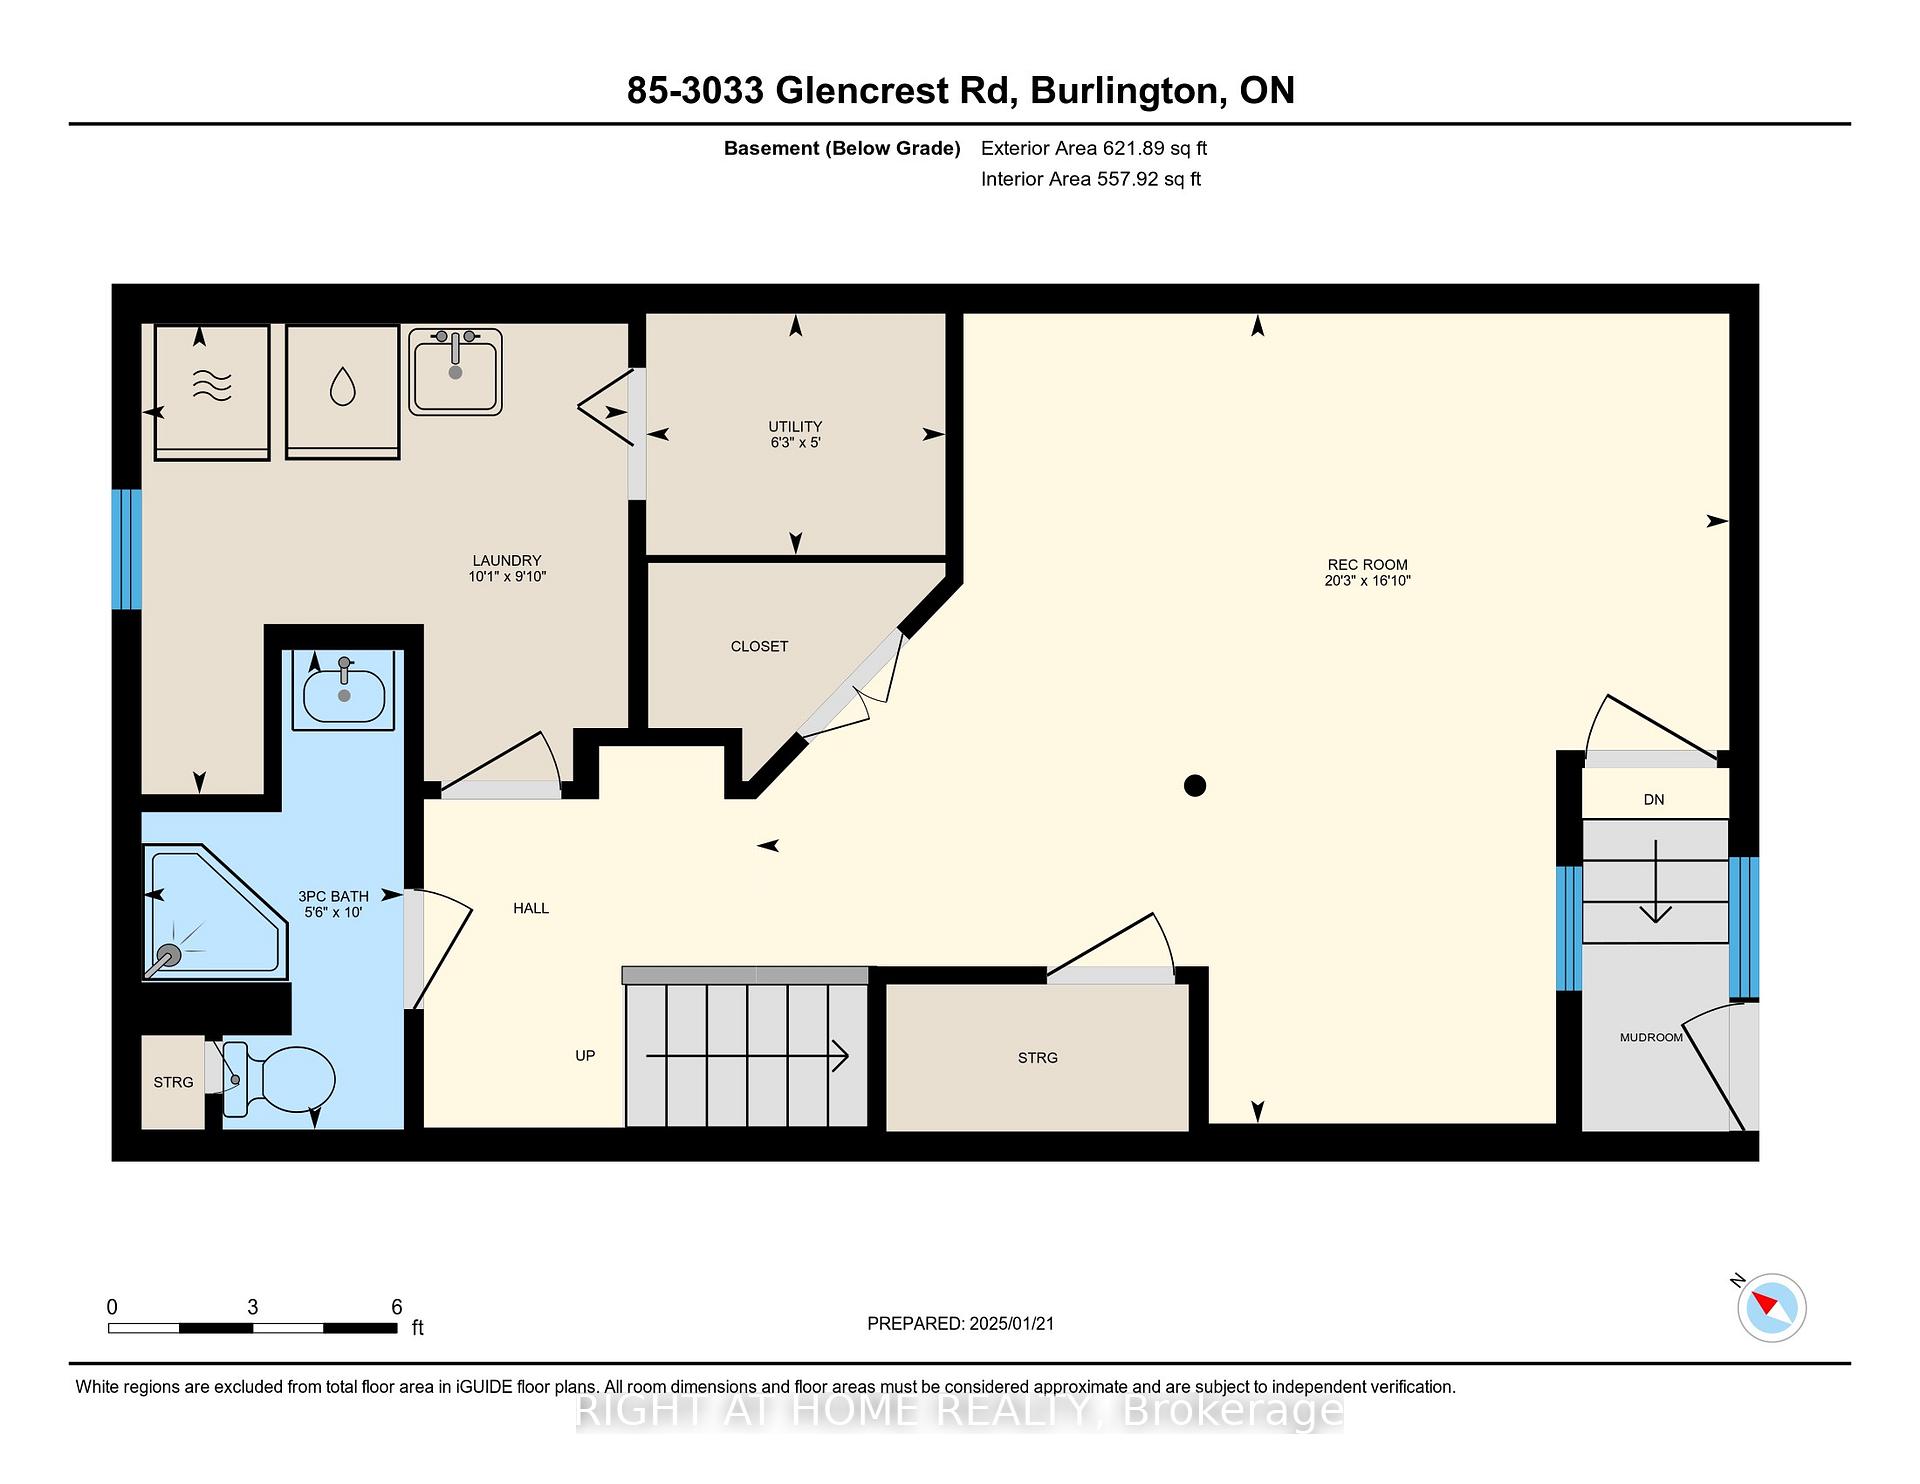
- BasementFinished
- Age of home31–50 years
- ExposureSouth
- LaundryIn basement
- Fireplace
- Central air
- Party room/meeting room
- Outdoor pool
The homeCondo Townhouse, 2-storey, Age 31–50 years
- Type: Condo Townhouse
- Style: 2-storey
- Age: 31–50 years
- Living space: 1,200–1,399 sq ft
- Basement: Finished
- Exposure: South
- Waterfront: None
InsideFireplace Yes, living room, In basement, lower level, Auto garage door remote, carpet free, upgraded insulation
- Fireplace: Yes, living room
- Laundry: In basement, lower level
- Features: Auto garage door remote, carpet free, upgraded insulation
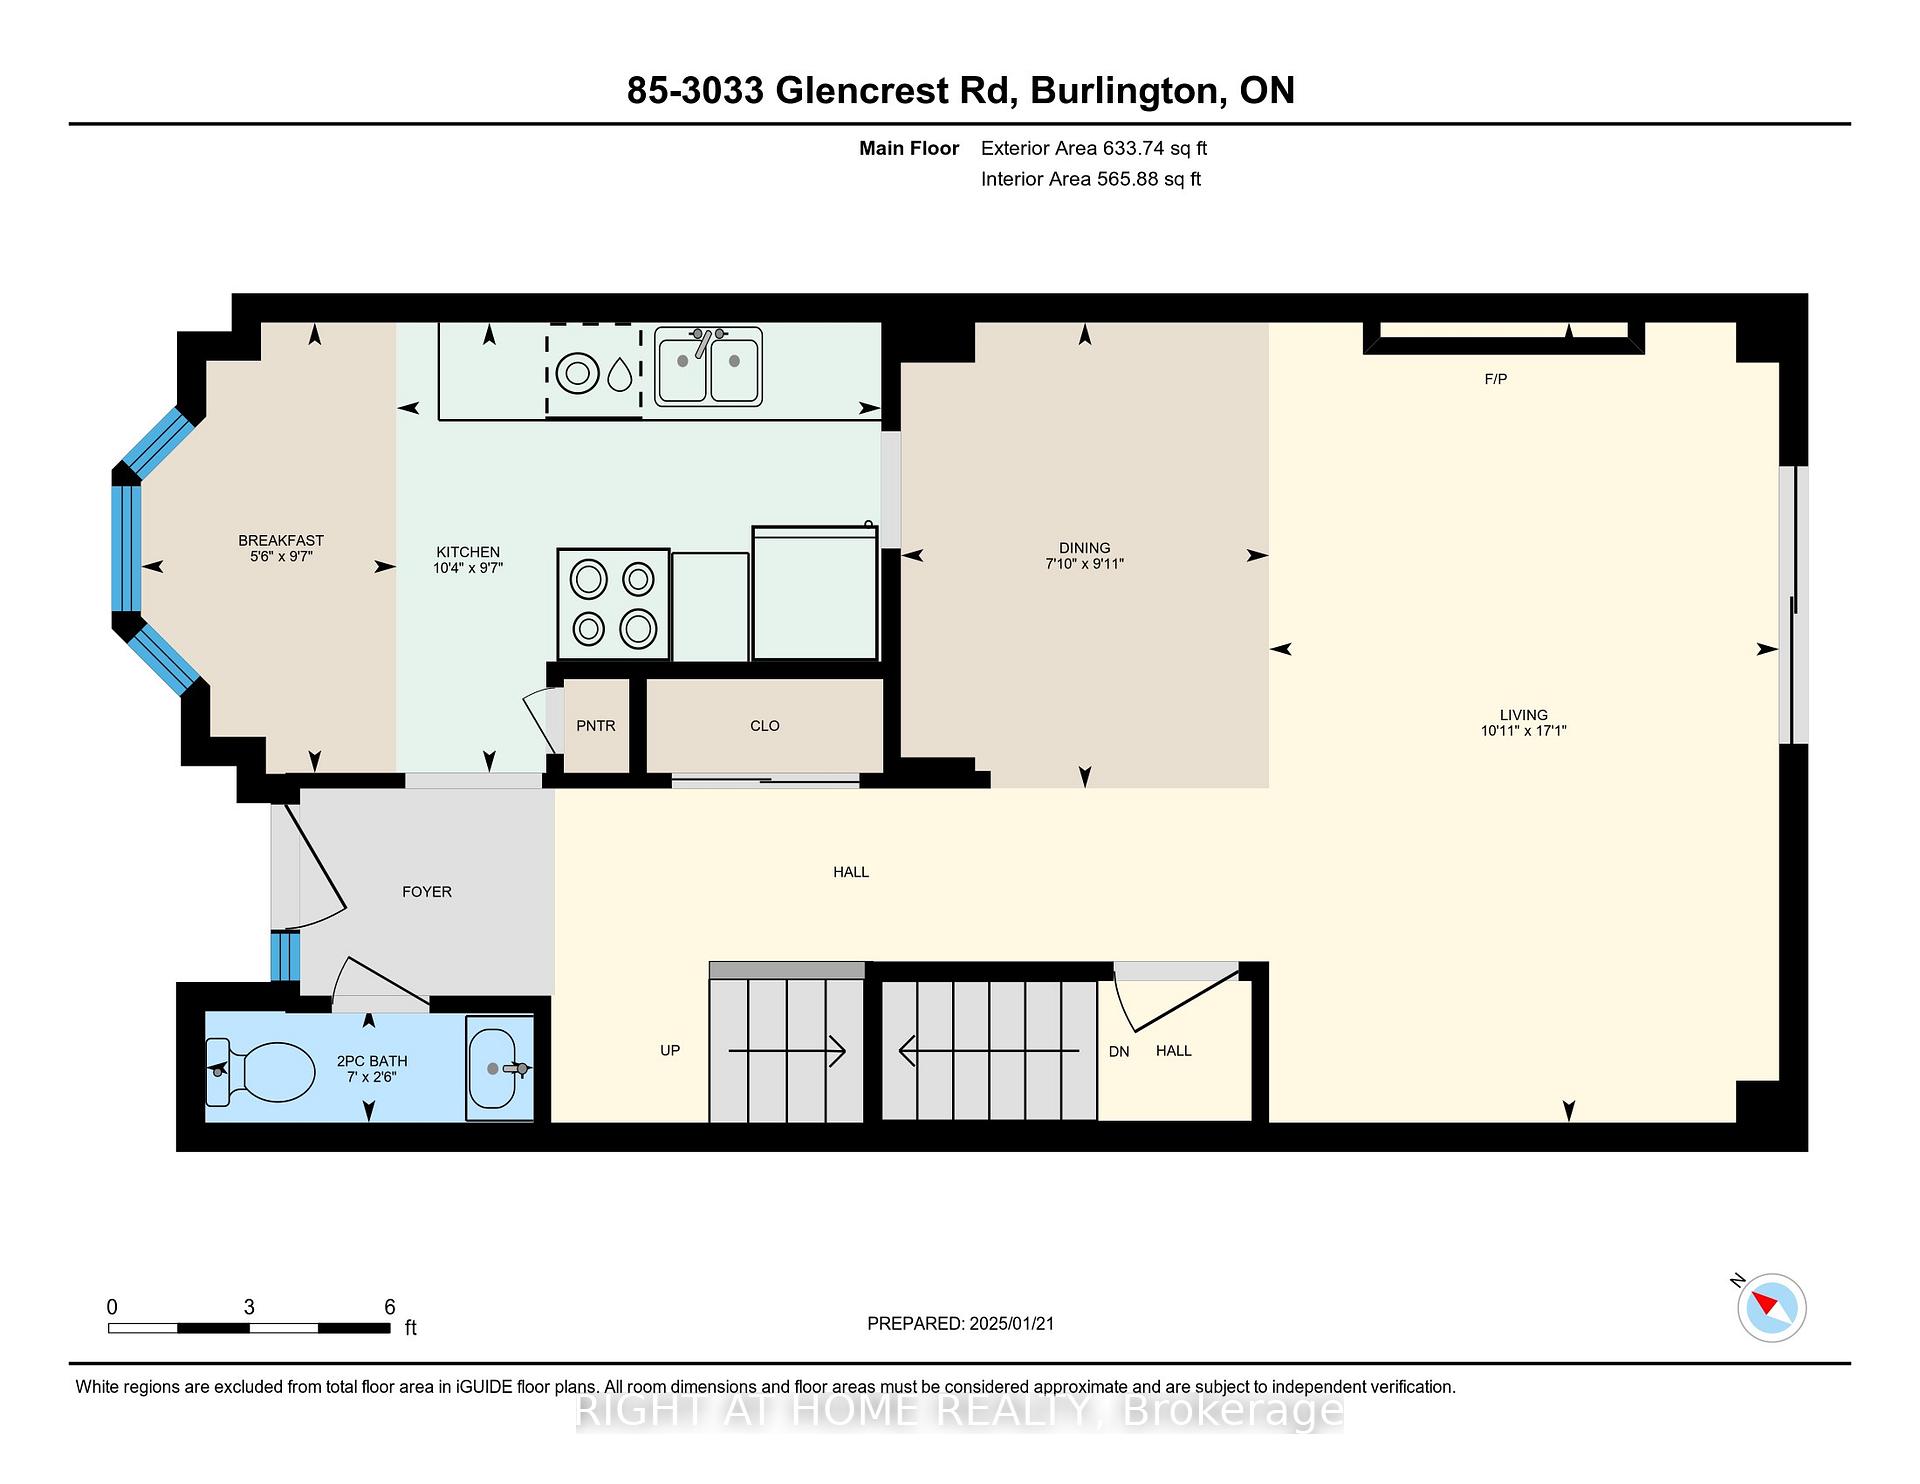
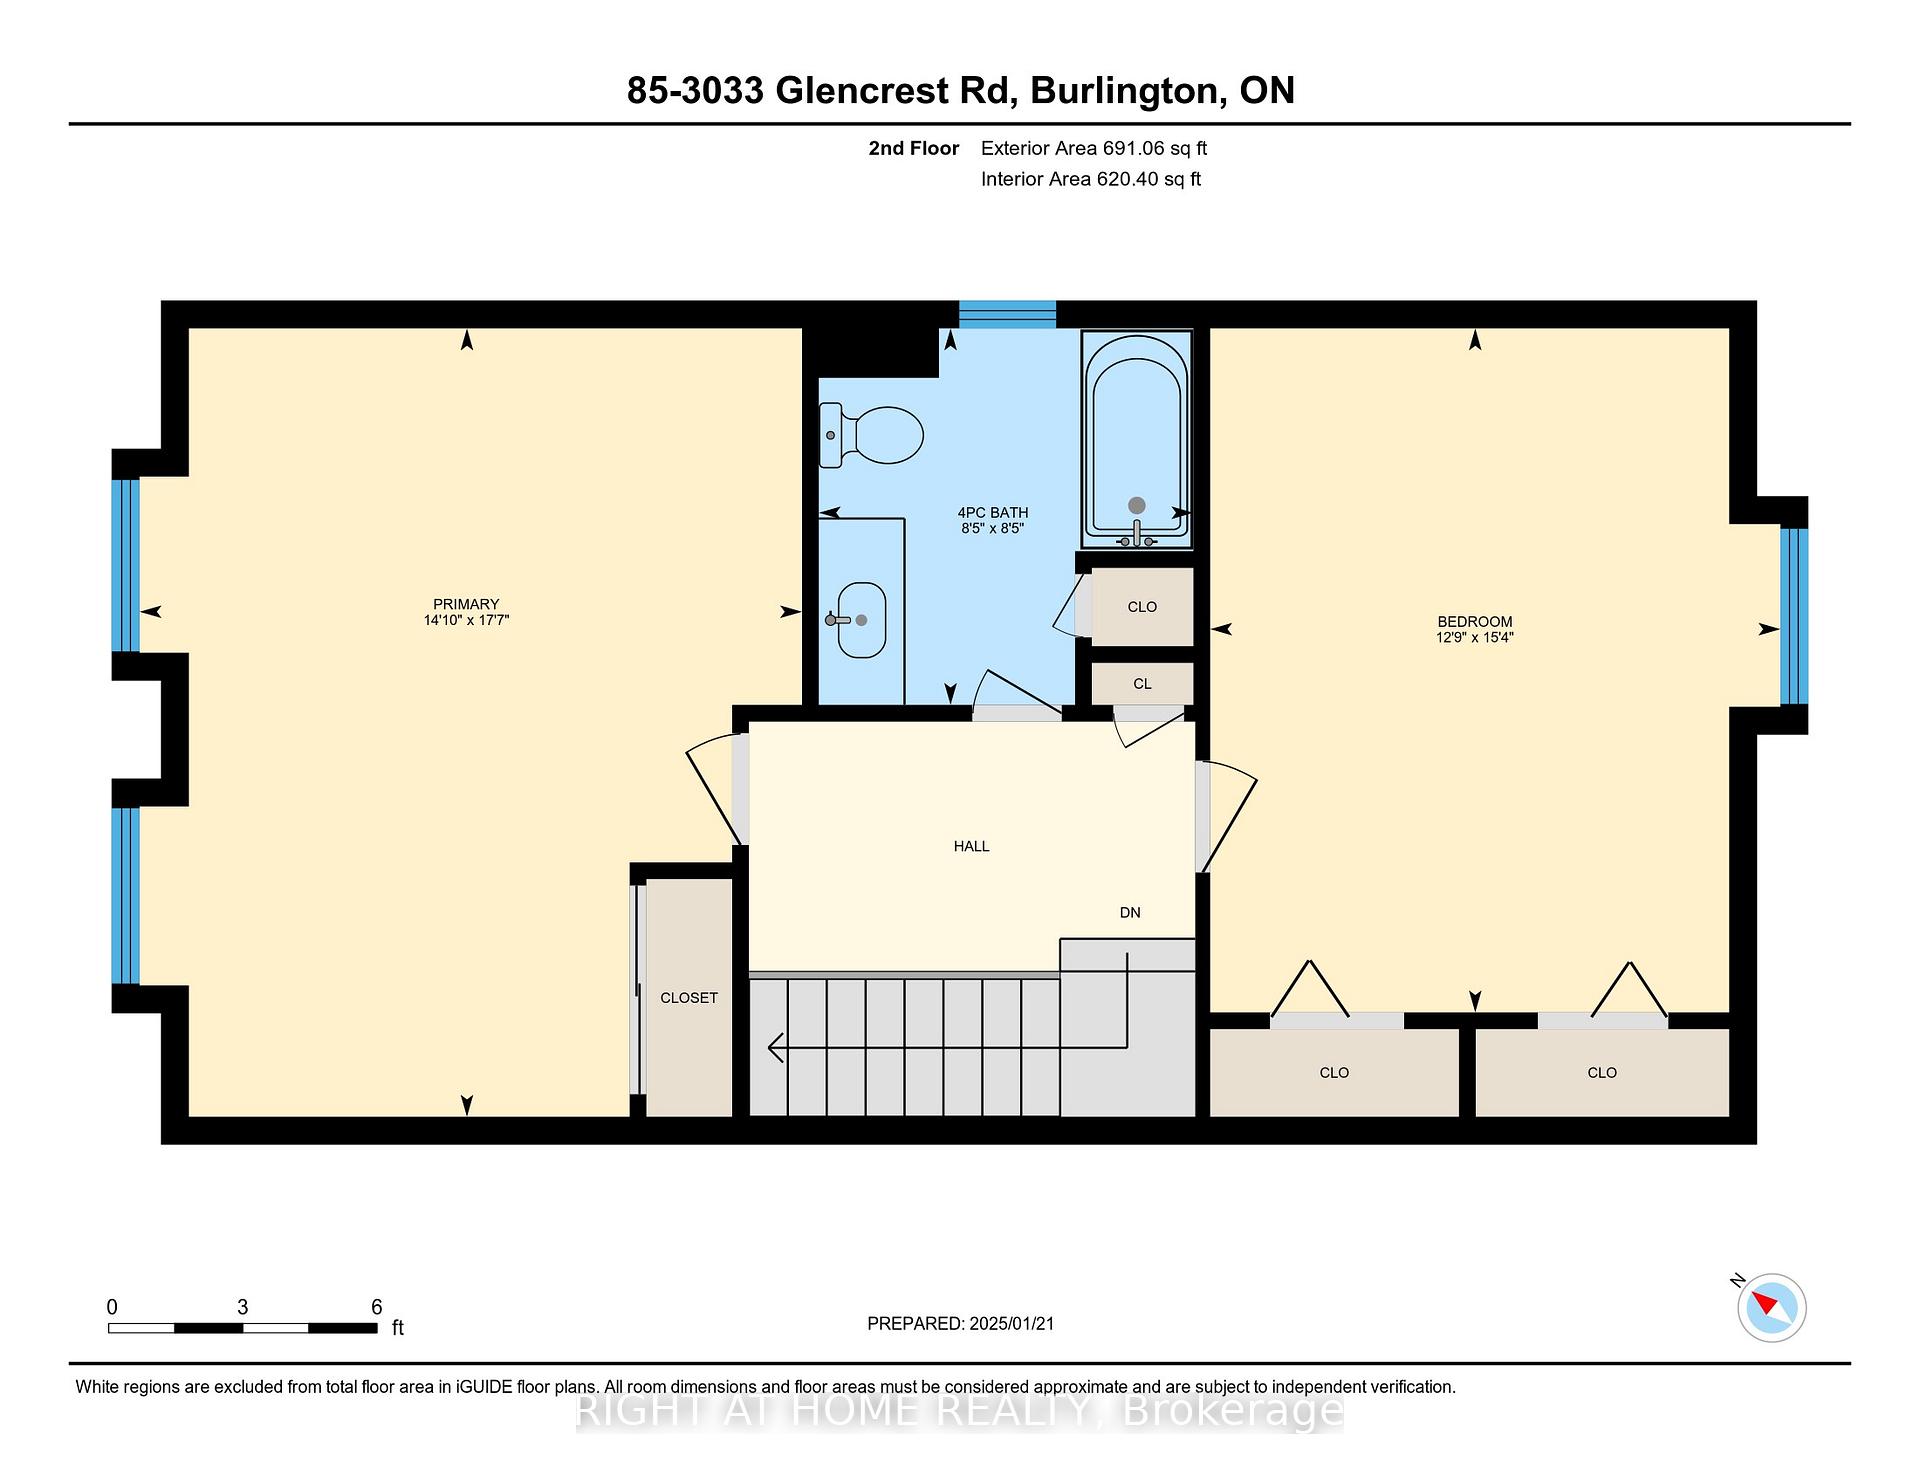
- Rooms above ground: 5
- Rooms in the basement: 1
- Bedrooms: 2 + 1 in the basement
- Bathrooms: 3
- Kitchens: 1
OutsideAluminum siding, brick, Asphalt shingle, Poured concrete
- Exterior: Aluminum siding, brick
- Roof: Asphalt shingle
- Foundation: Poured concrete
- Balcony: None
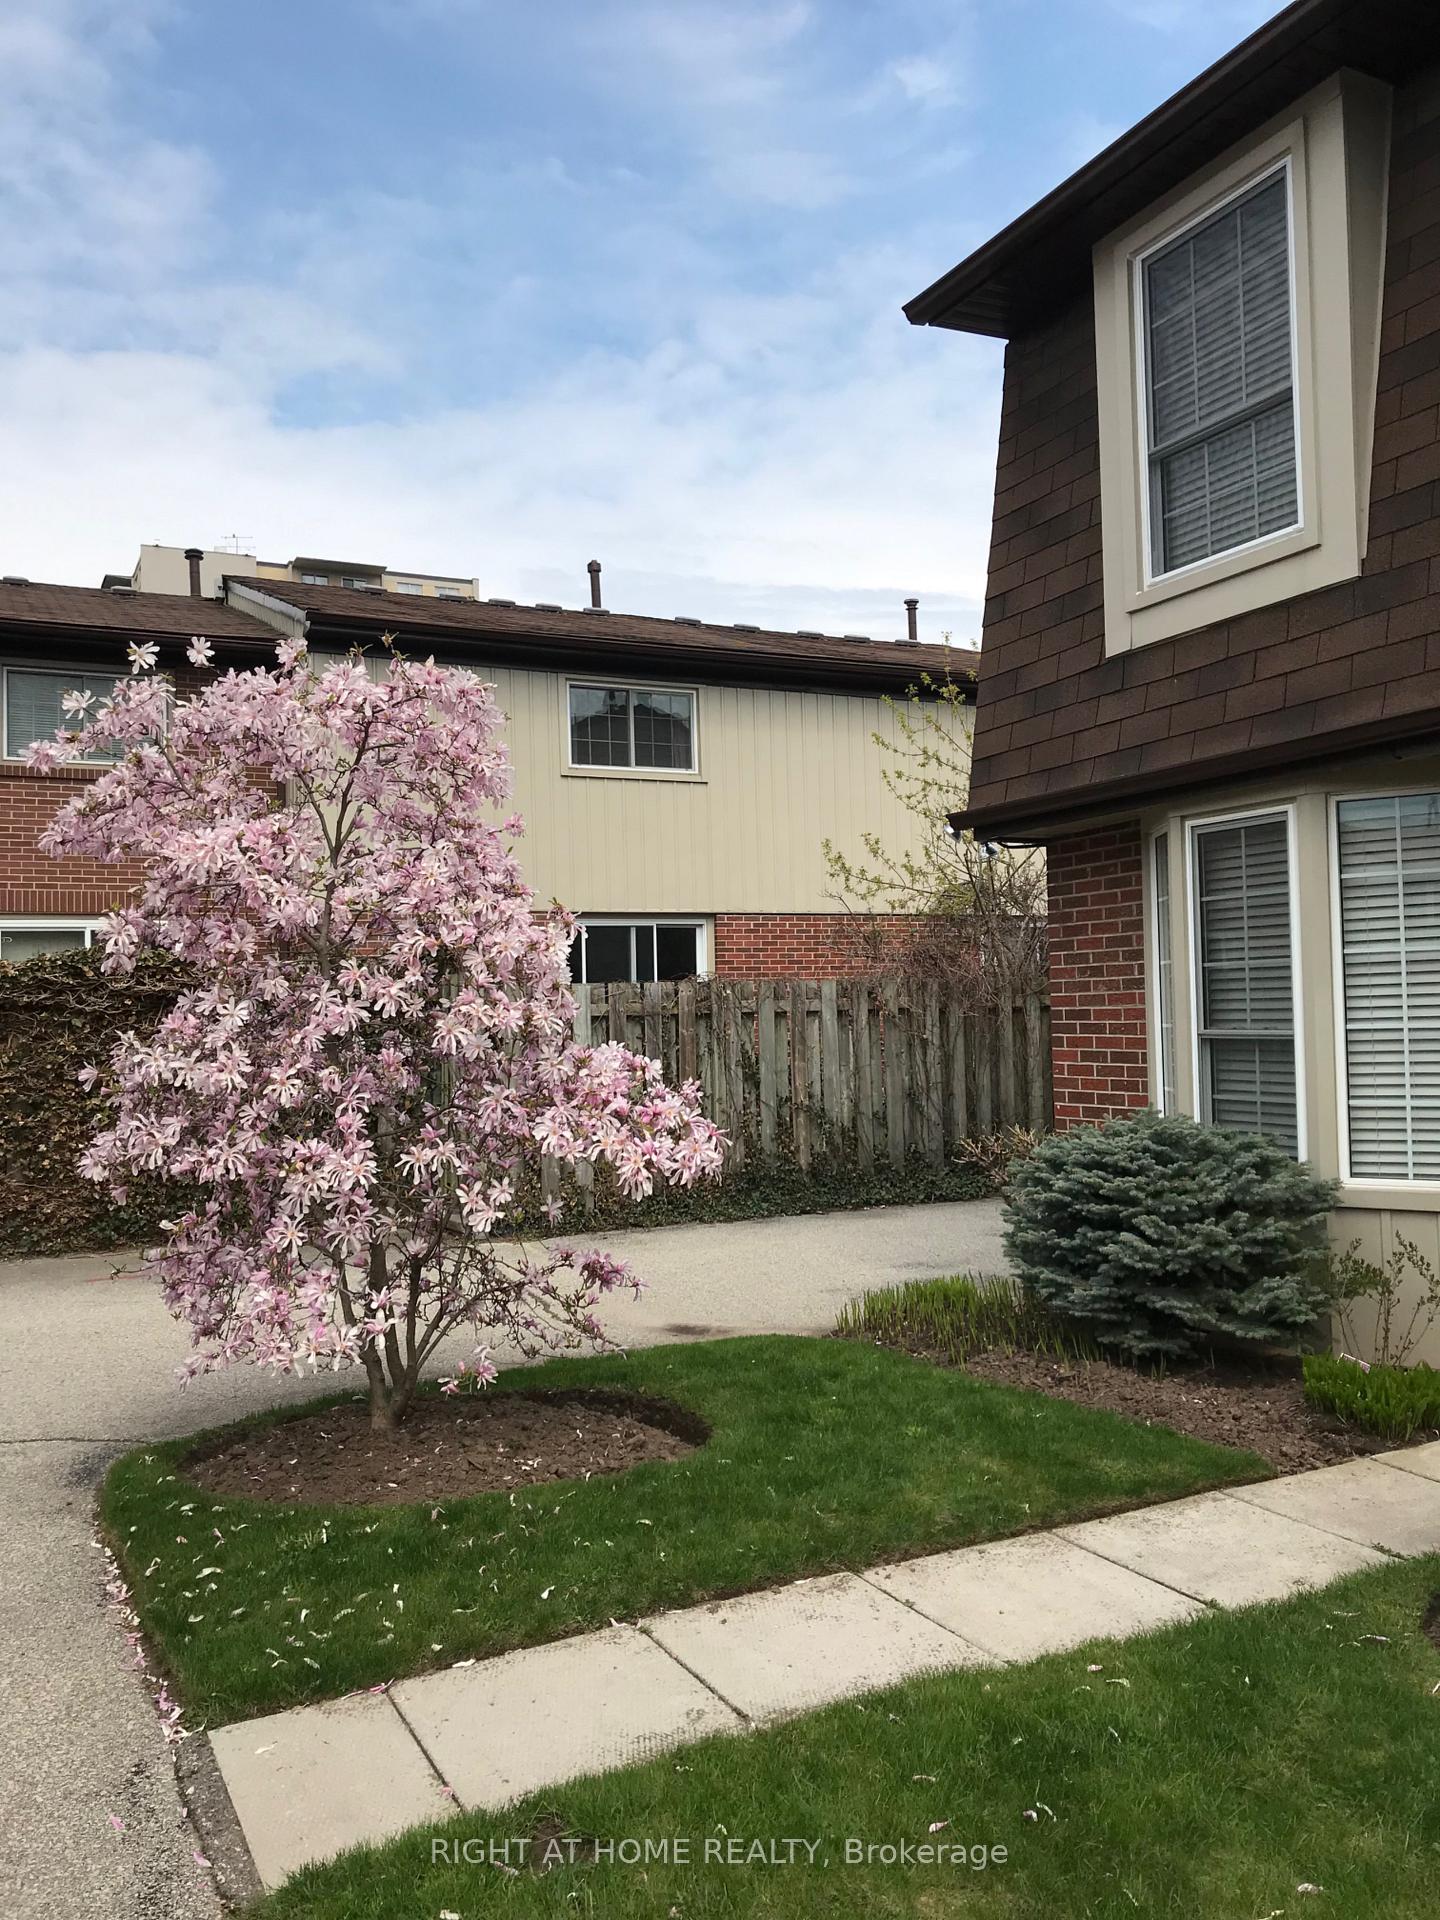
- Features: Patio
Parking and locker2 Parking, Underground, Exclusive
- Spaces: 2 Parking
- Garage: Underground
- Parking type: Exclusive
- Driveway: Underground
- Locker: None
BuildingCentral Park Village Townhomes, Units 93, Registered 1975
- Name: Central Park Village Townhomes
- Units: 93
- Registered: 1975
- Condo corporation: 37
- Amenities: Party room/meeting room, outdoor pool, visitor parking
- Pets: Allowed
Heating, water and powerForced air, gas, Central air
- Heating: Forced air, gas
- Cooling: Central air
Costs and taxesTaxes $2,855 a year, Condo fee $1,040 a month, Water included, cable tv included, building insurance included, parking included
- Taxes, 2024: $2,855 a year
- Condo fee: $1,040 a month
- Fee includes: Water included, cable tv included, building insurance included, parking included
- HST: HST included in the price
- Under contract: Hot water heater
Included in the saleFridge, stove, microwave, dishwasher, washer, dryer, Master bedroom curtains
- Included: Fridge, stove, microwave, dishwasher, washer, dryer
- Not included: Master bedroom curtains
NearbyPlace of worship, public transit, library, rec./commun.centre
- Close to: Place of worship, public transit, library, rec./commun.centre
Listing detailsW11934426, Sold, Jan 21, 2025
- MLS® number: W11934426
- Status: Sold
- Listed on: Jan 21, 2025
- Days on market: 16
- Updated: Feb 6, 2025
- Possession: 2025-04-30 / April 30, 2025
- Occupied by: Owner
- Listing brokerage: RIGHT AT HOME REALTY
About this home
Unit 85, 3033 Glencrest Road, Burlington (Roseland), ON L7N 3K1
Welcome to this stunning 2 bed 2.5 bath 2 storey end unit condo townhome, offering the perfect blend of comfort and style. Located in a desirable neighbourhood minutes to both downtown Burlington and to shopping and the QEW, this move in ready home loaded with hardwood features 2 large bedrooms, an updated kitchen with pantry, an open concept living/dining room that leads to fully fenced patio, a finished basement with laundry, 3 piece bath and rec room, currently set up as a bedroom with walk in closet, that leads to 2 parking spots in the underground garage. Enjoy your summers splashing in the inground pool, just steps from your front door. Plenty of visitor parking completes this beautiful home.
Ask about this home
A HOMEH agent will answer your questions about this home.
Know more about Central Park Village Townhomes
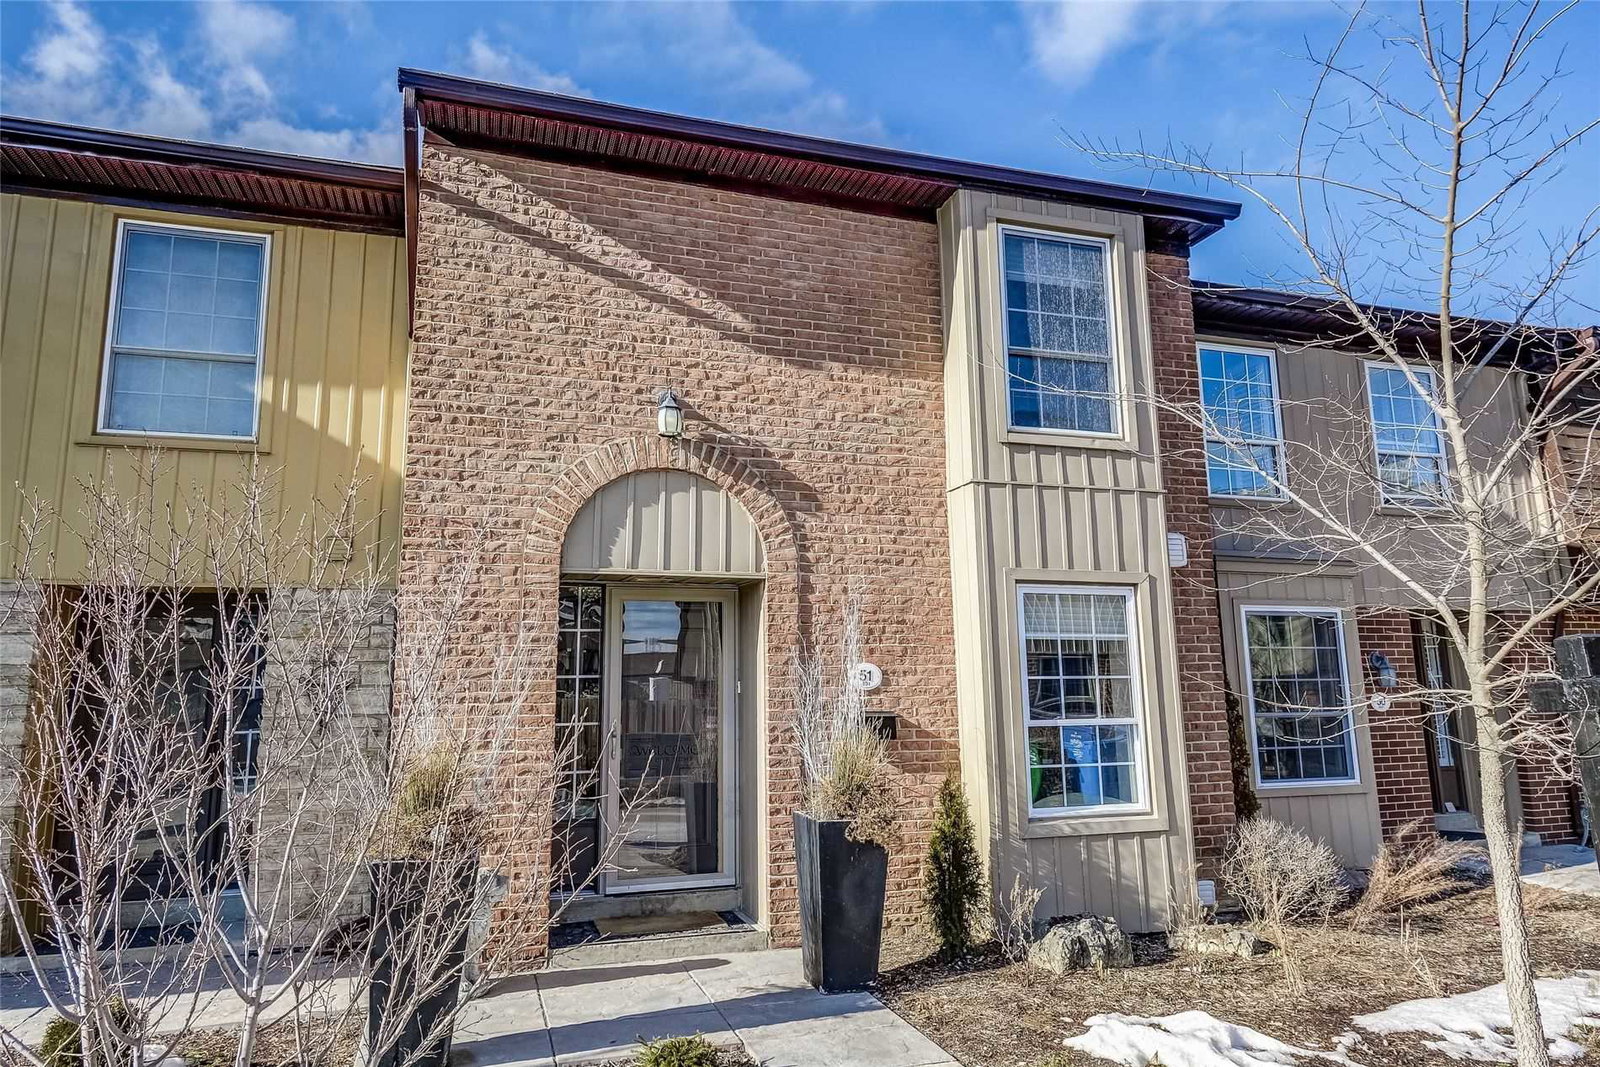
Condo building · 565-567 Guelph Line
Central Park Village Townhomes is a condo with 93 suites, built in 1975. No units are on the market here right now.
- 1storey
- 93suites
- $469/sq ft
- 1975built
No similar units for sale in Central Park Village Townhomes right now.
Around this home
Daily convenience, out of 100, from the distances below
Schools nearby
School rating, out of 10.
Helpful calculators
Your HOMEH agent

"I would see it this week."