

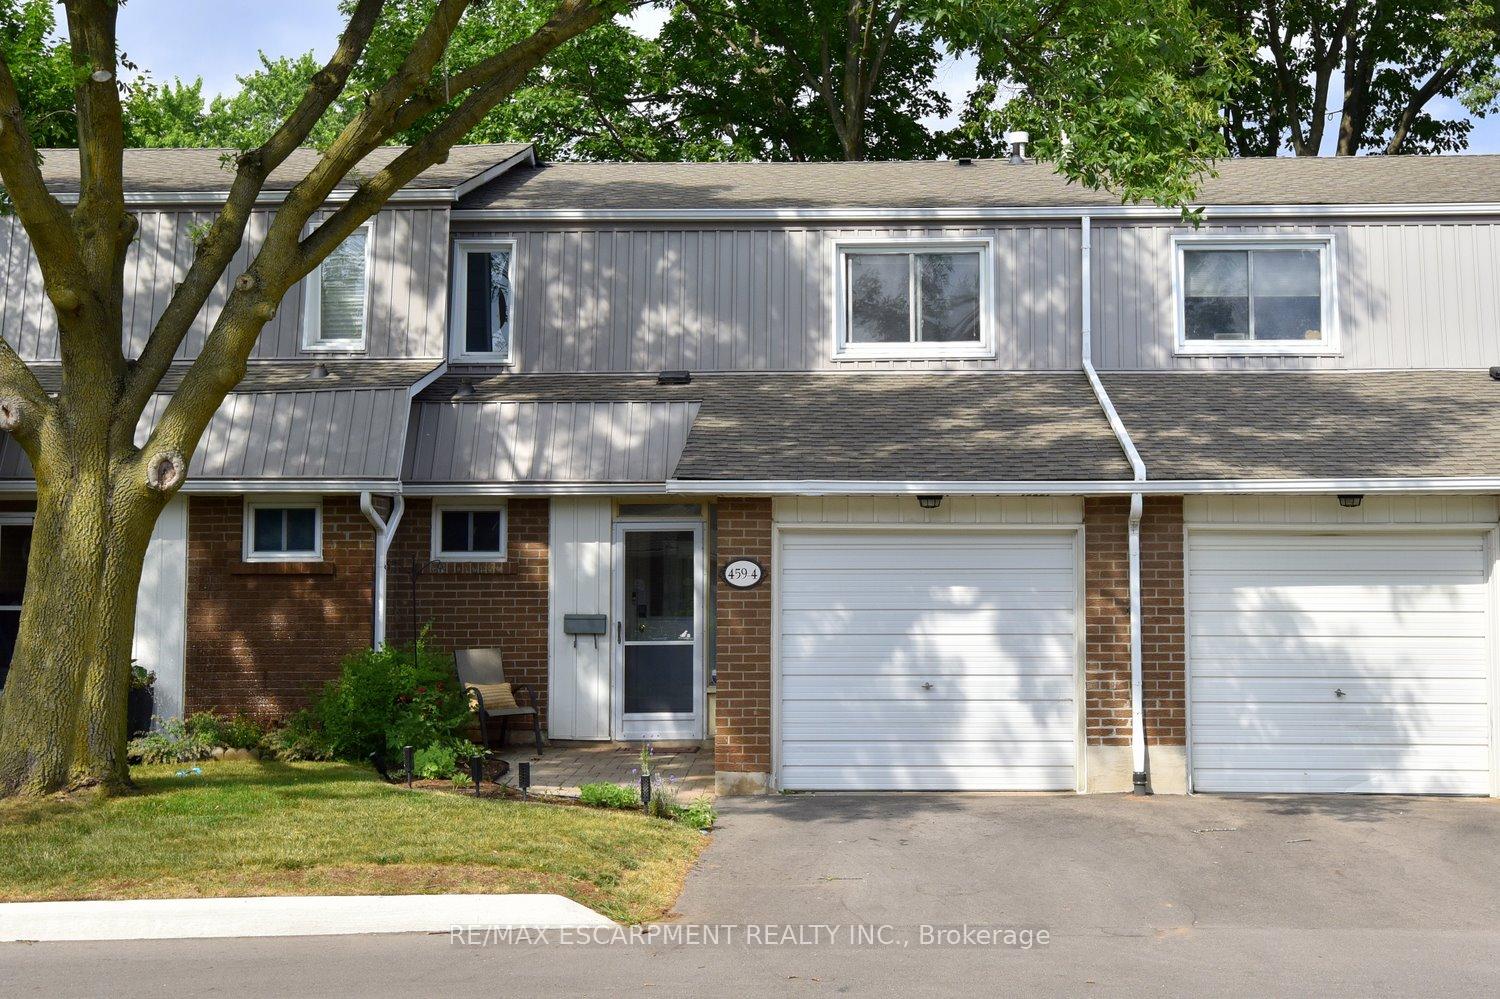
Unit 4, 459 Woodview Road
Unit 4, 459 Woodview Road
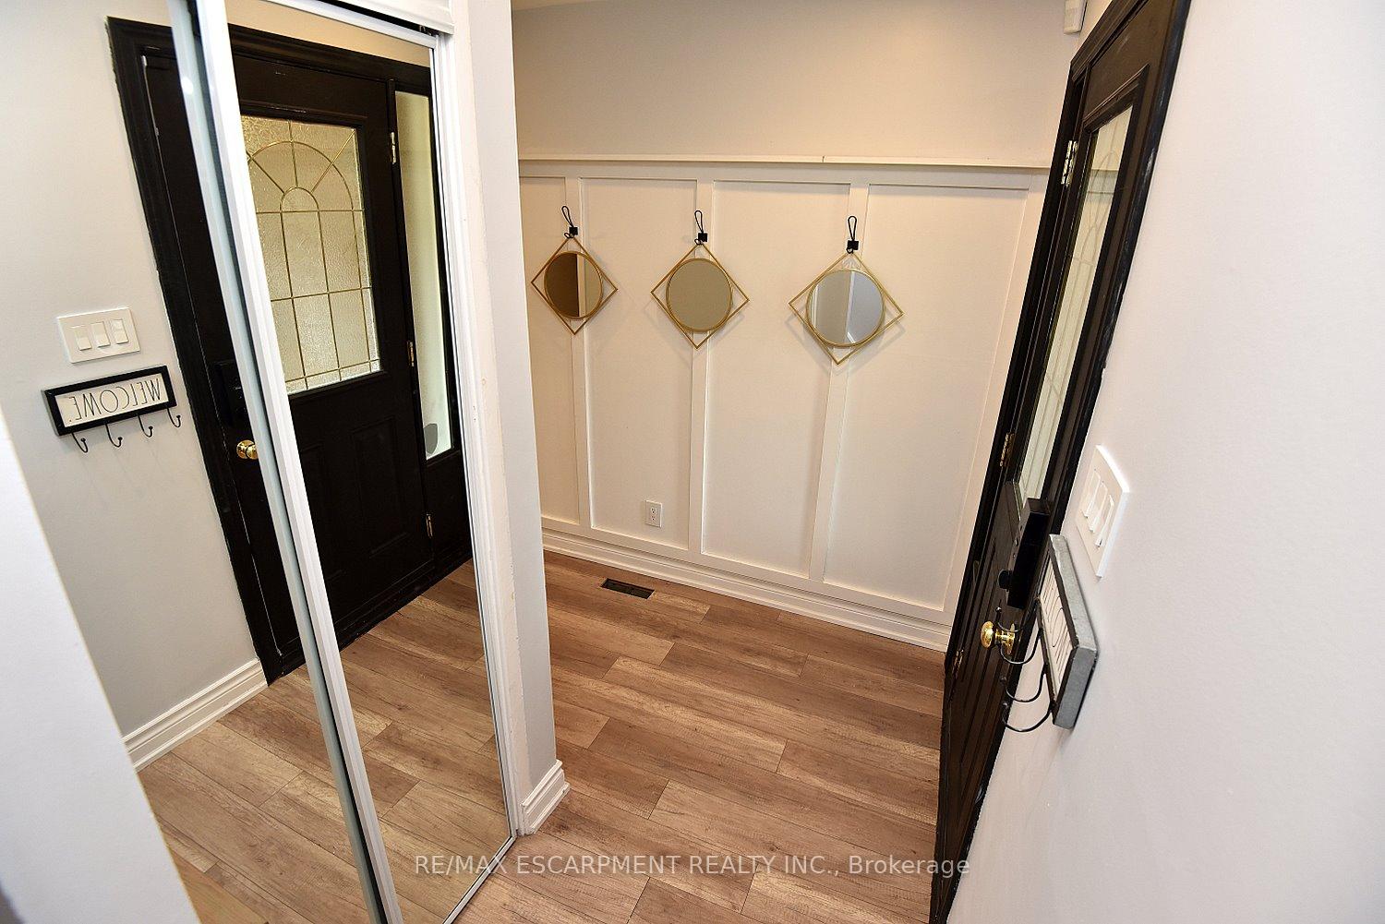
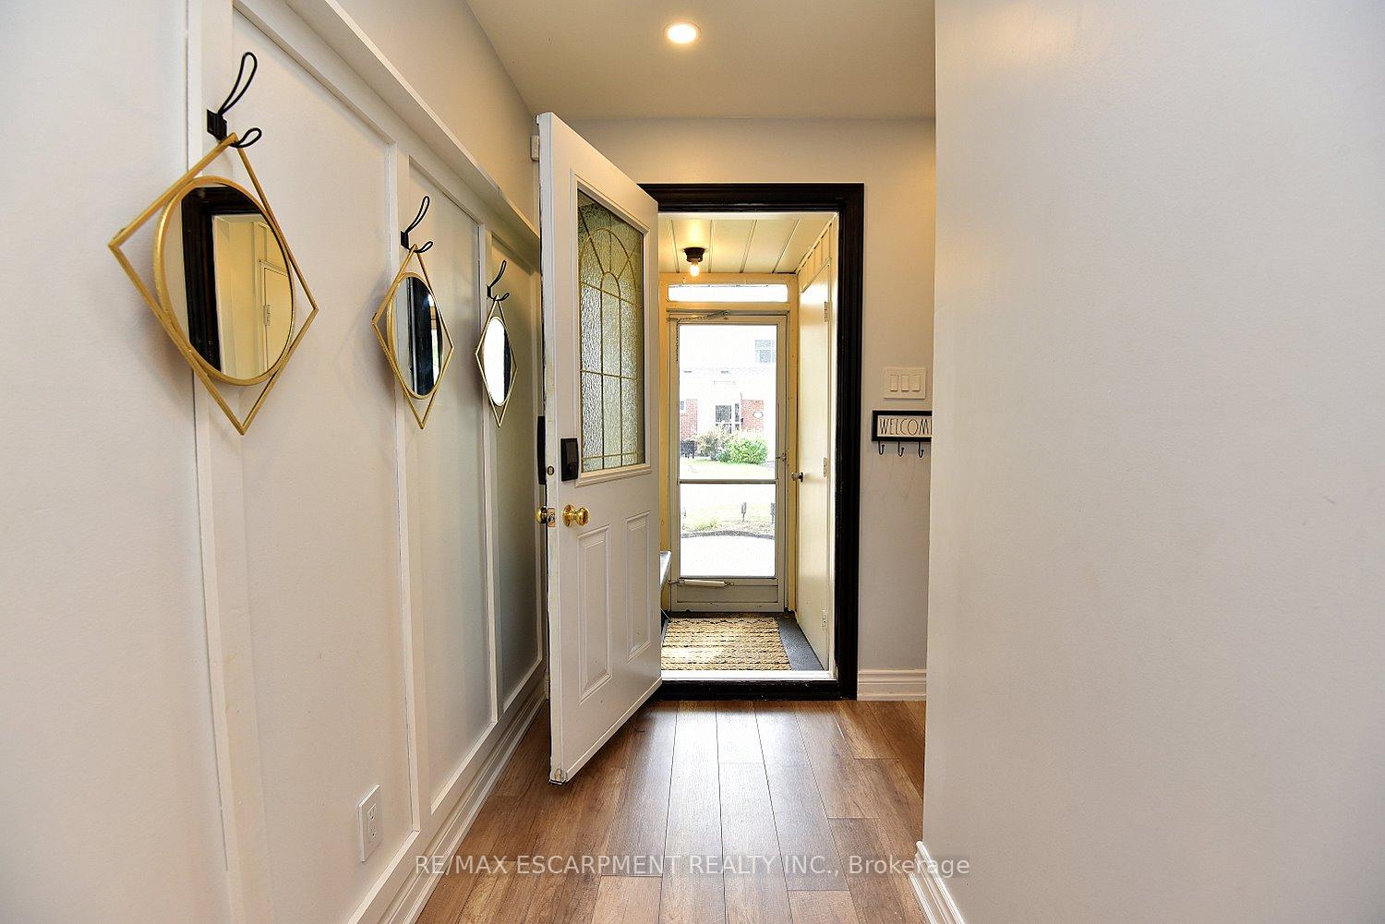
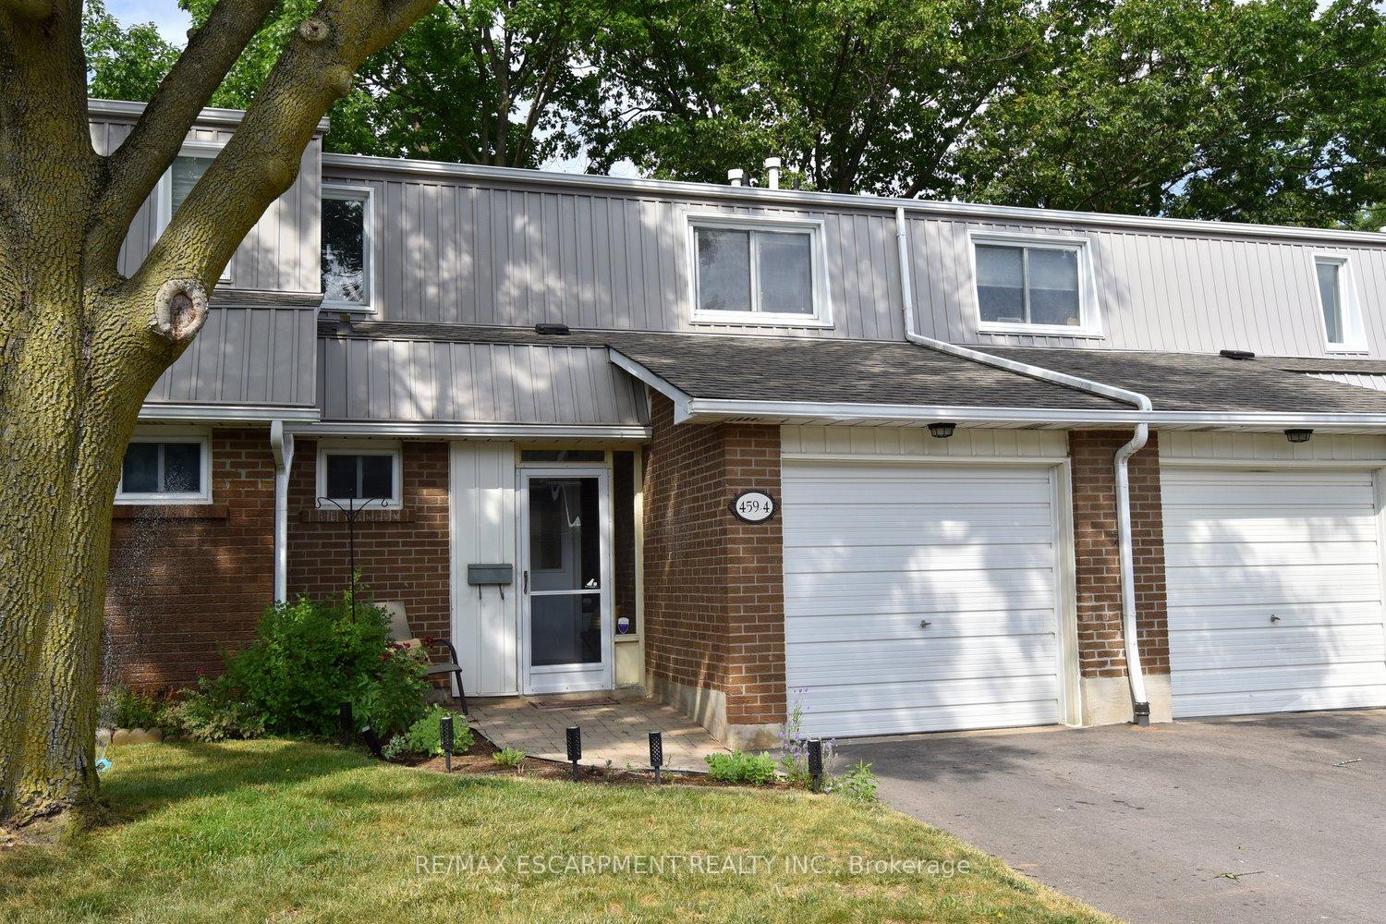
 See all 40 photos
Property history
Facts and features
- BasementFull
- Age of home31–50 years
- ExposureWest
- LaundryIn basement
- Central air
- Outdoor pool
The homeCondo Townhouse, 2-storey, Age 31–50 years
- Type: Condo Townhouse
- Style: 2-storey
- Age: 31–50 years
- Living space: 1,200–1,399 sq ft
- Basement: Full
- Exposure: West
- View: Creek/stream
InsideIn basement, lower level, Built-in oven, carpet free, storage area lockers, Smoke detector
- Laundry: In basement, lower level
- Features: Built-in oven, carpet free, storage area lockers
- Security: Smoke detector
- Rooms above ground: 9
- Bedrooms: 3
- Bathrooms: 2
- Kitchens: 1
- Family room: Yes
OutsideAluminum siding, brick, Poured concrete, Balcony None
- Exterior: Aluminum siding, brick
- Foundation: Poured concrete
- Balcony: None
- Features: Deck
Parking and locker2 Parking (1 garage + 1 drive), Attached, Exclusive
- Spaces: 2 Parking (1 garage + 1 drive)
- Garage: Attached
- Parking type: Exclusive
- Driveway: Private
- Locker: None
Building481 Woodview Road Townhomes, Units 130, Registered 1973
- Name: 481 Woodview Road Townhomes
- Units: 130
- Registered: 1973
- Condo corporation: 17
- Amenities: Outdoor pool
- Pets: Allowed
Heating, water and powerForced air, gas, Central air
- Heating: Forced air, gas
- Cooling: Central air
Costs and taxesTaxes $2,900 a year, Condo fee $598 a month, Common elements included, building insurance included, water included, parking included
- Taxes, 2025: $2,900 a year
- Condo fee: $598 a month
- Fee includes: Common elements included, building insurance included, water included, parking included
- HST: HST included in the price
- Rental items: Hot water tank
- Under contract: Hot water heater
Included in the saleSs fridge, stove, rangehood, dishwasher, washer, dryer, all elf's, shelves & built in's in dining room, blinds & curtain rods, built in wood cabinet between kitchen & stairs, shelves in upstairs bathroom, Curtains on main floor (sliding door)
- Included: Ss fridge, stove, rangehood, dishwasher, washer, dryer, all elf's, shelves & built in's in dining room, blinds & curtain rods, built in wood cabinet between kitchen & stairs, shelves in upstairs bathroom
- Not included: Curtains on main floor (sliding door)
NearbyArts centre, hospital, library, park, place of worship, public transit
- Close to: Arts centre, hospital, library, park, place of worship, public transit
Listing detailsW12279122, Sold, Jul 11, 2025
- MLS® number: W12279122
- Status: Sold
- Listed on: Jul 11, 2025
- Days on market: 21
- Updated: Aug 1, 2025
- Possession: Immediate
- Occupied by: Vacant
- Listing brokerage: RE/MAX ESCARPMENT REALTY INC.
About this home
Unit 4, 459 Woodview Road, Burlington (Roseland), ON L7N 2Z9
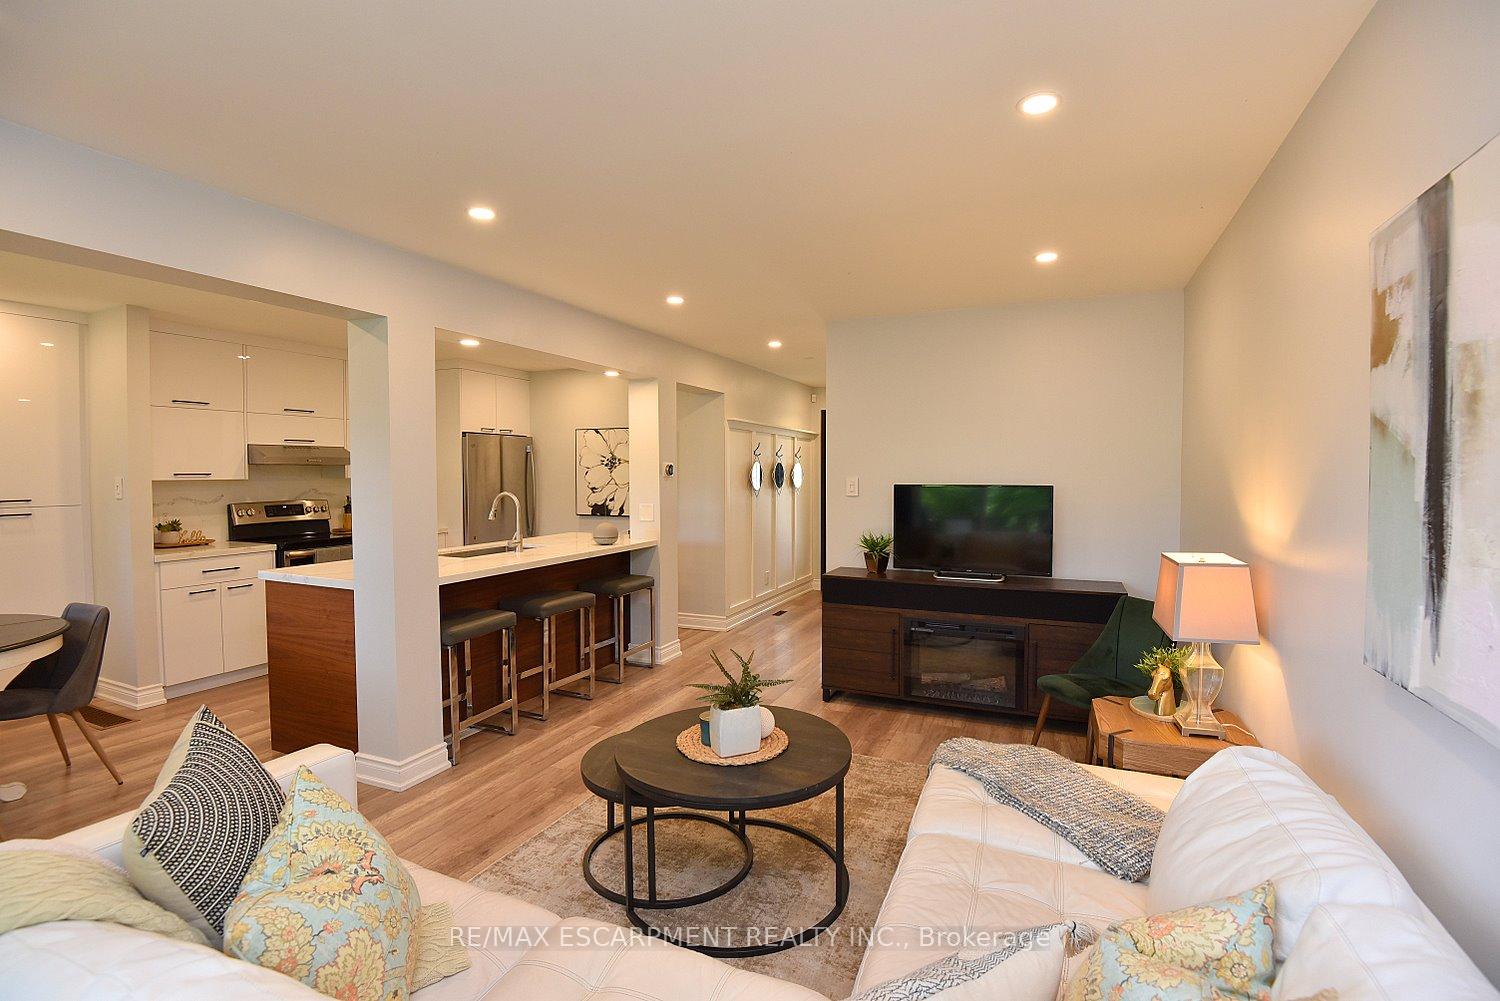
This stylish 3-bedroom townhouse in South Burlingtons Woodview Park complex offers modern living surrounded by nature. Tucked away in the community, it backs onto a serene creek and wooded area, providing a private and peaceful backdrop year-round. Inside, you'll find a bright open-concept layout with modern flooring and a sleek kitchen featuring quartz countertops and backsplash, a large island for entertaining, stainless steel appliances & a built-in pantry for extra storage. Three generous sized bedrooms and a finished basement with options for a home office, media room or gym! Added feature is having access to a beautifully maintained outdoor heated pool with a lifeguard on duty during the summer months! Enjoy the perfect blend of urban convenience and outdoor lifestyle with just steps from the bike path to downtown, and only minutes to the lake, GO train, and all major amenities.
Ask about this home
A HOMEH agent will answer your questions about this home.
Know more about 481 Woodview Road Townhomes
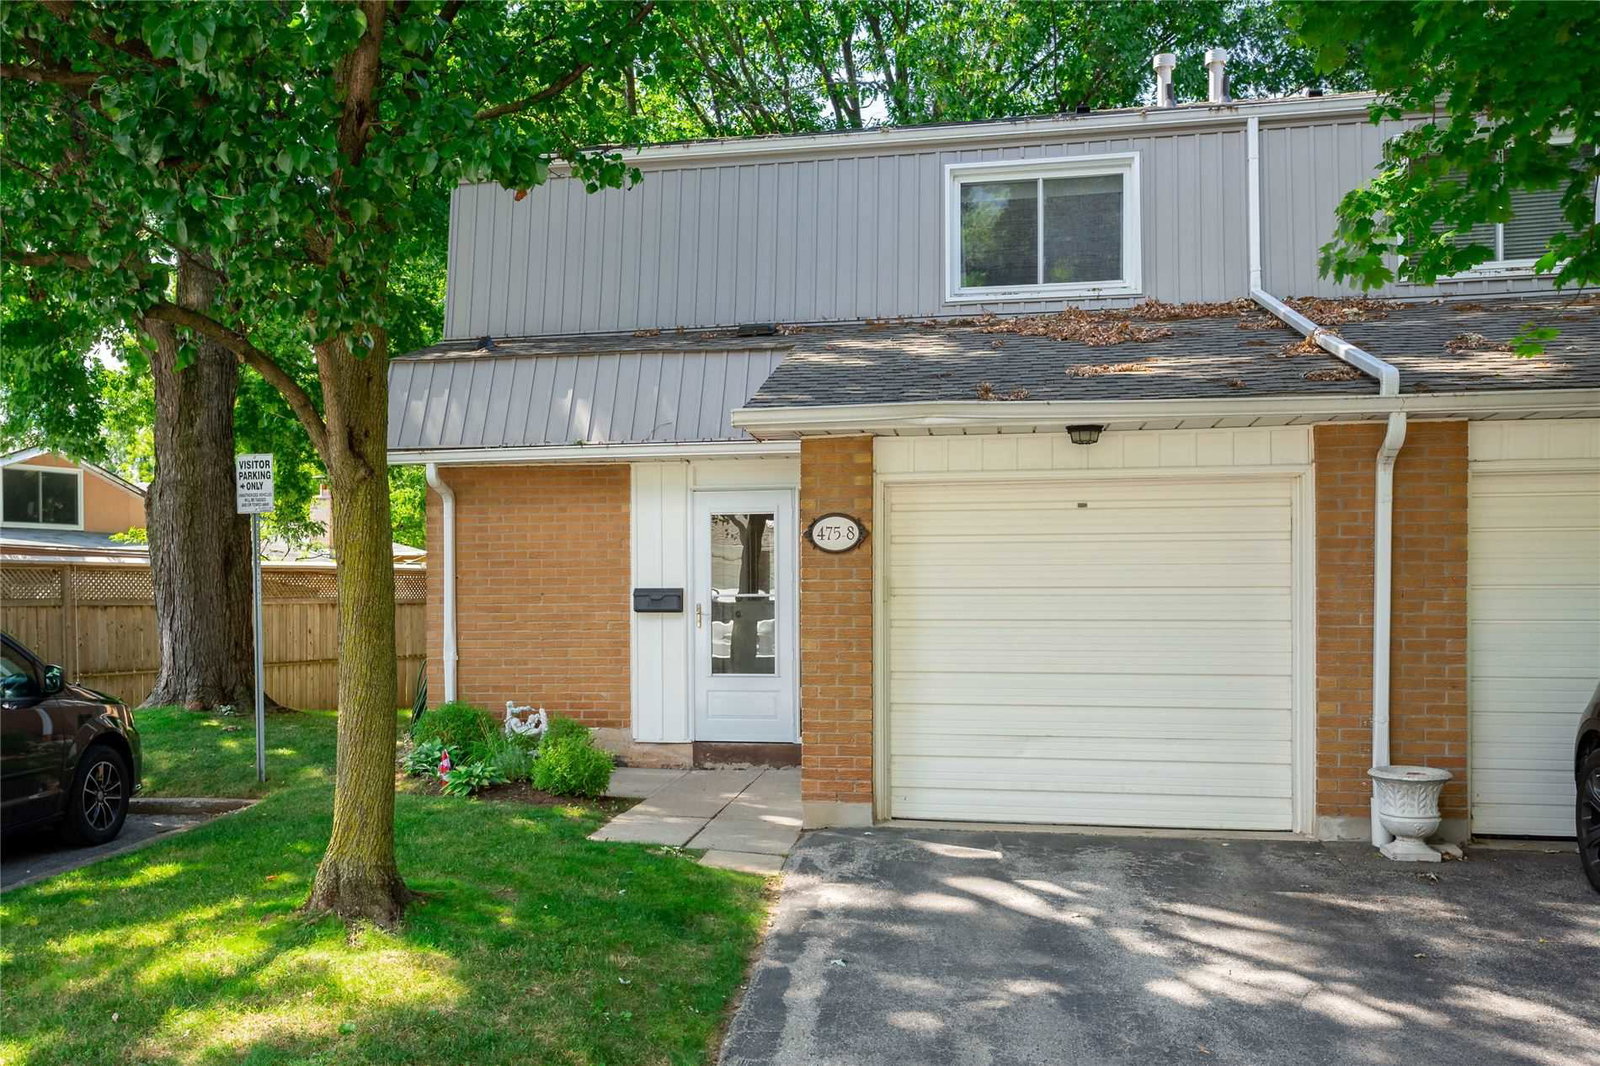
Condo building · 445-481 Woodview Road
481 Woodview Road Townhomes is a condo with 130 suites, built in 1973. Right now 1 for sale is on the market here.
- 1storey
- 130suites
- $534/sq ft
- 1973built
No similar units for sale in 481 Woodview Road Townhomes right now.
Around this home
Daily convenience, out of 100, from the distances below
Schools nearby
School rating, out of 10.
Helpful calculators
Your HOMEH agent

"I would see it this week."