

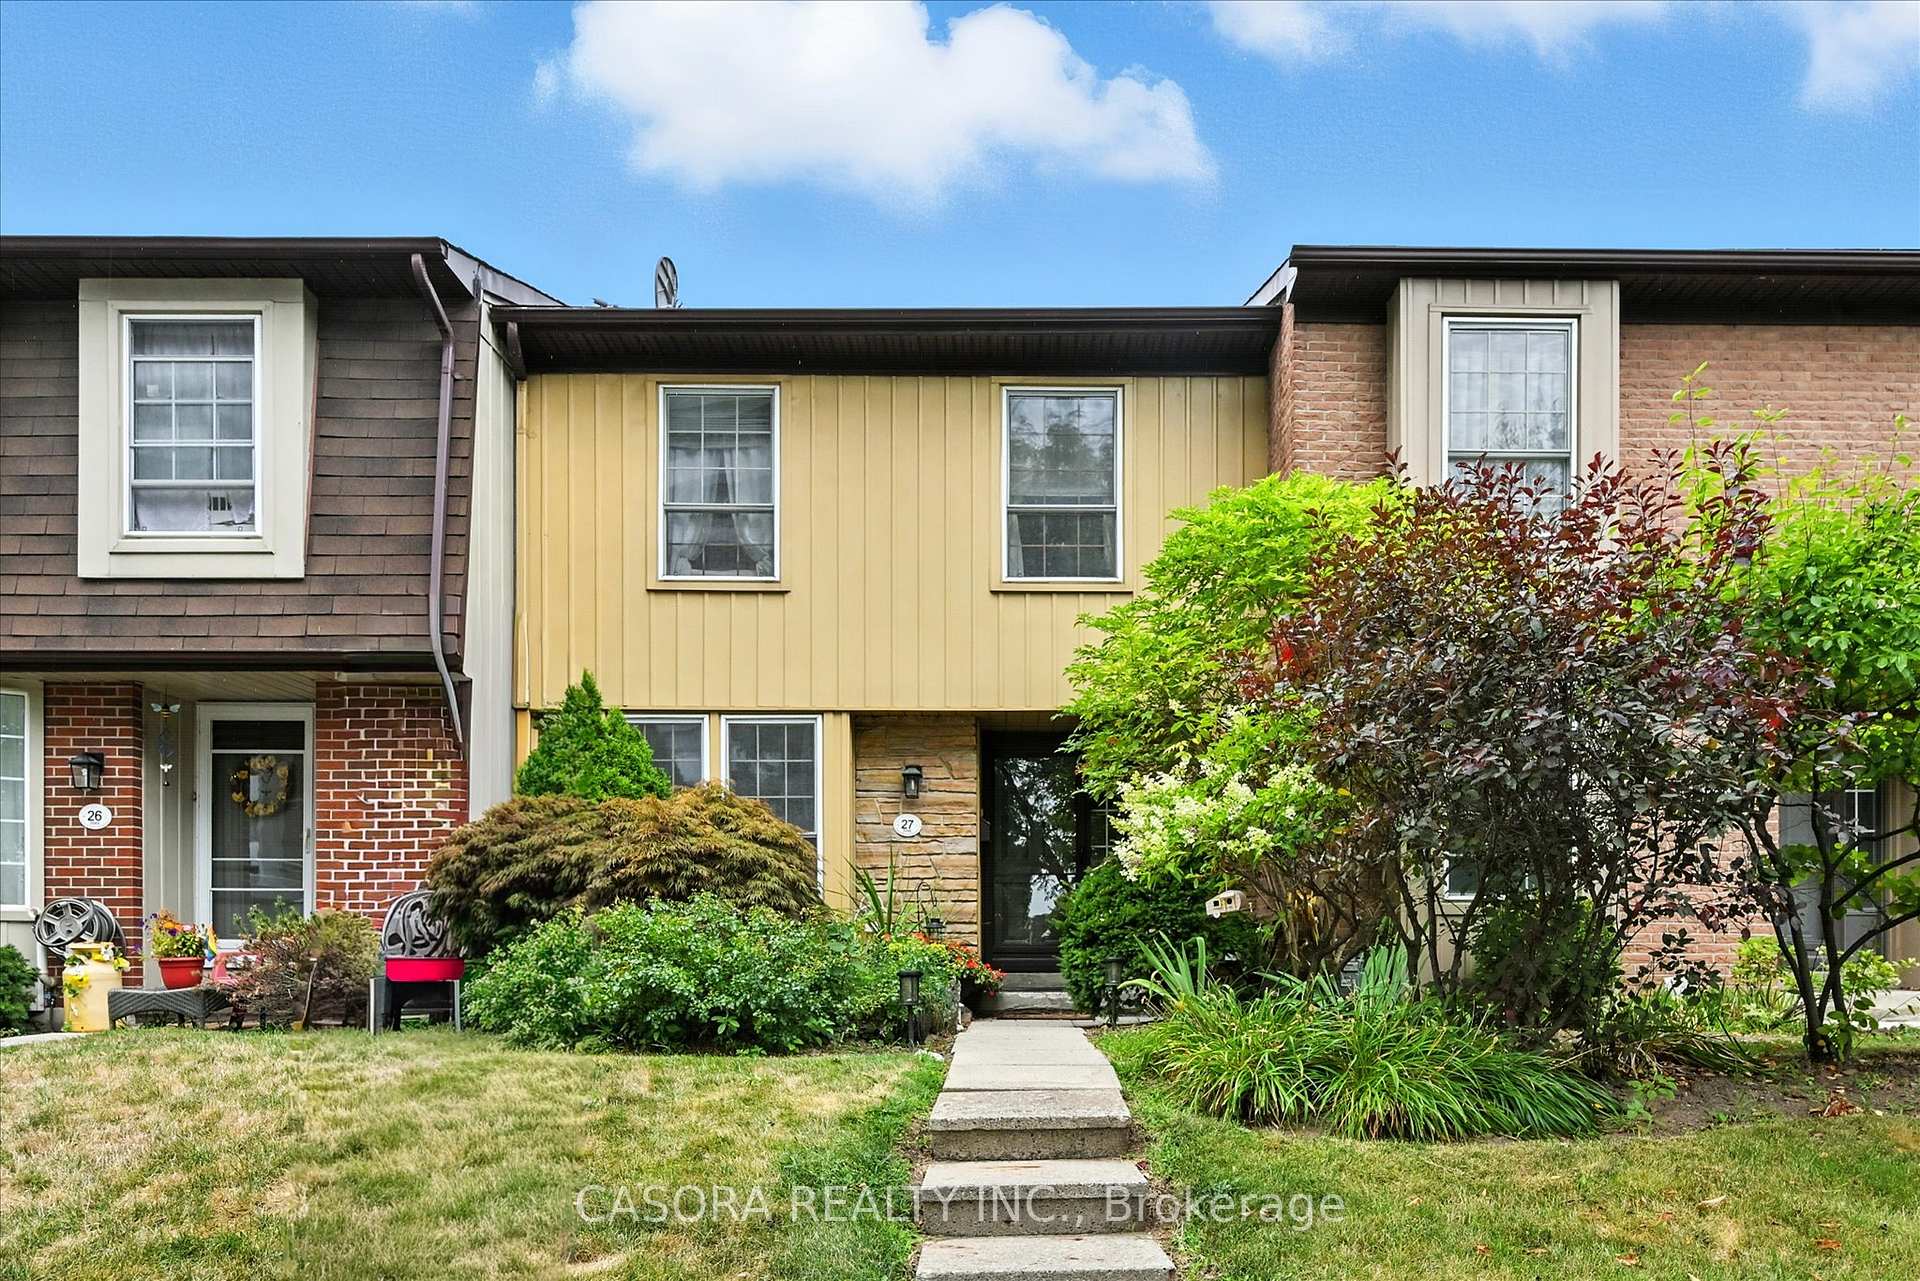
Unit 27, 3049 Glencrest Road
Unit 27, 3049 Glencrest Road
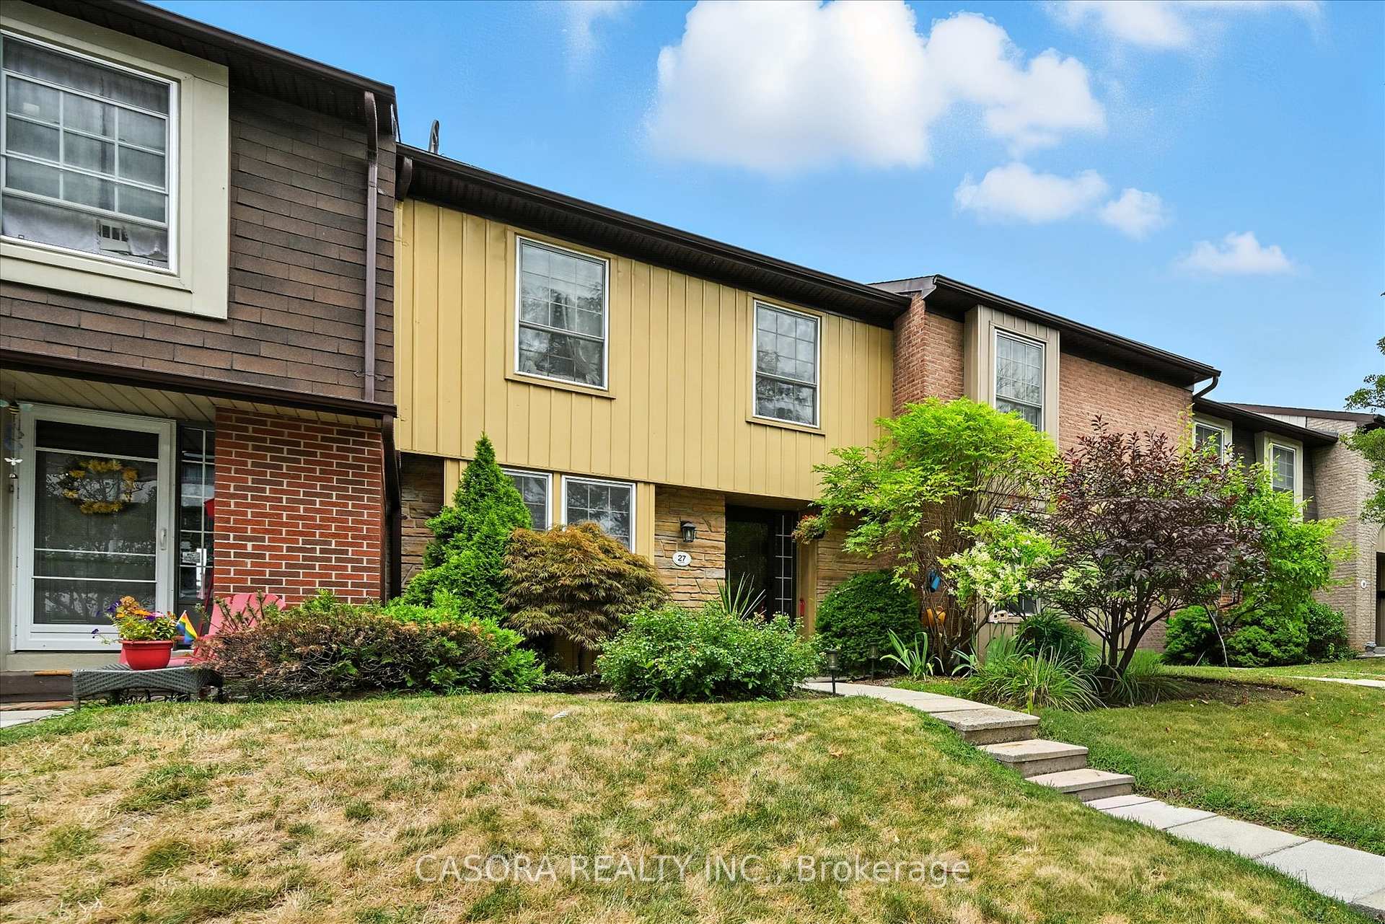
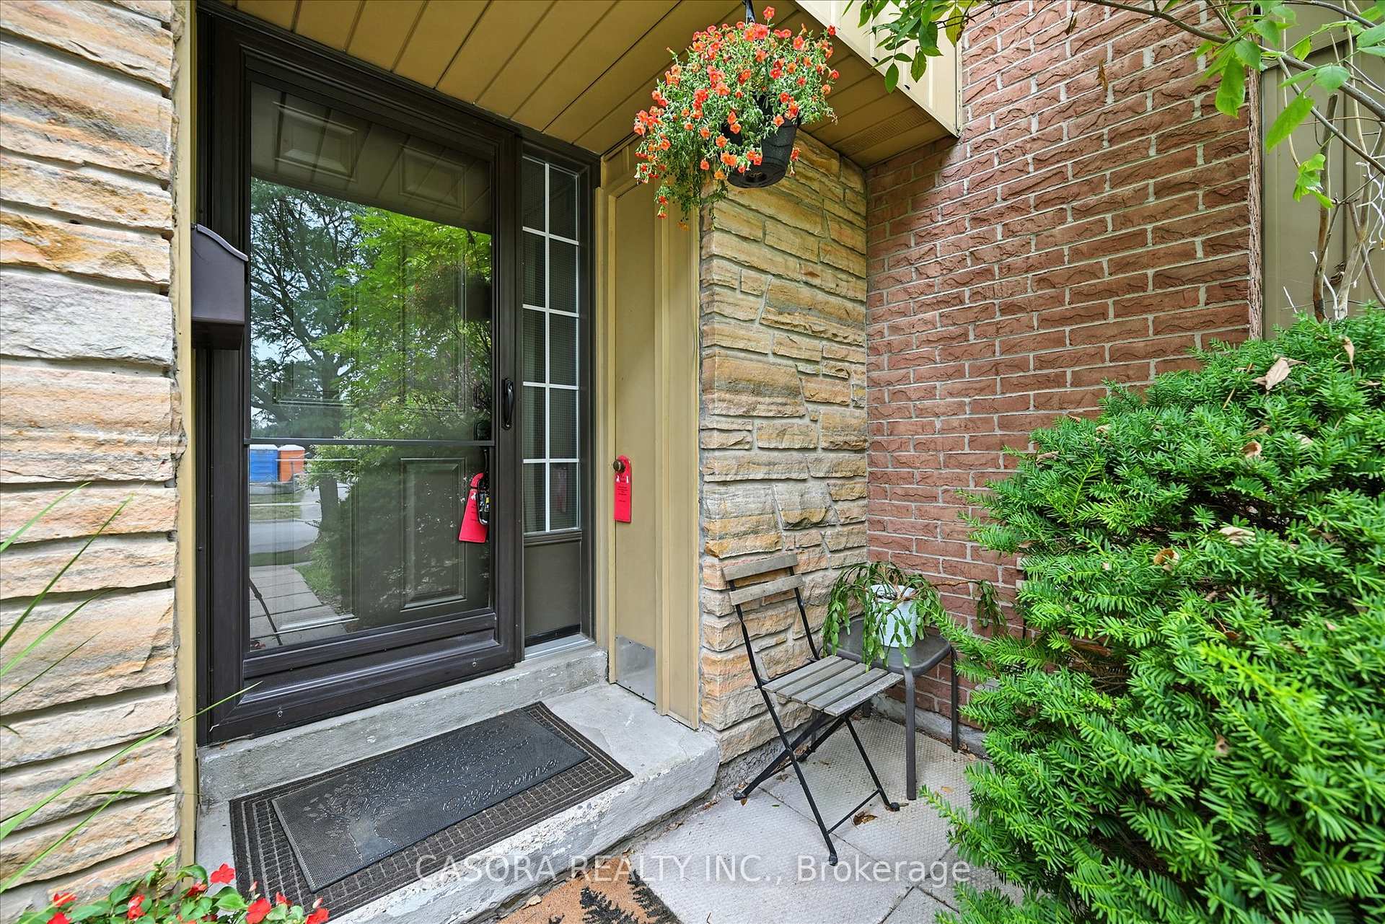
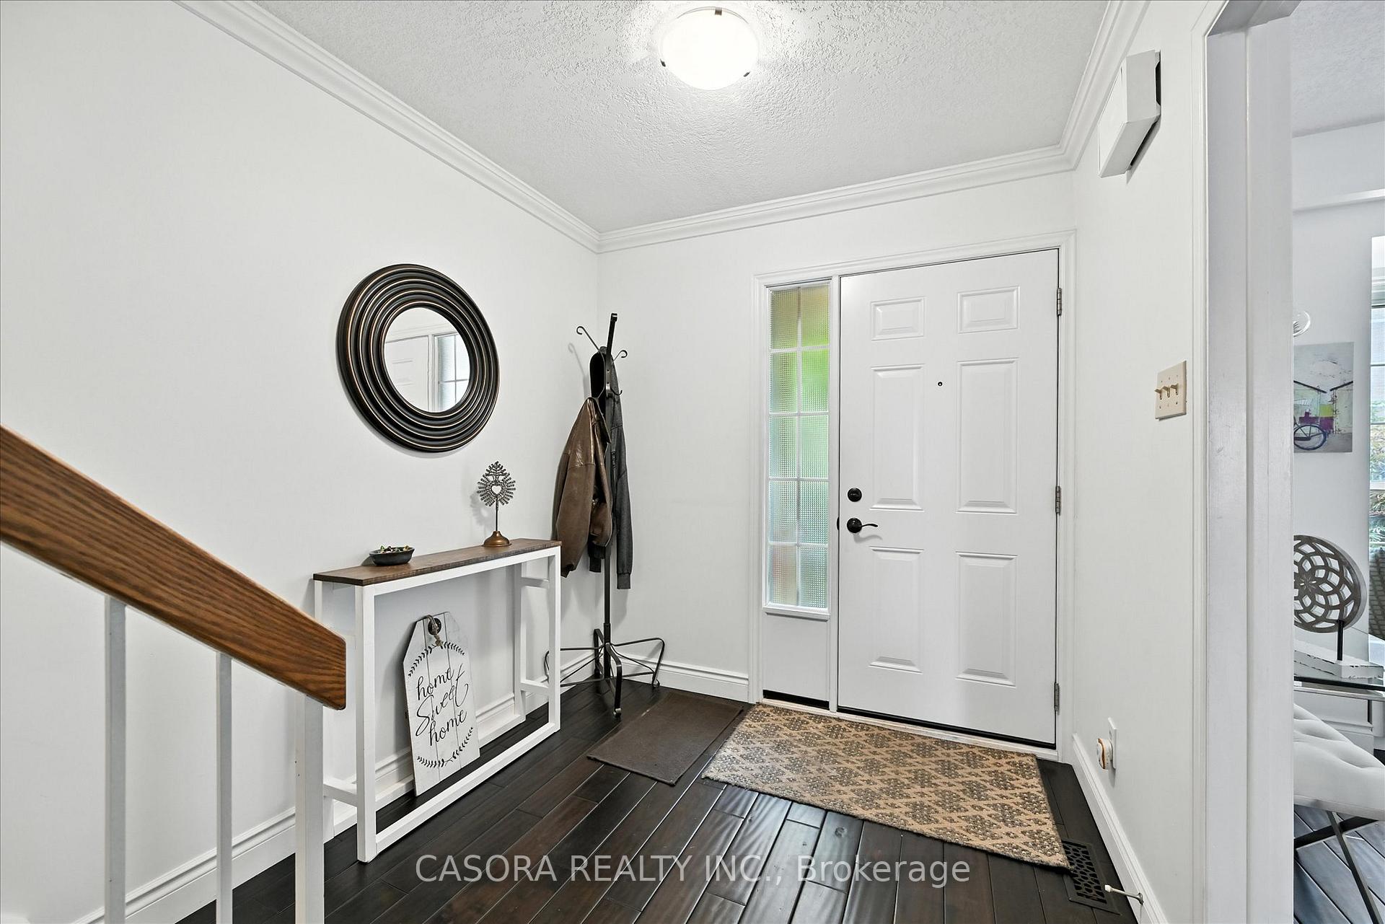
 See all 50 photos
Property history
Facts and features
- BasementWalk-out
- ExposureSouth
- LaundryIn basement, in-suite
- LockerNone
- Hardwood floors
- Central air
- Outdoor pool
- Party room/meeting room
The homeCondo Townhouse, 2-storey, 1,400–1,599 sq ft
- TypeCondo Townhouse
- Style2-storey
- Living space1,400–1,599 sq ft
- BasementFull, finished with walk-out
- ExposureSouth
InsideHardwood, Tile, In basement, in-suite laundry, lower level, Floor drain, on demand water heater, water heater owned
- FlooringHardwood, Tile
- LaundryIn basement, in-suite laundry, lower level
- FeaturesFloor drain, on demand water heater, water heater owned
- SecuritySmoke detector
- Rooms above ground7
- Rooms in the basement2
- Bedrooms4
- Bathrooms2
- Kitchens1
- Family roomYes
OutsideBrick, vinyl siding, Asphalt shingle, Concrete
- ExteriorBrick, vinyl siding
- RoofAsphalt shingle
- FoundationConcrete
- BalconyNone
Parking and locker2 Parking, Underground, Exclusive
- Spaces2 Parking
- GarageUnderground
- Parking typeExclusive
- LockerNone
BuildingCentral Park Village Townhomes, Units 93, Registered 1975
- NameCentral Park Village Townhomes
- Units93
- Registered1975
- Condo corporation37
- AmenitiesBbqs allowed, outdoor pool, visitor parking, party room/meeting room, club house
- PetsAllowed
Heating, water and powerForced air, gas, Central air
- HeatingForced air, gas
- CoolingCentral air
Costs and taxesTaxes $3,039 a year, Condo fee $1,040 a month, Cable tv included, water included, parking included, common elements included, building insurance included
- Taxes, 2025$3,039 a year
- Condo fee$1,040 a month
- Fee includesCable tv included, water included, parking included, common elements included, building insurance included
- HSTHST included in the price
- Rental itemsNone
Included in the saleFridge, stove, washer, dryer, furnace, on demand hot water unit, ac unit, dishwasher, microwave
- IncludedFridge, stove, washer, dryer, furnace, on demand hot water unit, ac unit, dishwasher, microwave
NearbyArts centre, fenced yard, lake access, public transit, rec./commun.centre, library
- Close toArts centre, fenced yard, lake access, public transit, rec./commun.centre, library
Listing detailsW12369226, Sold, Aug 28, 2025
- MLS® numberW12369226
- StatusSold
- Listed onAug 28, 2025
- Days on market25
- UpdatedSep 22, 2025
- PossessionFlexible
- Occupied byOwner
- Listing brokerageCASORA REALTY INC.
About this home
Unit 27, 3049 Glencrest Road, Burlington (Roseland), ON L7N 3K1
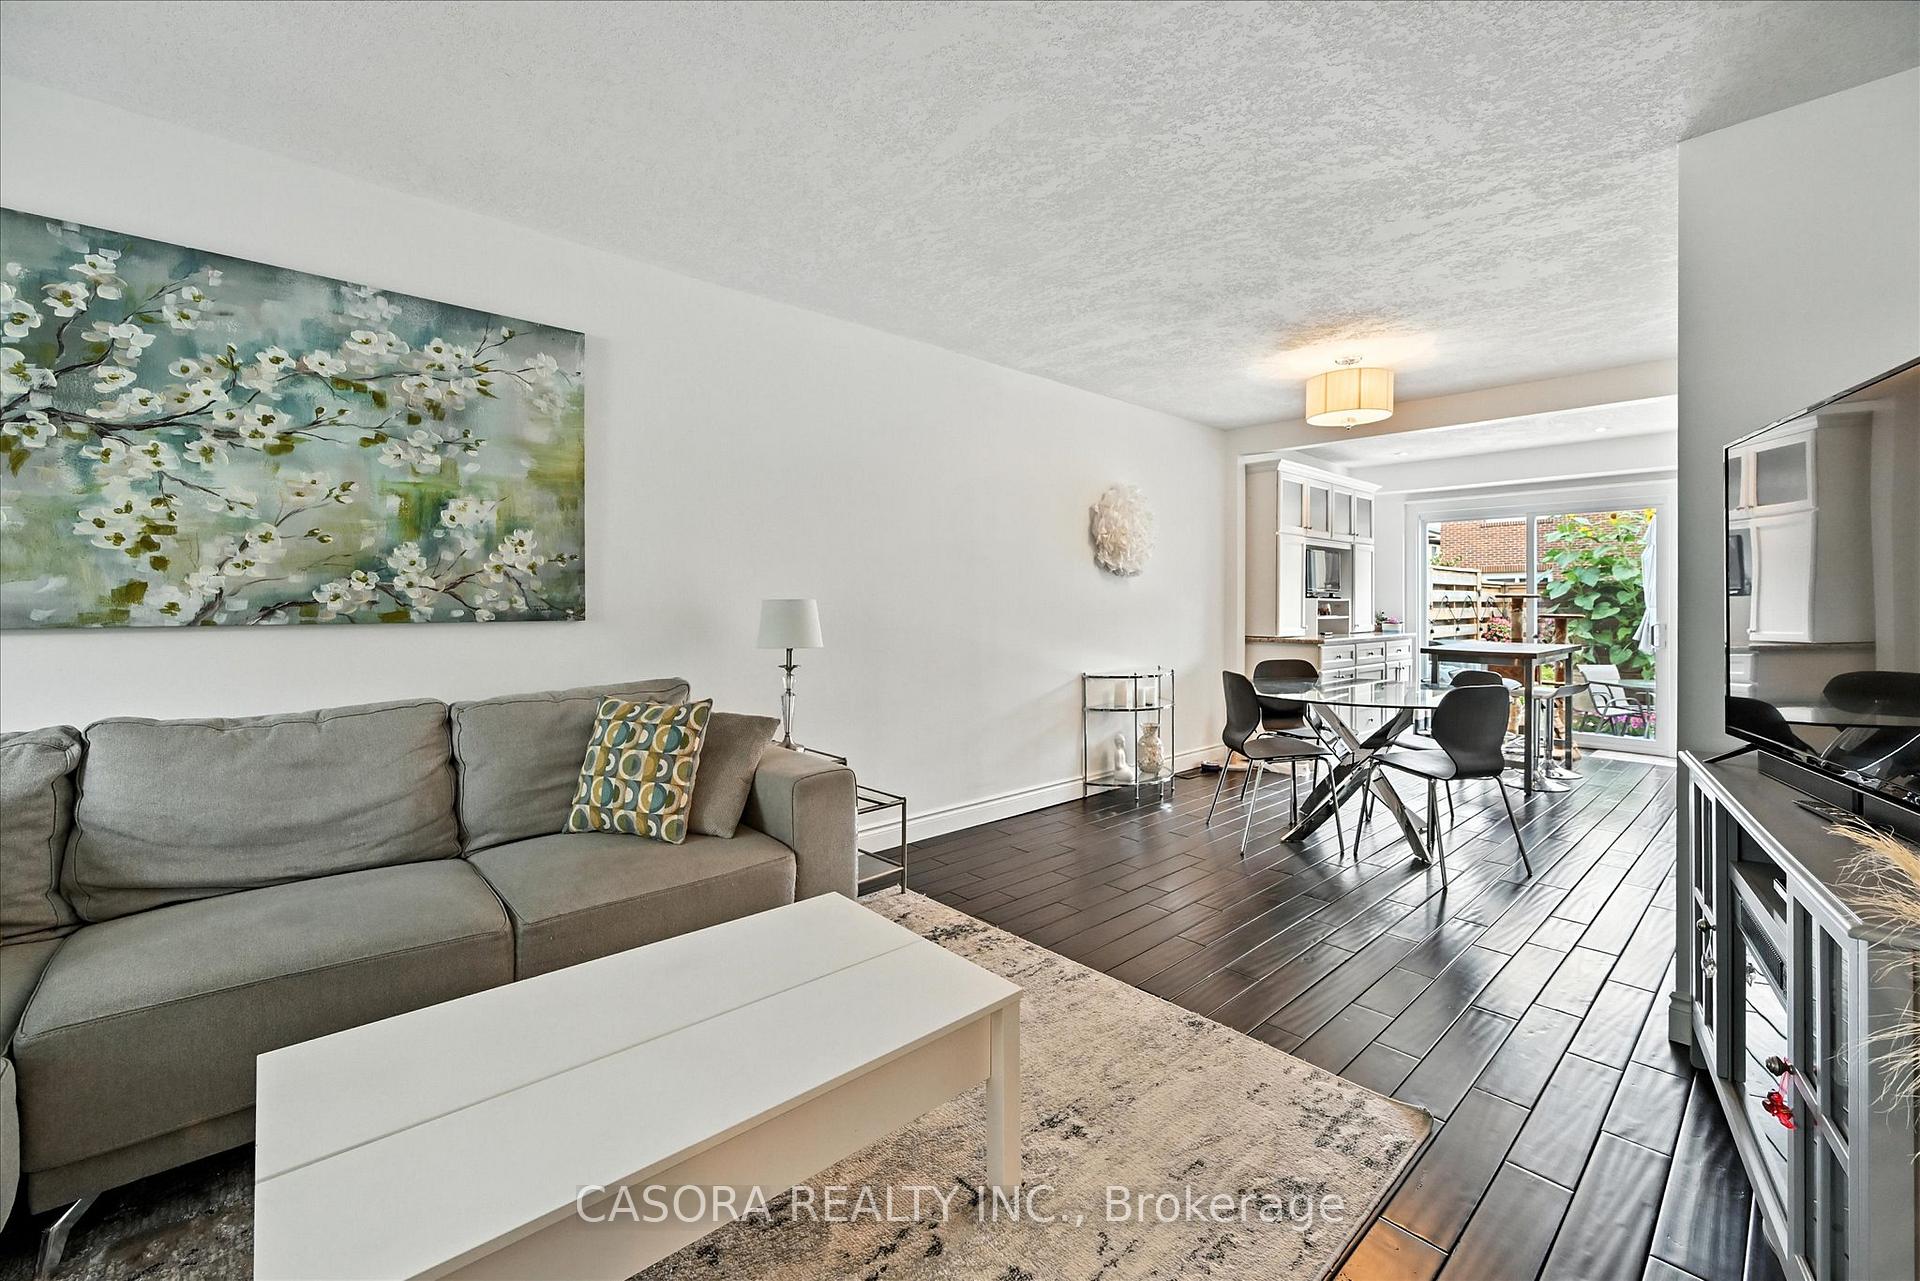
Rare 4 bedroom town in the award winning Central Park Village located in South Central Burlington. 2 UNDERGROUND PARKING SPOTS! Walking distance to downtown, the lake, Central Library, the YMCA, Central Park, Burlington Mall and hiking trails. This updated and spacious home features rich, dark hardwood flooring throughout the main level. Living room has lovely conversation bench in the front window. Updated powder room with tile flooring. Custom gourmet kitchen with granite counter tops and built in wall unit. Sliding patio doors lead to your private backyard paradise. The upper level features 4 spacious bedrooms and a luxurious updated bathroom with heated tile flooring, glass shower doors, double shower hear and double sinks. The lower level has a direct entrance from the underground parking and features a spacious recreation room which offers loads of space for a playroom, family room or workout room. The large laundry room offers extra storage. New OWNED furnace and ON DEMAND hot water heater in 2024. New A/C Unit in 2023. This fabulous complex offers a large inground pool and a club house that is available for private functions and family gatherings. The grounds are immaculate and stunning. Plenty of visitor parking on surface. Condo fees include Bell TV AND Internet. Easy access to Burlington GO station, QEW, 403, 407 and Burlington Transit. Short walk to elementary schools Tecumseh and St. Paul. High school zone includes Nelson, Central and Assumption. Roseland Plaza is around the corner... home to JC's Hot Bagels, Tim Horton's, Shoppers, Wimpy's Diner and the famous Sammy's Donair! This stunning home awaits your visit. Don't miss out.
Ask about this home
A HOMEH agent will answer your questions about this home.
Know more about Central Park Village Townhomes
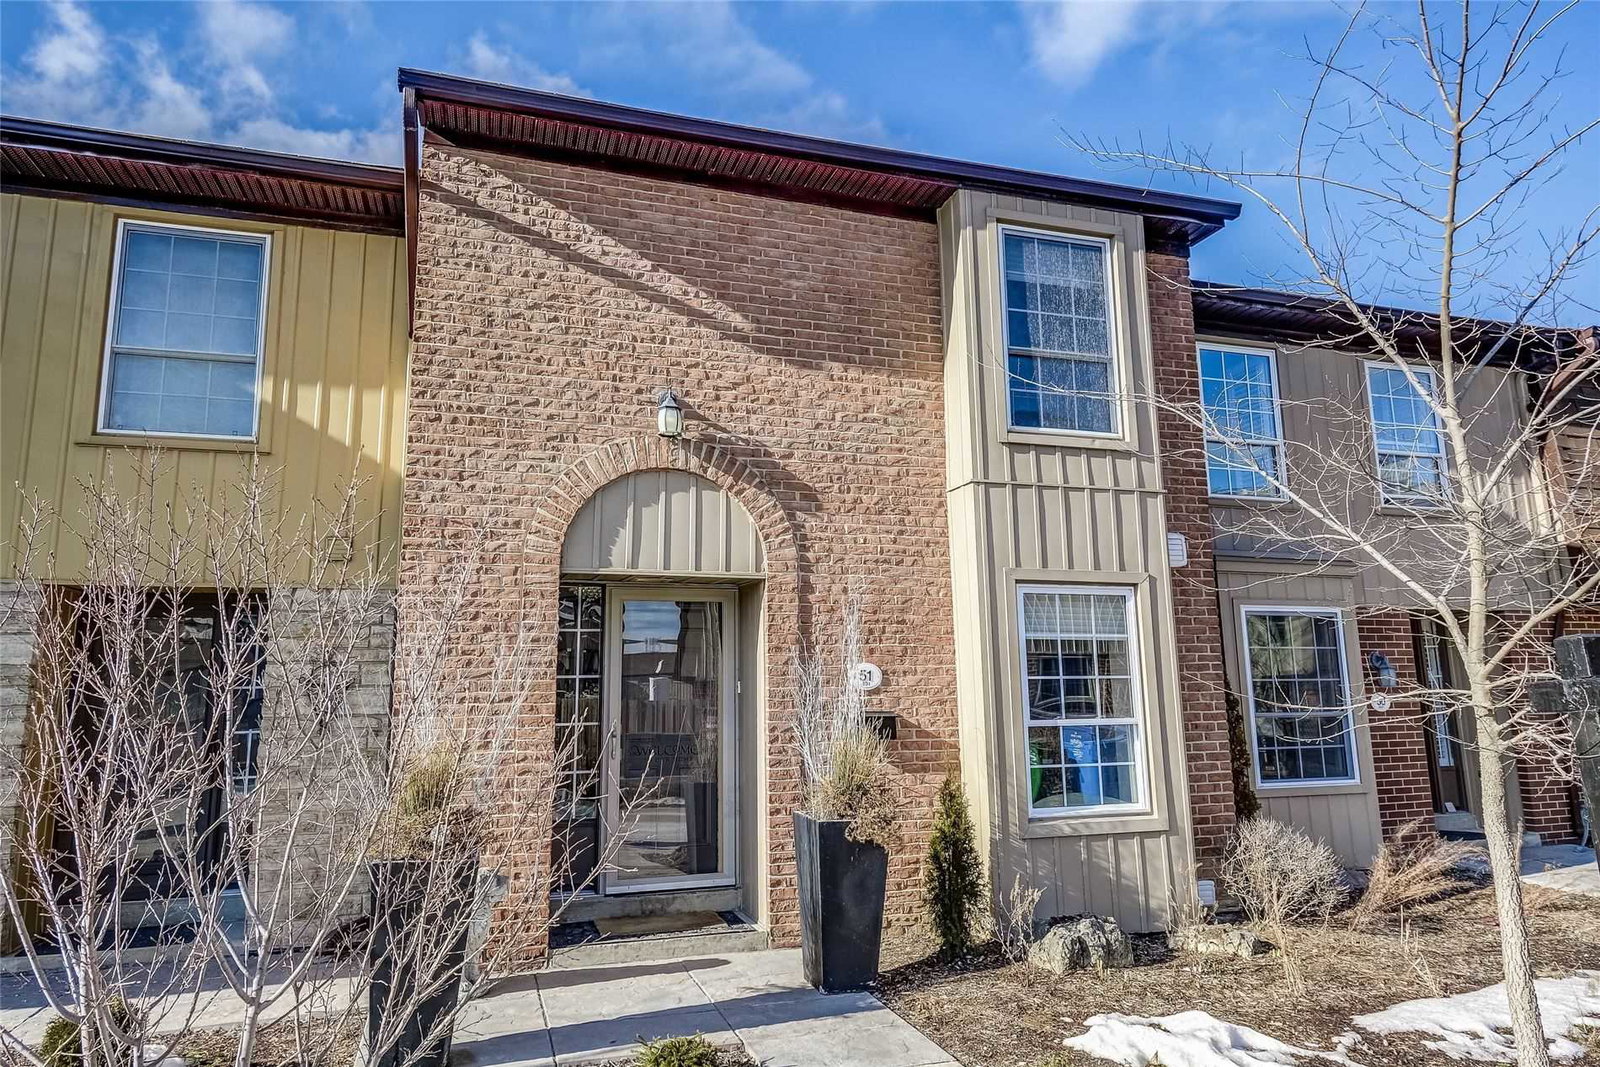
Condo building · 565-567 Guelph Line
Central Park Village Townhomes is a condo with 93 suites, built in 1975. No units are on the market here right now.
- 1storey
- 93suites
- $469/sq ft
- 1975built
No similar units for sale in Central Park Village Townhomes right now.
Around this home
Daily convenience, out of 100, from the distances below
Schools nearby
School rating, out of 10.
Helpful calculators
Your HOMEH agent

"I would see it this week."