

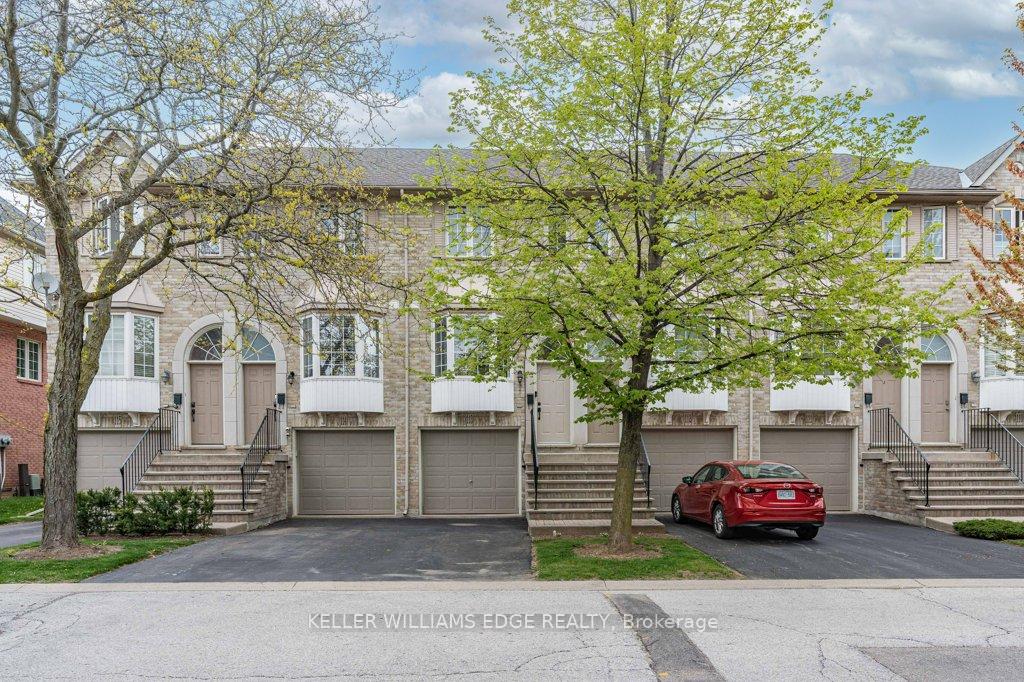
Unit 113, 3480 Upper Middle Road
Unit 113, 3480 Upper Middle Road
 See all 41 photos
Property history
Facts and features
- BasementNone
- Age of home16–30 years
- ExposureWest
- LaundryIn hall, in-suite laundry, closet
- Hardwood floors
- Fireplace
- Central air
The homeCondo Townhouse, 3-storey, Age 16–30 years
- TypeCondo Townhouse
- Style3-storey
- Age16–30 years
- Living space1,200–1,399 sq ft
- BasementNone
- ExposureWest
InsideFireplace Yes, living room, natural gas, Hardwood, Heated, Tile, In hall, in-suite laundry, laundry closet, upper level
- FireplaceYes, living room, natural gas
- FlooringHardwood, Heated, Tile
- LaundryIn hall, in-suite laundry, laundry closet, upper level
- FeaturesCentral vacuum
- SecurityCarbon monoxide detectors, smoke detector
- Rooms above ground8
- Bedrooms2
- Bathrooms2
- Kitchens1
- Family roomYes
OutsideBrick, Asphalt shingle, Concrete
- ExteriorBrick
- RoofAsphalt shingle
- FoundationConcrete
- BalconyOpen
- FeaturesPatio
Parking and locker2 Parking (1 garage + 1 drive), Built-in, Parking type Owned
- Spaces2 Parking (1 garage + 1 drive)
- GarageBuilt-in
- Parking typeOwned
- DrivewayInside entry, private
- LockerNone
BuildingTuck's forest, Storeys 2, Units 123
- NameTuck's forest
- Storeys2
- Units123
- Registered1999
- Condo corporation335
- AmenitiesBbqs allowed, visitor parking
- PetsAllowed
Heating, water and powerForced air, gas, Central air
- HeatingForced air, gas
- CoolingCentral air
Costs and taxesTaxes $3,410 a year, Condo fee $414 a month, Common elements included, parking included
- Taxes, 2025$3,410 a year
- Condo fee$414 a month
- Fee includesCommon elements included, parking included
- HSTNo HST
- Rental itemsHot water heater
- Under contractHot water tank-gas
Included in the saleExisting fridge, stove, dishwasher (as-is), range hood, washer (as-is), dryer (as-is), tv mounts in living room and primary bedroom, white wall mounted cabinets in living room, electrical light fixtures, bathroom mirrors, White wall mounted bookshelves in children's bedroom.
- IncludedExisting fridge, stove, dishwasher (as-is), range hood, washer (as-is), dryer (as-is), tv mounts in living room and primary bedroom, white wall mounted cabinets in living room, electrical light fixtures, bathroom mirrors
- Not includedWhite wall mounted bookshelves in children's bedroom.
NearbyFenced yard, level, park, public transit
- Close toFenced yard, level, park, public transit
Listing detailsW12231064, Sold, Jun 18, 2025
- MLS® numberW12231064
- StatusSold
- Listed onJun 18, 2025
- Days on market12
- UpdatedJun 30, 2025
- PossessionFlexible
- Occupied byOwner
- Listing brokerageKELLER WILLIAMS EDGE REALTY
About this home
Unit 113, 3480 Upper Middle Road, Burlington (Palmer), ON L7M 4R9
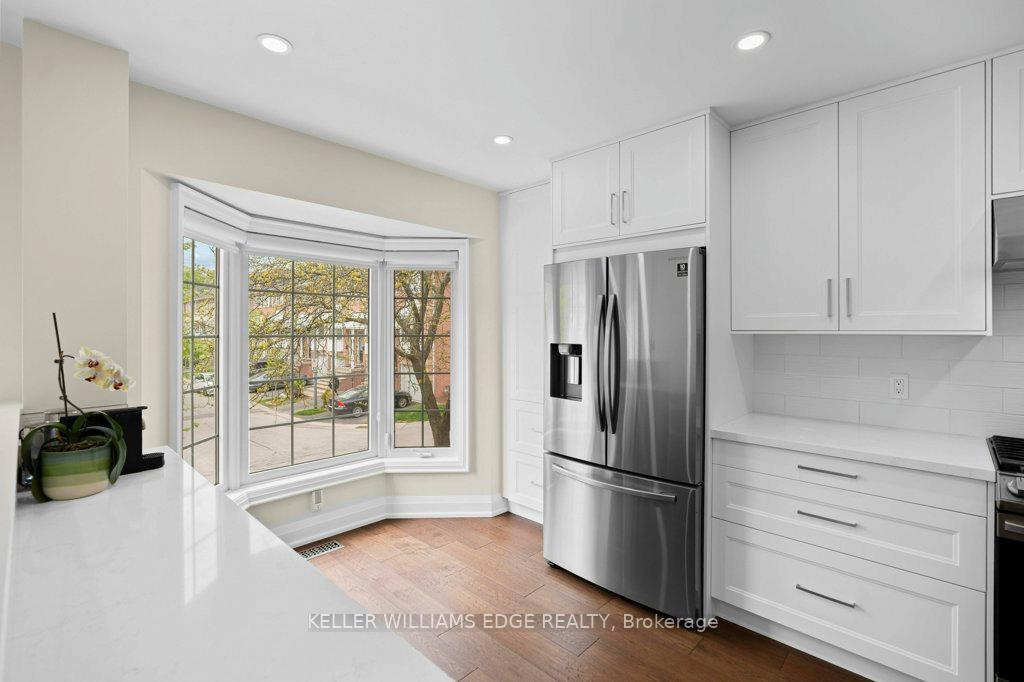
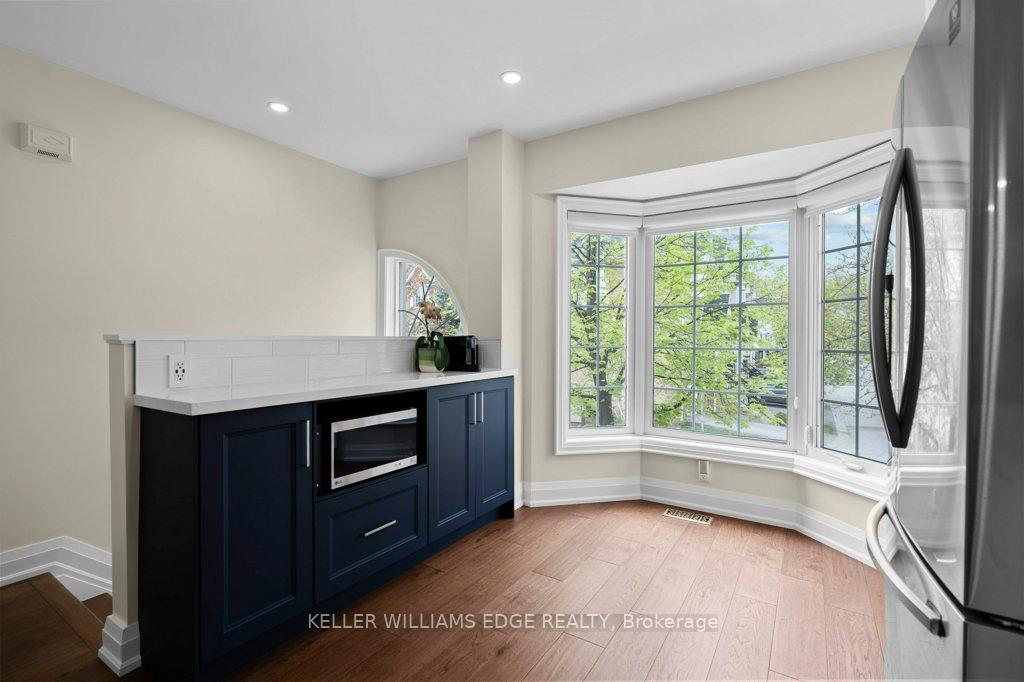
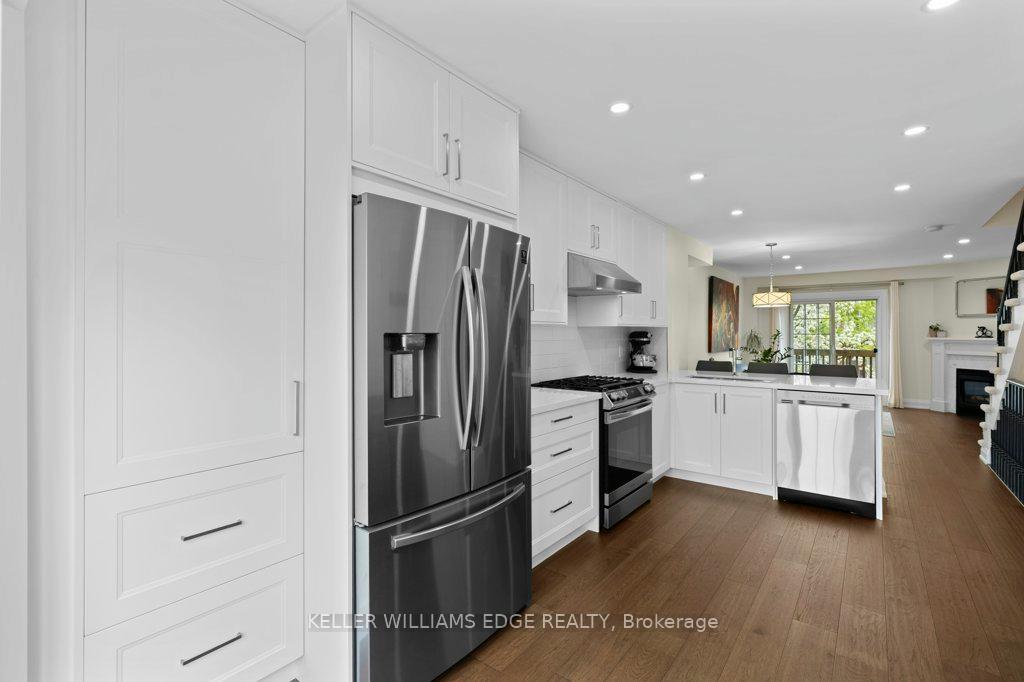
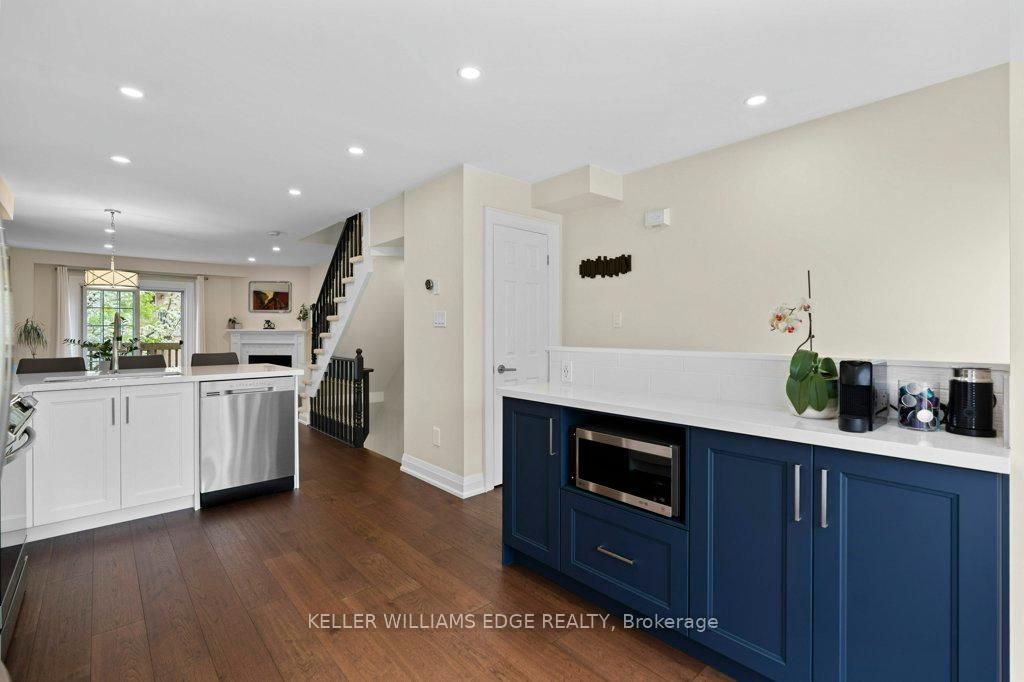
Welcome to 113-3480 Upper Middle, in the well loved Tucks Forest complex! This three storey townhouse is the beautifully renovated starter home that you've been looking for in Burlington. Renovated top to bottom in 2021, this townhome is a stand-out! The open concept main floor is bright and inviting with hardwood flooring throughout. The modern kitchen renovation showcases a coffee bar for additional counterspace and storage, full height cabinetry, quartz countertops, upgraded stainless steel appliances, and convenient breakfast bar. The dining room features seating at the kitchen breakfast bar, as well as space for a full sized dining table. The living room offers sliding doors out to your balcony, as well as a refinished gas fireplace for a cozy winter. Headed upstairs, you will find two large bedrooms, with vaulted ceilings for an airy feel and the same consistent hardwood flooring. The primary bedroom has been altered to offer two full depth closets, and overlooks a beautiful flowering tree in the back! The modern bathroom has been completely re-done and is larger than what you'd find in most units! Offering a floating vanity, glass walk-in shower, stand alone tub, and in-room linen storage. Bedroom level laundry (with full sized machines, not the tiny condo ones) complete the upper level. Down on the ground level, you'll find a family room, complete with heated tile floors, a wall of built in cabinets, and a half bath. With sliding doors out to the fenced backyard, as well as interior access to the garage, this level offers ultimate versatility. Located in a quiet and well-maintained complex, this home is just minutes from schools, amenities, and offers easy commuting options.
Ask about this home
A HOMEH agent will answer your questions about this home.
Know more about Tuck's Forest Townhomes
Condo building · 3480 Upper Middle Road
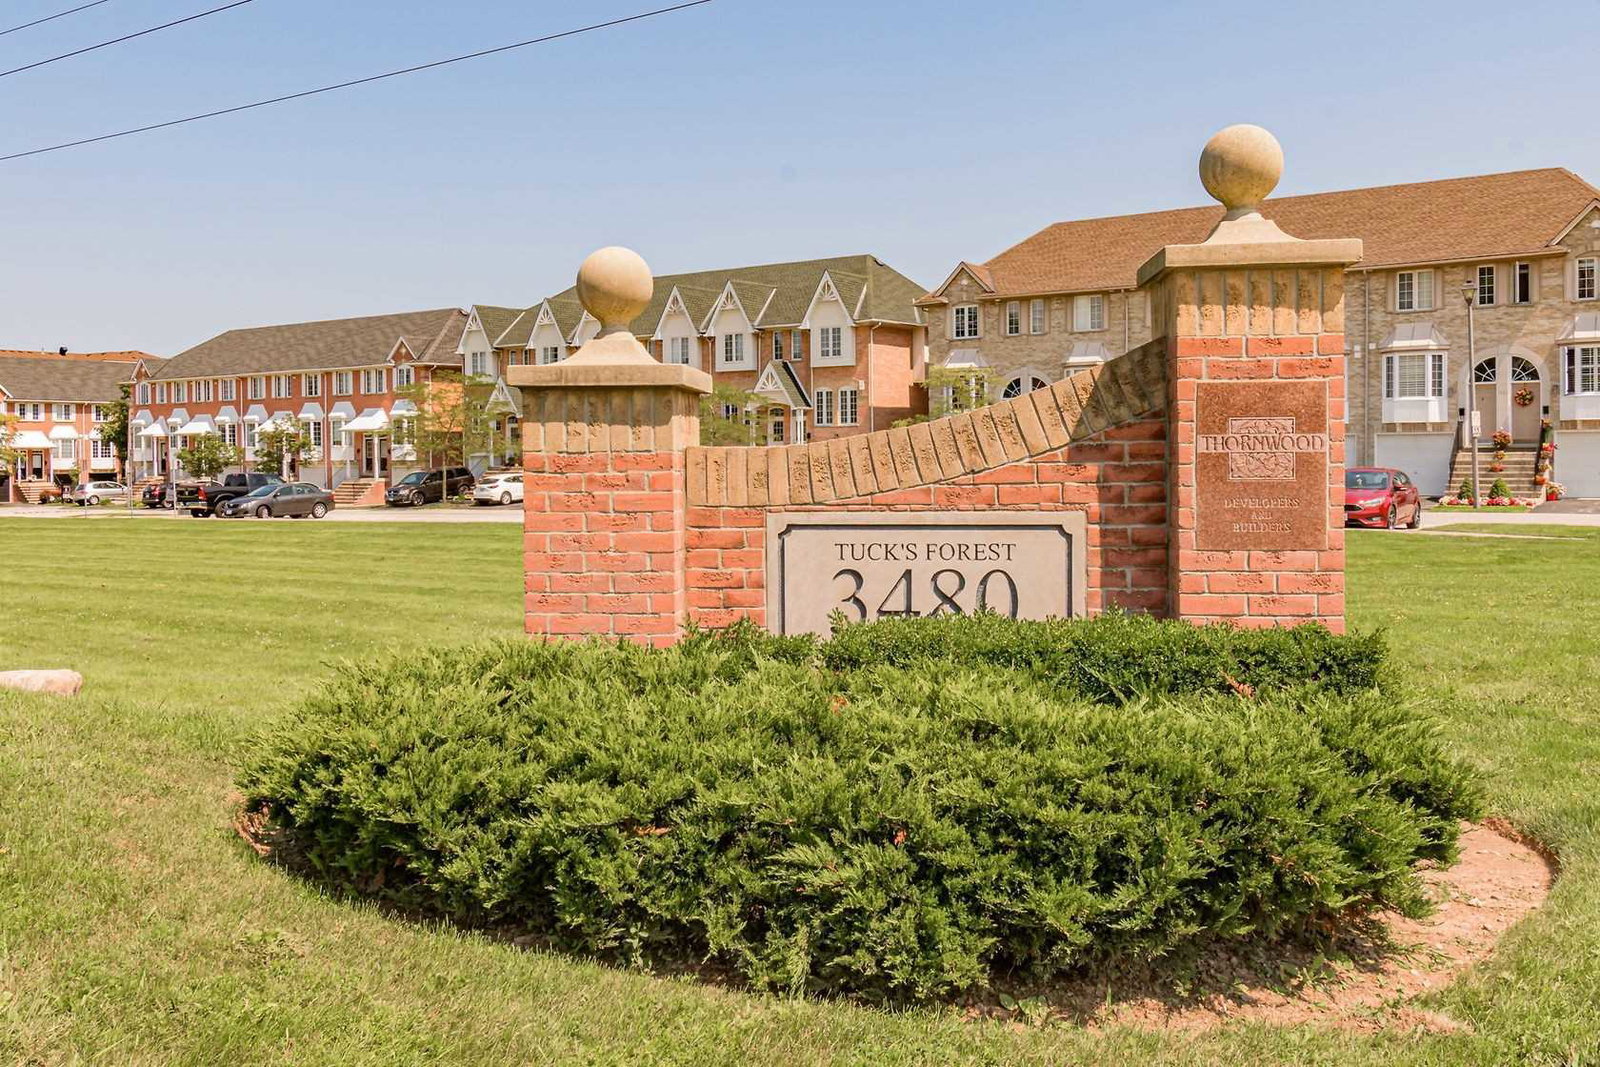
Tuck's Forest Townhomes is a 2-storey condo with 123 suites, built in 1999 by Unknown. Right now 1 for sale is on the market here.
- 2storeys
- 123suites
- $570/sq ft
- 1999built
No similar units for sale in Tuck's Forest Townhomes right now.
Around this home
Daily convenience, out of 100, from the distances below
Schools nearby
School rating, out of 10.
Helpful calculators
Your HOMEH agent

"I would see it this week."