

Unit 103, 3060 Rotary Way
Unit 103, 3060 Rotary Way
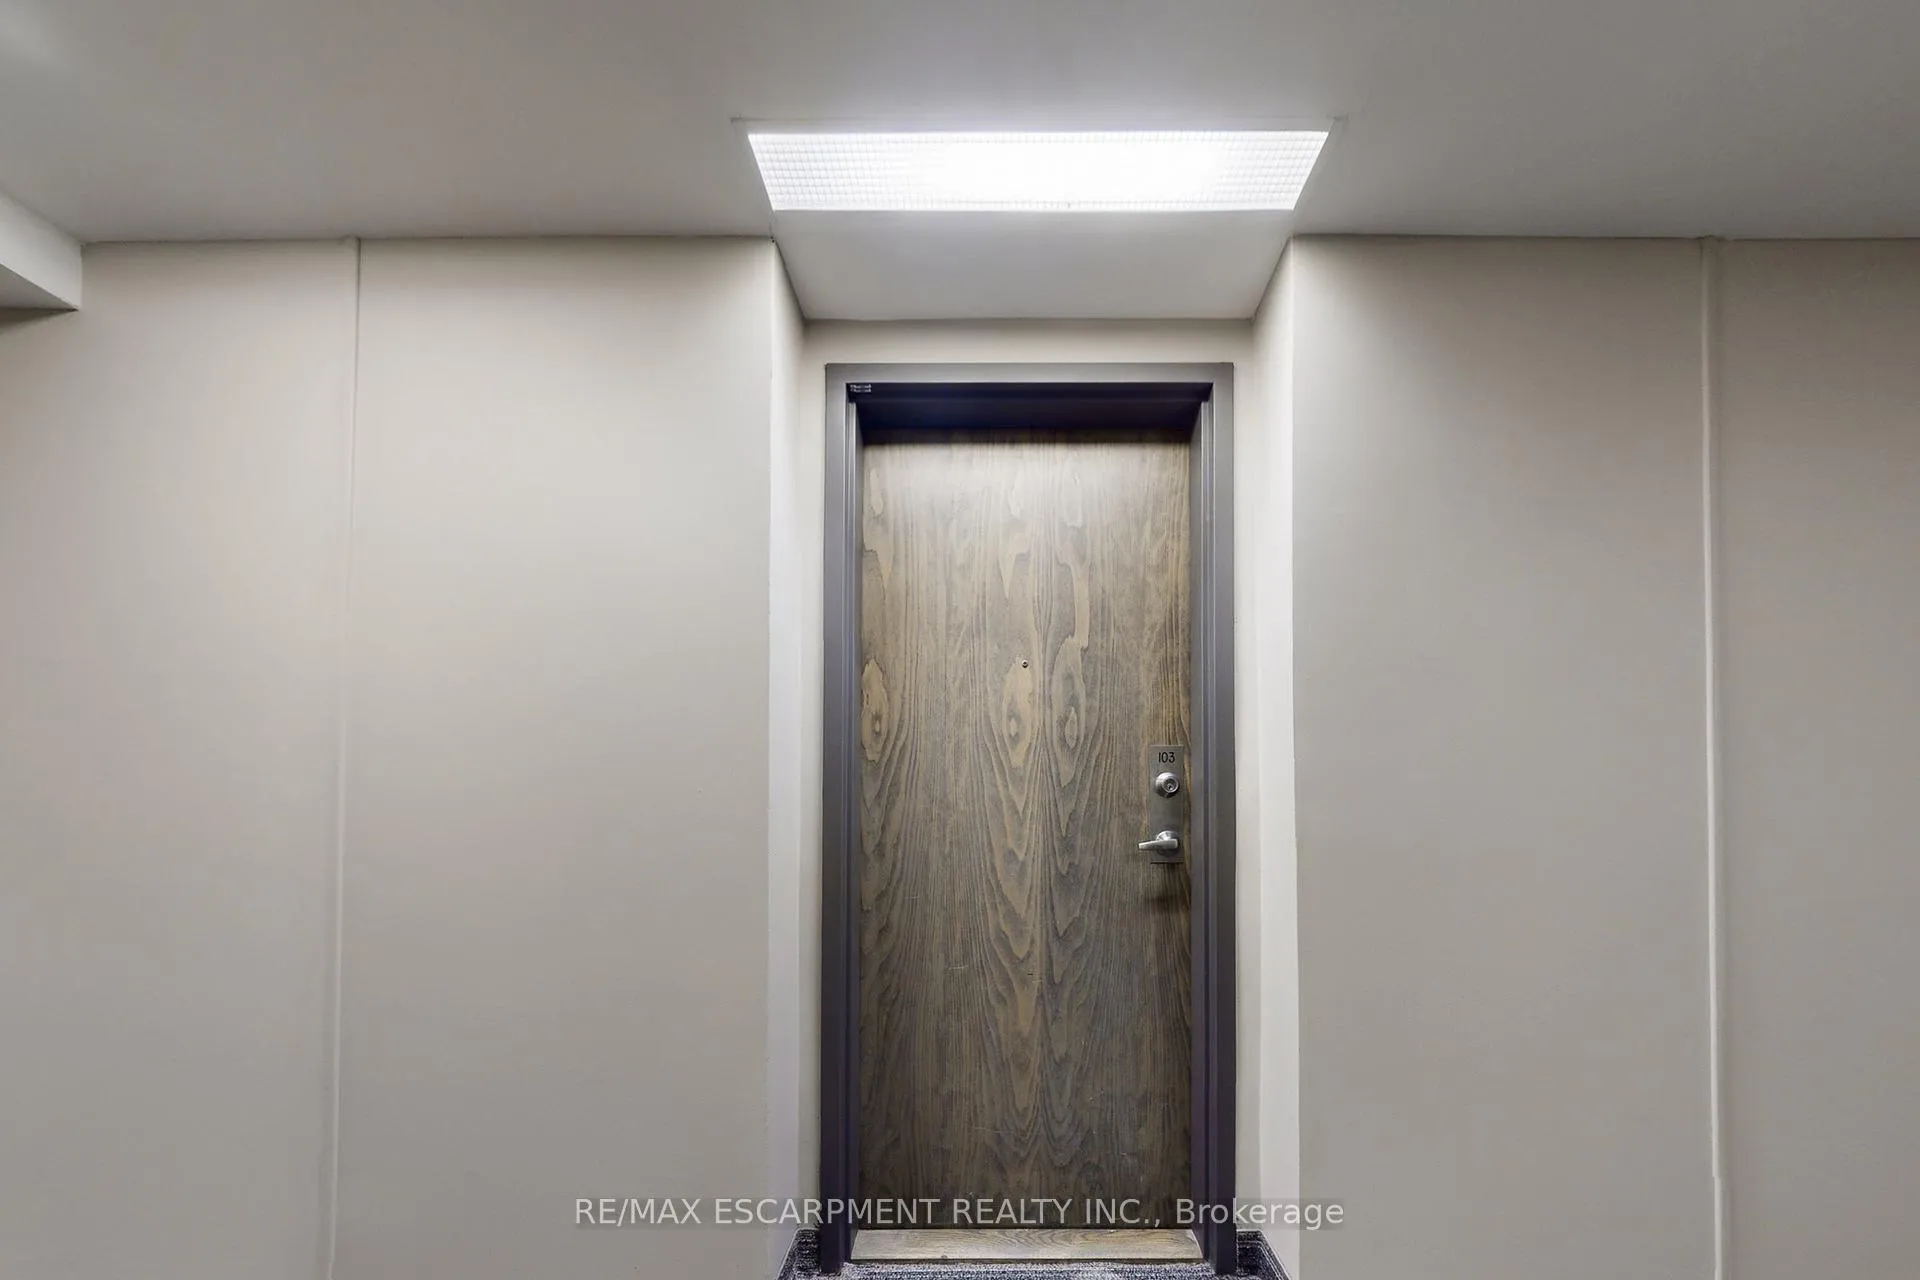 See all 32 photos
Property history
Facts and features
- ExposureWest
- LaundryIn-suite
- LockerOwned
- BalconyTerrace
- Central air
- Party room/meeting room
The homeCondo Apartment, 1 storey/apt, Age 16–30 years
- Type: Condo Apartment
- Style: 1 storey/apt
- Age: 16–30 years
- Living space: 800–899 sq ft
- Basement: None
- Exposure: West
InsideIn-suite laundry, Rooms above ground 5, Bedrooms 2
- Laundry: In-suite laundry
- Rooms above ground: 5
- Bedrooms: 2
- Bathrooms: 2
- Kitchens: 1
OutsideBrick, stucco (plaster), Asphalt shingle, Poured concrete
- Exterior: Brick, stucco (plaster)
- Roof: Asphalt shingle
- Foundation: Poured concrete
- Balcony: Terrace
- Features: Patio
- Accessibility: Elevator, parking
Parking and locker2 Parking (1 garage + 1 drive), Underground, Parking type Owned
- Spaces: 2 Parking (1 garage + 1 drive)
- Garage: Underground
- Parking type: Owned
- Driveway: Private, surface, underground
- Spot: 194
- Locker: Owned
- Locker number: 278
BuildingAlton Village Condos, Storeys 4, Units 224
- Name: Alton Village Condos
- Storeys: 4
- Units: 224
- Registered: 2010
- Condo corporation: 565
- Amenities: Elevator, party room/meeting room, playground, visitor parking
- Pets: Allowed
Heating, water and powerForced air, gas, Central air
- Heating: Forced air, gas
- Cooling: Central air
Costs and taxesTaxes $3,022 a year, Condo fee $644 a month, Common elements included, building insurance included, water included, parking included
- Taxes, 2025: $3,022 a year
- Condo fee: $644 a month
- Fee includes: Common elements included, building insurance included, water included, parking included
- HST: HST included in the price
- Rental items: None
Included in the saleFridge, stove, dishwasher, microwave, washer, dryer, all window coverings, all electronic light fixtures, ceiling fans, bar stools, tv wall mount, Fireplace
- Included: Fridge, stove, dishwasher, microwave, washer, dryer, all window coverings, all electronic light fixtures, ceiling fans, bar stools, tv wall mount
- Not included: Fireplace
NearbyPark, public transit, school
- Close to: Park, public transit, school
Listing detailsW12717422, Sold, Jan 21, 2026
- MLS® number: W12717422
- Status: Sold
- Listed on: Jan 21, 2026
- Days on market: 55
- Updated: Mar 17, 2026
- Possession: Flexible
- Occupied by: Owner
- Listing brokerage: RE/MAX ESCARPMENT REALTY INC.
About this home
Unit 103, 3060 Rotary Way, Burlington (Alton), ON L7M 0G9
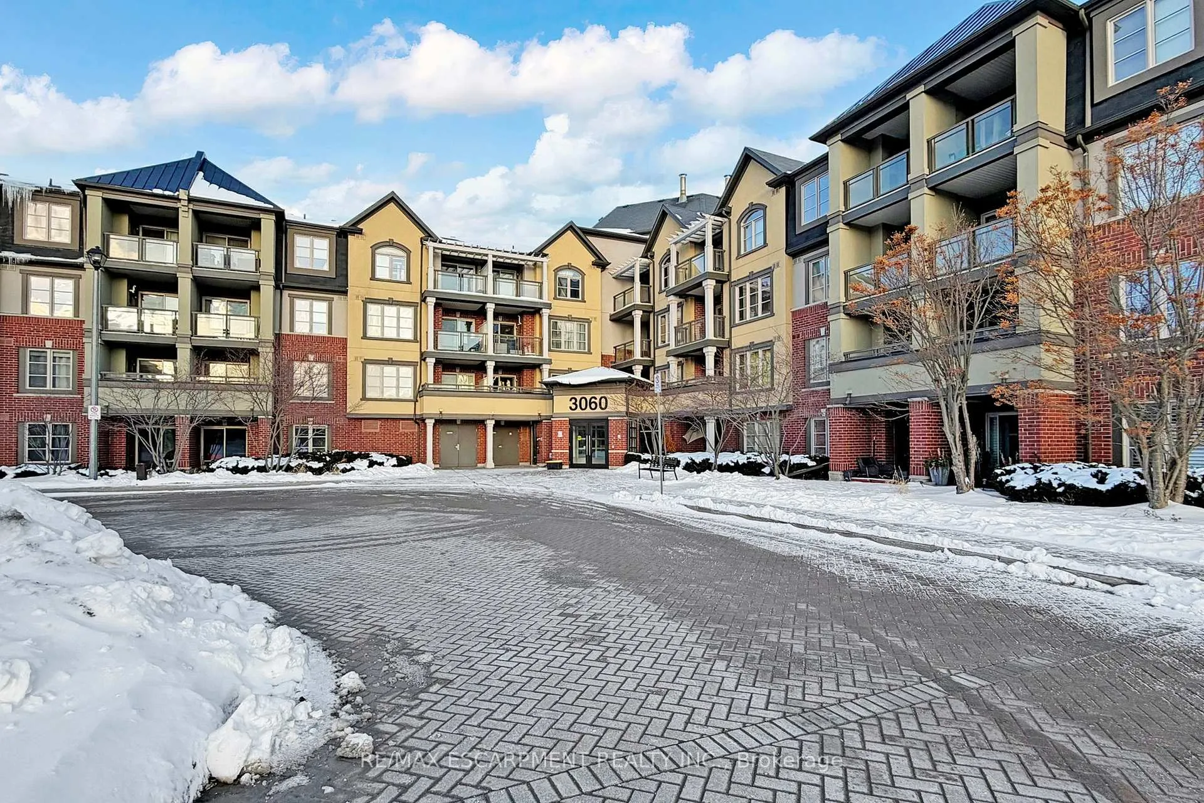
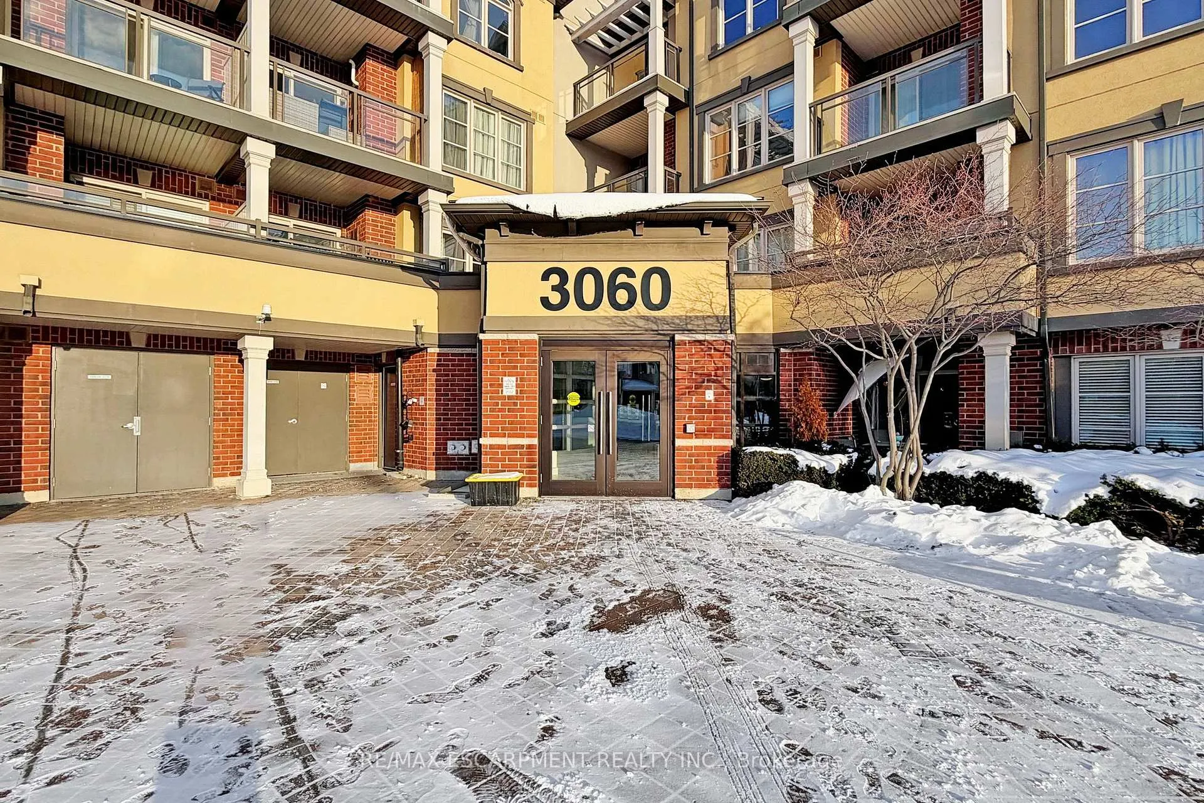
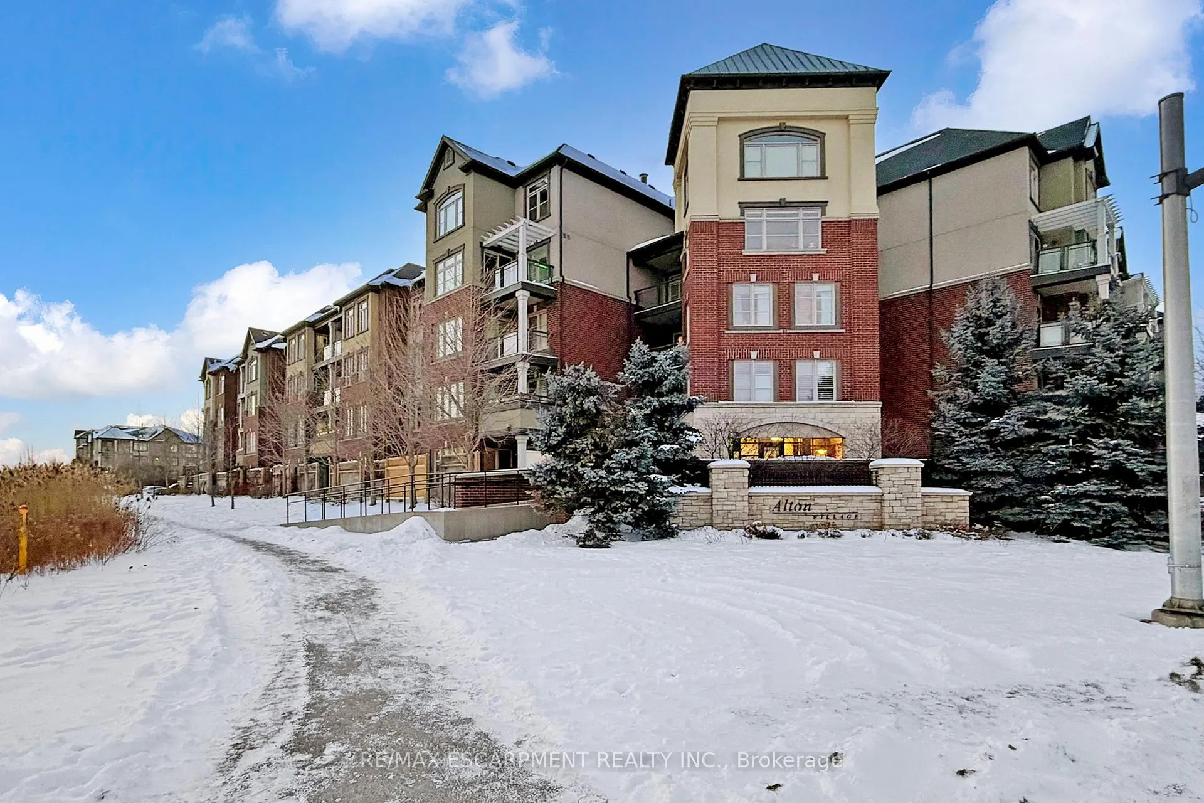
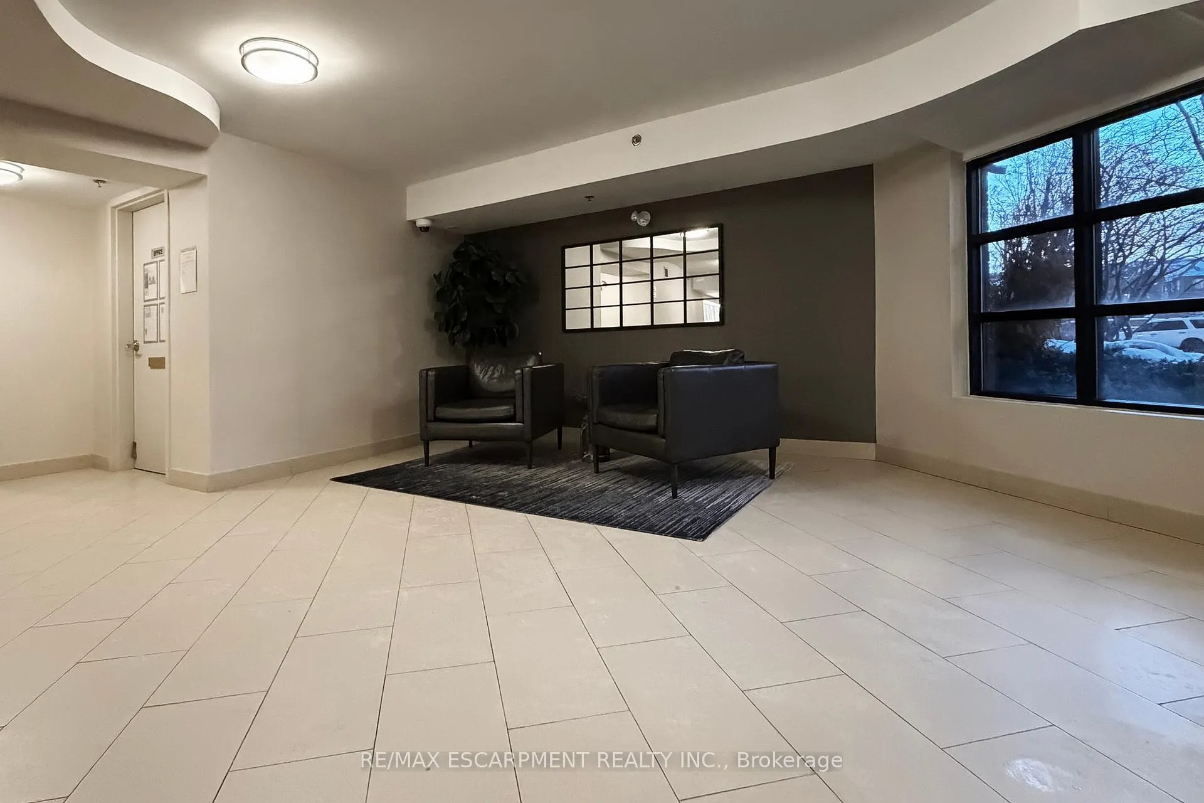
Welcome to Unit 103 at The Cornerstone Condos in Alton Village! A rare ground-level 2-bedroom, 2-bathroom suite offering the convenience and comfort of townhome-style living. With 881 SF, this is one of the larger units in the building, featuring a bright, airy, and functional open-concept layout that blends urban convenience with natural charm. Perfect for first-time buyers, downsizers, or rightsizers this is low-maintenance living at its best. Enjoy easy access to the outdoors through your private patio, perfect for morning coffee, entertaining, or letting pets safely enjoy fresh air, a standout feature that sets this unit apart from traditional condo living. Plenty of windows fill the space with natural light, creating a warm, welcoming atmosphere. The unit showcases hardwood flooring throughout the main living areas, a modern kitchen with nice dark cabinetry, glass backsplash, SS appliances, and a breakfast bar. The primary bedroom includes a large walk-in closet and private ensuite, while the second bedroom is equally spacious, ideal for guests, a home office, or a growing family. An additional full bathroom and the convenience of in-suite laundry add to the home's functionality. Additional features include 2 parking spaces (one underground, one surface) and 1 private storage locker. The well-maintained Cornerstone community offers excellent amenities such as a party room, outdoor playground, and ample visitor parking. Conveniently located minutes to Hwy 407 and within walking distance to shops, a medical clinic, and the Haber Community Centre, this home combines location, lifestyle, and functionality in one exceptional package.
Ask about this home
A HOMEH agent will answer your questions about this home.
Know more about Alton Village Condos
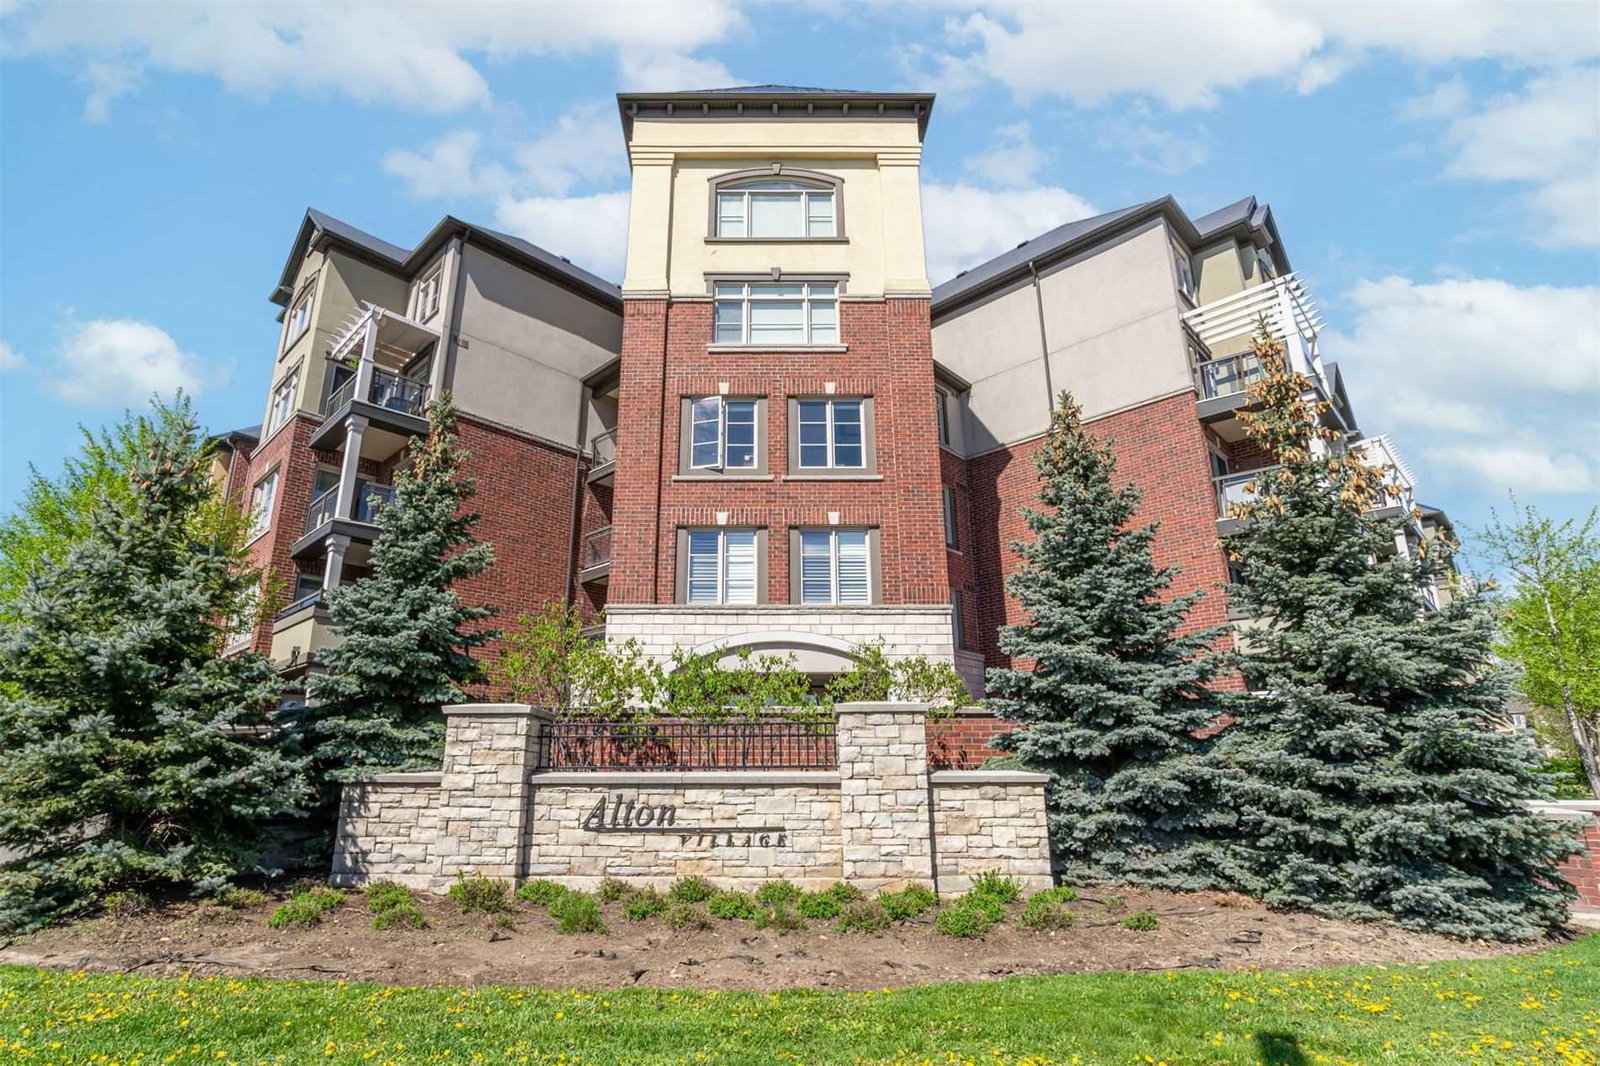
Condo building · 3060 Rotary Way
Alton Village Condos is a 4-storey condo with 224 suites, built in 2010 by Mattamy Homes Canada. Right now 2 for sale are on the market here.
- 4storeys
- 224suites
- $613/sq ft
- 2010built
No similar units for sale in Alton Village Condos right now.
Around this home
Daily convenience, out of 100, from the distances below
Schools nearby
School rating, out of 10.
Helpful calculators
Your HOMEH agent

"I would see it this week."