

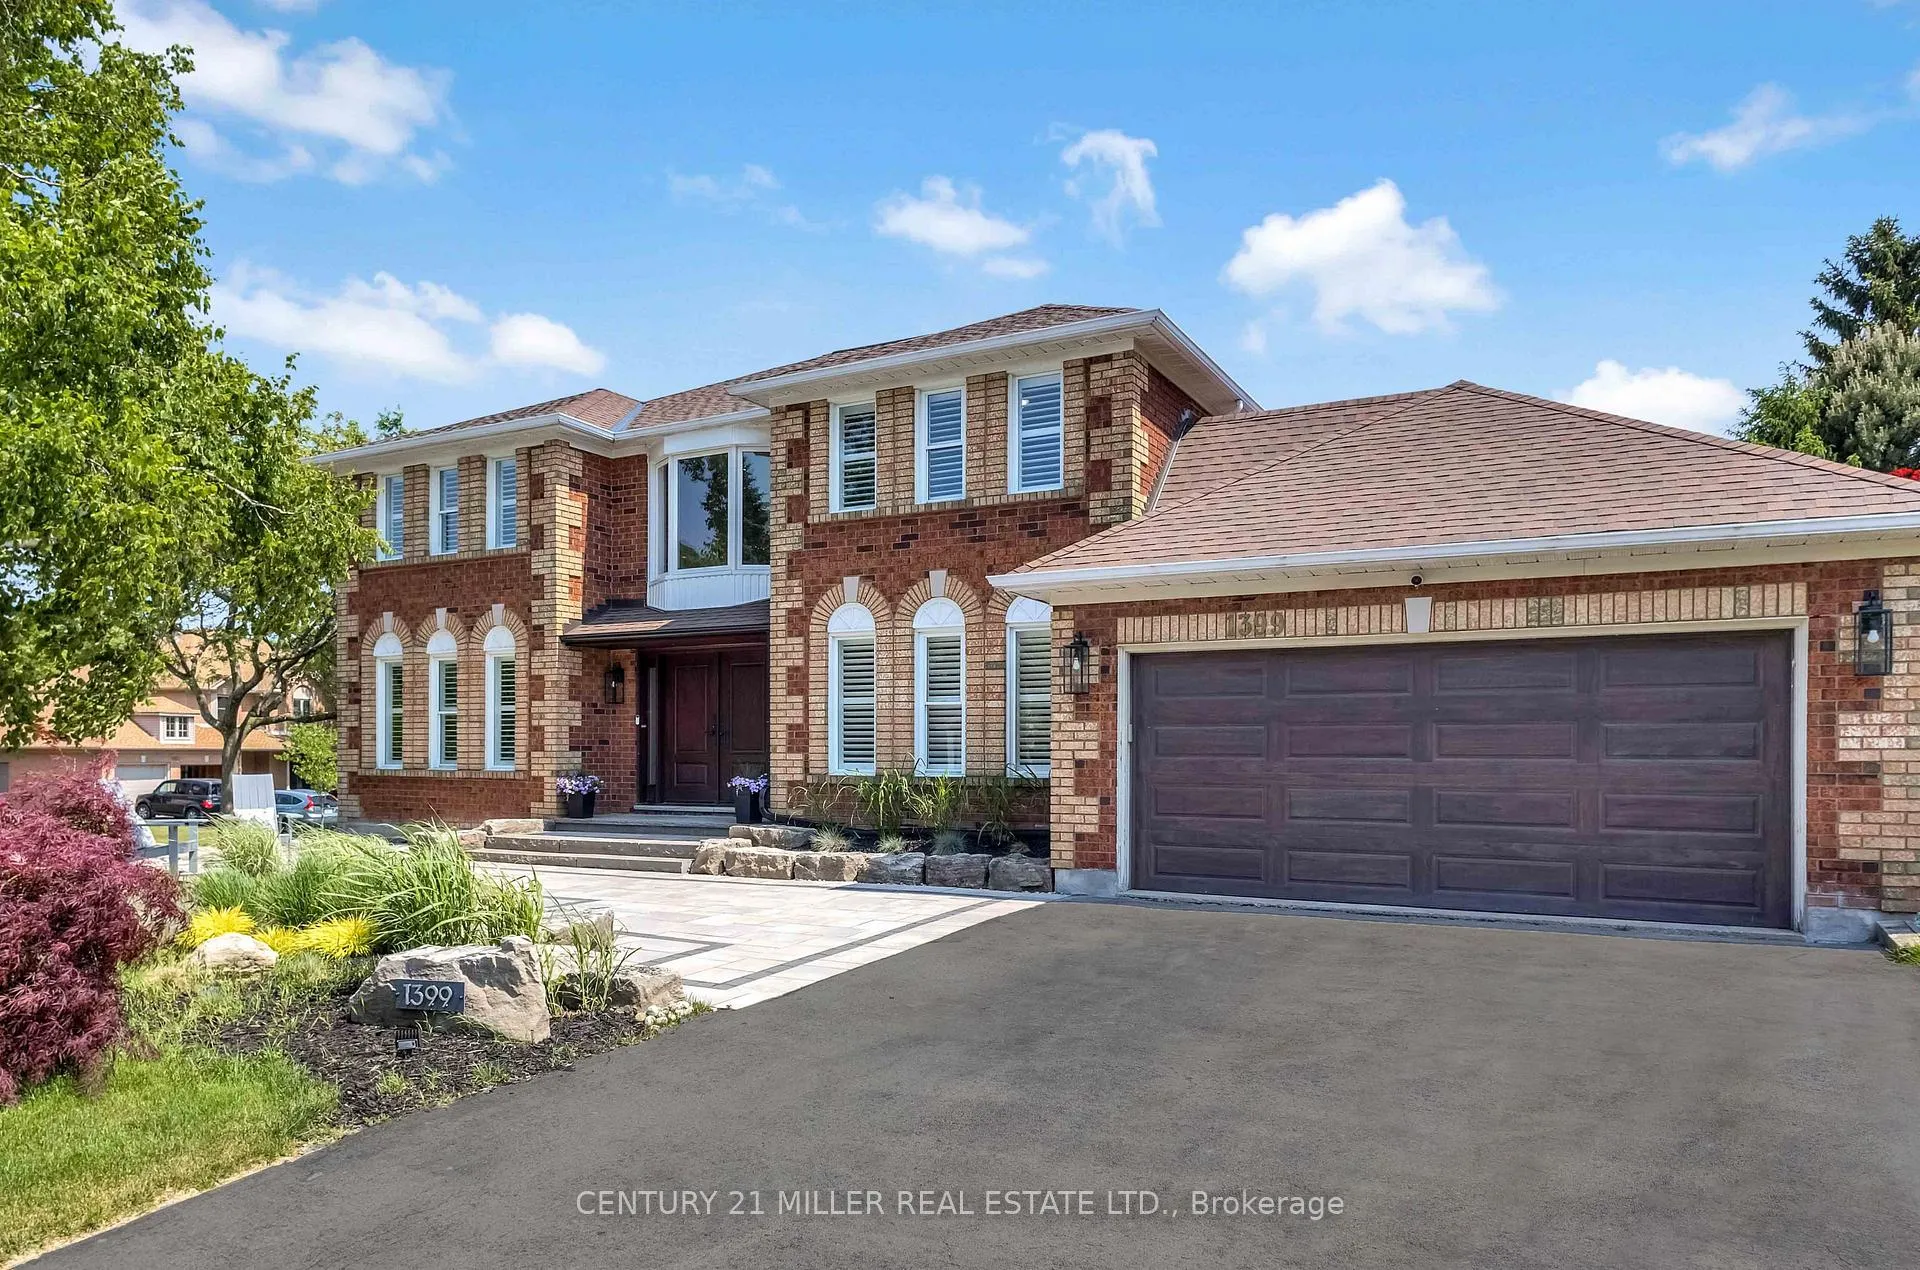
1399 Winterberry Drive
1399 Winterberry Drive
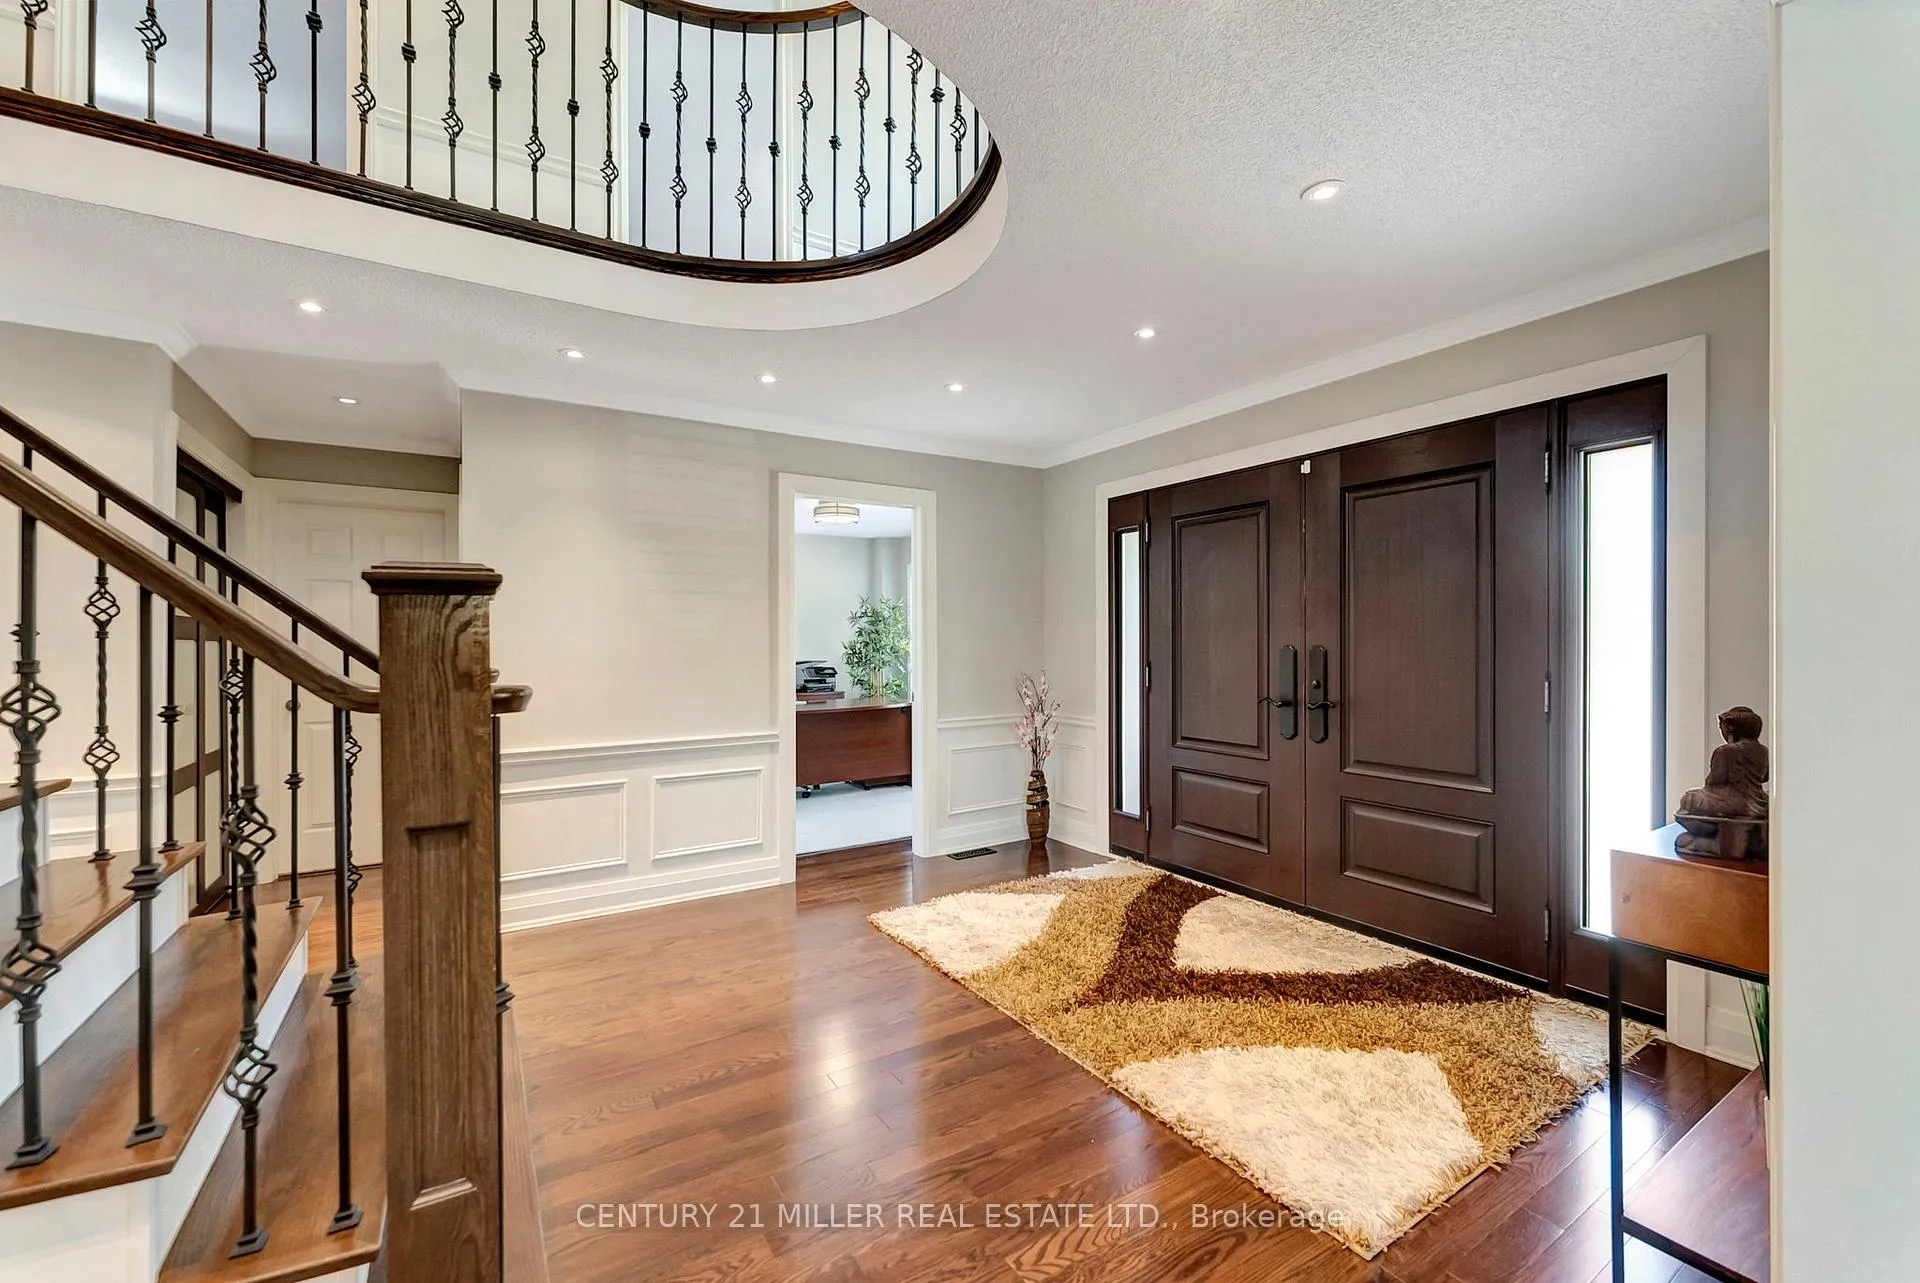 See all 43 photos
Property history
Facts and features
- BasementUnfinished
- Age of home31–50 years
- Water, sewerMunicipal
- HeatingForced air
- Hardwood floors
- Fireplace
- Central air
- Inground pool
The homeDetached, 2-storey, Age 31–50 years
- Type: Detached
- Style: 2-storey
- Age: 31–50 years
- Living space: 3,000–3,500 sq ft
- Basement: Full, unfinished
InsideFireplace Yes, family room, natural gas, Hardwood, Main level
- Fireplace: Yes, family room, natural gas
- Flooring: Hardwood
- Laundry: Main level
- Features: Auto garage door remote, bar fridge, central vacuum, water heater owned, water softener
- Security: Alarm system, carbon monoxide detectors, smoke detector
- Rooms above ground: 13
- Bedrooms: 4
- Bathrooms: 3
- Kitchens: 1
- Family room: Yes
Outside and lotBrick, Asphalt shingle, Poured concrete
- Exterior: Brick
- Roof: Asphalt shingle
- Foundation: Poured concrete
- Pool: Inground, salt
- Features: Deck, landscaped, lawn sprinkler system, lighting, patio
- Size: 78.66 × 128.18 ft
Parking2 Garage, Attached, Private double
- Spaces: 2 Garage
- Garage: Attached
- Driveway: Private double
Heating, water and powerForced air, gas, Central air, Municipal water
- Heating: Forced air, gas
- Cooling: Central air
- Water: Municipal water
- Sewer: Municipal sewer
Costs and taxesTaxes $9,502 a year, HST included in the price, Rental items None
- Taxes, 2025: $9,502 a year
- HST: HST included in the price
- Rental items: None
Included in the saleCarbon monoxide detector, central vac and attachments, dishwasher, dryer, garage door opener and remotes, gas stove, range hood, refrigerator, smoke detector, washer, window coverings, water softener (owned), google thermostat, doorbell and security cameras, lutron smart lighting system (interior and soffit lighting), pool equip, all elfs, beverage fridge in dining room, tv mount in primary suite, garden hose under deck., Not included None
- Included: Carbon monoxide detector, central vac and attachments, dishwasher, dryer, garage door opener and remotes, gas stove, range hood, refrigerator, smoke detector, washer, window coverings, water softener (owned), google thermostat, doorbell and security cameras, lutron smart lighting system (interior and soffit lighting), pool equip, all elfs, beverage fridge in dining room, tv mount in primary suite, garden hose under deck.
- Not included: None
NearbyFenced yard
- Close to: Fenced yard
Listing detailsW12698038, Sold, Jan 14, 2026
- MLS® number: W12698038
- Status: Sold
- Listed on: Jan 14, 2026
- Days on market: 69
- Updated: Mar 24, 2026
- Possession: 2026-03-13 / Flexible
- Occupied by: Owner
- Listing brokerage: Century 21 Miller Real Estate Ltd.
About this home
1399 Winterberry Drive, Burlington (Tyandaga), ON L7P 4T3
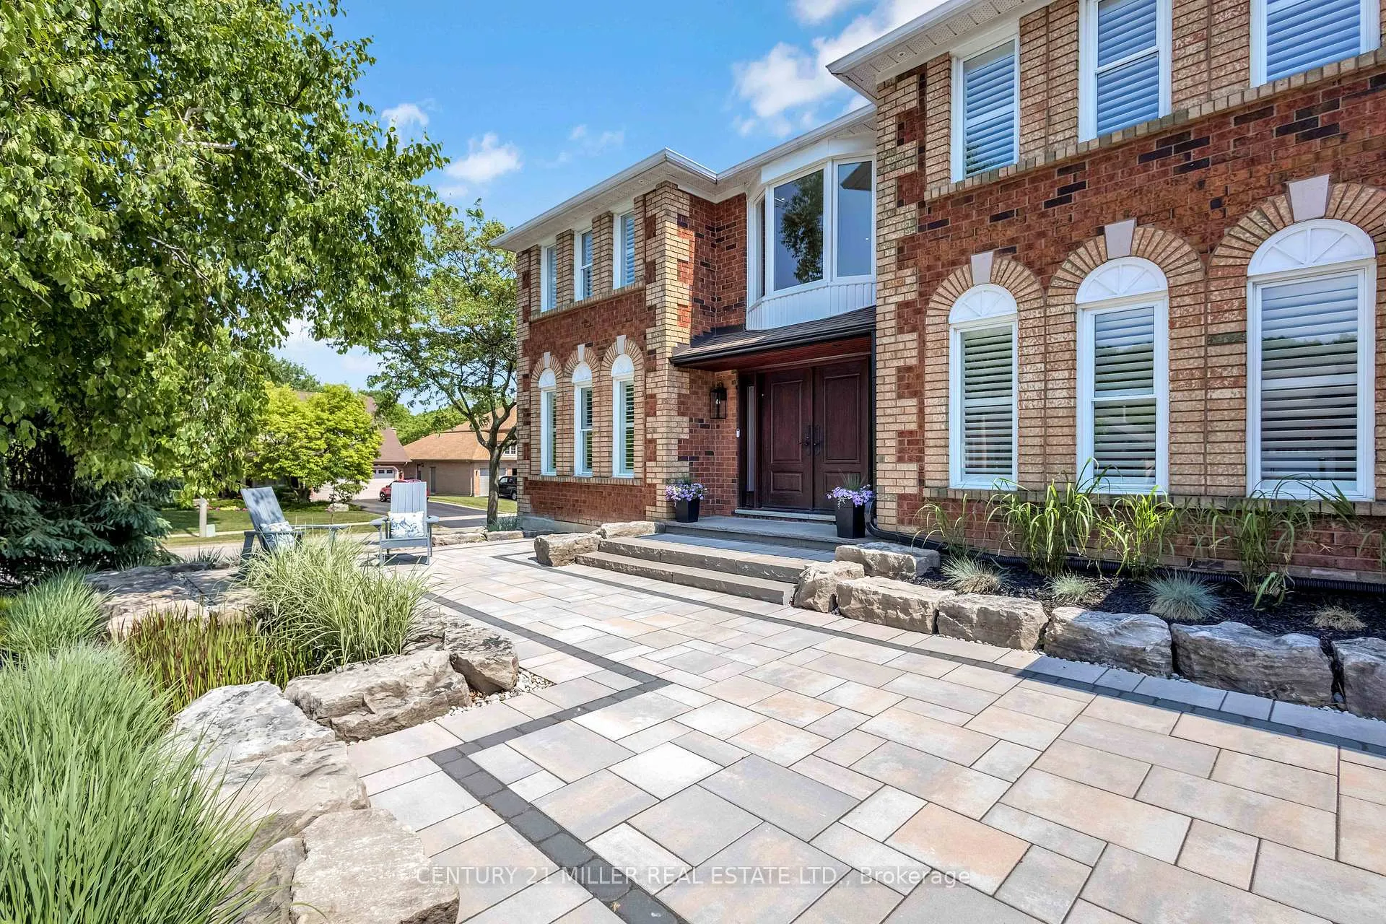
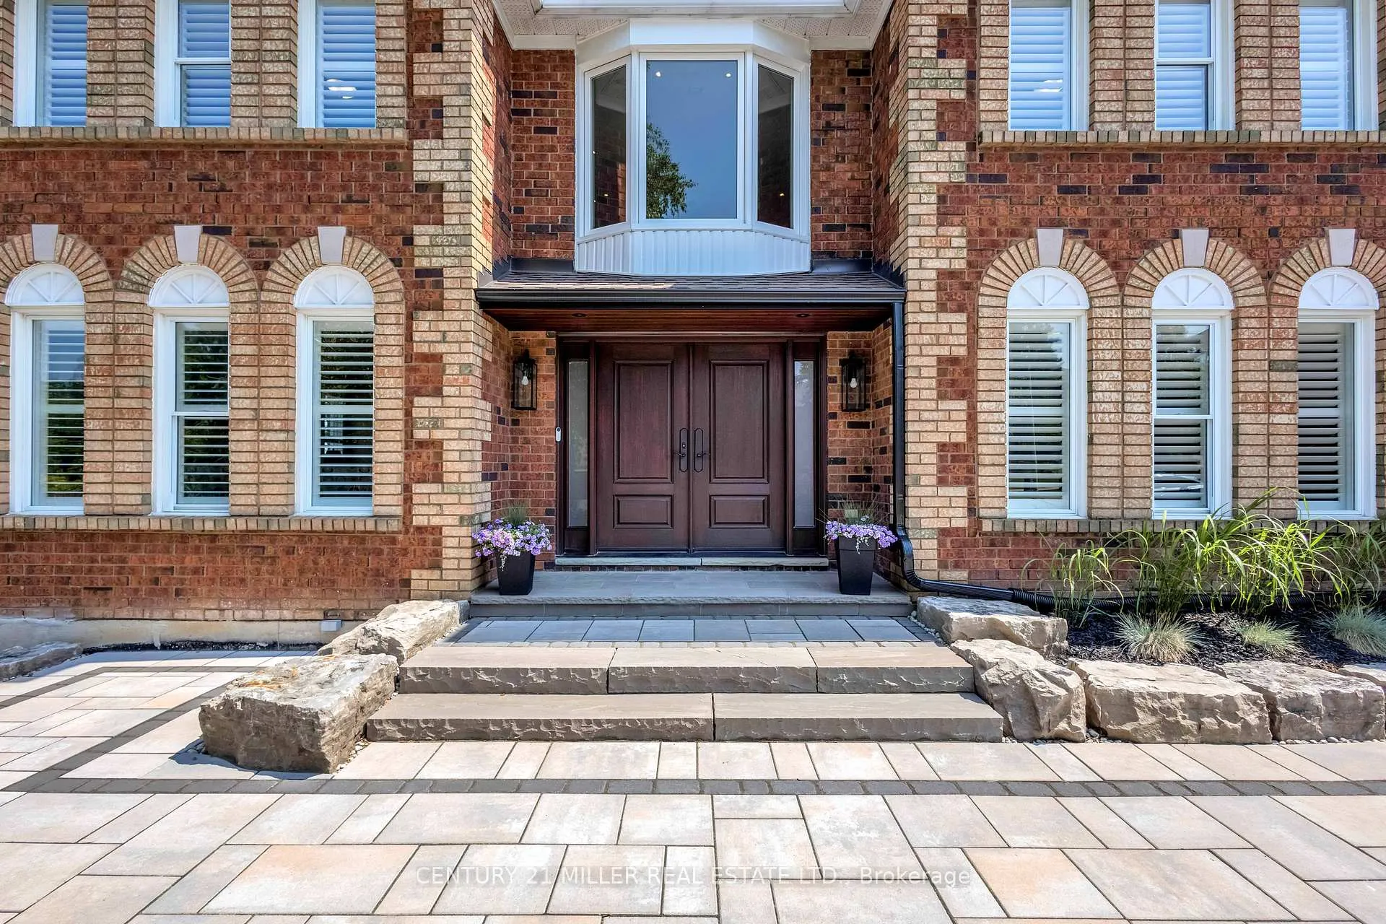
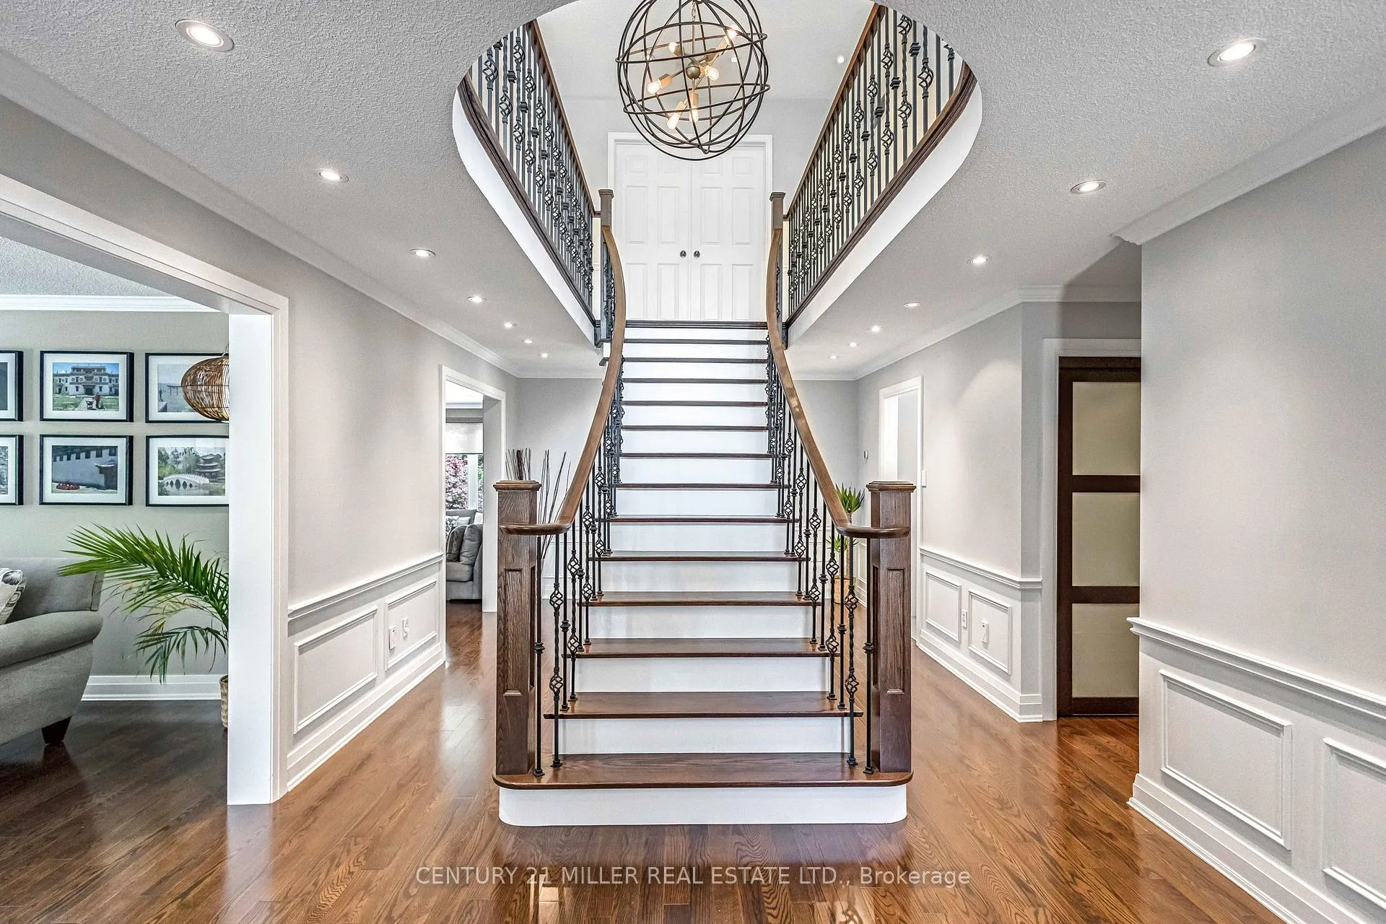
Where timeless elegance meets modern luxury in the heart of Burlingtons prestigious Tyandaga neighbourhood. This fully renovated, four-bed home offers an exceptional blend of sophistication, comfort, and style making it the perfect place to call home. From the moment you arrive, the professionally landscaped front yard sets the tone with its lush perennial gardens, stately armour stones, and inviting stone patio - an ideal spot to enjoy your morning coffee under the shade of mature trees. Step inside to a grand foyer highlighted by a sweeping Scarlett O'Hara staircase. The open-concept kitchen/dining area is the heart of this home, designed for both everyday living and elegant entertaining. Featuring a nine-foot island, cocktail bar with beverage fridge. The main floor also offers a cozy family room with custom built-ins and a sleek, stone-surround fireplace, a spacious formal living room perfect for quiet gatherings, and a large office ideal for working from home. A stylish two-piece bathroom and laundry room complete the main level. Upstairs, the luxurious primary suite features a spa-inspired 5-piece ensuite with a large walk-in shower, a cozy reading nook, and two walk-in closets. Three additional generously sized bedrooms and a beautifully renovated 5-piece bathroom complete the upper level. Step out from the kitchen into your private backyard oasis. Relax beneath the modern pergola with retractable roof perfect for enjoying sunshine or shade all season. The showstopper of the yard is the custom saltwater pool, complete with built-in stairs, a sleek stone water feature, and dual waterfalls make for your very own resort-style escape. Additional highlights include a double car garage with inside entry and backyard access, double driveway with ample parking, irrigation system, soffit lighting, hardwood flooring, Lutron SMART lighting system, California shutters, central vacuum, pot lights, new carpet (2025). Experience luxury living in Tyandaga
Ask about this home
A HOMEH agent will answer your questions about this home.
Around this home
Daily convenience, out of 100, from the distances below
Schools nearby
School rating, out of 10.
Helpful calculators
Your HOMEH agent

"I would see it this week."