

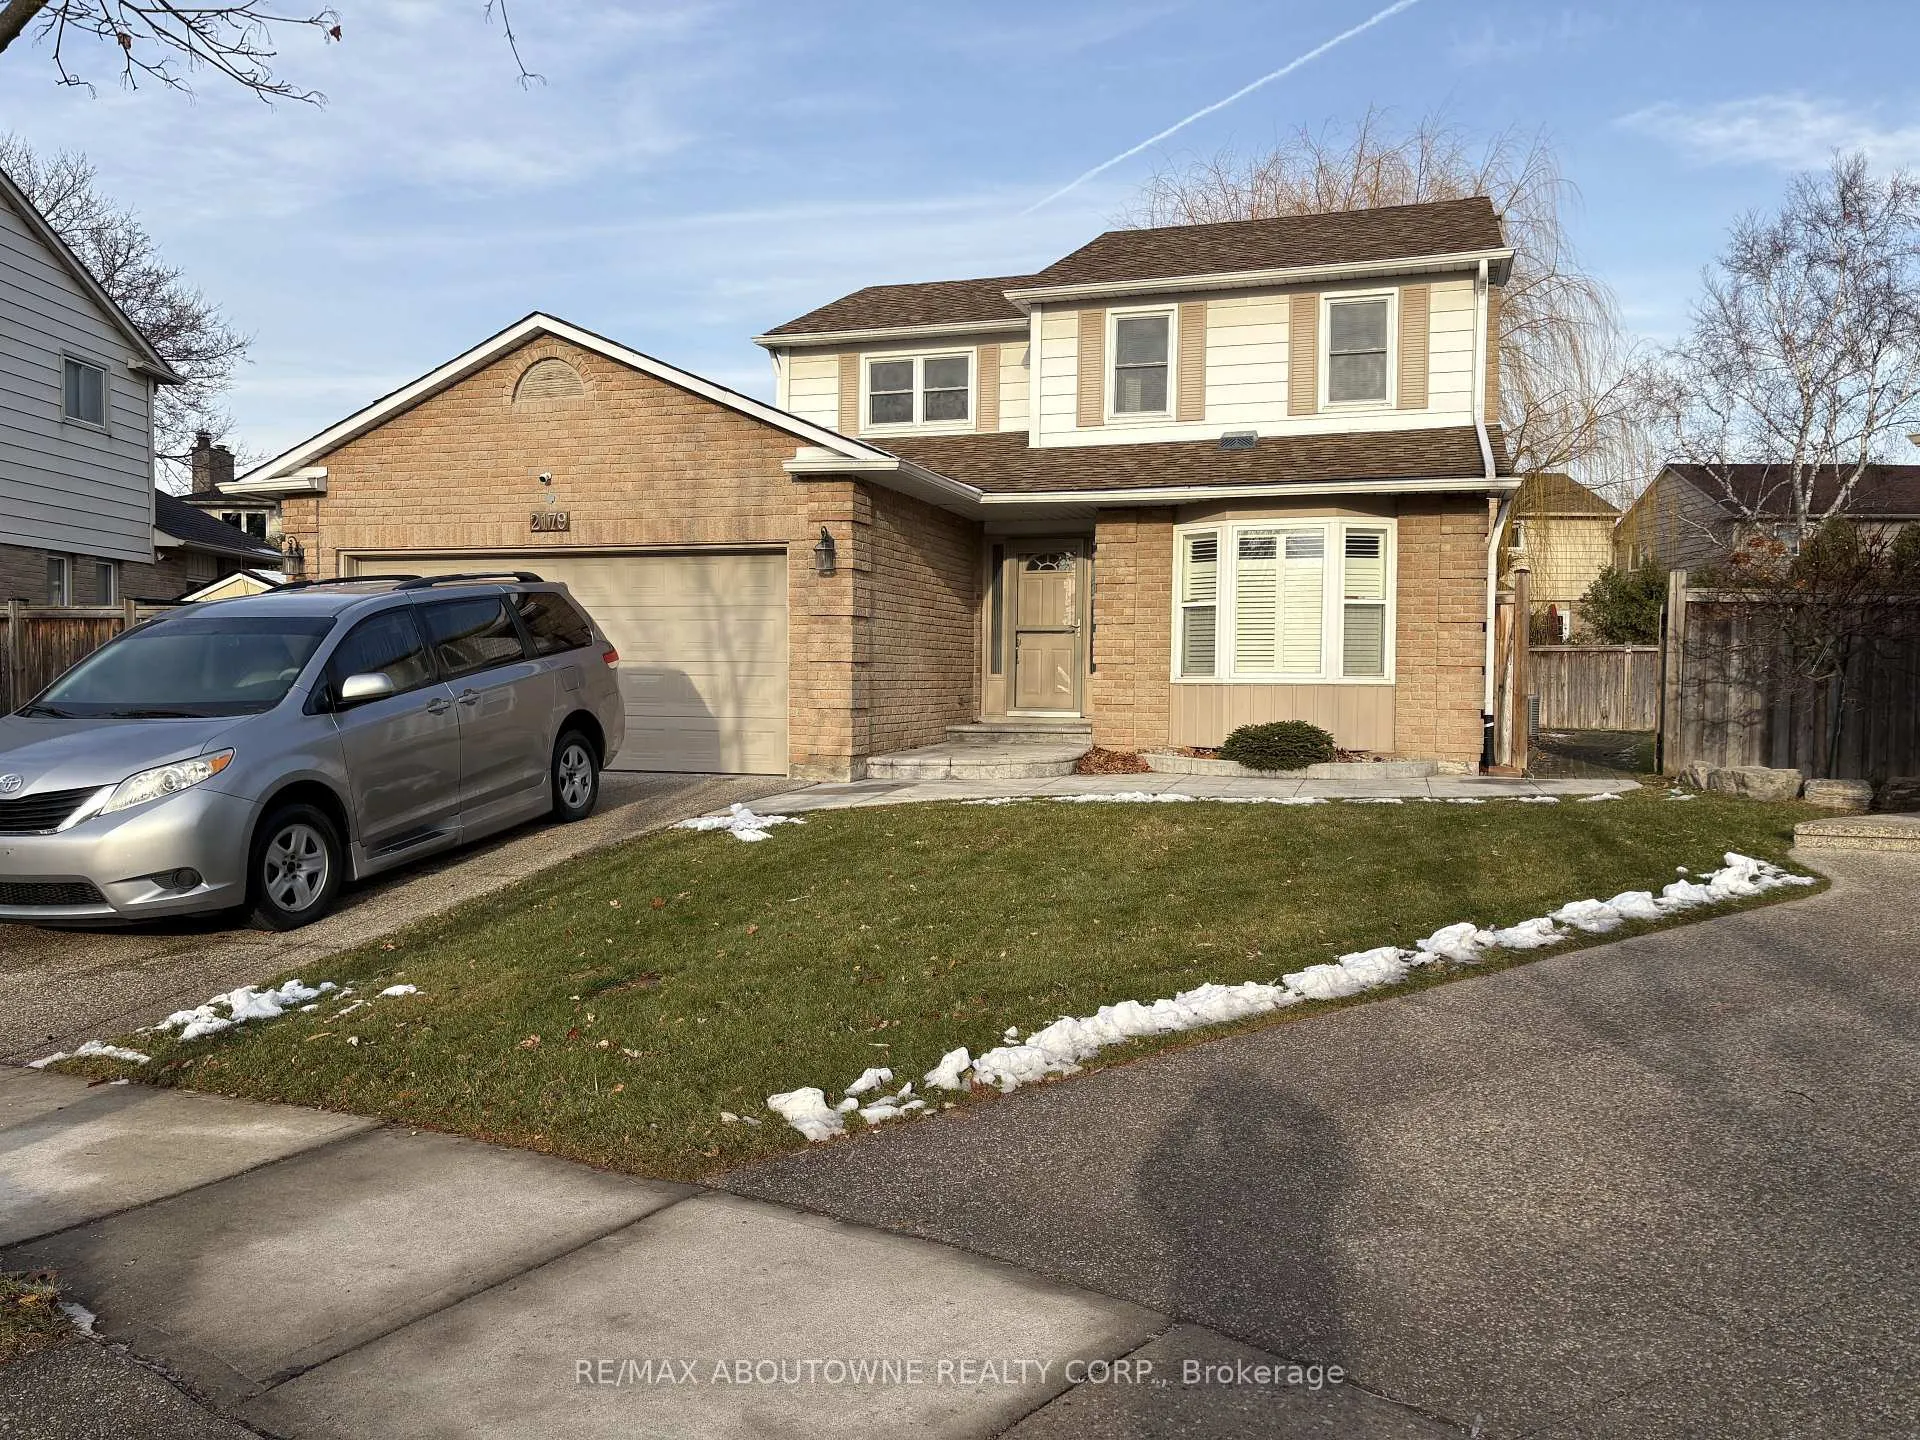
2179 Maplewood Drive
2179 Maplewood Drive
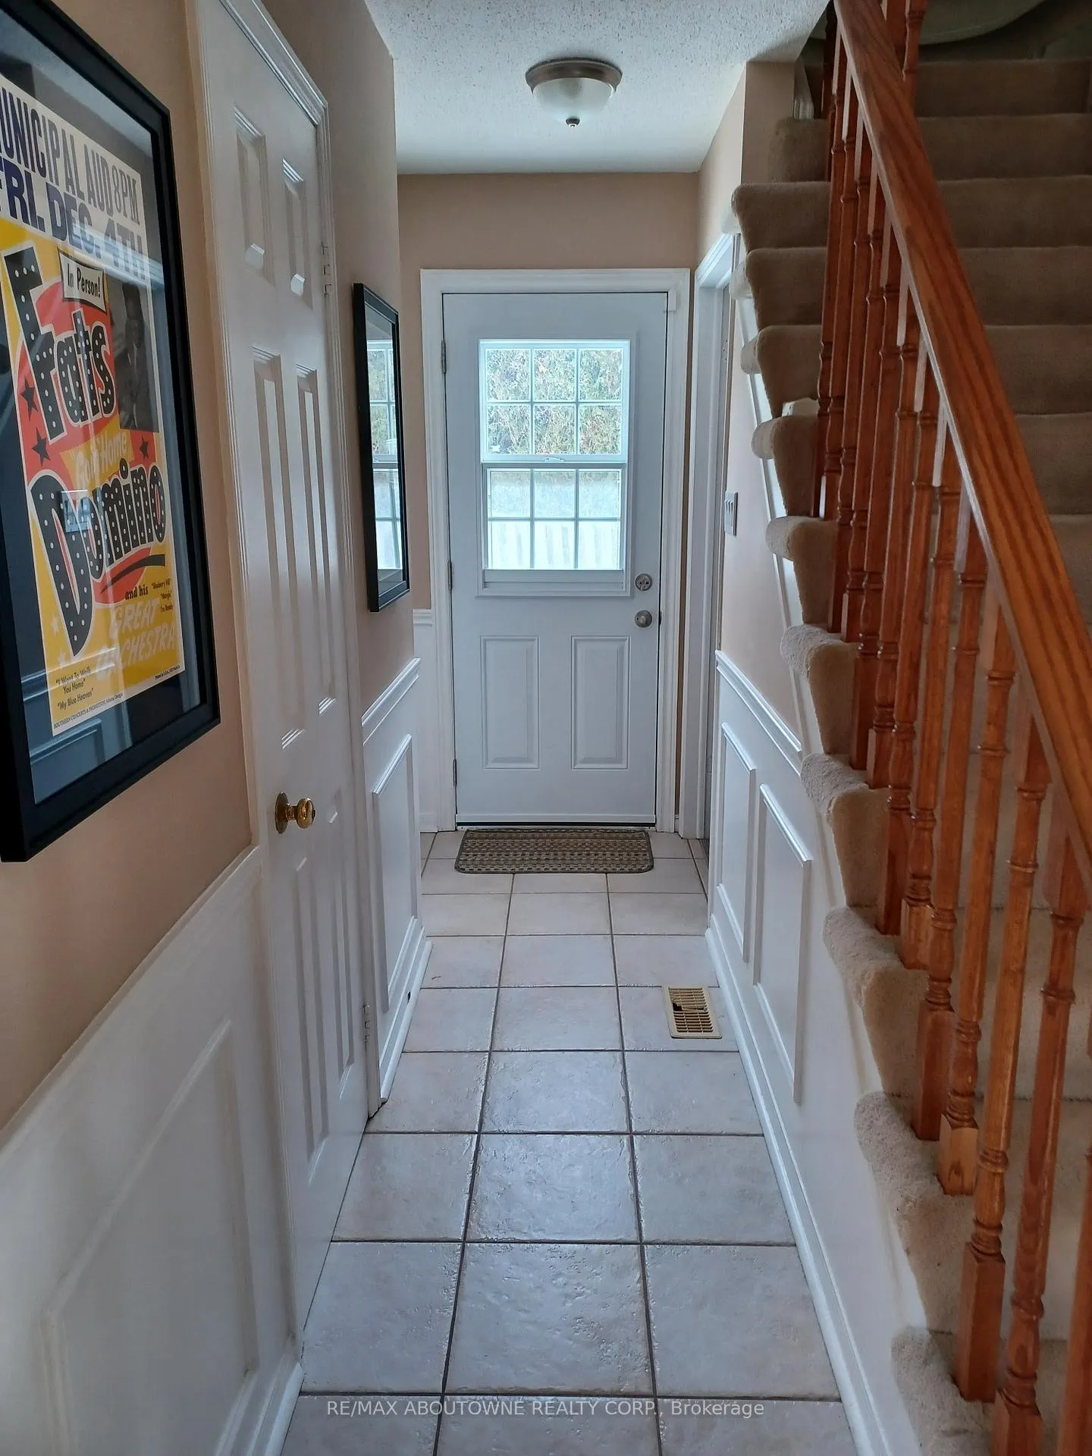
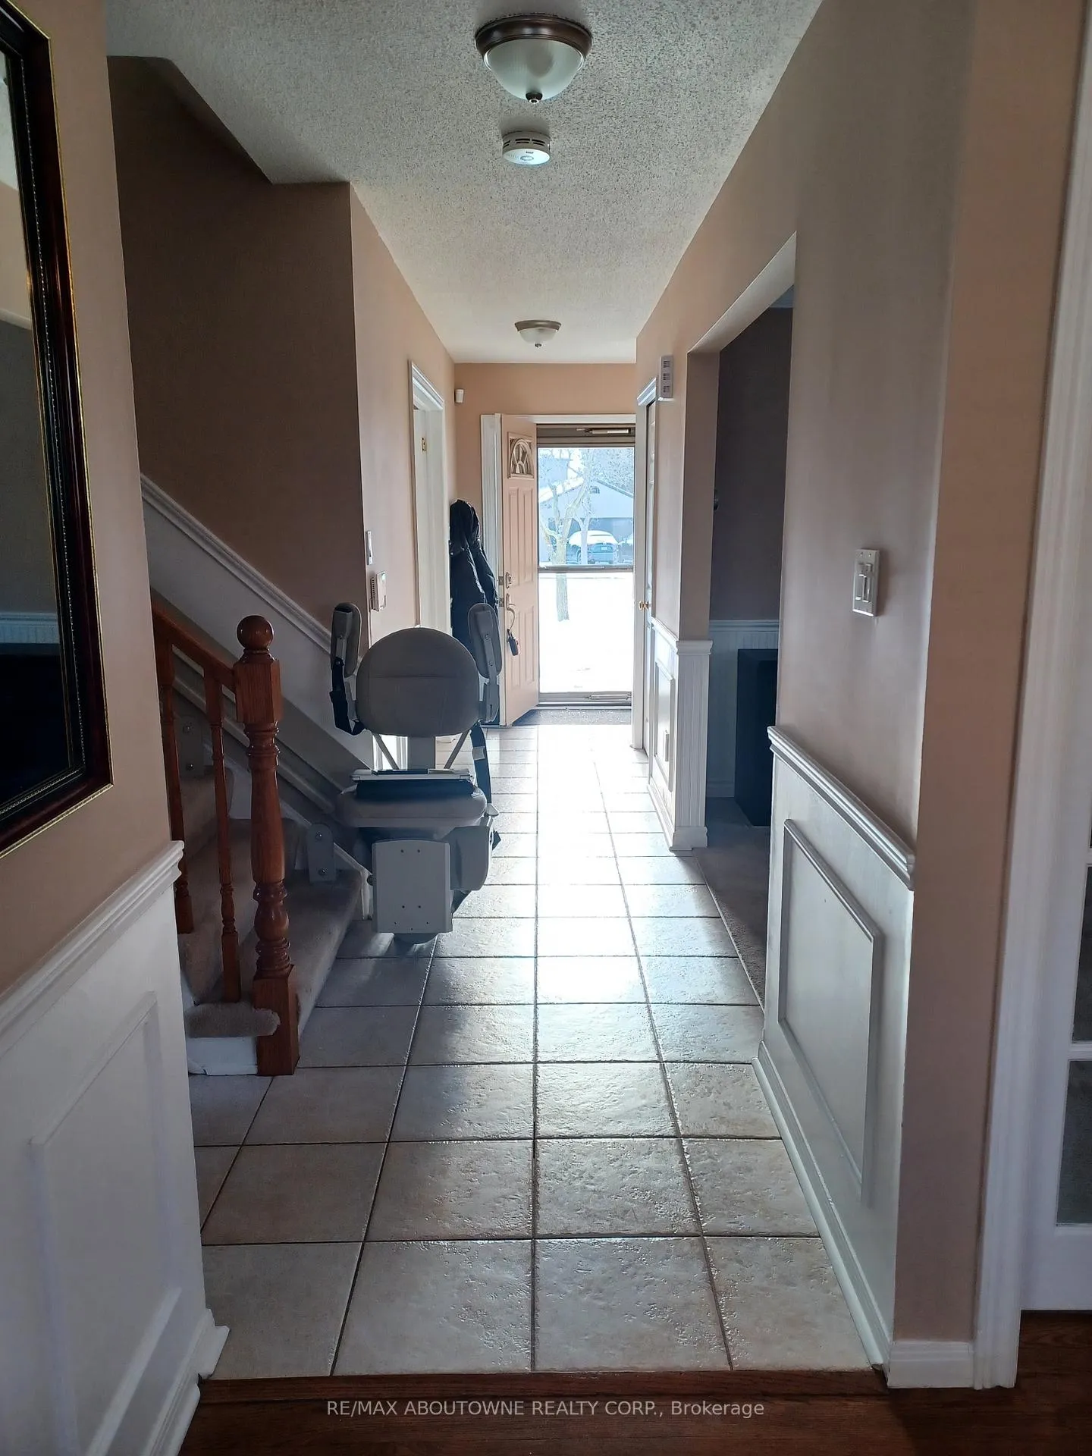
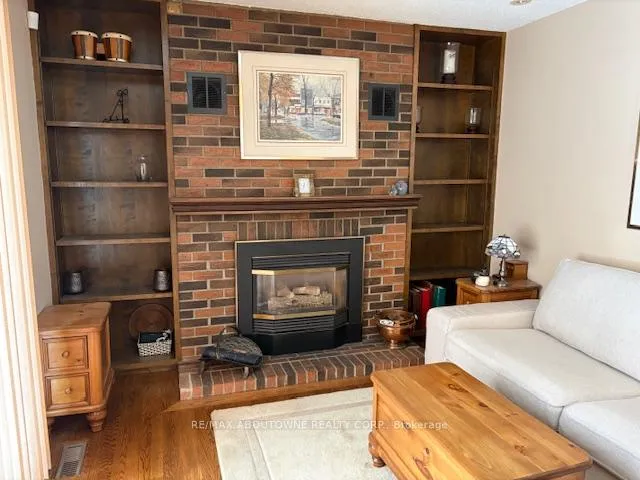
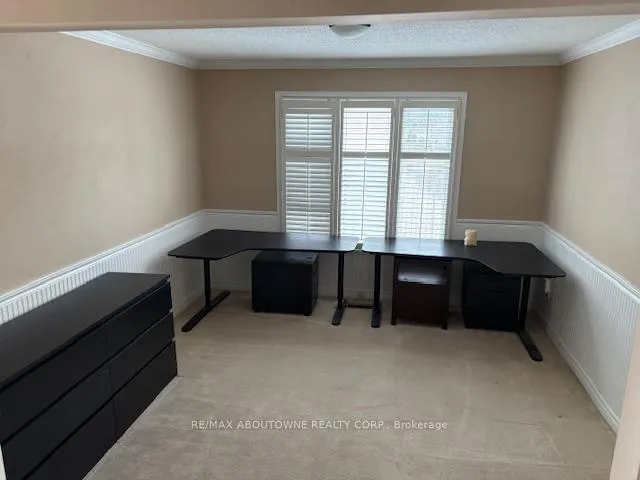 See all 28 photos
Property history
Facts and features
- BasementPart finished
- Age of home31–50 years
- Water, sewerMunicipal
- Lot shapeIrregular
- Fireplace
- Central air
The homeDetached, 2-storey, Age 31–50 years
- Type: Detached
- Style: 2-storey
- Age: 31–50 years
- Living space: 1,500–2,000 sq ft
- Basement: Partially finished
InsideFireplace Yes, family room, natural gas, Broadloom, Concrete, Lower level
- Fireplace: Yes, family room, natural gas
- Flooring: Broadloom, Concrete
- Laundry: Lower level
- Features: Auto garage door remote, central vacuum, sump pump, wheelchair access
- Security: Alarm system, carbon monoxide detectors, smoke detector
- Rooms above ground: 7
- Rooms in the basement: 3
- Bedrooms: 4
- Bathrooms: 4
- Kitchens: 1
- Family room: Yes
Outside and lotBrick, vinyl siding, Asphalt rolled, Block
- Exterior: Brick, vinyl siding
- Roof: Asphalt rolled
- Foundation: Block
- Features: Awnings, deck, lawn sprinkler system
- Accessibility: Ramps, roll-in shower, roll-under sink, stair lift, wheelchair access
- Size: 35.76 × 116.56 ft
- Shape: Irregular
Parking2 Garage, Attached, Private double
- Spaces: 2 Garage
- Garage: Attached
- Driveway: Private double
Heating, water and powerForced air, gas, Central air, Municipal water
- Heating: Forced air, gas
- Cooling: Central air
- Water: Municipal water
- Sewer: Municipal sewer
Costs and taxesTaxes $6,636 a year, HST No HST, Hwt
- Taxes, 2025: $6,636 a year
- HST: No HST
- Rental items: Hwt
- Under contract: Hot water tank-gas
Included in the saleSs fridge, dw, b/i microwave, white stove, california shutters, newer hvac and furnace mount humidifier in ground sprinkler, auto garage door opener and remote (s) elfs, shelving in basement, sump pump with back up battery, storm door front, power awning on deck, gas fireplace, cvac and equipment, leaf fitter gutter guards, Couch in family room. 2 framed pictures in family room. brown chair in main floor living room
- Included: Ss fridge, dw, b/i microwave, white stove, california shutters, newer hvac and furnace mount humidifier in ground sprinkler, auto garage door opener and remote (s) elfs, shelving in basement, sump pump with back up battery, storm door front, power awning on deck, gas fireplace, cvac and equipment, leaf fitter gutter guards
- Not included: Couch in family room. 2 framed pictures in family room. brown chair in main floor living room
NearbyFenced yard, level, public transit, school
- Close to: Fenced yard, level, public transit, school
Listing detailsW12675828, Sold, Jan 8, 2026
- MLS® number: W12675828
- Status: Sold
- Listed on: Jan 8, 2026
- Days on market: 74
- Updated: Mar 23, 2026
- Possession: Flexible
- Occupied by: Vacant
- Listing brokerage: RE/MAX ABOUTOWNE REALTY CORP.
About this home
2179 Maplewood Drive, Burlington (Brant), ON L7R 2C7
Original owner for 45 years! The Living Room can be used as a bedroom with a 3pc, walk in shower or a main floor office. The main floor is wheel chair accessible! Lovingly cared for and maintained. Mechanicals have been upgraded. Large spacious rooms. Fabulous pie shaped lot, fully fenced! 116.56 feet deep (irregular) and 93 feet across the back with a large recently built deck with awning. In ground sprinkler system. Schools nearby Tom Thomson PS, Burlington Central HS, Convenient access to QEW, close proximity to "GO". Walk to downtown, Restaurants... with a short drive to the lake and Burlington Beach.
Ask about this home
A HOMEH agent will answer your questions about this home.
Around this home
Daily convenience, out of 100, from the distances below
Schools nearby
School rating, out of 10.
Helpful calculators
Your HOMEH agent

"I would see it this week."