

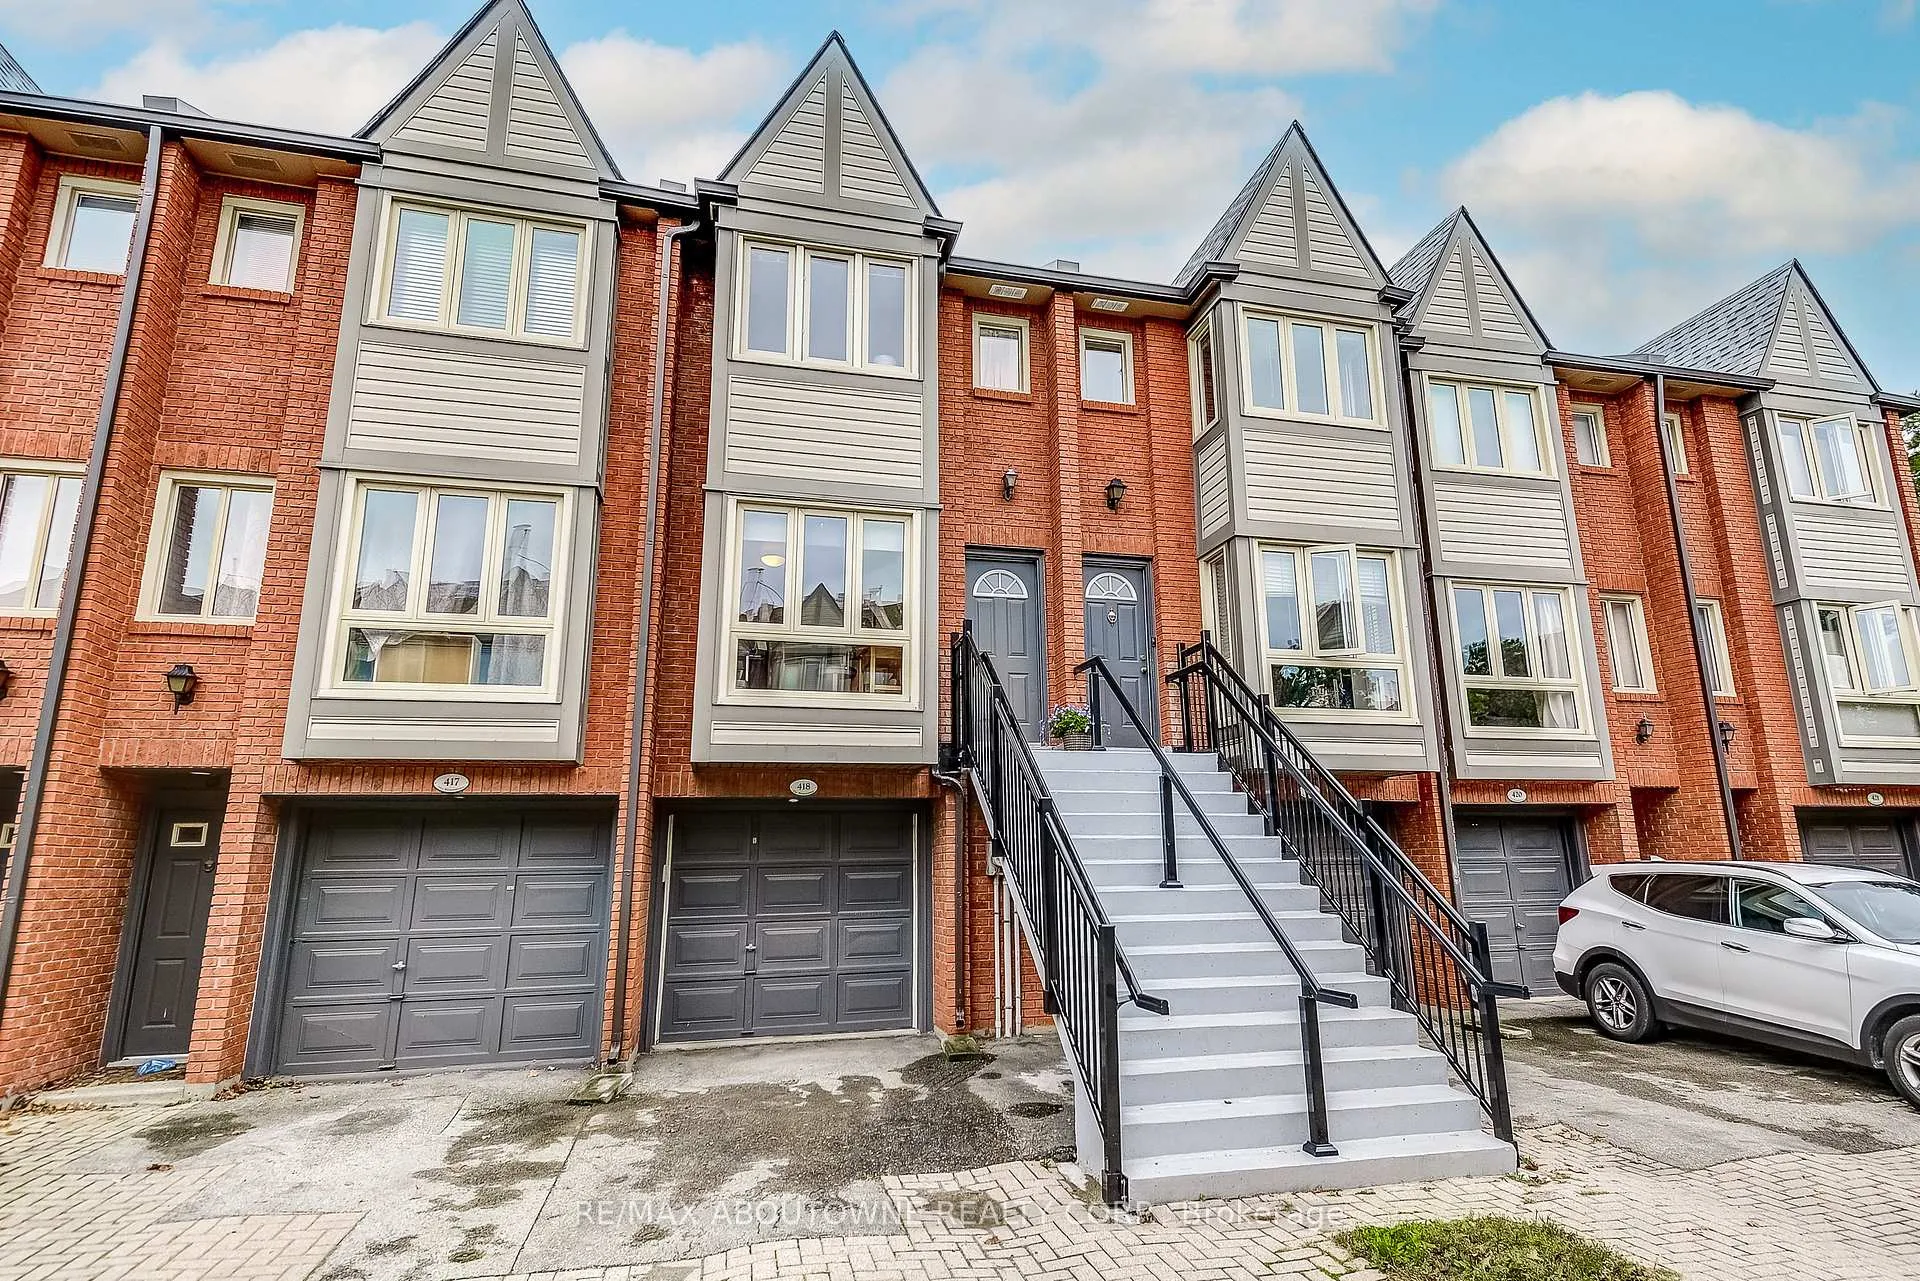
Unit 418, 895 Maple Avenue
Unit 418, 895 Maple Avenue
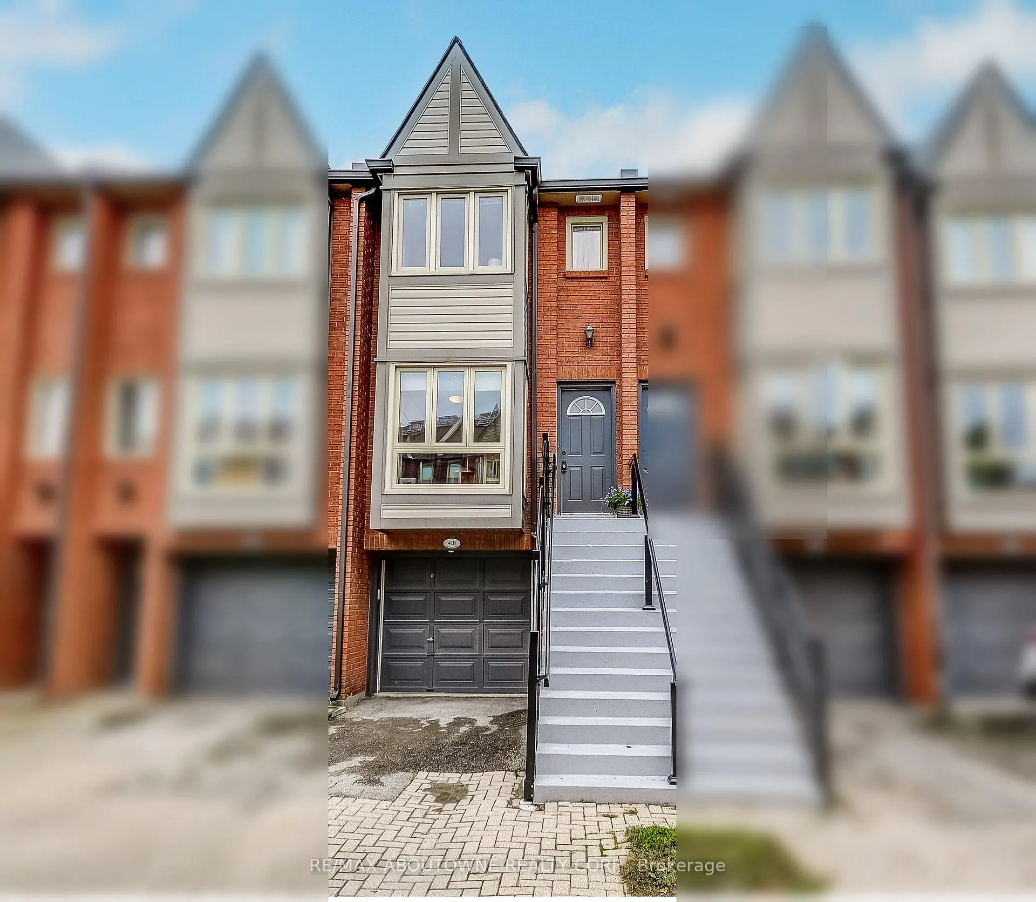
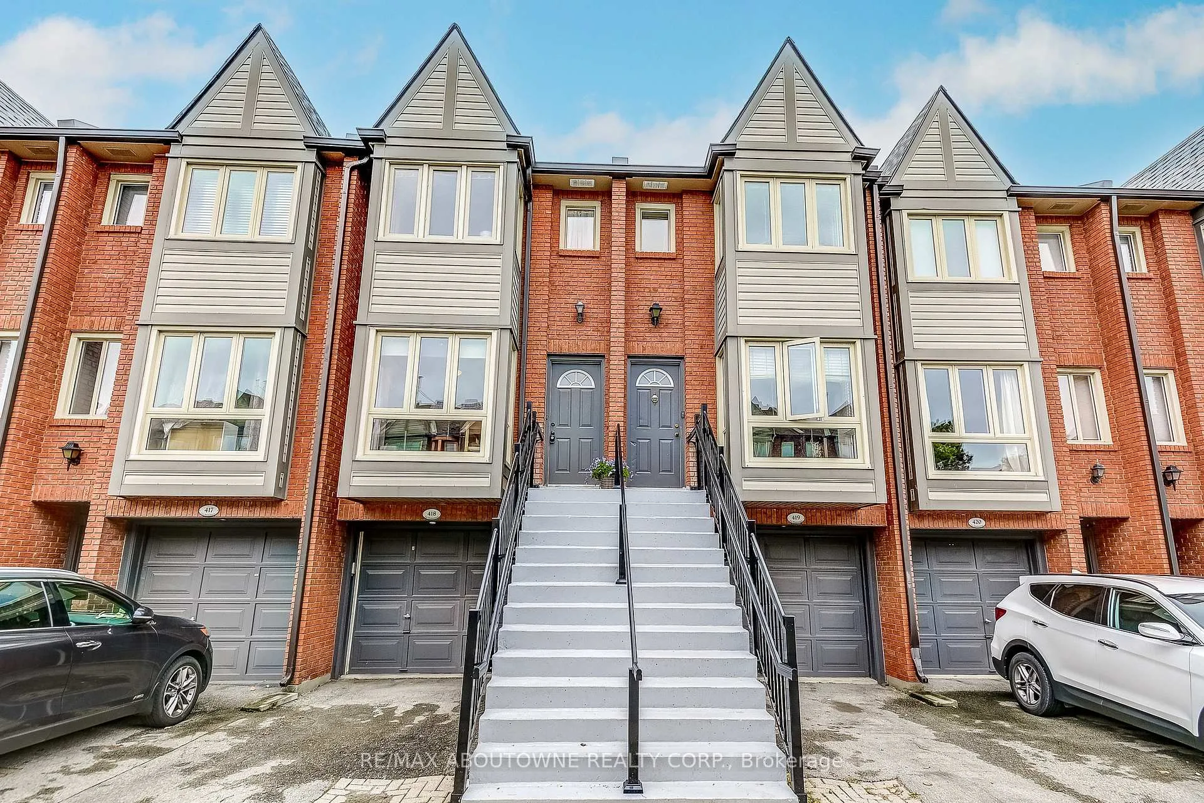
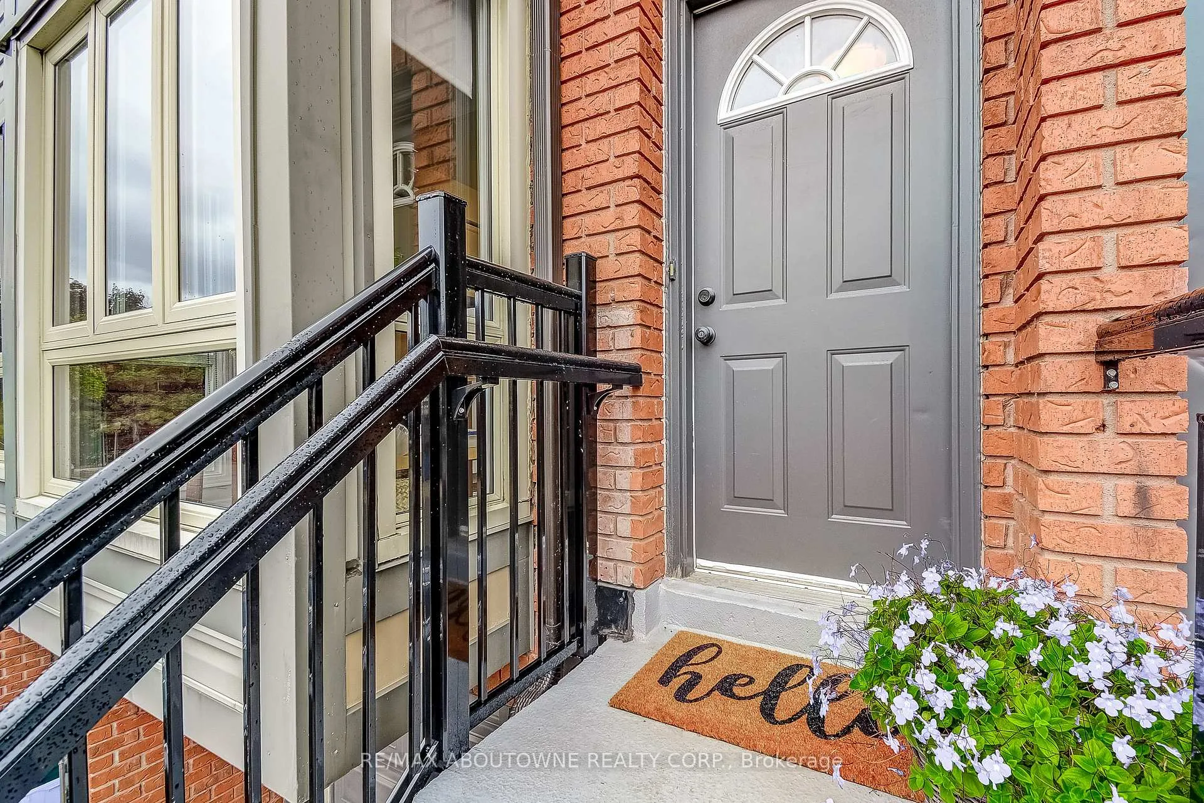
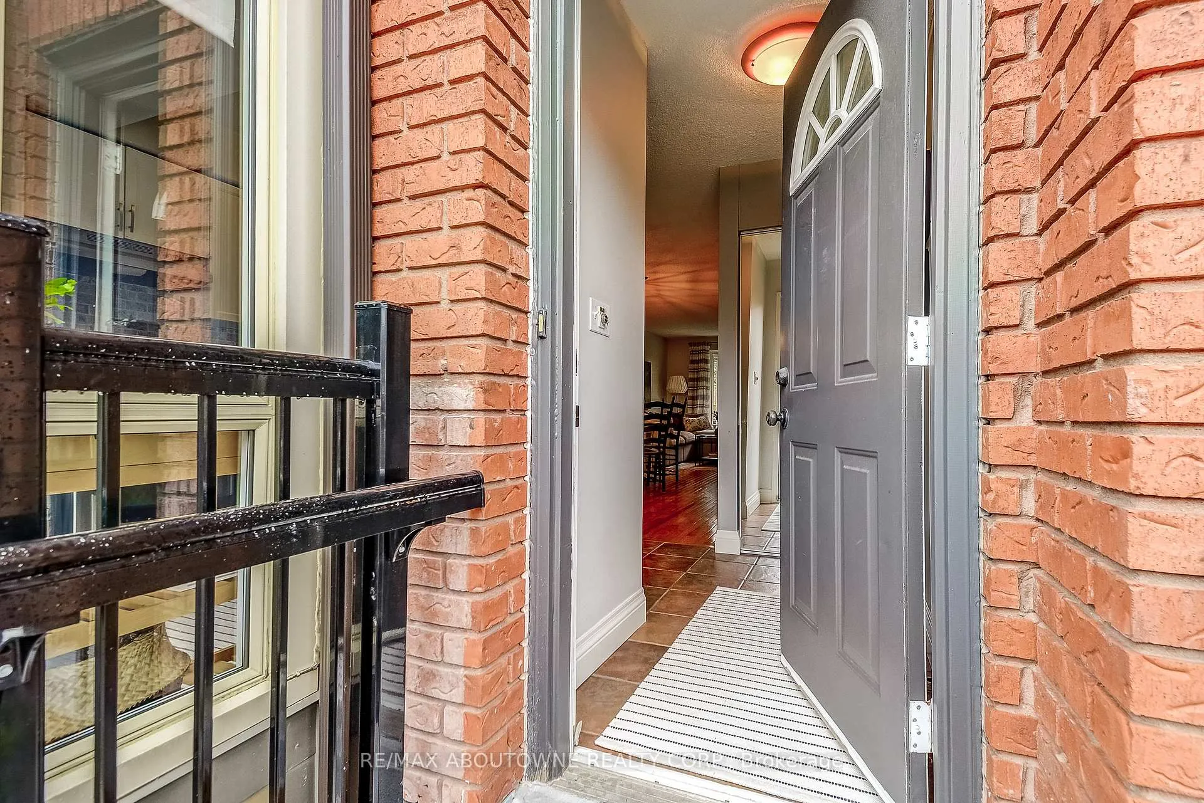 See all 39 photos
Property history
Facts and features
- BasementNone
- ExposureNorth
- LaundryEnsuite
- LockerNone
- Hardwood floors
- Central air
The homeCondo Townhouse, 3-storey, 900–999 sq ft
- Type: Condo Townhouse
- Style: 3-storey
- Living space: 900–999 sq ft
- Basement: None
- Exposure: North
InsideTile, Hardwood, Ensuite, Rough-in bath, storage
- Flooring: Tile, Hardwood
- Laundry: Ensuite
- Features: Rough-in bath, storage
- Rooms above ground: 7
- Bedrooms: 2
- Bathrooms: 1
- Kitchens: 1
OutsideBrick, vinyl siding, Asphalt shingle, Open
- Exterior: Brick, vinyl siding
- Roof: Asphalt shingle
- Balcony: Open
Parking and locker2 Parking (1 garage + 1 drive), Attached, Parking type Owned
- Spaces: 2 Parking (1 garage + 1 drive)
- Garage: Attached
- Parking type: Owned
- Locker: None
BuildingThe Brownstones Townhomes, Storeys 3, Units 232
- Name: The Brownstones Townhomes
- Storeys: 3
- Units: 232
- Registered: 1988
- Condo corporation: 164
- Pets: Allowed
Heating, water and powerForced air, gas, Central air
- Heating: Forced air, gas
- Cooling: Central air
Costs and taxesTaxes $3,056 a year, Condo fee $439 a month, Building insurance included, common elements included, parking included
- Taxes, 2025: $3,056 a year
- Condo fee: $439 a month
- Fee includes: Building insurance included, common elements included, parking included
- HST: HST included in the price
- Rental items: Hwt
Included in the saleAll appliances, all window coverings, all light fixtures, bathroom mirrors, freestanding laundry sink, patio string lights, Curtains in nursery, chest freezer in lower level, plastic shelving in lower level.
- Included: All appliances, all window coverings, all light fixtures, bathroom mirrors, freestanding laundry sink, patio string lights
- Not included: Curtains in nursery, chest freezer in lower level, plastic shelving in lower level.
Listing detailsW12676202, Sold, Jan 8, 2026
- MLS® number: W12676202
- Status: Sold
- Listed on: Jan 8, 2026
- Days on market: 55
- Updated: Mar 4, 2026
- Possession: Flexible
- Occupied by: Owner
- Listing brokerage: RE/MAX ABOUTOWNE REALTY CORP.
About this home
Unit 418, 895 Maple Avenue, Burlington (Brant), ON L7S 2H7
Move-in ready, low-maintenance, and designed for todays lifestyle - 418 -895 Maple Ave delivers the perfect blend of comfort, convenience, and urban charm. This 2-bedroom Brownstone townhome is perfectly situated in one of Burlingtons most walkable and convenient communities. Ideal for first-time buyers, downsizers, or investors. Step inside to a bright, open-concept main floor where the kitchen, living, and dining areas connect seamlessly. The stylish kitchen features stainless steel appliances and abundant natural light - setting the tone for effortless entertaining. From the living room, walk out to your private fenced patio, an inviting space for morning coffee, weekend barbecues, or relaxing evenings outdoors. Upstairs, you'll find two spacious bedrooms filled with lots of natural light and a 4-piece bathroom. The lower level offers laundry, storage, and a rough-in for a future bathroom - providing both practicality and potential. Enjoy the convenience of interior garage access to an oversized single garage, plus parking for one additional vehicle in the driveway, and ample visitor parking nearby. Building 400 is known as one of the best run in the Brownstones complex - balancing excellent property maintenance with reasonable condo fees. Recent condo corp updates include rear podium work (2020), roof (2024), new front steps (2025) plus with a newer AC (2023), and furnace (2016) - giving you peace of mind for years to come. Location is everything: enjoy a short walk to Mapleview Mall, Longos, Starbucks, public transit and nearby parks. Also close to Burlington GO, Downtown, Spencer Smith Park, Lake Ontario, and easy highway access (QEW & 407).
Ask about this home
A HOMEH agent will answer your questions about this home.
Know more about The Brownstones Townhomes
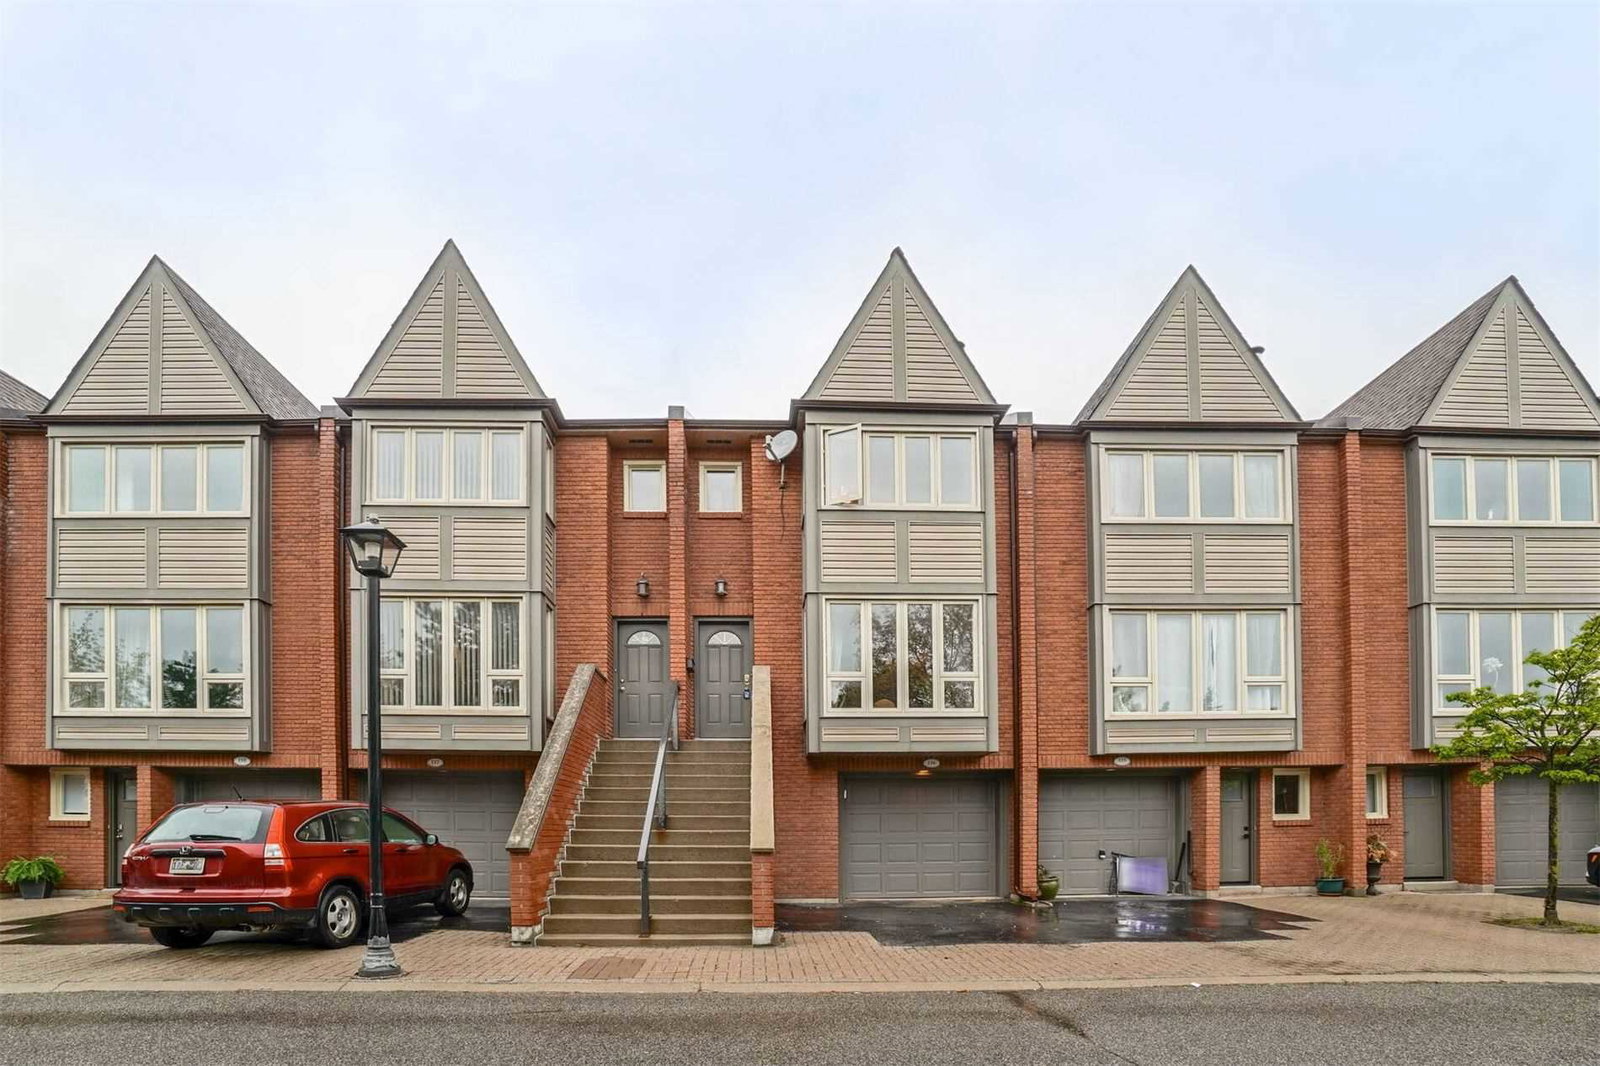
Condo building · 895 Maple Avenue
The Brownstones Townhomes is a 3-storey condo with 232 suites, built in 1988. Right now 2 for sale and 1 for rent are on the market here.
- 3storeys
- 232suites
- $502/sq ft
- 1988built
No similar units for sale in The Brownstones Townhomes right now.
Around this home
Daily convenience, out of 100, from the distances below
Schools nearby
School rating, out of 10.
Helpful calculators
Your HOMEH agent

"Priced 4% over the Hestimate. I would see it this week."